
Sold!
$407,500
2
Beds
2
Baths
1,088
Living Area
-
Property Description
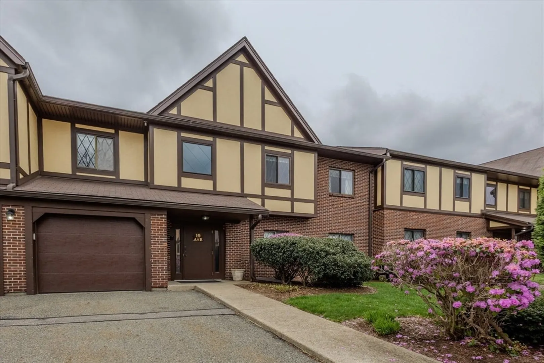
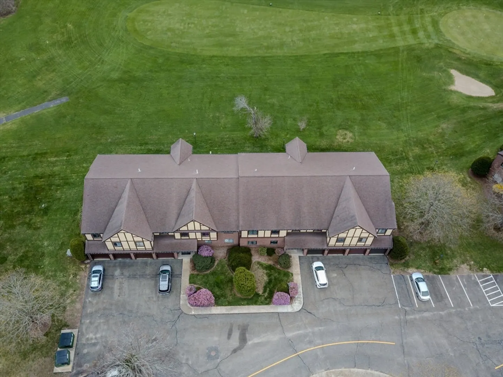
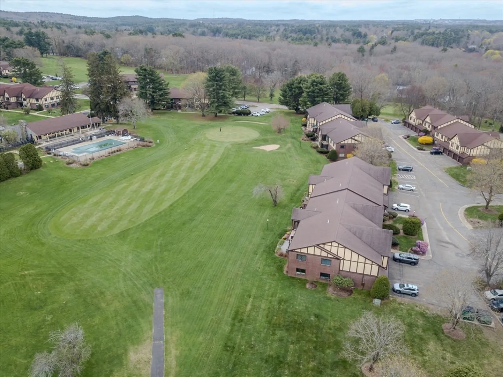
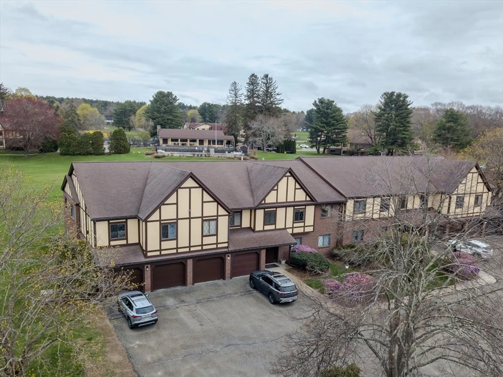
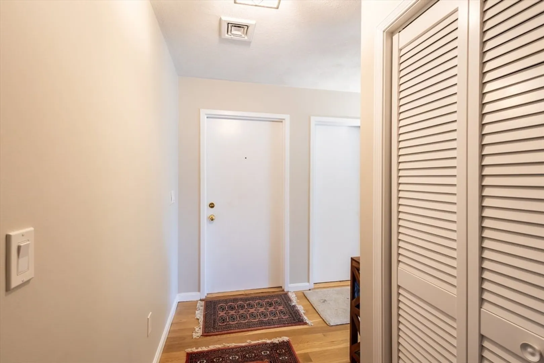
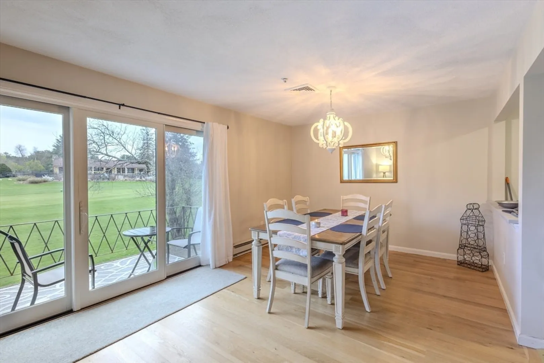
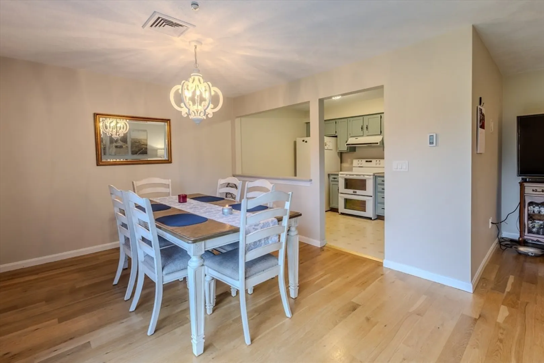
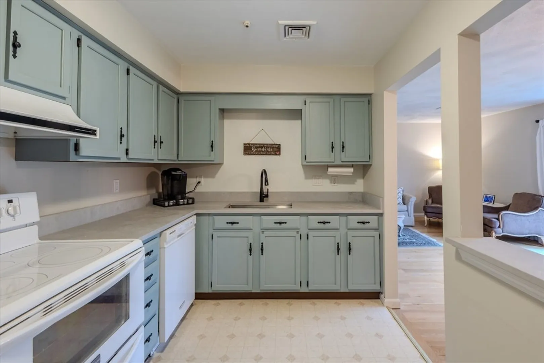
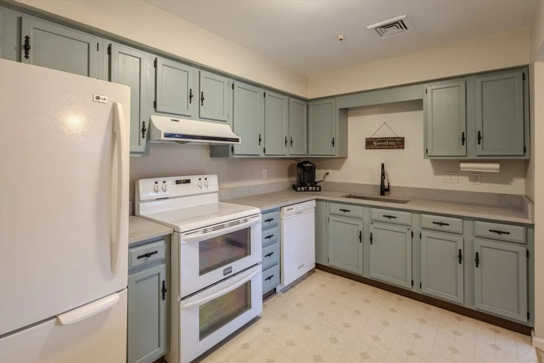
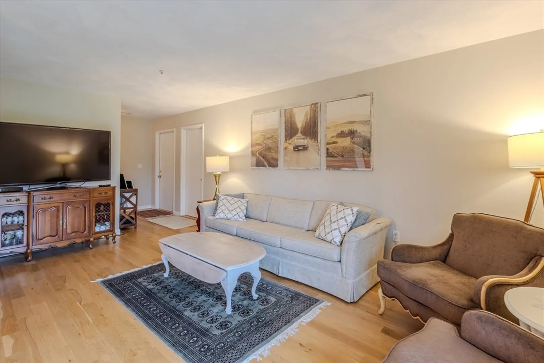
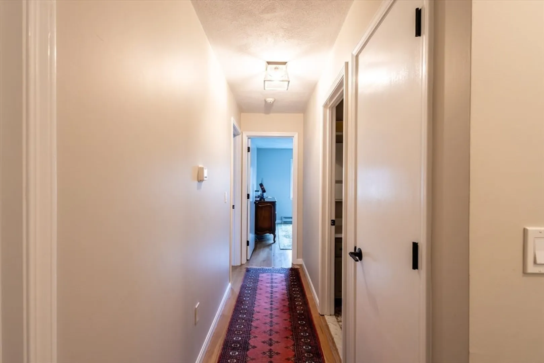
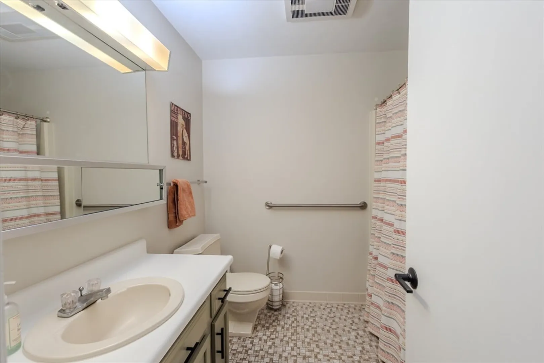
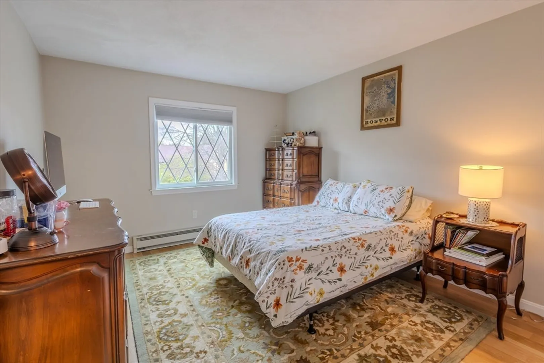
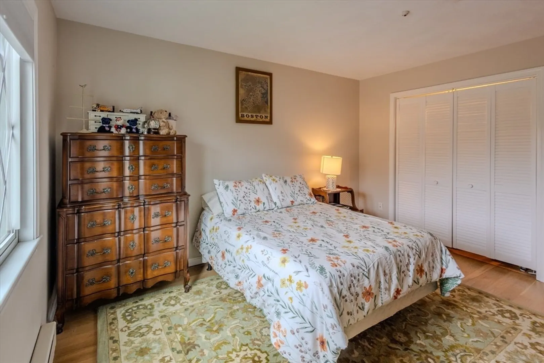
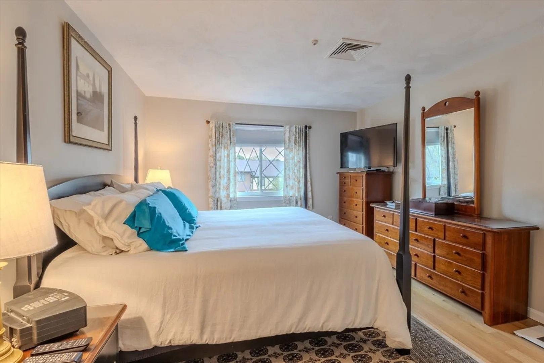
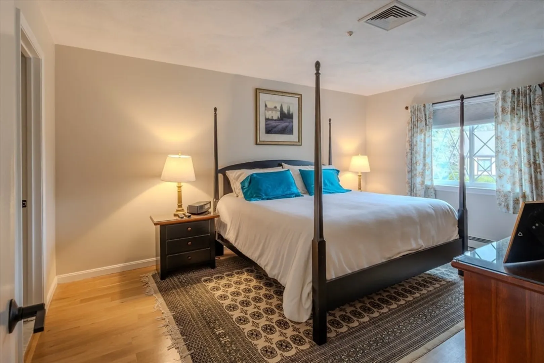
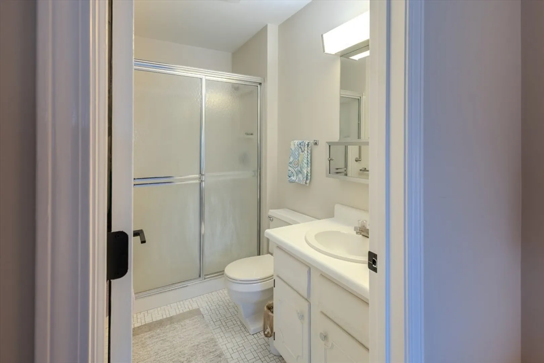
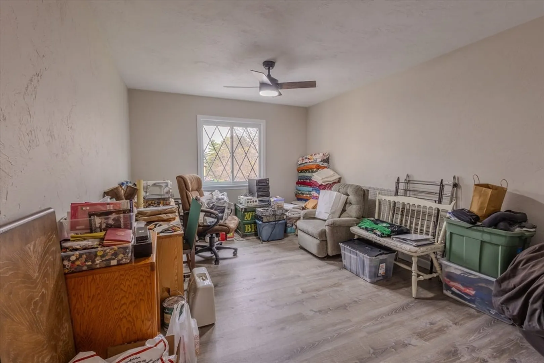
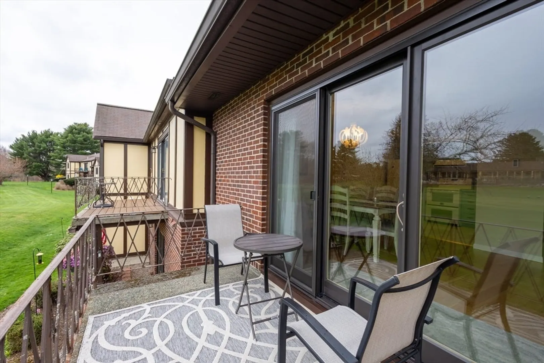
Experience resort-style living at Royal Crest Estates, where premier amenities—including golf, swimming, tennis, and an active clubhouse—are yours to enjoy just in time for summer. This sun-drenched residence offers a serene setting with picturesque views of manicured grounds from your private balcony. Thoughtfully designed, the home features 2 spacious bedrooms and 2 full baths, enhanced by abundant closet space throughout. The well-appointed kitchen showcases newer appliances, while a separate laundry room adds everyday ease. A rare highlight is the expansive heated multi-purpose storage room, offering exceptional versatility. Complete with a 1-car garage this home combines comfort and convenience. Ideally situated near major highways, public transportation, and the commuter rail for effortless commuting.
-
Highlights
- Cooling: Central Air
- HOA Fee: $725
- Property Class: Residential
- Stories: 1
- Unit Number: B2
- Status: Closed
- Heating: Electric
- Parking Spots: 2
- Property Type: Condominium
- Total Rooms: 5
- Year Built: 1980
-
Additional Details
- Basement: N
- Exterior Features: Balcony, Professional Landscaping, Tennis Court(s)
- Total Number of Units: 168
- Year Built Source: Public Records
- Exclusions: Personal Belongings
- SqFt Source: Public Record
- Year Built Details: Actual
- Zoning: Res
-
Amenities
- Community Features: Public Transportation, Shopping, Pool, Golf, Medical Facility, Highway Access, House of Worship, Private School, Public School, T-Station
- Parking Features: Under, Off Street
- Covered Parking Spaces: 1
-
Utilities
- Sewer: Public Sewer
- Water Source: Public
-
Fees / Taxes
- Assessed Value: $364,200
- HOA Fee Includes: Water, Insurance, Maintenance Structure, Road Maintenance, Maintenance Grounds, Snow Removal, Trash
- Taxes: $4,673
- HOA Fee Frequency: Monthly
- Tax Year: 2025
Similar Listings
Sold
30 Photos
Sold
42 Photos
Sold
40 Photos
Sold
31 Photos
Content © 2026 MLS Property Information Network, Inc. The information in this listing was gathered from third party resources including the seller and public records.
Listing information provided courtesy of BENJAMIN Apartments + Cityside Homes.
MLS Property Information Network, Inc. and its subscribers disclaim any and all representations or warranties as to the accuracy of this information.
