
Sold!
$350,000
2
Beds
1
Bath
810
Living Area
-
Property Description
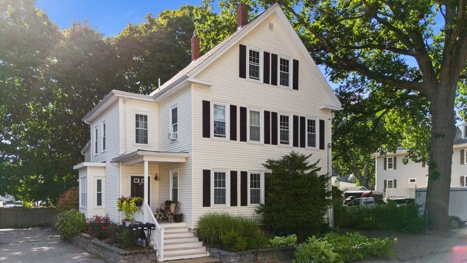
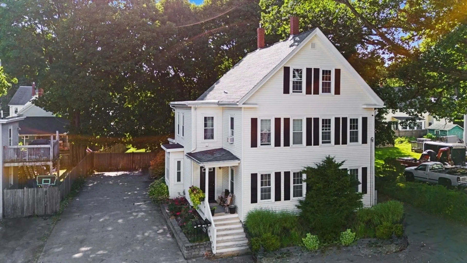
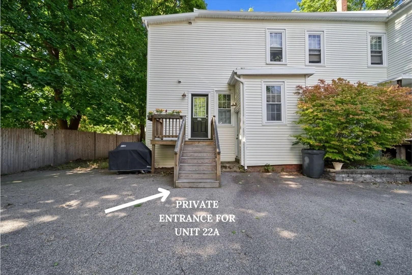
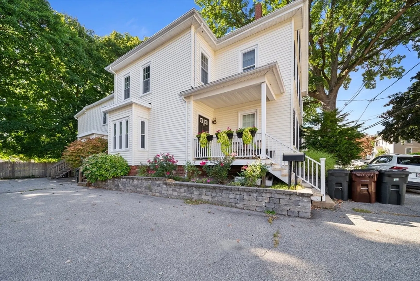
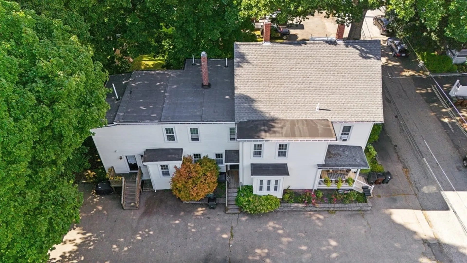
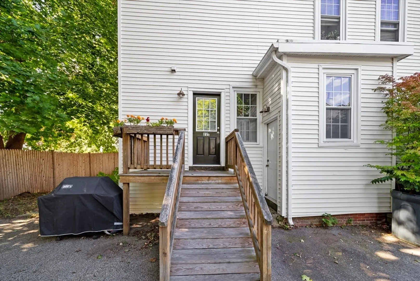
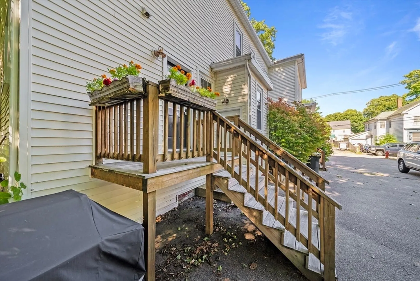
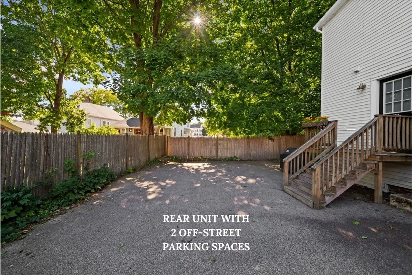
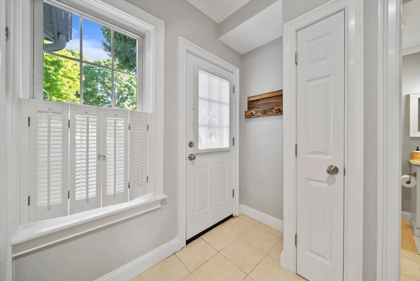
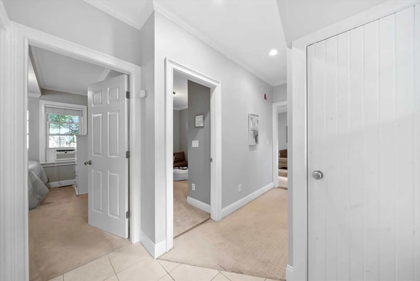
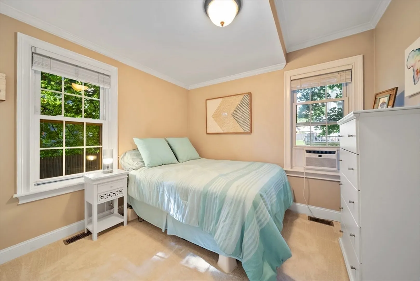
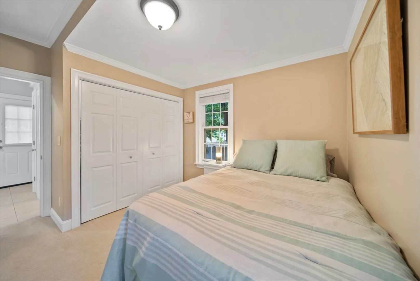
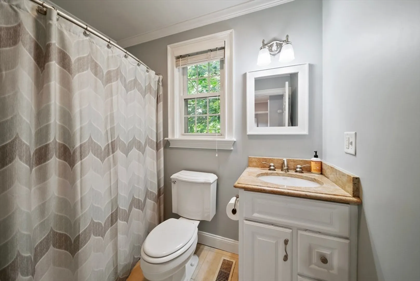
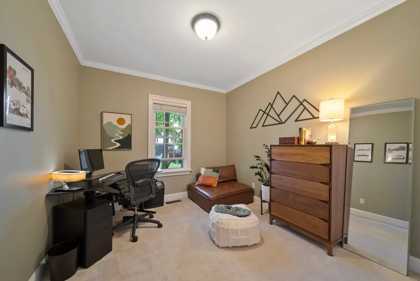
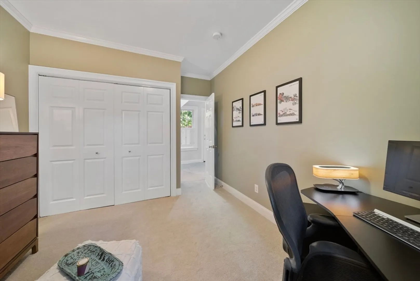
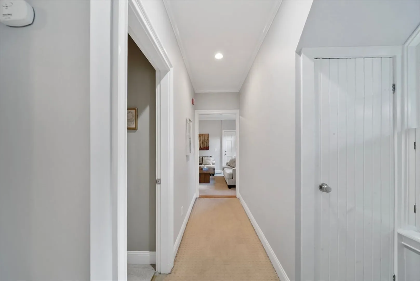
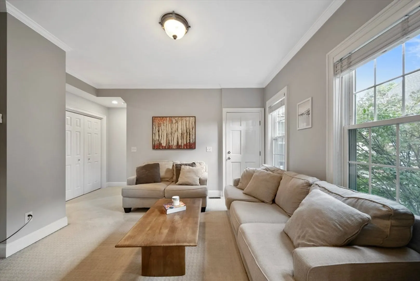
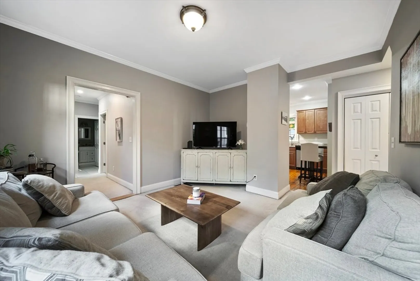
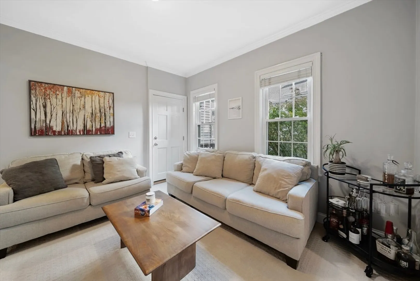
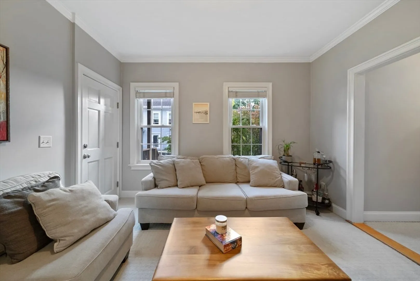
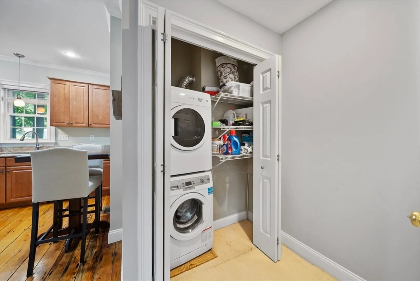
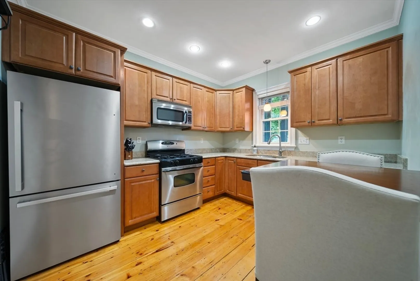
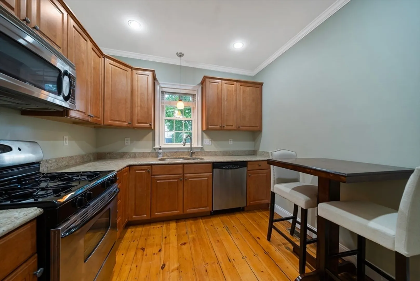
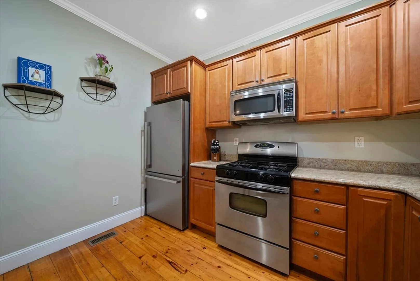
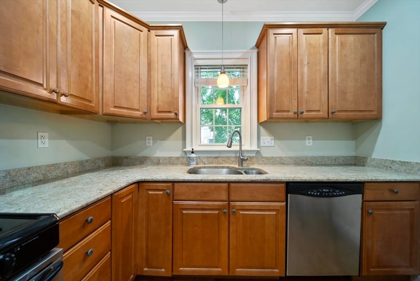
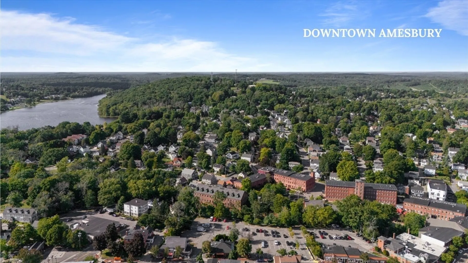
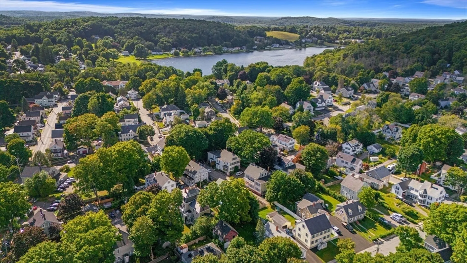
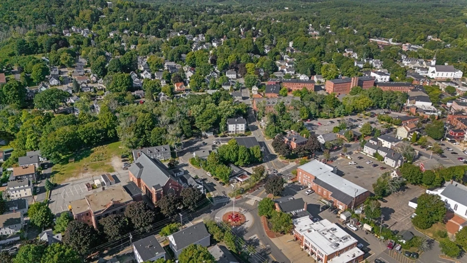
Ready to make downtown Amesbury home? Located a stone's throw from the finest coffee shops, dining, breweries, shopping, and essential amenities, this property is perfectly close to the heart of the historic and picturesque brick city center. Welcome to 22 Winter St, Unit A. This delightful 2-bedroom, 1-bath condominium seamlessly combines charm with modern convenience. This residence features contemporary comforts such as in-unit laundry and generous off-street parking for 2 vehicles. As you enter by a private porch, you'll be greeted by a thoughtfully designed entryway with tile flooring and a convenient storage closet. The spacious living area is filled with natural light, boasting high ceilings and a stylish, inviting atmosphere. Off the living area is the tasteful kitchen featuring modern appliances and sleek cabinetry that extends to the ceiling. Both bedrooms are bright and airy each with generous closets. A lifestyle to be desired - see for yourself! This one won't last long.
-
Highlights
- Building Name: The Wildrose Condominium
- Heating: Forced Air, Natural Gas
- Parking Spots: 2
- Property Type: Condominium
- Total Rooms: 5
- Year Built: 1860
- Cooling: Window Unit(s)
- HOA Fee: $166
- Property Class: Residential
- Stories: 1
- Unit Number: A
- Status: Closed
-
Additional Details
- Basement: N
- Exterior Features: Porch, Fenced Yard
- SqFt Source: Public Record
- Year Built Details: Actual
- Zoning: R8
- Construction: Frame
- Roof: Shingle
- Total Number of Units: 4
- Year Built Source: Public Records
-
Amenities
- Parking Features: Off Street
-
Utilities
- Electric: Circuit Breakers
- Water Source: Public
- Sewer: Public Sewer
-
Fees / Taxes
- Assessed Value: $320,600
- HOA Fee Includes: Insurance, Maintenance Grounds, Snow Removal, Reserve Funds
- Taxes: $5,014
- HOA Fee Frequency: Monthly
- Tax Year: 2024
Similar Listings
Sold
14 Photos
Sold
23 Photos
Sold
30 Photos
Sold
36 Photos
Content © 2026 MLS Property Information Network, Inc. The information in this listing was gathered from third party resources including the seller and public records.
Listing information provided courtesy of Classified Realty Group.
MLS Property Information Network, Inc. and its subscribers disclaim any and all representations or warranties as to the accuracy of this information.
