
Sold!
$470,000
2
Beds
2/1
Baths
1,290
Living Area
-
Property Description
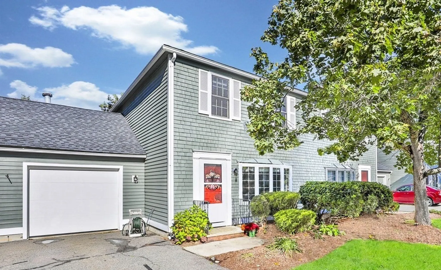
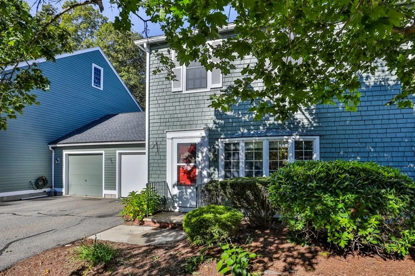
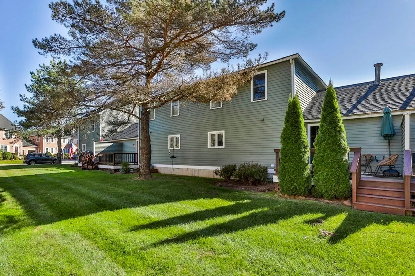
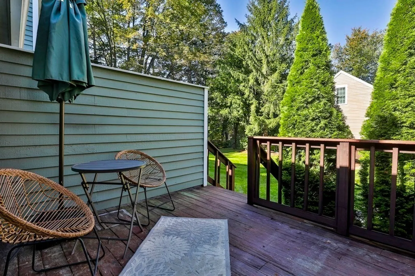
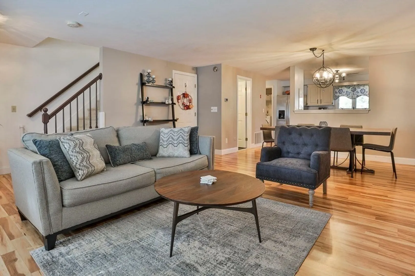
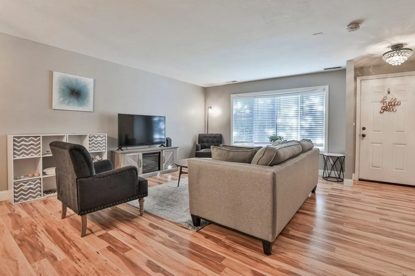
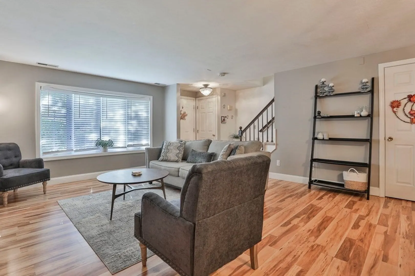
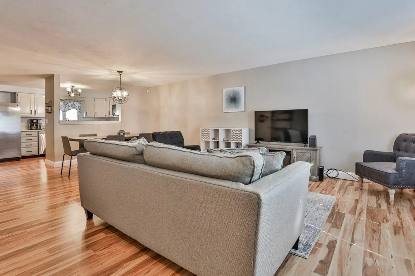
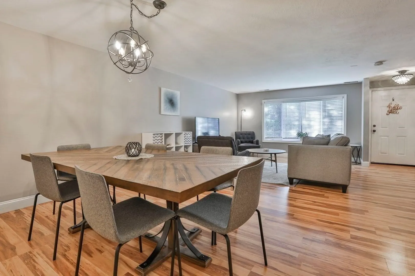
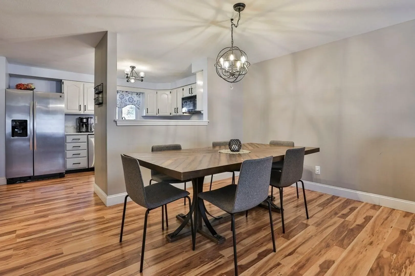
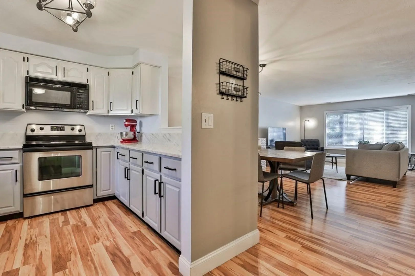
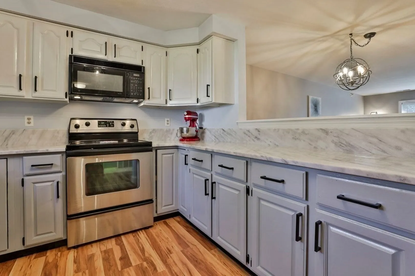
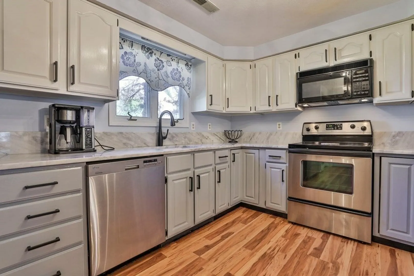
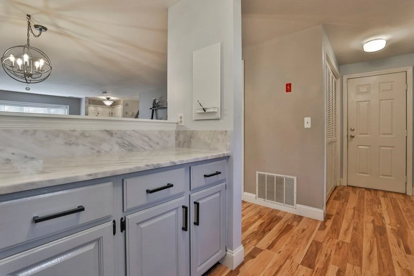
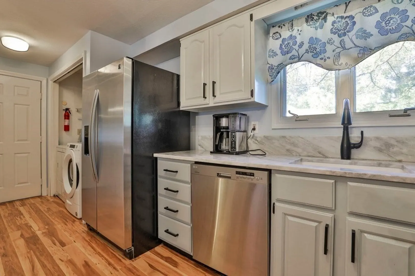
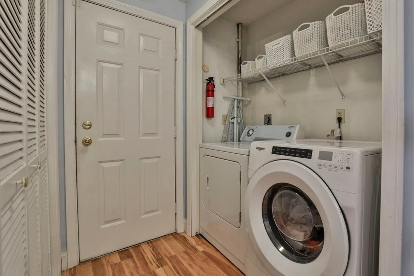
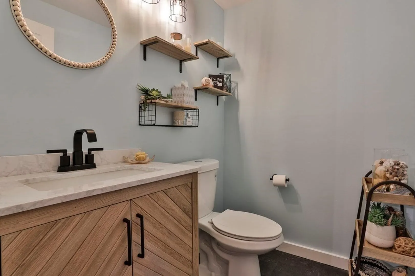
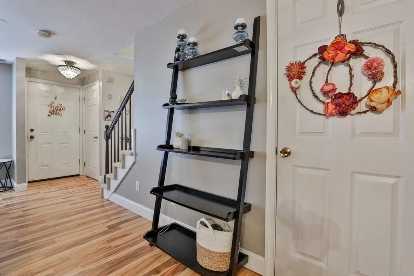
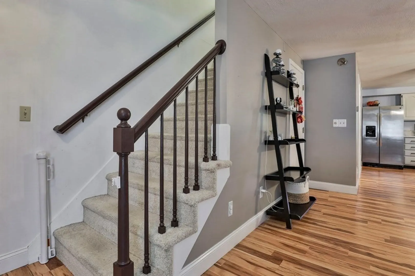
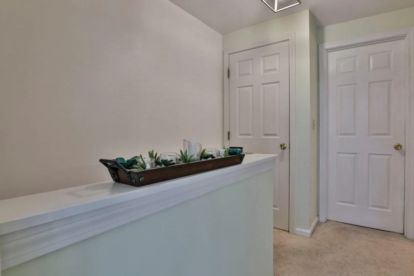
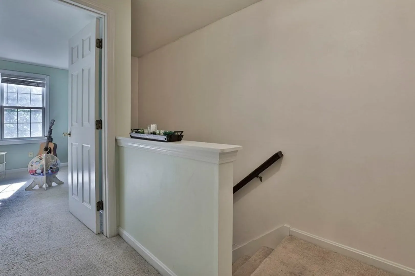
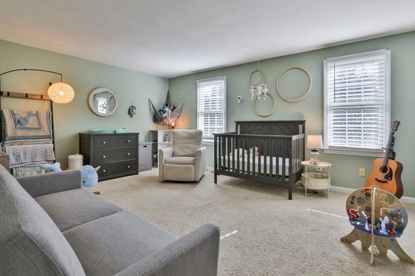
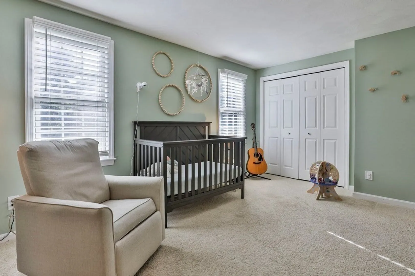
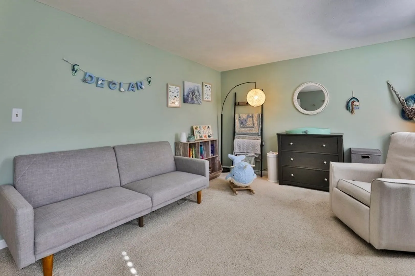
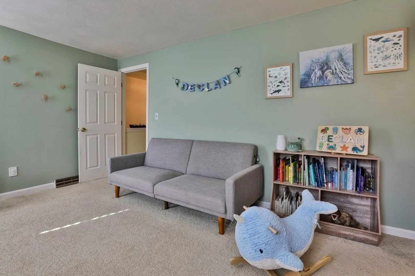
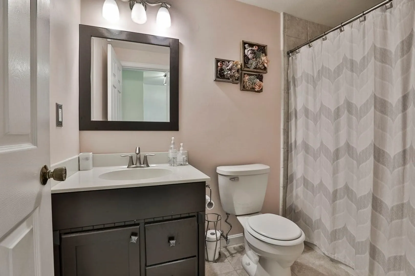
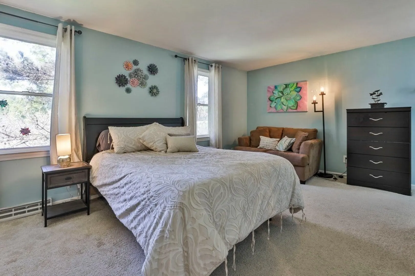
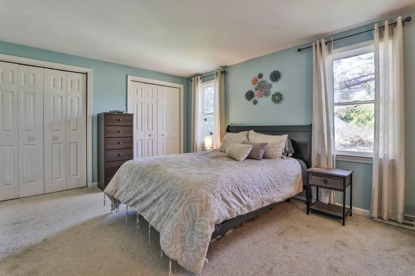
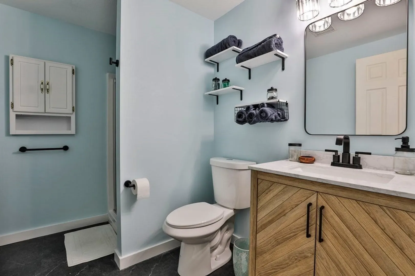
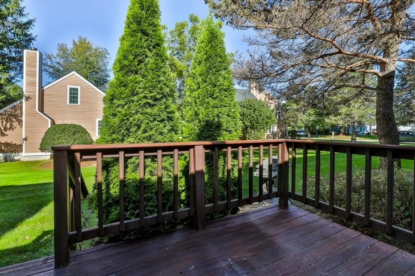
Always desirable Whittier Meadows unit with two generously sized bedrooms, 2.5 baths, open-concept kitchen/dining/living, convenient first floor laundry and a one car garage checks all the boxes! Beautiful backyard views from your private deck. Recent improvements include quartz countertops, all bathrooms updated, fresh paint, new garage door & roof. Plenty of additional storage above garage. Lots of extras like a neighborhood dog park and walking paths yet still convenient to area highways, and Amesbury's bustling downtown with restaurants, shops, marinas and celebrated breweries. Don't miss your chance to make this one your own, and enjoy Fall in picturesque Amesbury! Showings begin at Friday open house from 3:30-5pm. Offers if any will be reviewed Monday the 16th at 5pm.
-
Highlights
- Building Name: Whittier Meadows
- Heating: Forced Air, Natural Gas
- Parking Spots: 2
- Property Type: Condominium
- Total Rooms: 5
- Year Built: 1988
- Cooling: Central Air
- HOA Fee: $420
- Property Class: Residential
- Stories: 2
- Unit Number: 154
- Status: Closed
-
Additional Details
- Appliances: Range, Dishwasher, Disposal, Microwave, Refrigerator, Washer, Dryer
- Exterior Features: Deck - Wood
- Roof: Shingle
- Total Number of Units: 112
- Year Built Source: Public Records
- Basement: N
- Flooring: Vinyl, Carpet, Laminate
- SqFt Source: Public Record
- Year Built Details: Actual
- Zoning: R80
-
Amenities
- Community Features: Public Transportation, Shopping, Walk/Jog Trails, Golf, Laundromat, Bike Path, House of Worship, Private School, Public School
- Parking Features: Attached, Deeded, Guest, Paved
- Covered Parking Spaces: 1
-
Utilities
- Electric: Circuit Breakers
- Water Source: Public
- Sewer: Public Sewer
-
Fees / Taxes
- Assessed Value: $332,700
- Tax Year: 2023
- HOA Fee Includes: Insurance, Maintenance Structure, Road Maintenance, Maintenance Grounds, Snow Removal, Trash, Reserve Funds
- Taxes: $5,436
Similar Listings
Sold
42 Photos
Sold
35 Photos
Sold
36 Photos
Sold
29 Photos
Content © 2026 MLS Property Information Network, Inc. The information in this listing was gathered from third party resources including the seller and public records.
Listing information provided courtesy of RE/MAX Encore.
MLS Property Information Network, Inc. and its subscribers disclaim any and all representations or warranties as to the accuracy of this information.
