
Sold!
$710,000
3
Beds
2/1
Baths
2,868
Living Area
-
Property Description
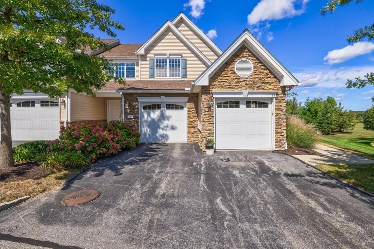
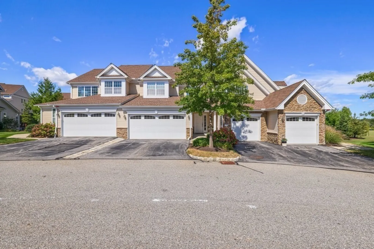
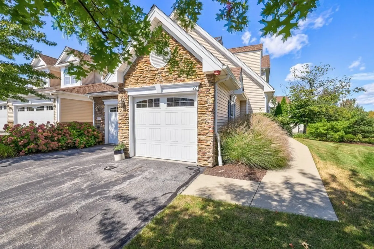
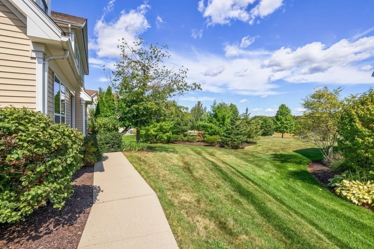
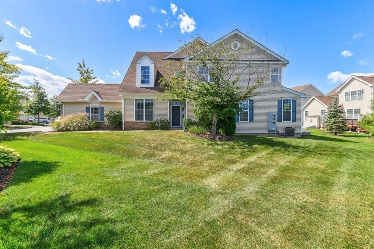
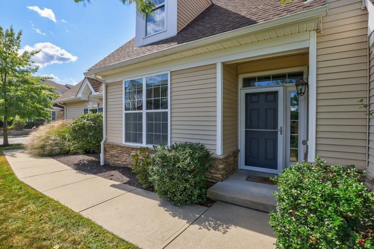
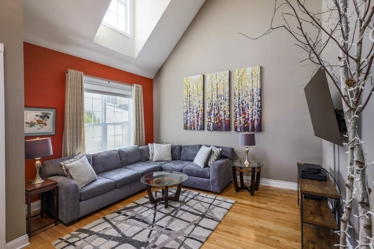
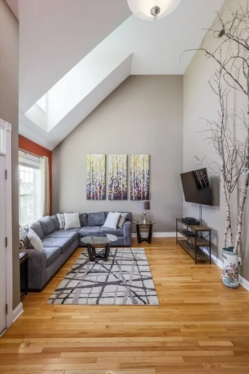
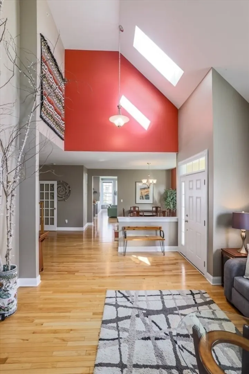
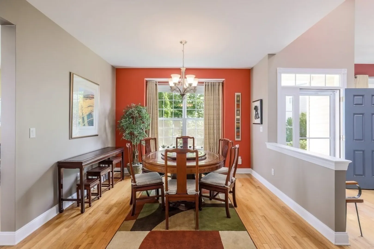
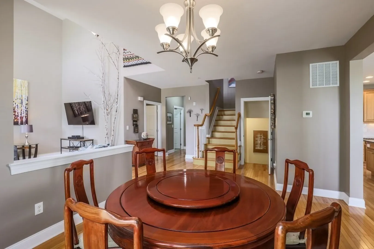
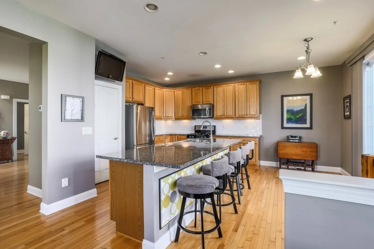
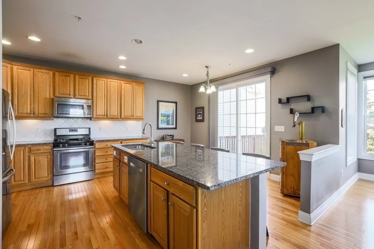
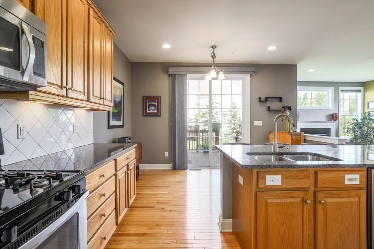
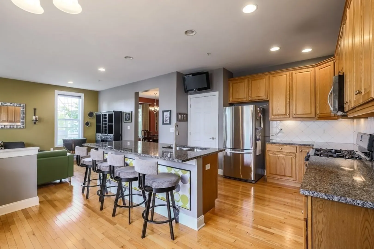
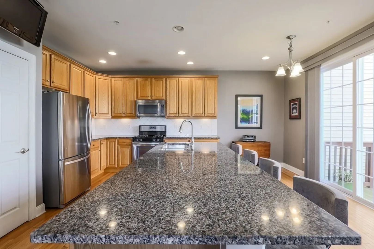
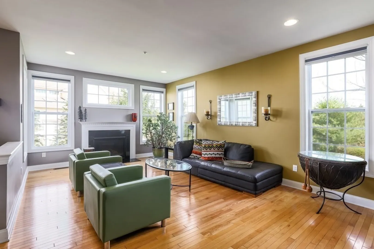
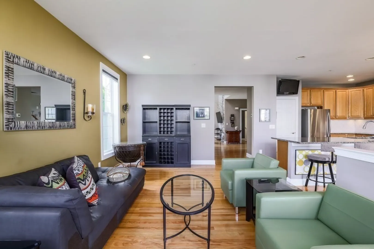
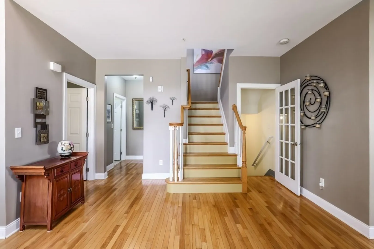
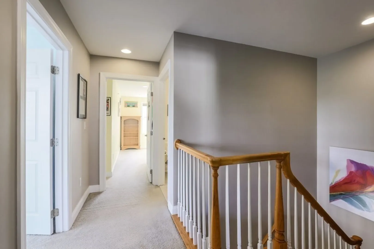
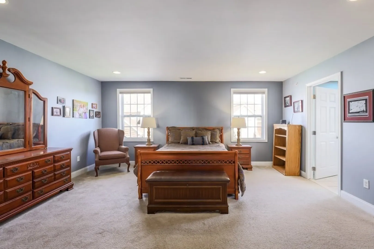
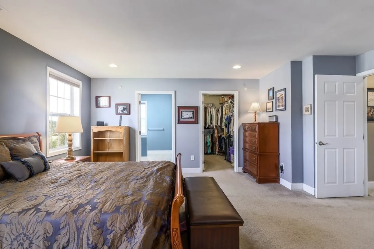
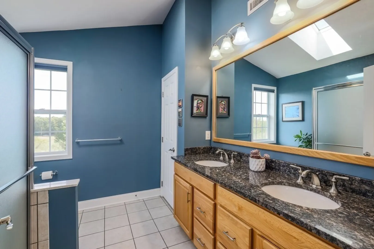
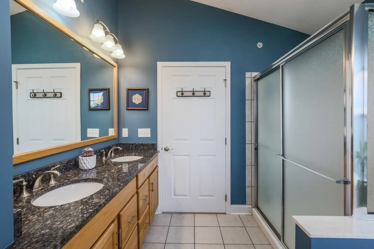
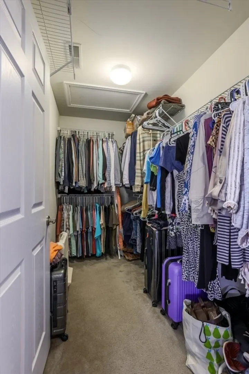
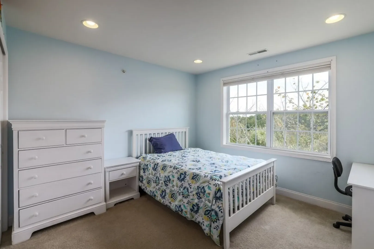
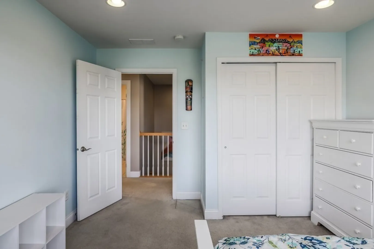
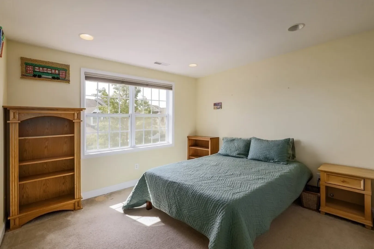
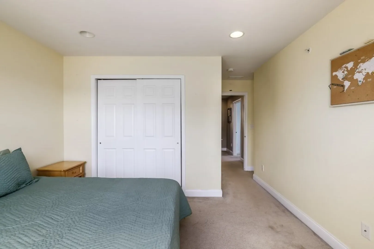
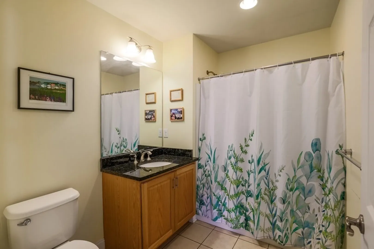
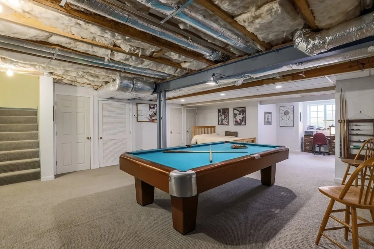
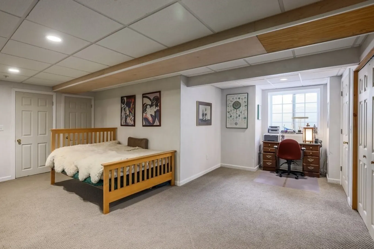
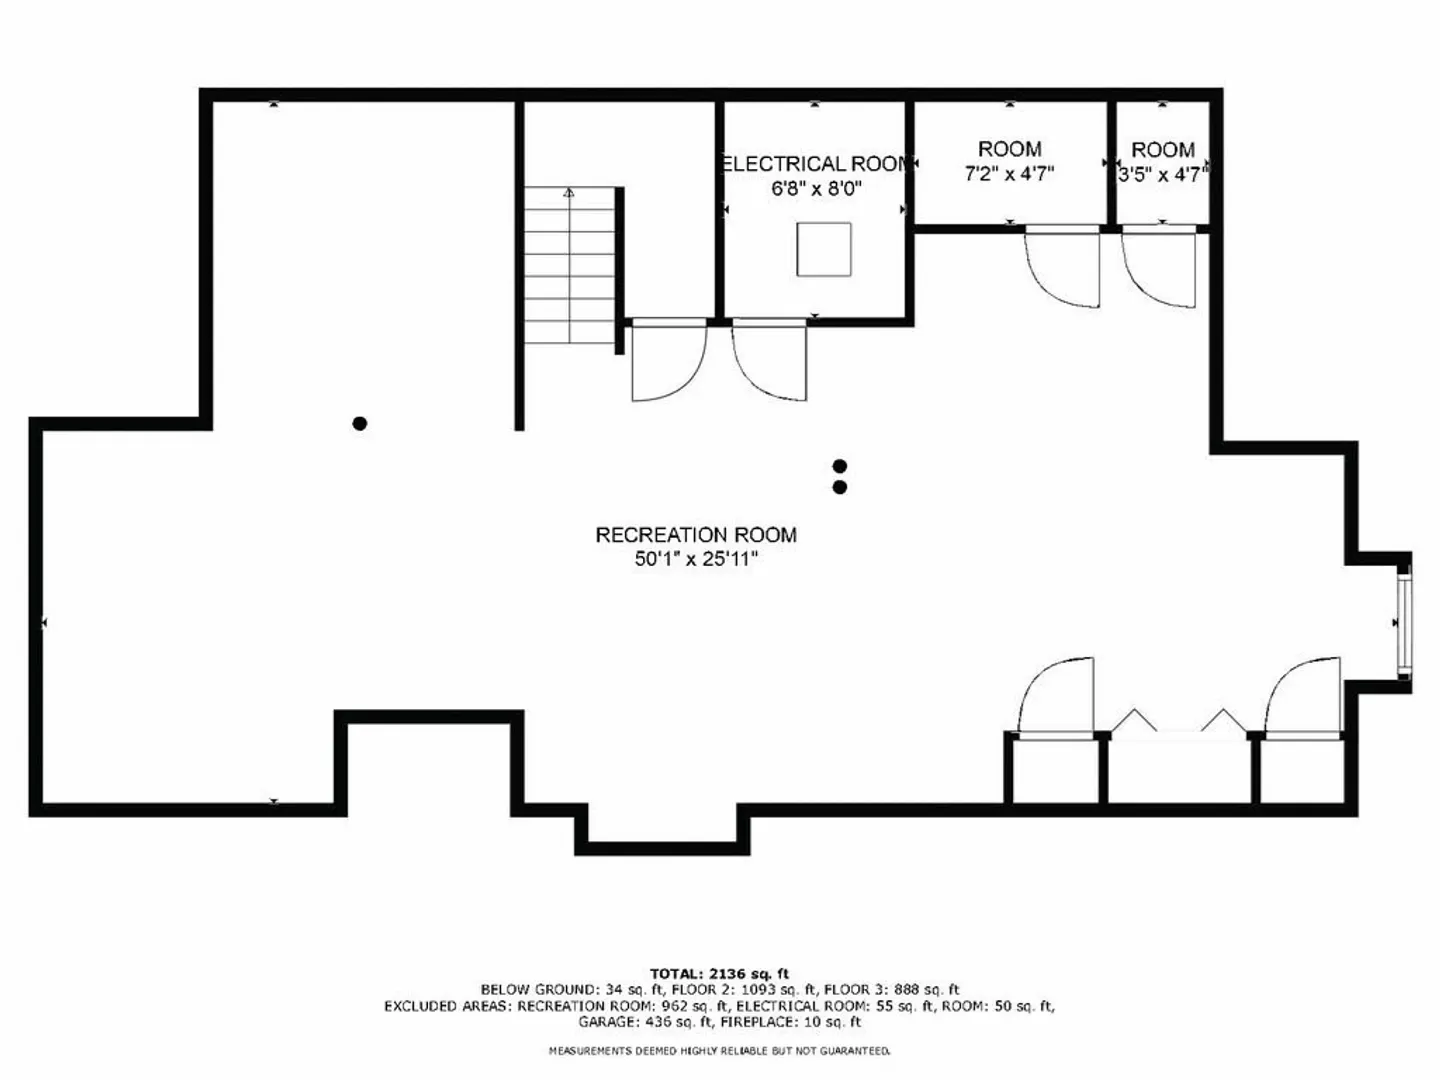
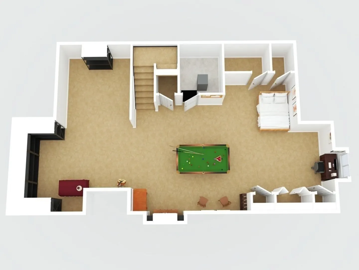
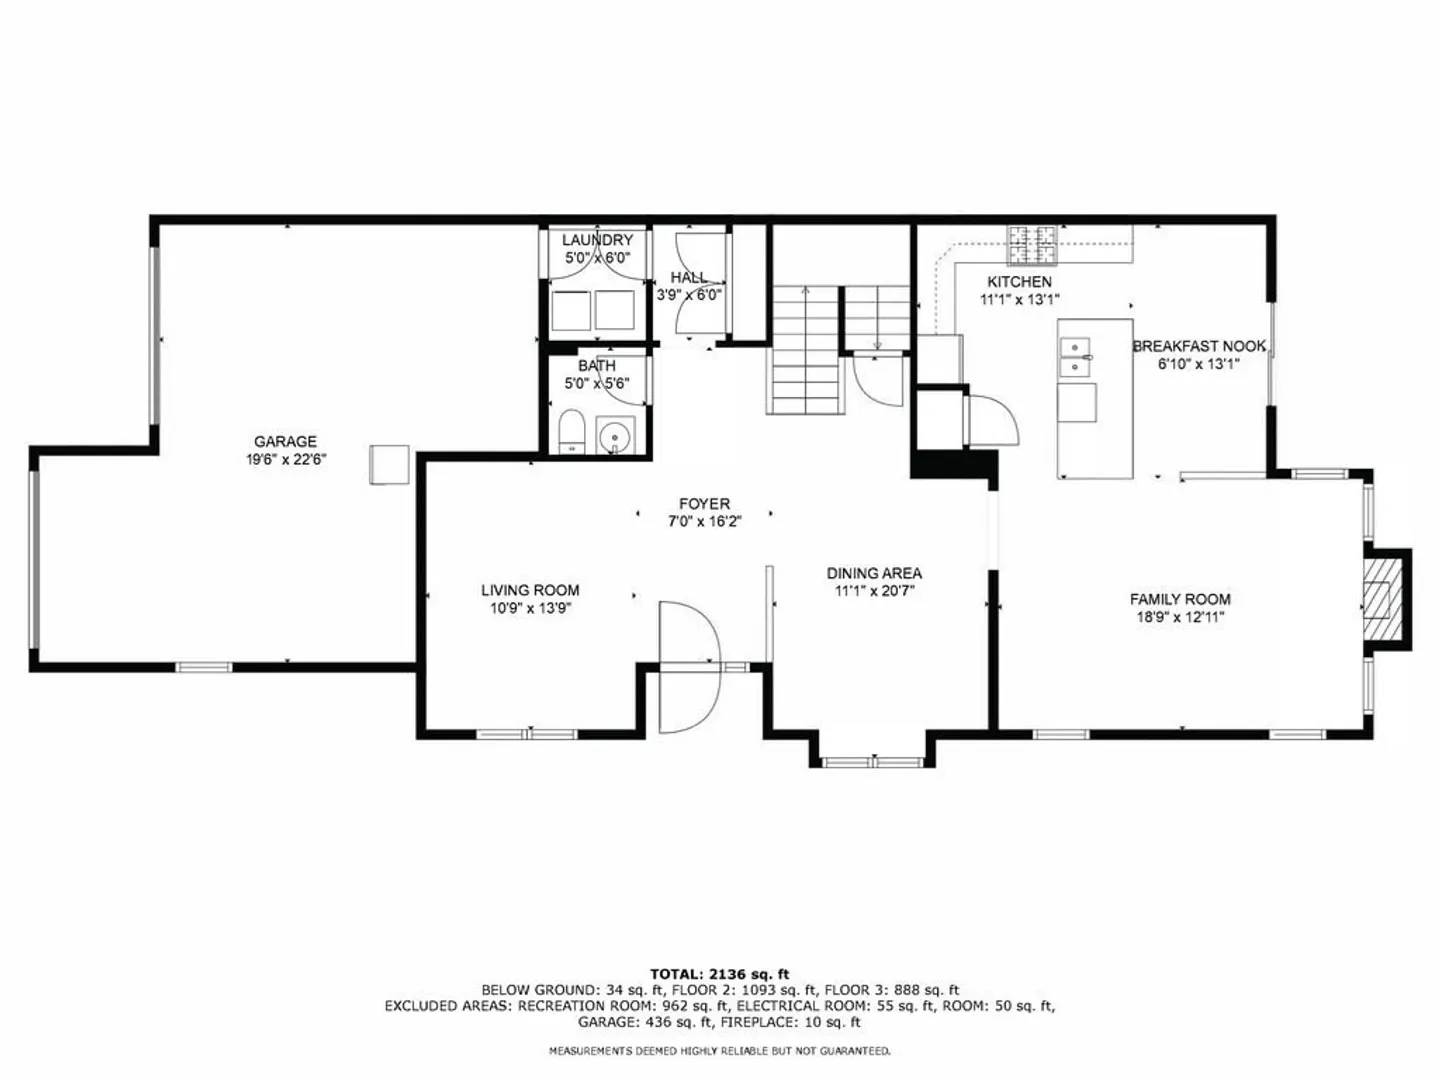
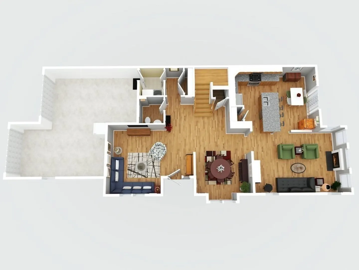
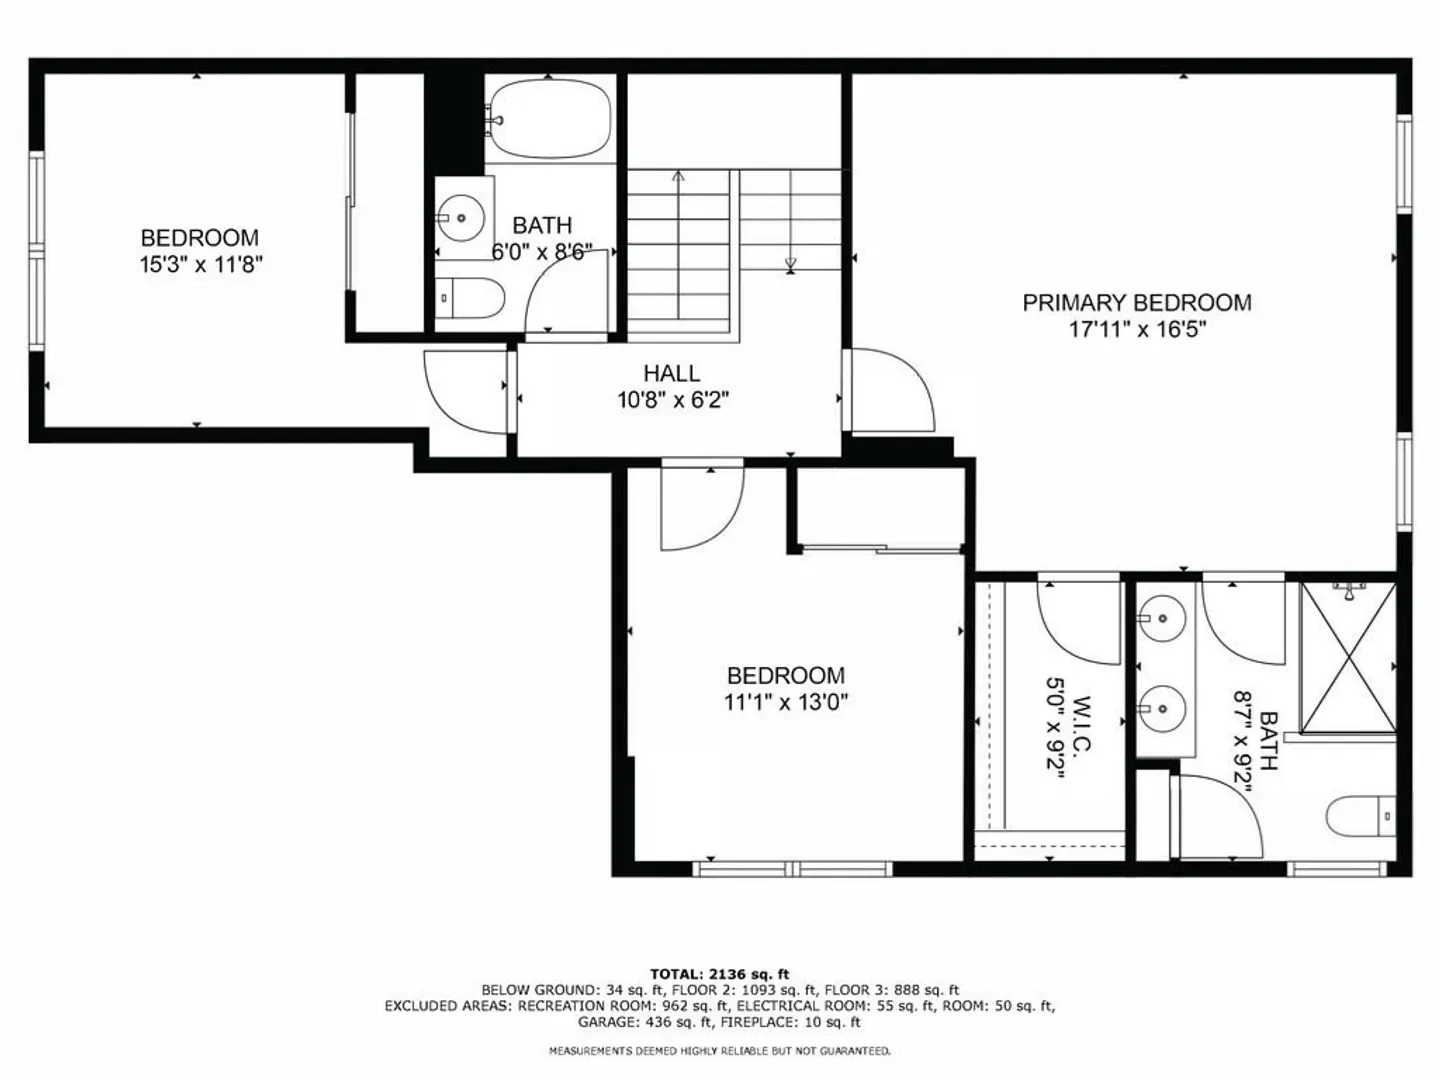
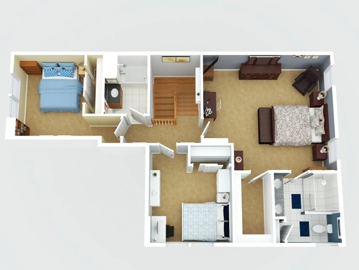
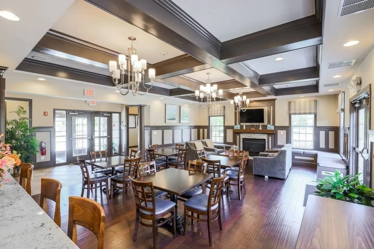
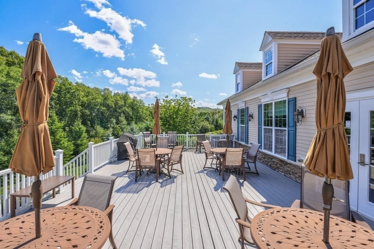
Stunning End Unit Townhome! Discover modern living at The Regency at Assabet Ridge, a 55+ community (also qualifies for under 55 y.o.!) Built just 10 years ago, it offers contemporary comfort and style. The vaulted ceiling Living Rm and Foyer w/skylight create an airy atmosphere. Entertainment-sized granite Kitchen features a breakfast nook, oversized island, and sliders to a composite deck. The spacious Family Rm boasts a gas fireplace and walls of windows, connecting to the Dining area - perfect for gatherings. Upstairs, find (3) generous bedrooms, including the primary w/en-suite BA, all with ample closet space. A partially finished Basement offers customization potential, and the two-car garage offers abundant storage and convenience. This well-maintained unit provides comfort and style. Enjoy the community clubhouse, exercise room, and nearby walking/biking trails, all with easy access to shopping and major routes. Experience the epitome of 55+ living in this lovely townhome!
-
Highlights
- Building Name: The Regency At Assabet Ridge
- Heating: Forced Air, Natural Gas
- Parking Spots: 2
- Property Type: Condominium
- Unit Number: 22
- Status: Closed
- Cooling: Central Air
- HOA Fee: $475
- Property Class: Residential
- Total Rooms: 8
- Year Built: 2012
-
Additional Details
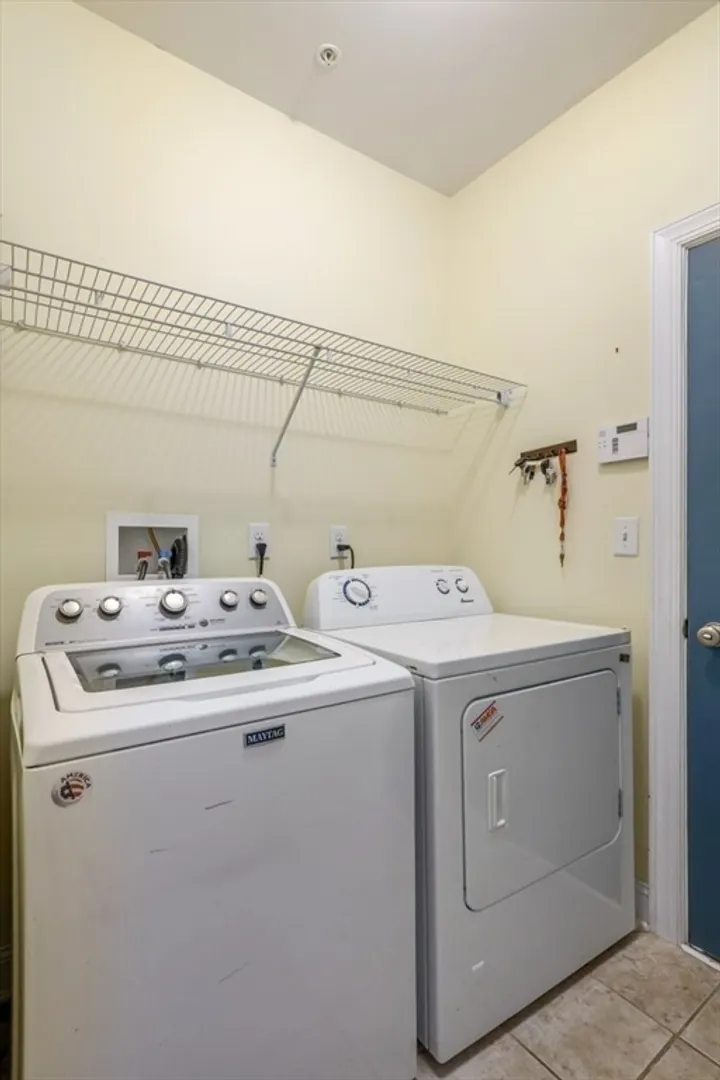
- Appliances: Range, Dishwasher, Disposal, Microwave, Refrigerator, Washer, Dryer, Vacuum System, Plumbed For Ice Maker
- Construction: Frame
- Exterior Features: Deck - Composite, Rain Gutters, Professional Landscaping, Sprinkler System
- Flooring: Tile, Carpet, Engineered Hardwood, Flooring - Wall to Wall Carpet, Flooring - Engineered Hardwood
- Pets Allowed: Yes w/ Restrictions
- Total Number of Units: 69
- Year Built Source: Public Records
- Basement: Y
- Exclusions: Beer Tap, Wooden Bench In Foyer, Freezer In Garage, Tvs
- Fireplaces: 1
- Interior Features: Walk-In Closet(s), Cedar Closet(s), Closet, Cable Hookup, Ceiling - Half-Vaulted, Game Room, Foyer, Central Vacuum
- Roof: Shingle
- Year Built Details: Actual
- Zoning: Res
-
Amenities
- Community Features: Public Transportation, Shopping, Park, Walk/Jog Trails, Golf, Medical Facility, Bike Path, House of Worship, Adult Community
- Parking Features: Attached, Off Street, Guest
- Covered Parking Spaces: 2
- Security Features: Security System
-
Utilities
- Electric: 200+ Amp Service
- Water Source: Public
- Sewer: Public Sewer
-
Fees / Taxes
- Assessed Value: $600,200
- HOA Fee Includes: Insurance, Maintenance Structure, Road Maintenance, Maintenance Grounds, Snow Removal, Reserve Funds
- Taxes: $6,146
- HOA Fee Frequency: Monthly
- Tax Year: 2024
Similar Listings
Sold
29 Photos
Sold
NEW CONSTRUCTION
39 Photos
Sold
40 Photos
Sold
41 Photos
Content © 2026 MLS Property Information Network, Inc. The information in this listing was gathered from third party resources including the seller and public records.
Listing information provided courtesy of KW Pinnacle MetroWest.
MLS Property Information Network, Inc. and its subscribers disclaim any and all representations or warranties as to the accuracy of this information.
