
Sold!
$1,110,000
2
Beds
1
Bath
800
Living Area
-
Property Description
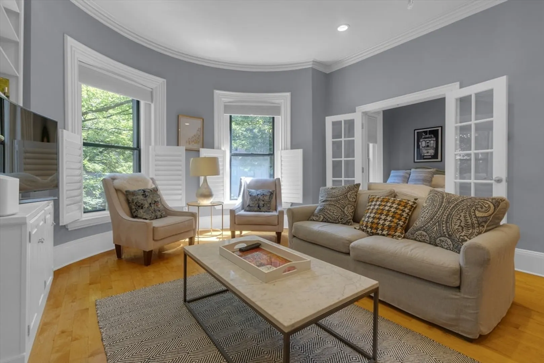
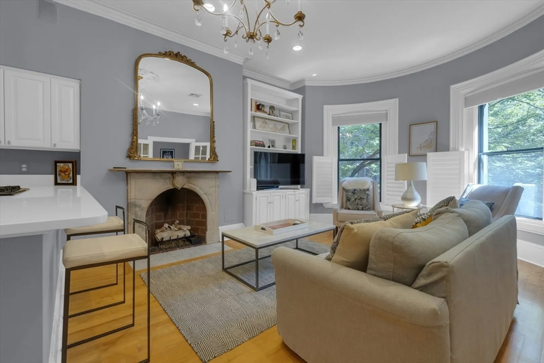
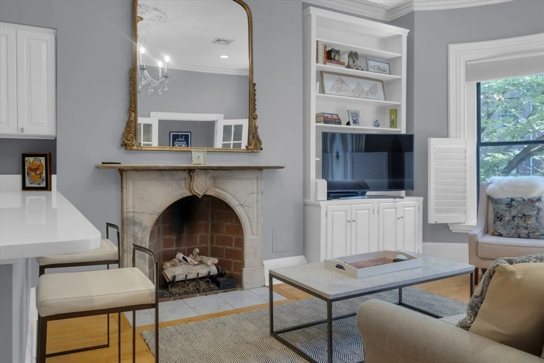
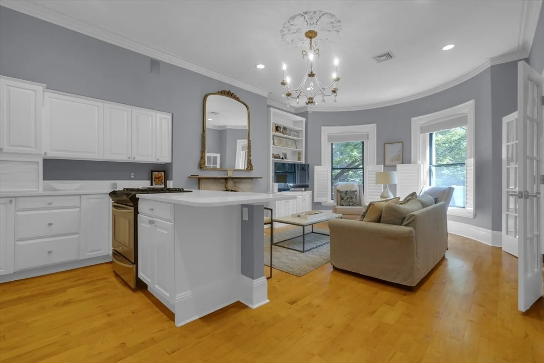
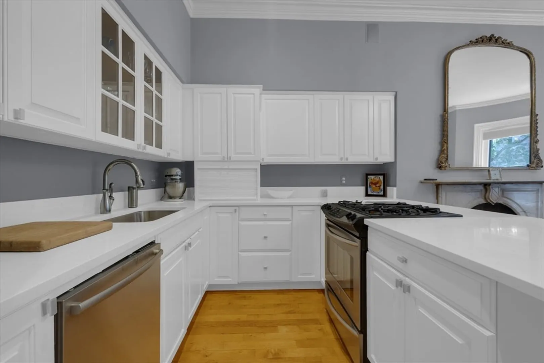
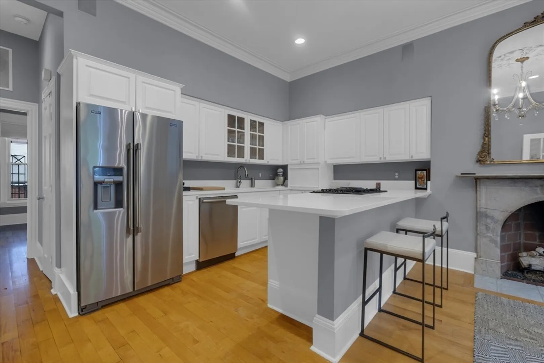
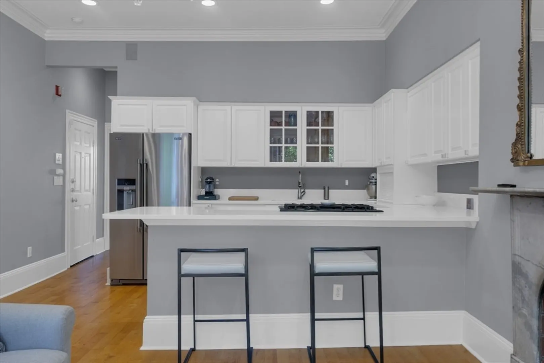
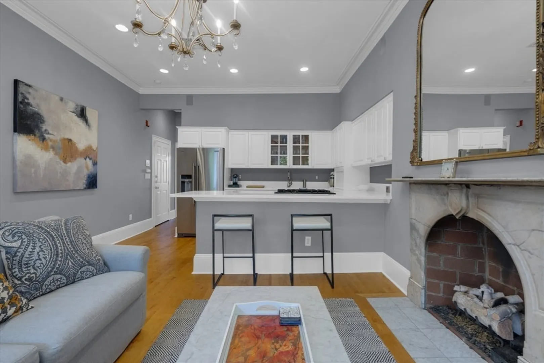
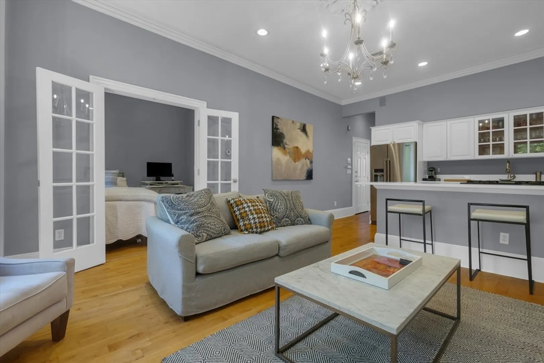
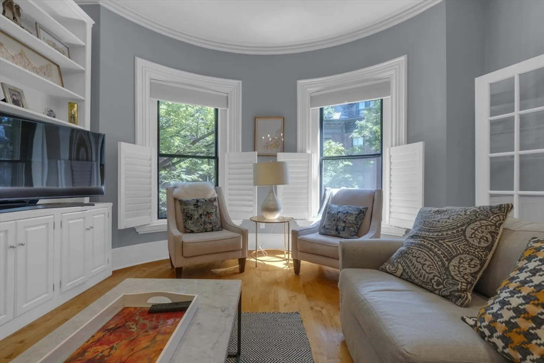
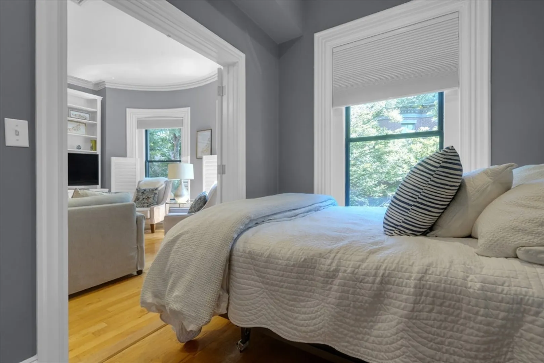
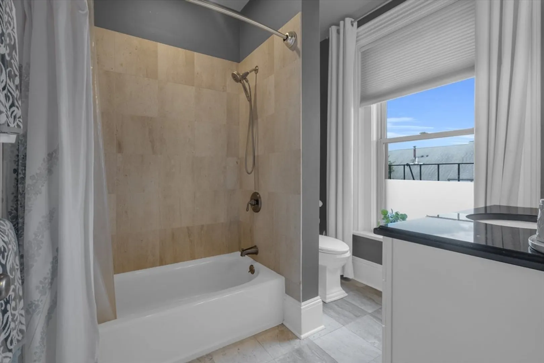
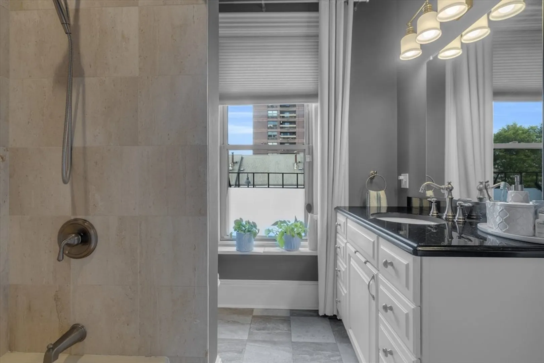
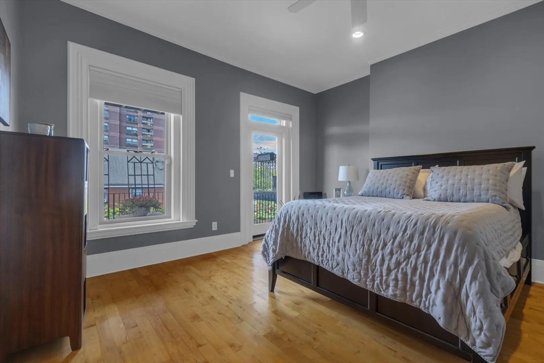
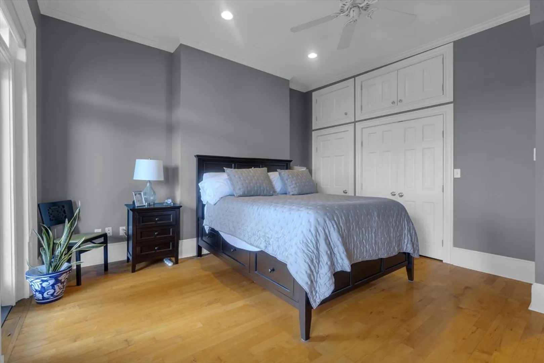
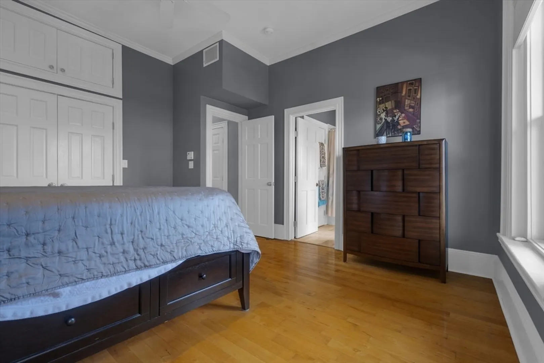
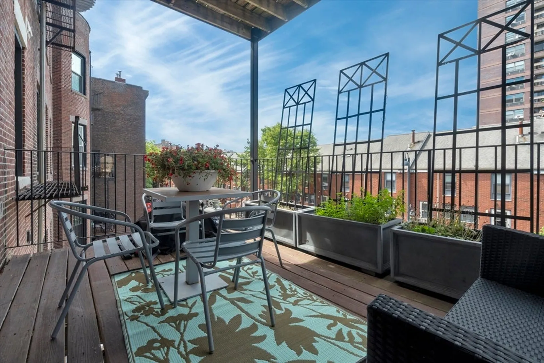
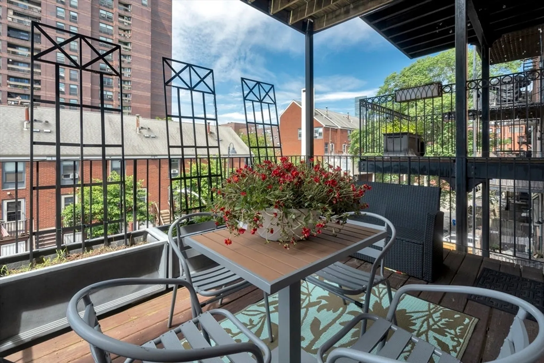
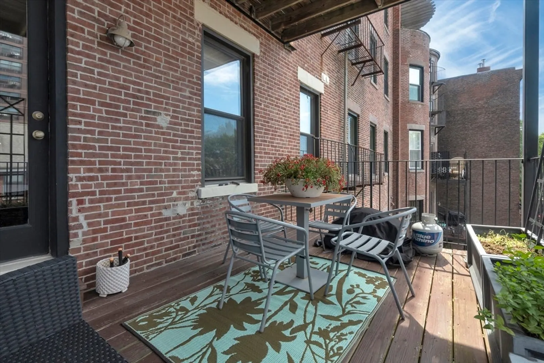
Lovely and graciously proportioned upper level two bedroom home on quiet, tree-lined Upton Street. Wide open bow front living/dining room with high ceilings and working gas fireplace w/original marble mantel. Open kitchen features generous cabinet space, quartz counter tops and convenient breakfast bar. Second bedroom with closet through French doors off living area. Huge primary bedroom offers closet wall, direct access bath and laundry. Glass door leads to large rear and sunny west-facing deck. This home has been meticulously cared for with numerous upgrades having been made by the current owner including new appliances, HVAC replacement and other decor enhancements. Beautiful gleaming maple floors and significant millwork throughout. 100% owner-occupied association and super low condo fee. All this just steps to top neighborhood restaurants and boutiques. A winner!
-
Highlights
- Area: South End
- Heating: Heat Pump
- Property Class: Residential
- Total Rooms: 4
- Year Built: 1900
- Cooling: Central Air
- HOA Fee: $149
- Property Type: Condominium
- Unit Number: 3
- Status: Closed
-
Additional Details
- Appliances: Range, Dishwasher, Disposal, Microwave, Refrigerator, Washer, Dryer
- Construction: Frame, Brick
- Fireplaces: 1
- Total Number of Units: 4
- Year Built Source: Public Records
- Basement: N
- Exterior Features: Deck - Wood
- Flooring: Tile, Hardwood
- Year Built Details: Actual
- Zoning: Cd
-
Amenities
- Community Features: Public Transportation, Shopping, Tennis Court(s), Park, Walk/Jog Trails, Medical Facility, Bike Path, Highway Access, Public School, T-Station, University
- Parking Features: On Street
-
Utilities
- Sewer: Public Sewer
- Water Source: Public
-
Fees / Taxes
- Assessed Value: $810,100
- Compensation Based On: Net Sale Price
- HOA Fee Includes: Water, Sewer, Insurance
- Taxes: $8,830
- Buyer Agent Compensation: 2.5%
- HOA Fee Frequency: Monthly
- Tax Year: 2024
Similar Listings

Sold
10 Photos
Sold
22 Photos
Sold
16 Photos
Sold

26 Photos
Content © 2026 MLS Property Information Network, Inc. The information in this listing was gathered from third party resources including the seller and public records.
Listing information provided courtesy of Keller Williams Realty Boston-Metro | Back Bay.
MLS Property Information Network, Inc. and its subscribers disclaim any and all representations or warranties as to the accuracy of this information.
