
Sold!
$782,000
3
Beds
2/1
Baths
1,664
Living Area
-
Property Description
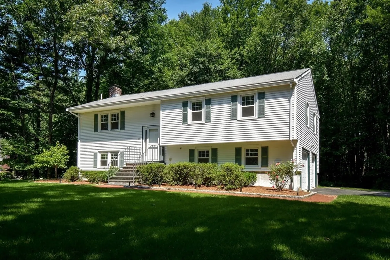
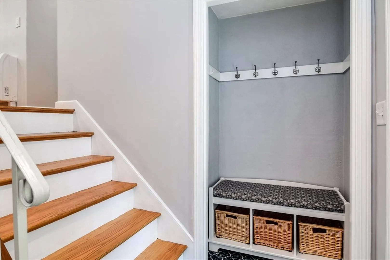
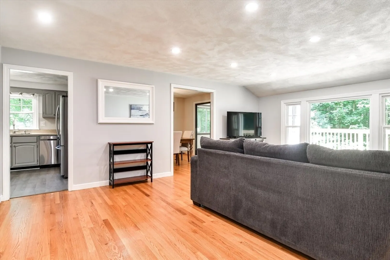
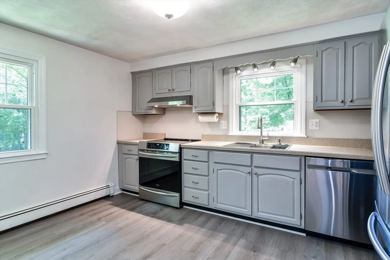
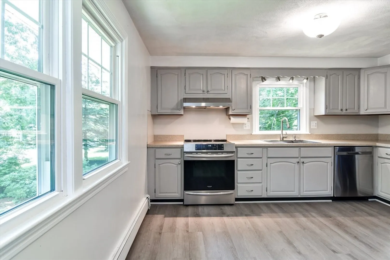
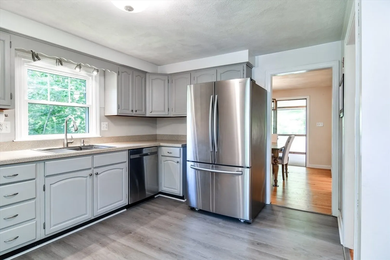
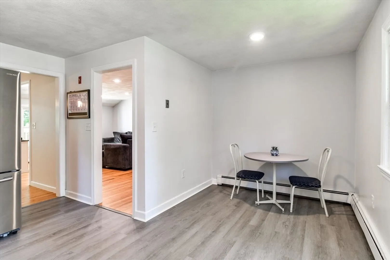
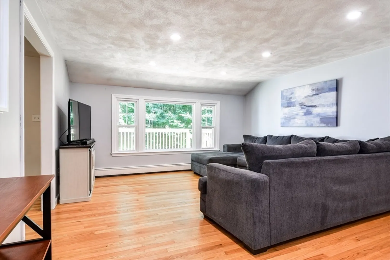
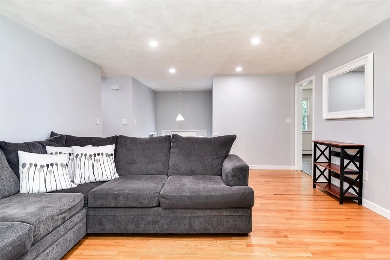
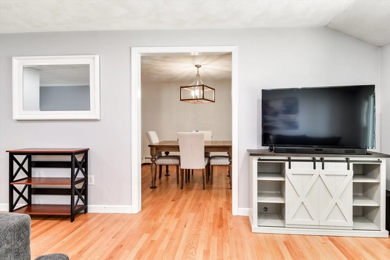
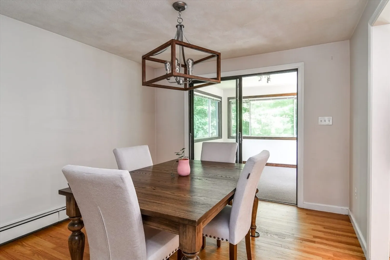
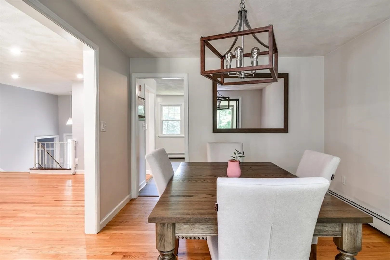
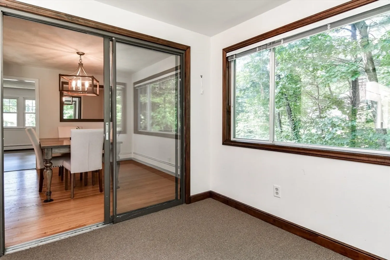
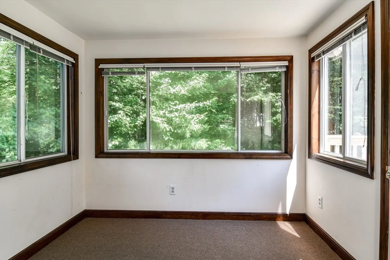
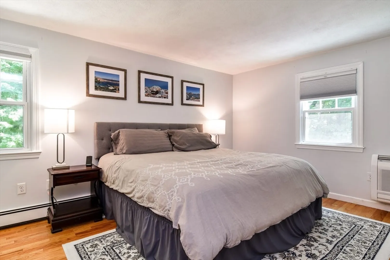
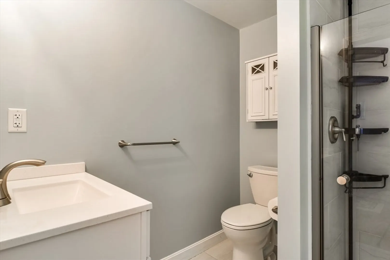
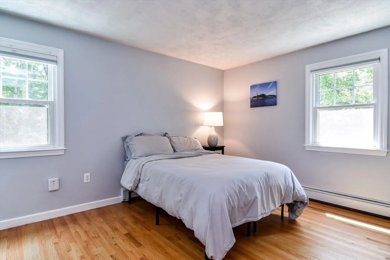
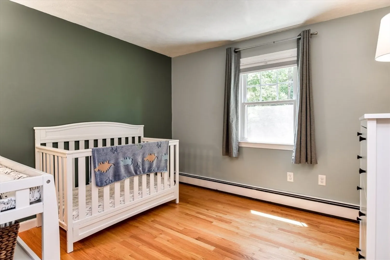
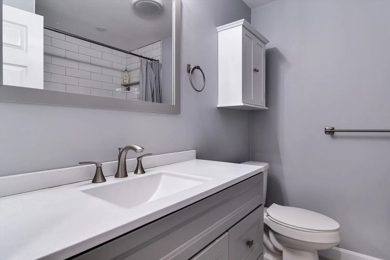
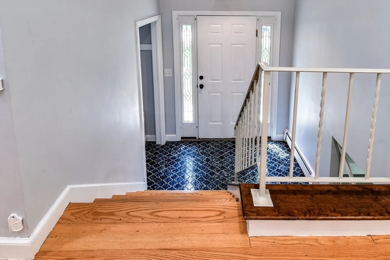
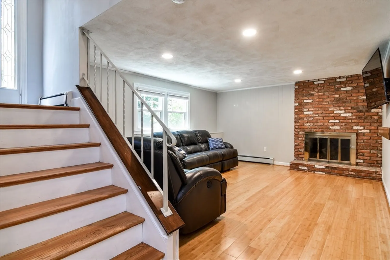
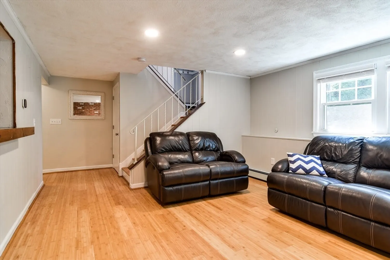
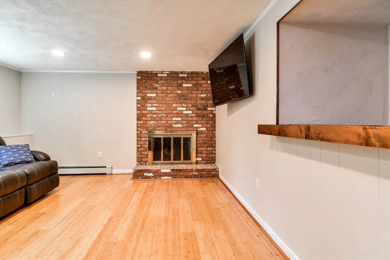
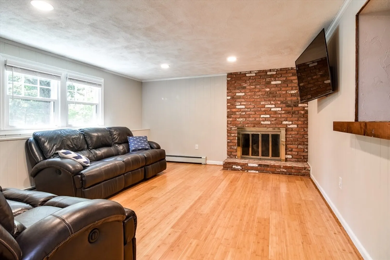
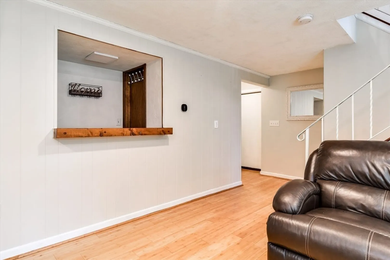
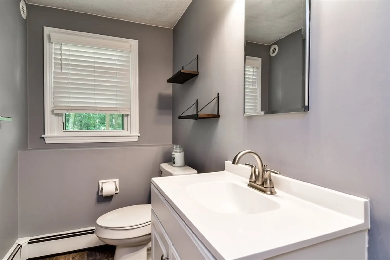
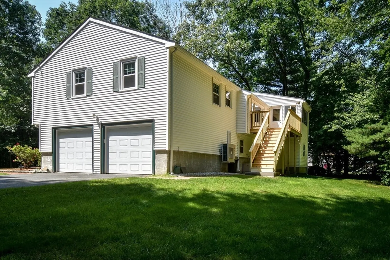
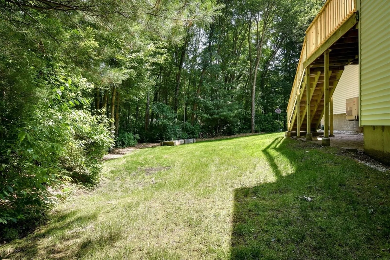
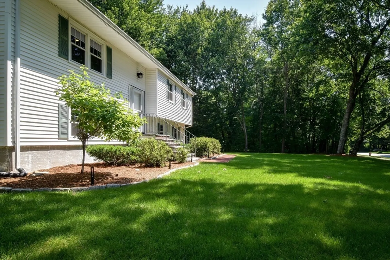
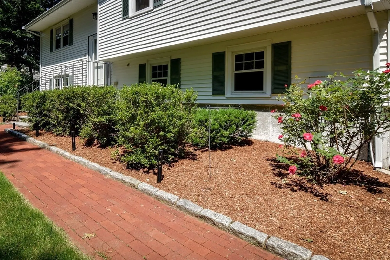
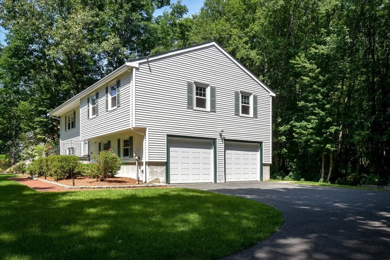
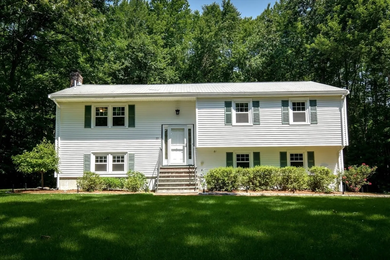
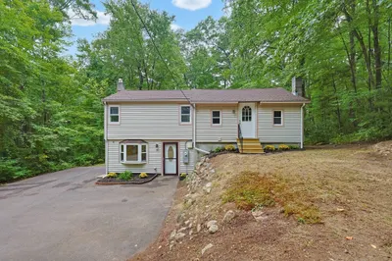
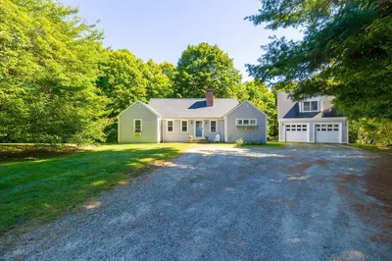
Don't miss this beautiful split level home set back from the street in desirable Charlesview Estates! So many homeowner updates including new triple pain windows, new gas boiler and heat pump, updated bathrooms, interior solid core doors, insulation, dishwasher, induction range, range hood, water filter, EV plug, generator transfer panel and low voltage landscape lighting. Other features include hardwood floors, eat-in kitchen and sunroom. Close to great schools, town center and all commuting routes.
-
Highlights
- Cooling: Heat Pump
- Parking Spots: 6
- Property Type: Single Family Residence
- Total Rooms: 7
- Status: Closed
- Heating: Baseboard, Heat Pump, Natural Gas
- Property Class: Residential
- Style: Split Entry
- Year Built: 1974
-
Additional Details
- Appliances: Water Heater, Range, Dishwasher, Disposal, Refrigerator, Washer, Dryer
- Construction: Frame
- Fireplaces: 1
- Foundation: Concrete Perimeter
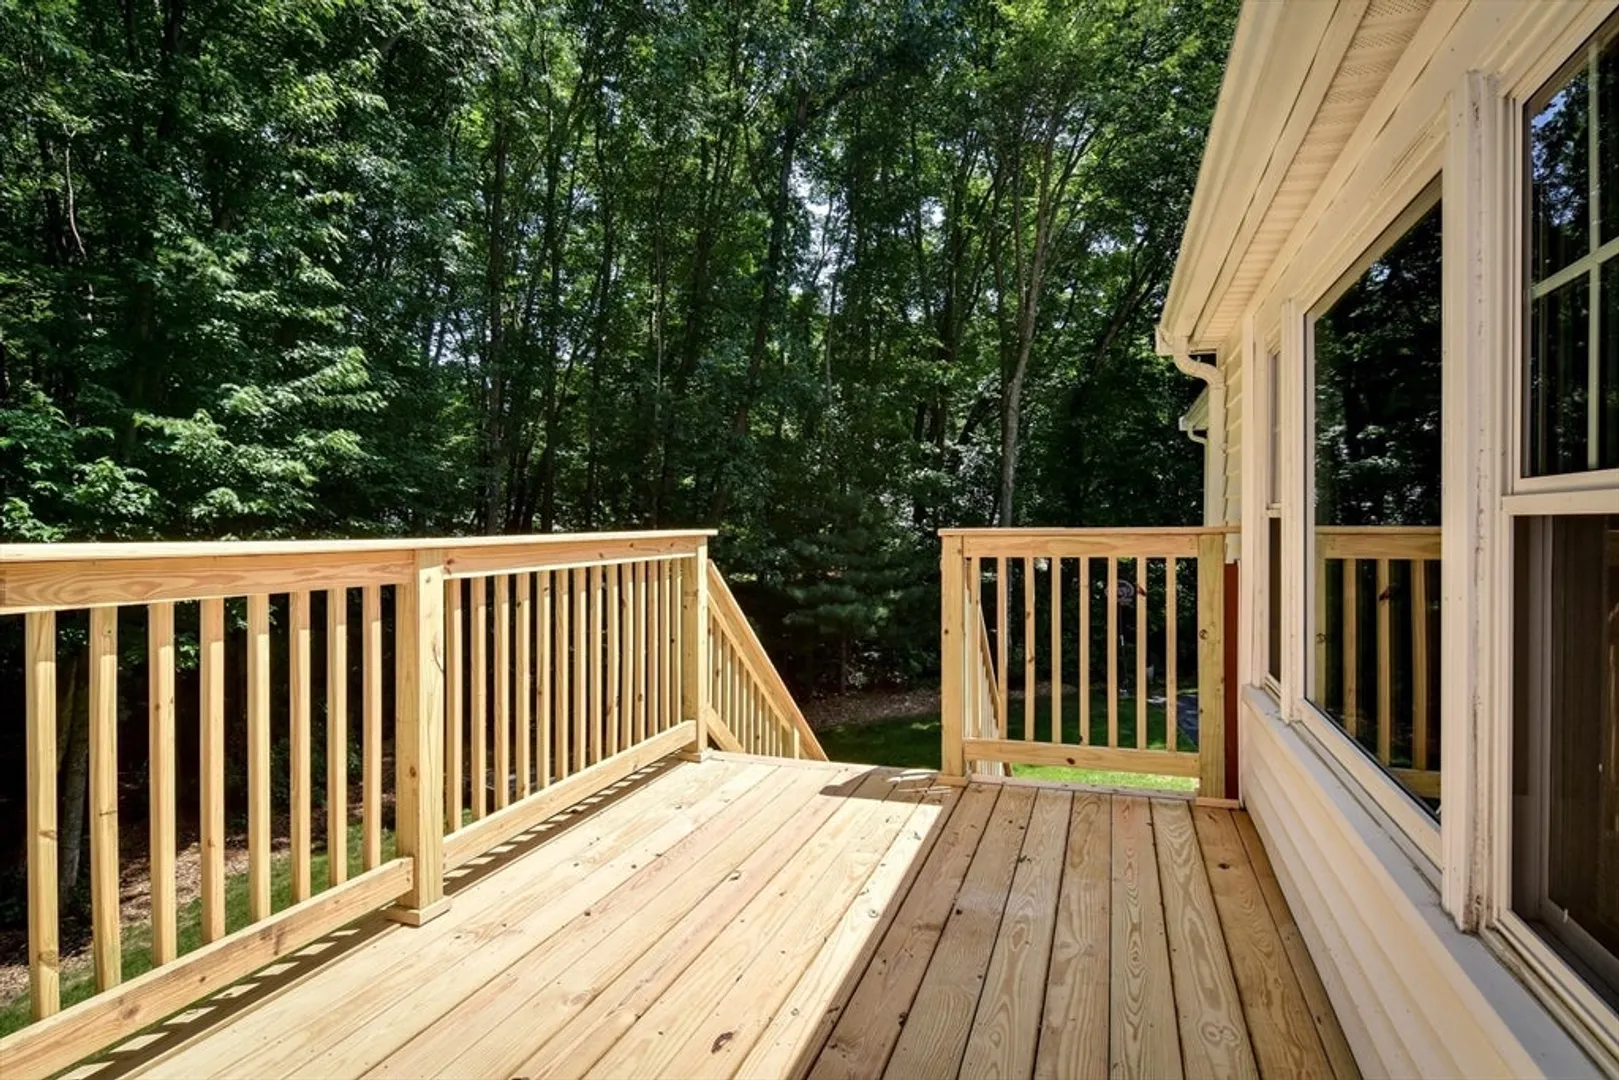
- Lot Features: Wooded, Level
- Roof: Shingle
- Year Built Source: Public Records
- Basement: Full, Partially Finished
- Exterior Features: Deck
- Flooring: Tile, Hardwood, Flooring - Wall to Wall Carpet, Concrete
- Interior Features: Sun Room, Bonus Room
- Road Frontage Type: Public
- Year Built Details: Actual
- Zoning: Rb
-
Amenities
- Covered Parking Spaces: 2
- Parking Features: Attached, Off Street
-
Utilities
- Sewer: Public Sewer
- Water Source: Public
-
Fees / Taxes
- Assessed Value: $608,700
- Compensation Based On: Net Sale Price
- Tax Year: 2024
- Buyer Agent Compensation: 2.5%%
- Facilitator Compensation: 2.5%%
- Taxes: $8,893
Similar Listings
Sold
30 Photos
Sold
37 Photos
Sold
26 Photos
Sold
42 Photos
Content © 2026 MLS Property Information Network, Inc. The information in this listing was gathered from third party resources including the seller and public records.
Listing information provided courtesy of Berkshire Hathaway HomeServices Commonwealth Real Estate.
MLS Property Information Network, Inc. and its subscribers disclaim any and all representations or warranties as to the accuracy of this information.
