
Sold!
$891,000
4
Beds
3
Baths
2,336
Living Area
-
Property Description
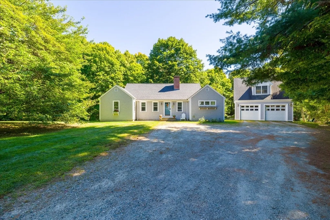
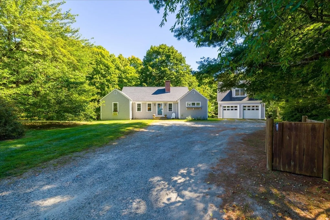
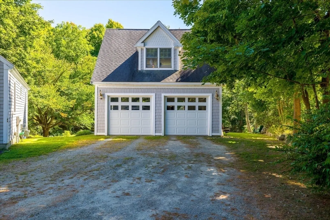
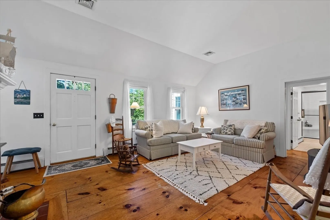
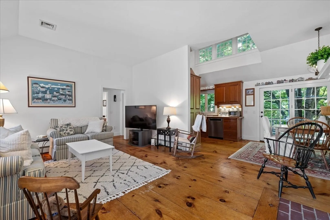
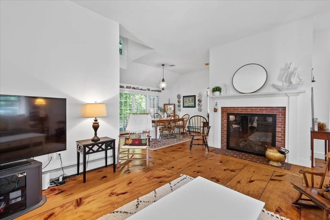
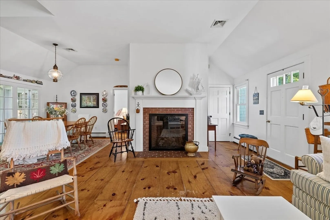
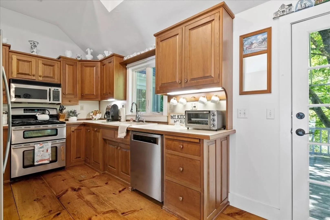
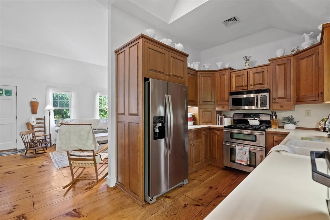
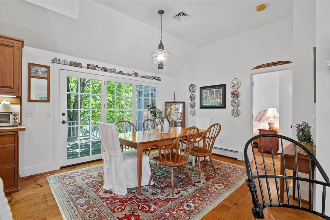
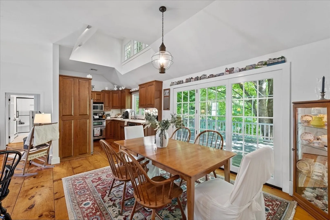
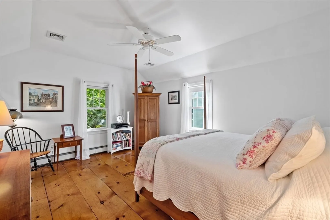
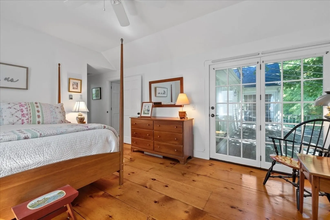
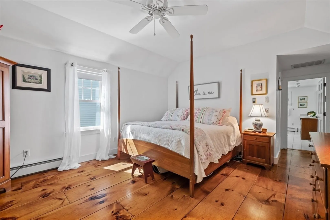
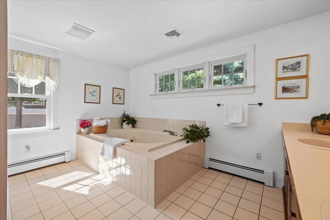
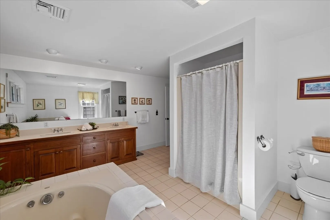
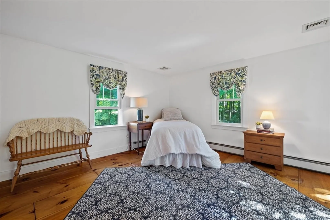
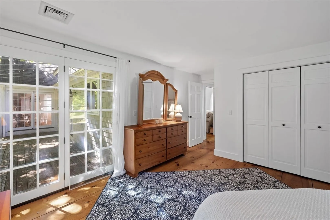
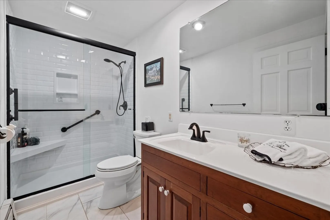
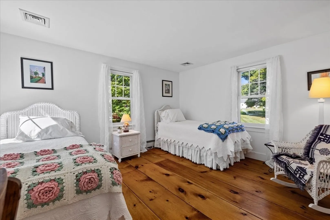
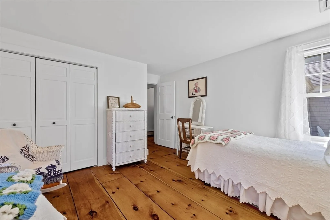
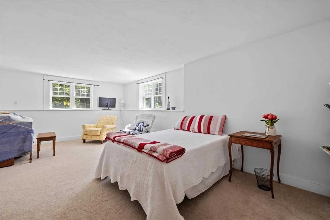
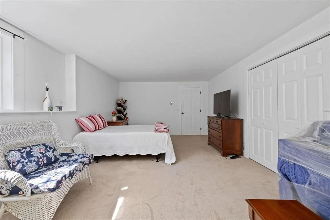
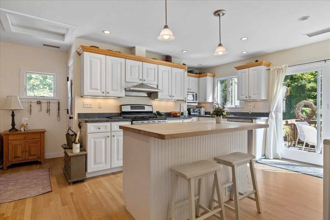
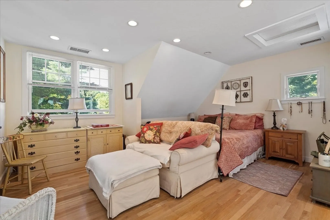
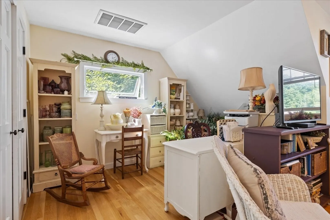
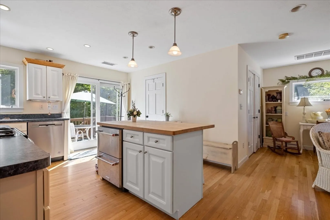
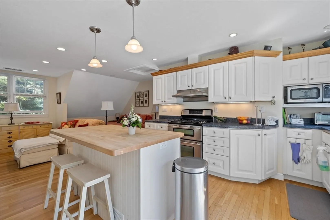
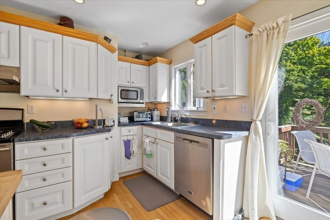
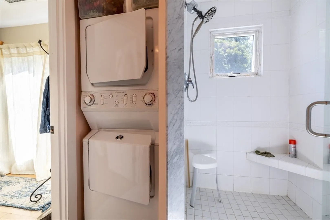
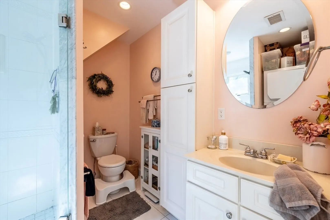
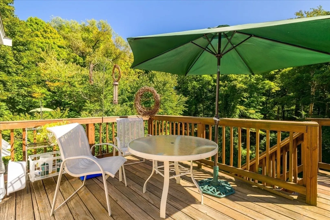
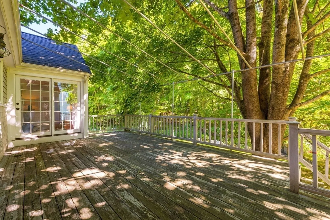
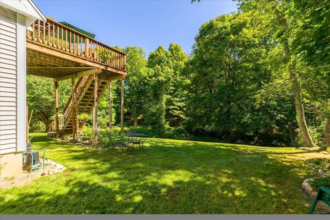
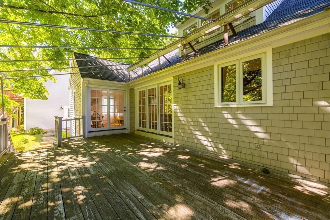
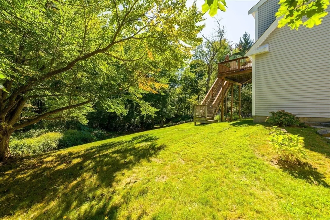
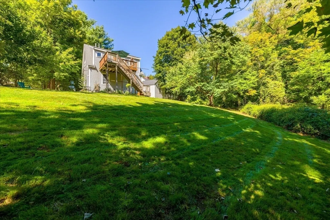
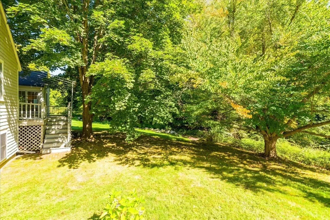
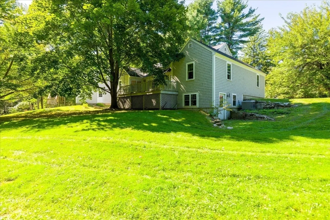
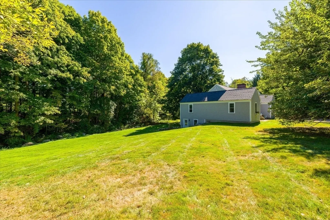
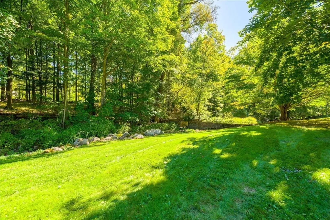
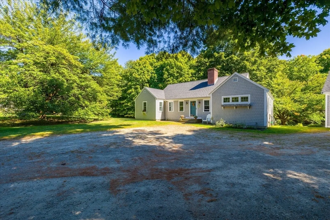
Spectacular 4 bedroom Nantucket Ranch with a detached in-law/au-pair/airbnb apartment~Located at the end of dead end street surrounded by beauty and nature yet a short walk to downtown~This home offers one level living, spacious rooms including a master suite with walk in closet and master bath with whirlpool style tub, custom cabinets and vanities~2 additional large bedrooms on main floor with a beautiful and updated full bath featuring a walk-in tiled shower~Gorgeous wide pine floors throughout main floor, Rumford fireplace, central air, oven dual fuel range, heated garage, loads of future space, too many highlights to mention, must see! Partially finished w/out basement has a lot of light and features the bonus room and lots of storage~Studio apt above detached 2 car garage~1 ½ miles of bike/cross country skiing/snow shoeing/walking trails that bring you right to the 3 schools at loop road~Natural Gas Heating,Town Water/Sewer~Minutes to 495~Huge lot and plenty of room to expand
-
Highlights
- Acres: 1
- Heating: Central, Forced Air, Baseboard, Natural Gas
- Property Class: Residential
- Style: Ranch
- Year Built: 1989
- Cooling: Central Air
- Parking Spots: 8
- Property Type: Single Family Residence
- Total Rooms: 7
- Status: Closed
-
Additional Details
- Appliances: Gas Water Heater, Range, Dishwasher, Microwave, Refrigerator, Stainless Steel Appliance(s)
- Construction: Frame
- Fireplaces: 1
- Foundation: Concrete Perimeter
- Lot Features: Wooded
- Roof: Shingle
- Year Built Source: Public Records
- Basement: Full, Partially Finished, Walk-Out Access, Interior Entry
- Exterior Features: Balcony / Deck, Deck, Deck - Wood, Patio, Balcony, Rain Gutters, Screens, Stone Wall
- Flooring: Wood, Tile, Carpet, Pine, Flooring - Hardwood, Flooring - Stone/Ceramic Tile
- Interior Features: Bathroom - Full, Cathedral Ceiling(s), Closet, Dining Area, Countertops - Stone/Granite/Solid, Kitchen Island, Open Floorplan, Recessed Lighting, Slider, In-Law Floorplan, Bathroom, Central Vacuum
- Road Frontage Type: Public
- Year Built Details: Actual
- Zoning: Ra
-
Amenities
- Community Features: Shopping, Park, Walk/Jog Trails, Medical Facility, Conservation Area, Highway Access, House of Worship, Public School
- Parking Features: Detached, Garage Door Opener, Heated Garage, Garage Faces Side, Insulated, Paved Drive, Off Street, Paved
- Covered Parking Spaces: 2
-
Utilities
- Sewer: Public Sewer
- Water Source: Public
-
Fees / Taxes
- Assessed Value: $532,000
- Taxes: $7,773
- Tax Year: 2024
Similar Listings
Sold
31 Photos
Sold
42 Photos
Sold
42 Photos
Sold
40 Photos
Content © 2026 MLS Property Information Network, Inc. The information in this listing was gathered from third party resources including the seller and public records.
Listing information provided courtesy of RE/MAX Executive Realty.
MLS Property Information Network, Inc. and its subscribers disclaim any and all representations or warranties as to the accuracy of this information.
