
Sold!
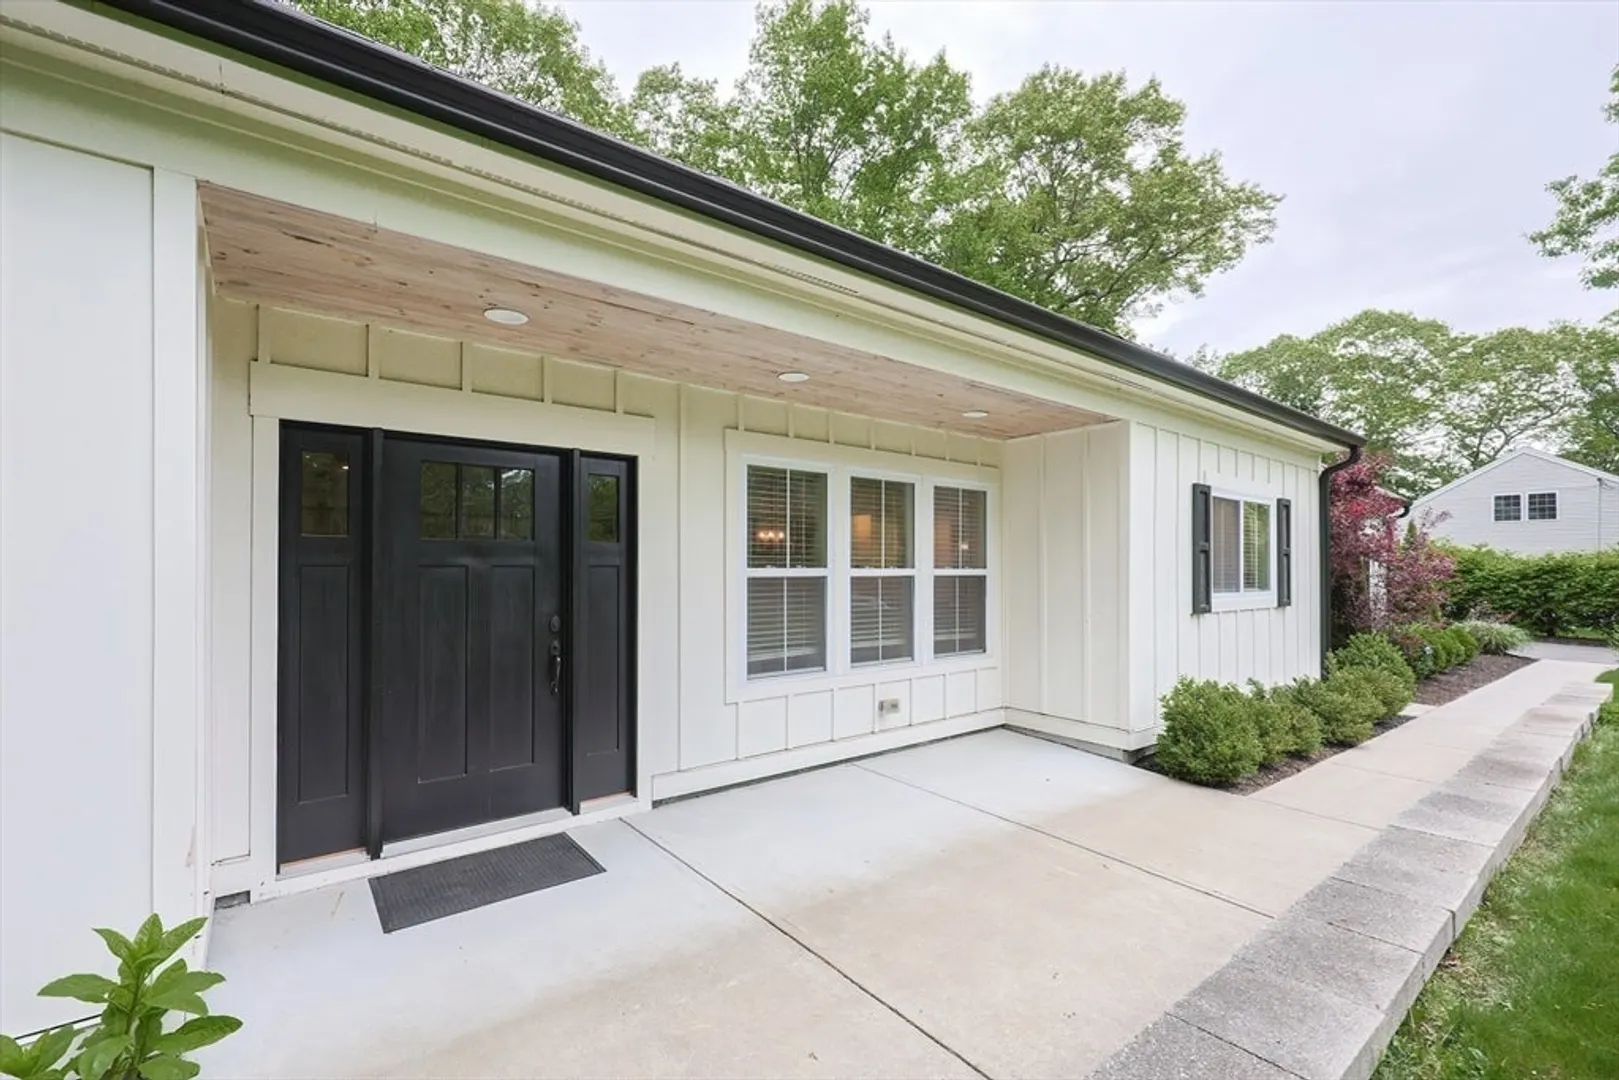
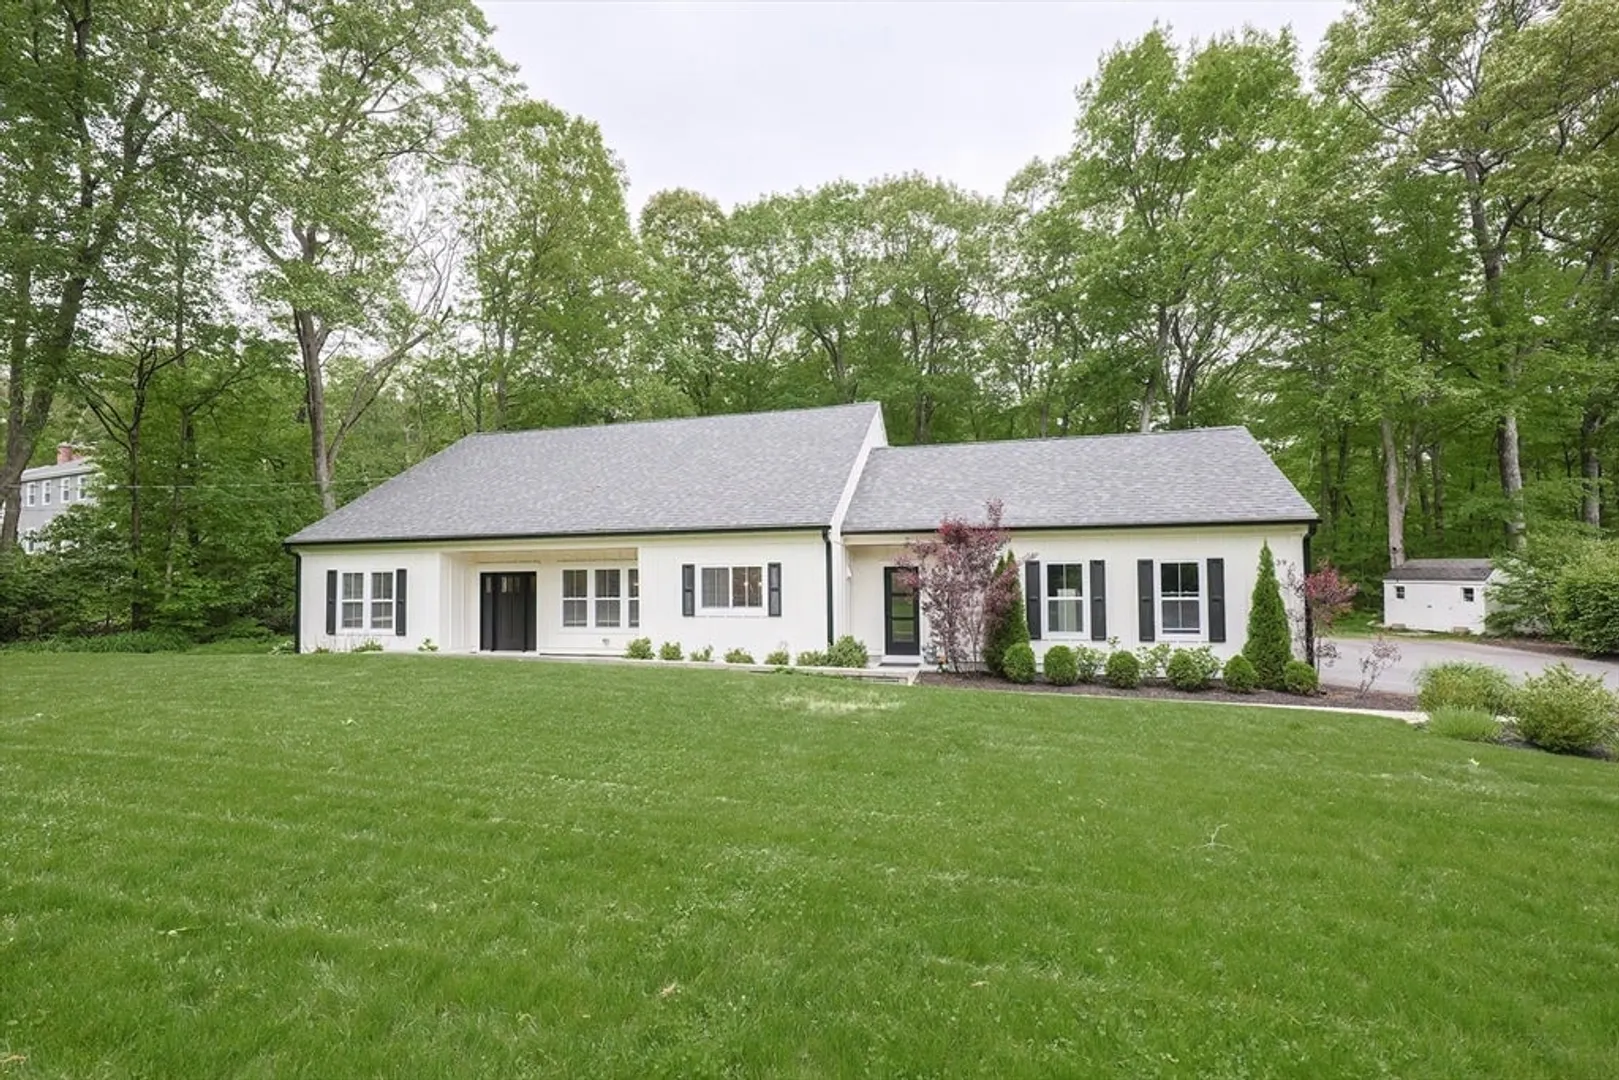
$839,000
3
Beds
2
Baths
2,860
Living Area
-
Property Description
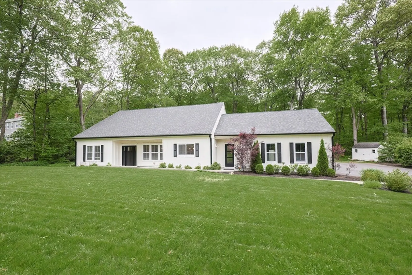
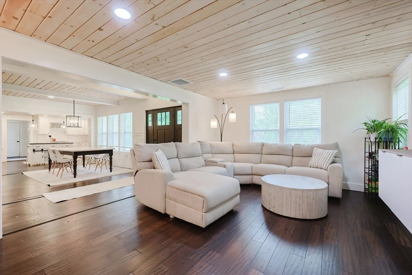
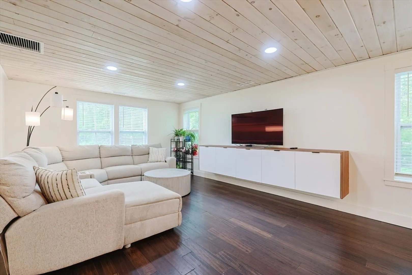
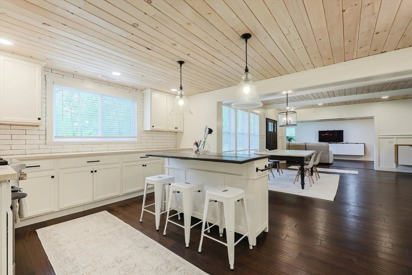
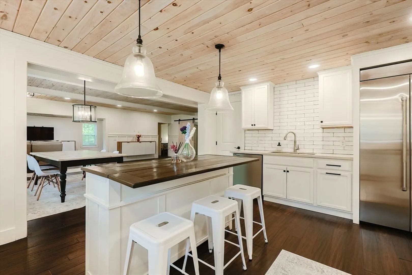
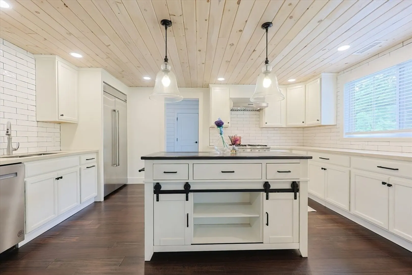
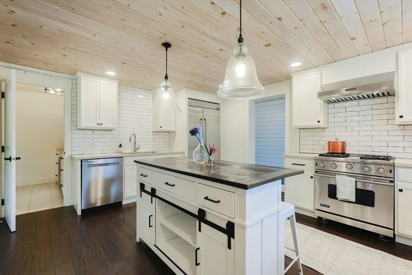
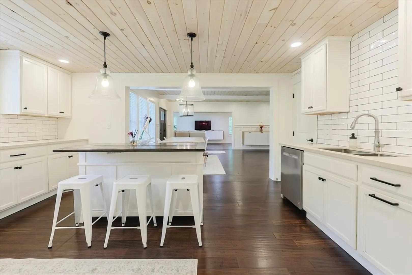
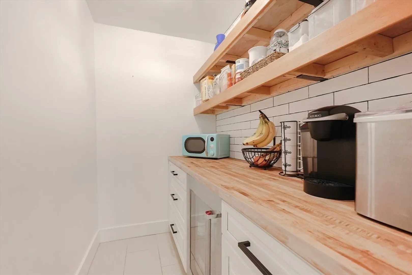
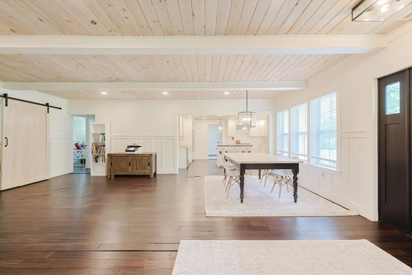
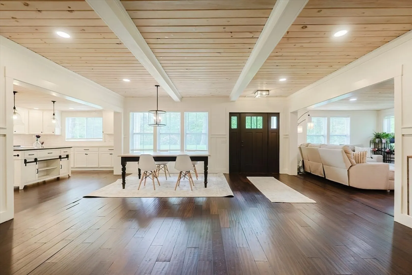
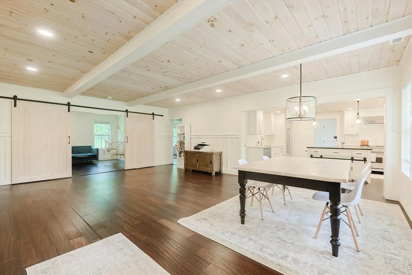
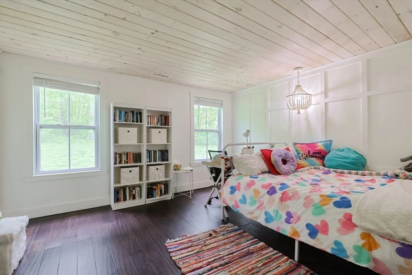
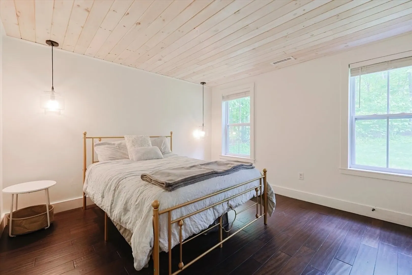
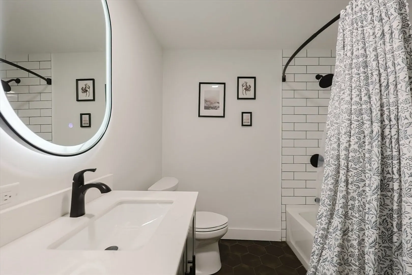
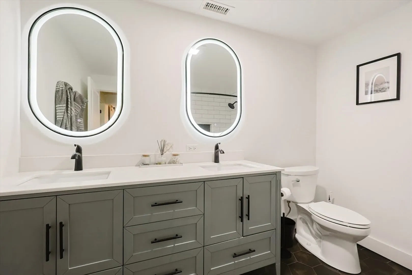
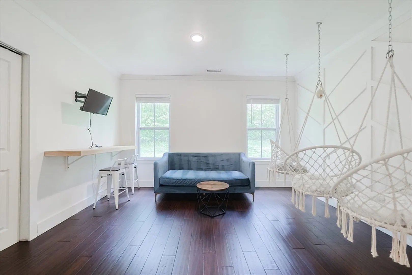
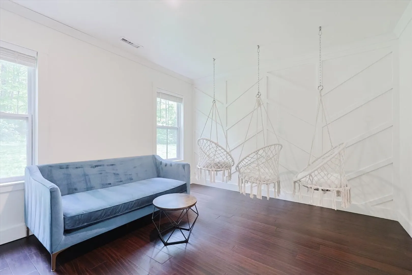
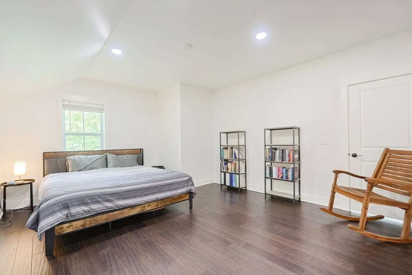
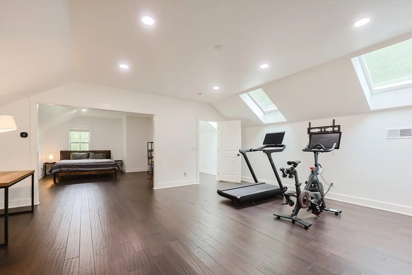
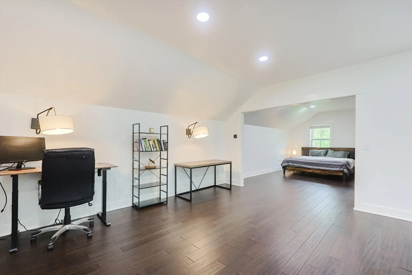
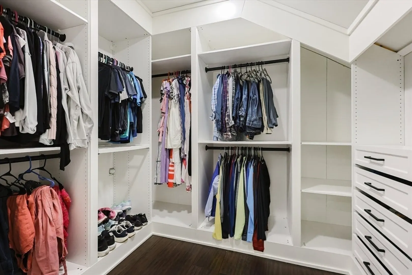
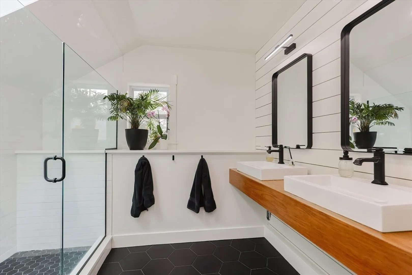
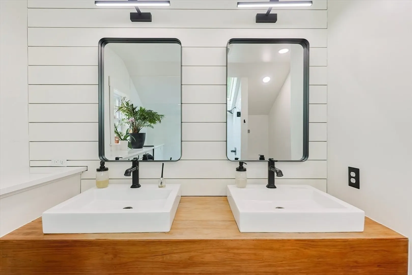
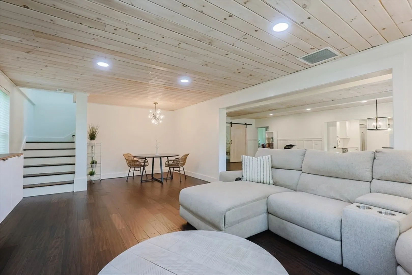
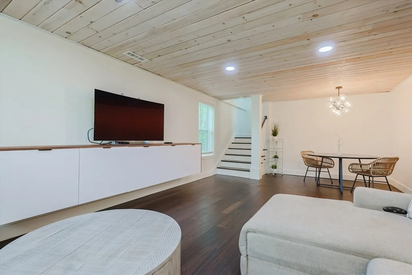
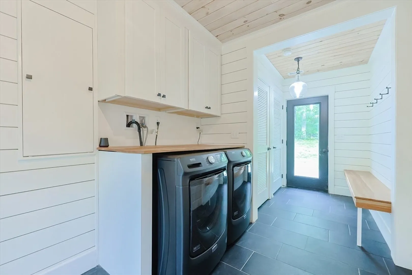
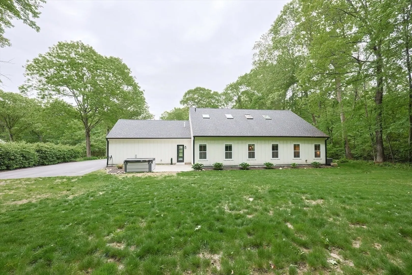
Beautifully renovated and expanded, this modern 3-bedroom, 2-bath home offers flexible living in a prime Hopkinton location. Set on a spacious 0.76-acre lot close to town, schools, and 495, the home blends charm with functionality. The thoughtfully designed layout includes a stunning second-floor primary suite with a walk-in closet, full bath, and dedicated office—perfect for today’s lifestyle. The main level features two additional bedrooms, another full bath, and two bonus rooms ideal for home offices, a gym, or guest space. The open-concept kitchen shines with marble countertops, updated cabinetry, and newer appliances, seamlessly flowing into the living and dining areas. Major system upgrades include a new roof, windows, HVAC, electrical, plumbing, tankless hot water heater, and septic pump. Enjoy the outdoors with a new patio, walkways, and professional landscaping. Attached 2-car garage with new doors and storage. All the big-ticket items are done—just move in and enjoy!
-
Highlights
- Cooling: Central Air
- Parking Spots: 10
- Property Type: Single Family Residence
- Total Rooms: 10
- Status: Closed
- Heating: Forced Air
- Property Class: Residential
- Style: Cape, Ranch
- Year Built: 1973
-
Additional Details
- Appliances: Gas Water Heater, Range, Dishwasher, Refrigerator, Washer, Dryer
- Exclusions: Excluding Hot Tub And Tesla Car Charger On Side Of House
- Foundation: Slab
- Road Frontage Type: Public
- SqFt Source: Public Record
- Year Built Source: Public Records
- Construction: Frame, Stone
- Exterior Features: Patio, Storage
- Lot Features: Wooded, Level
- Roof: Shingle
- Year Built Details: Actual
- Zoning: res
-
Amenities
- Community Features: Public Transportation, Tennis Court(s), Park, Walk/Jog Trails, Golf, Bike Path, Highway Access, Public School, T-Station
- Parking Features: Attached, Paved Drive
- Covered Parking Spaces: 2
-
Utilities
- Electric: Circuit Breakers
- Water Source: Private
- Sewer: Private Sewer
-
Fees / Taxes
- Assessed Value: $892,800
- Taxes: $12,600
- Tax Year: 2025
Similar Listings
Sold
41 Photos
Sold
41 Photos
Sold
42 Photos
Sold
42 Photos
Content © 2026 MLS Property Information Network, Inc. The information in this listing was gathered from third party resources including the seller and public records.
Listing information provided courtesy of Berkshire Hathaway HomeServices Commonwealth Real Estate.
MLS Property Information Network, Inc. and its subscribers disclaim any and all representations or warranties as to the accuracy of this information.
