
Sold!
$765,000
4
Beds
2/1
Baths
2,476
Living Area
-
Property Description
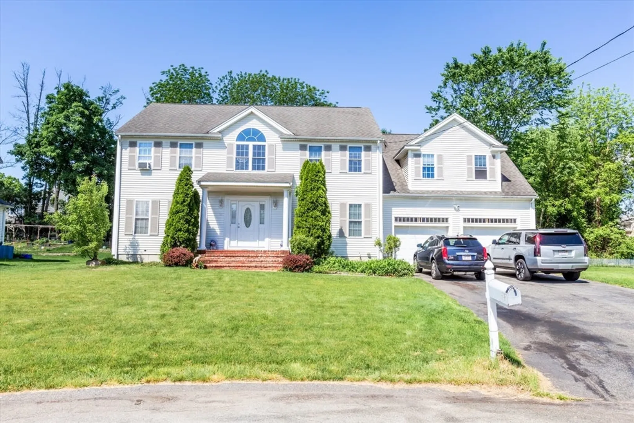
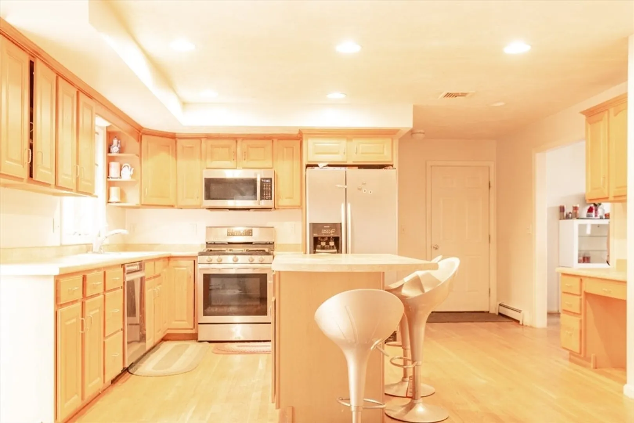
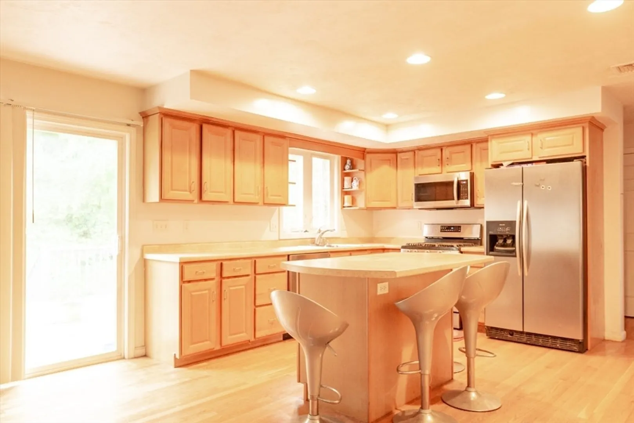
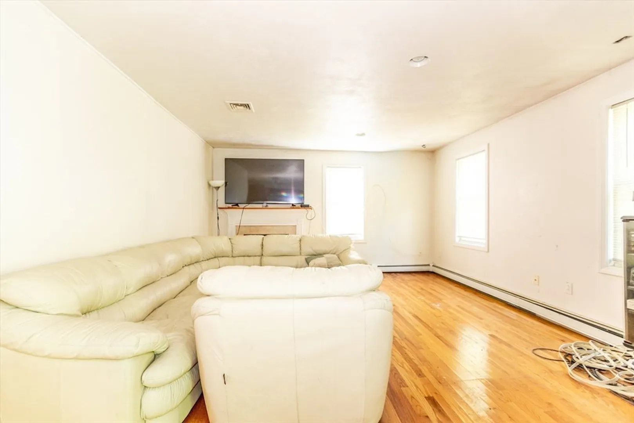
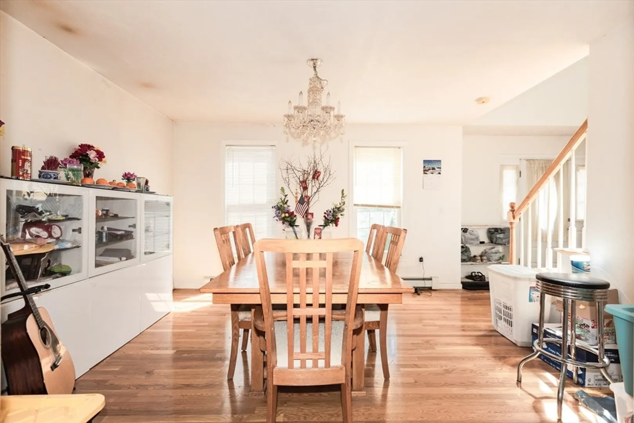
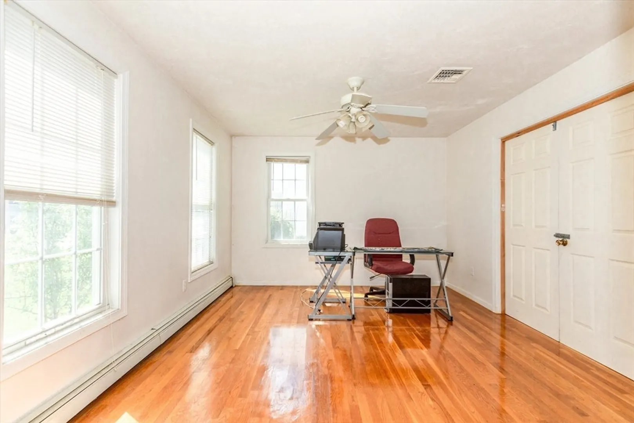
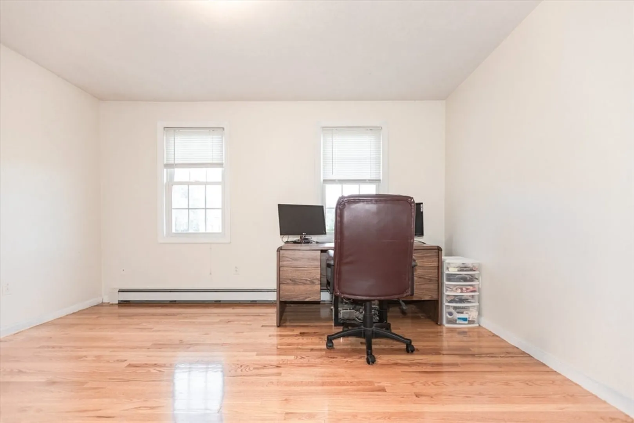
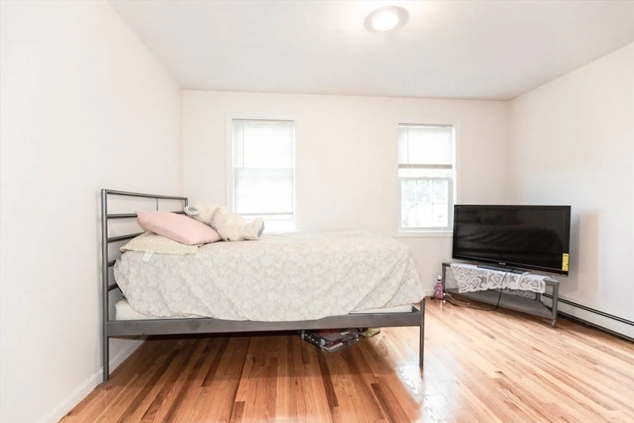
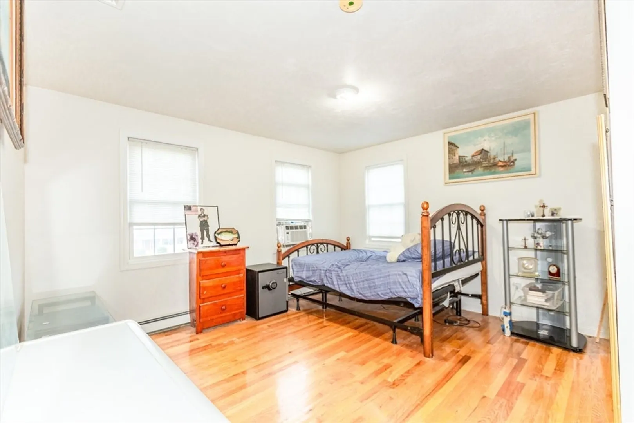
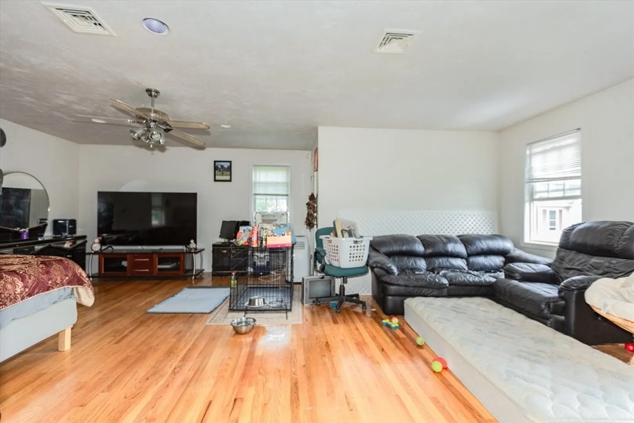
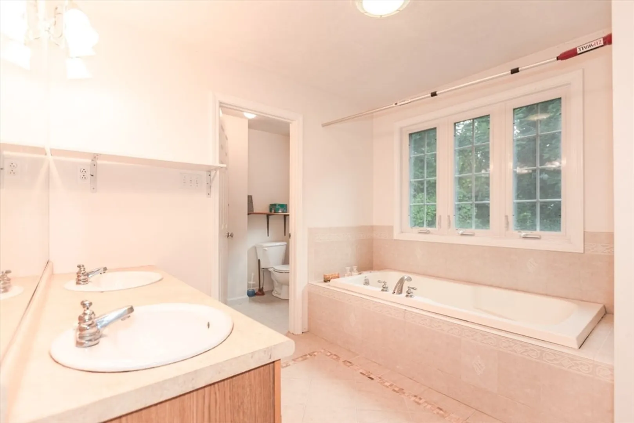
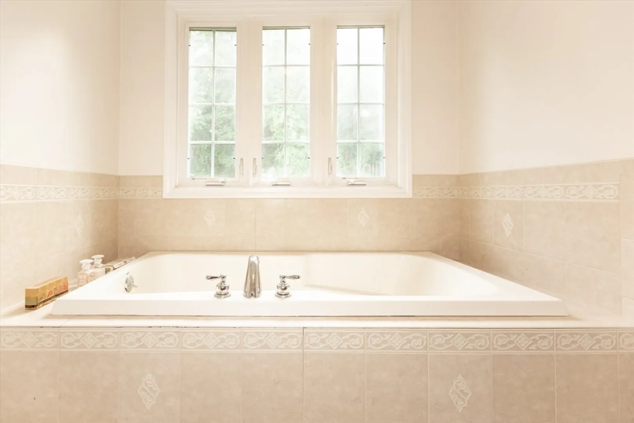
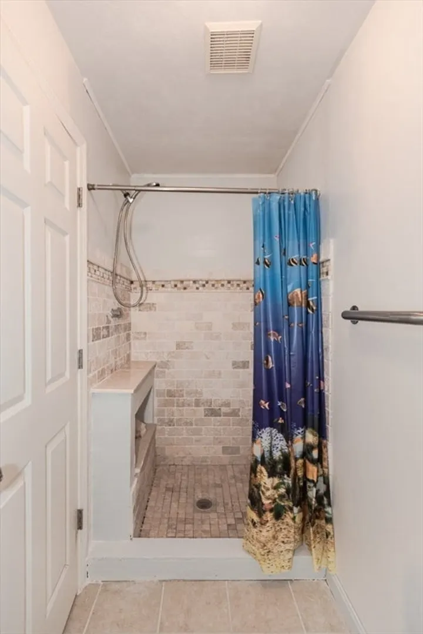
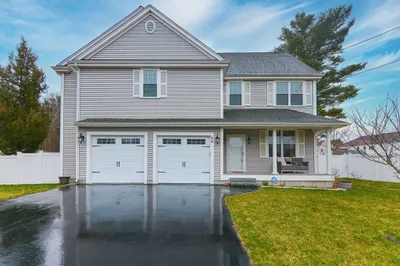
2006 Built colonial in a great cul-de-sac north of Randolph. 8 Rooms, 4 beds 2.5 baths. Spacious and classic colonial with open floor plan, modern eat-in kitchen features a center island, Plenty of space to make yourself comfortable in the family room that opens to EIK. Many windows let in natural light to show off gleaming hardwood floors on the main level. Second floor features 4 generous sized bedrooms. Primary bed includes 2 walk in closets & in-suite bathroom with whirlpool tub. Large, partially finished basement with ceramic tiles installed and ready for entertainment.
-
Highlights
- Cooling: Central Air
- Parking Spots: 6
- Property Type: Single Family Residence
- Total Rooms: 8
- Status: Closed
- Heating: Central, Baseboard
- Property Class: Residential
- Style: Colonial
- Year Built: 2006
-
Additional Details
- Appliances: Gas Water Heater, Range, Dishwasher, Disposal, Refrigerator
- Construction: Frame
- Fireplaces: 1
- Foundation: Concrete Perimeter
- Road Frontage Type: Public
- Year Built Details: Actual
- Zoning: r
- Basement: Full, Partially Finished
- Exterior Features: Deck - Wood
- Flooring: Carpet, Hardwood
- Lot Features: Level
- Roof: Shingle
- Year Built Source: Public Records
-
Amenities
- Covered Parking Spaces: 2
- Parking Features: Attached, Off Street
-
Utilities
- Electric: 110 Volts, Circuit Breakers, 200+ Amp Service
- Water Source: Public
- Sewer: Public Sewer
-
Fees / Taxes
- Assessed Value: $738,100
- Compensation Based On: Net Sale Price
- Tax Year: 2024
- Buyer Agent Compensation: 2%
- Facilitator Compensation: 2%
- Taxes: $8,451
Similar Listings
Sold
42 Photos
Sold
25 Photos
Sold
29 Photos
Sold
42 Photos
Content © 2026 MLS Property Information Network, Inc. The information in this listing was gathered from third party resources including the seller and public records.
Listing information provided courtesy of Advisors Living - Boston.
MLS Property Information Network, Inc. and its subscribers disclaim any and all representations or warranties as to the accuracy of this information.
