
Sold!
$925,000
4
Beds
2/1
Baths
2,288
Living Area
-
Property Description
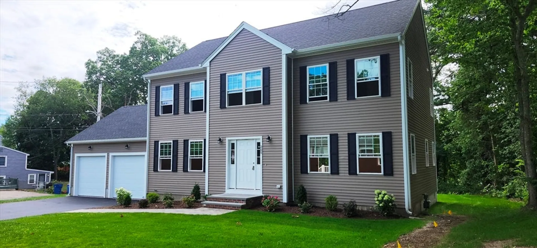
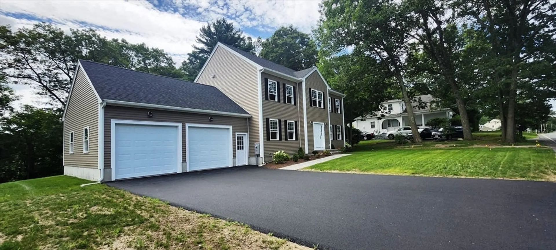
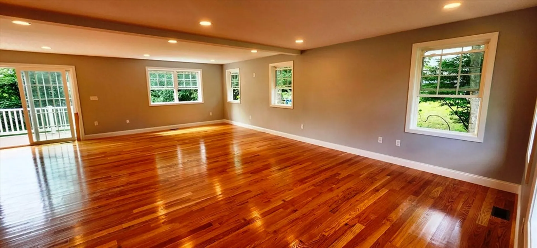
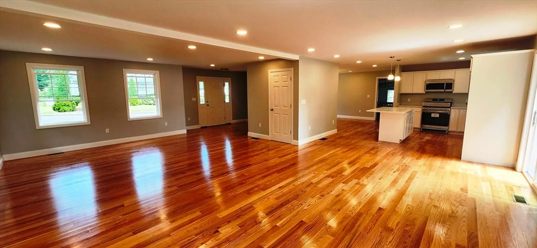
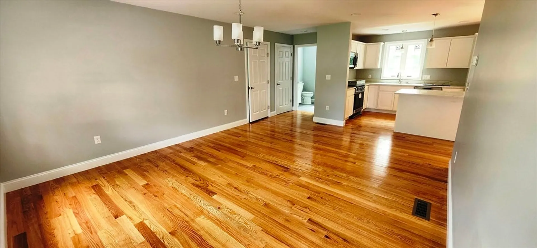
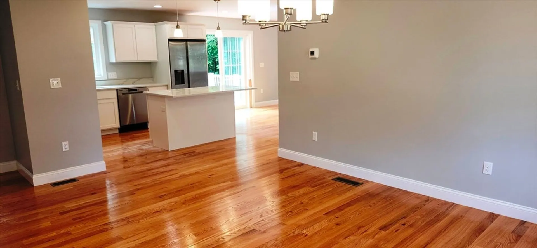
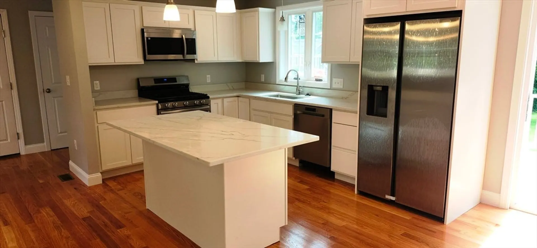
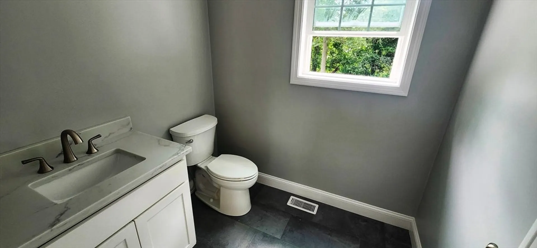
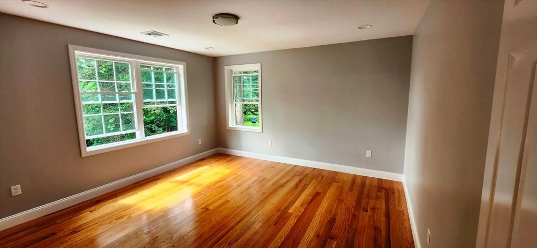
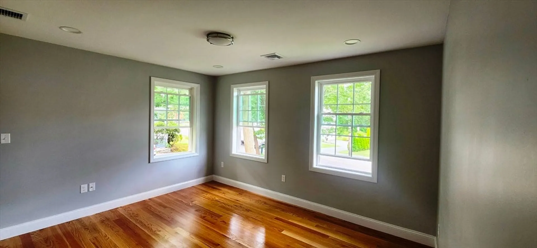
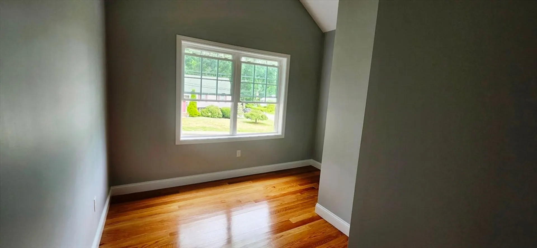
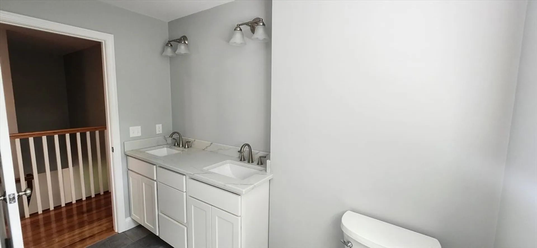
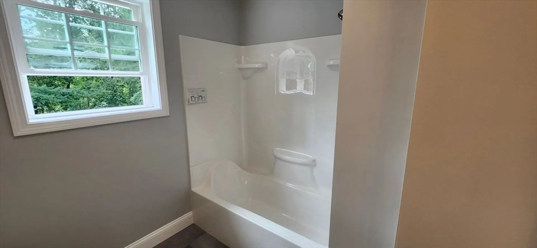
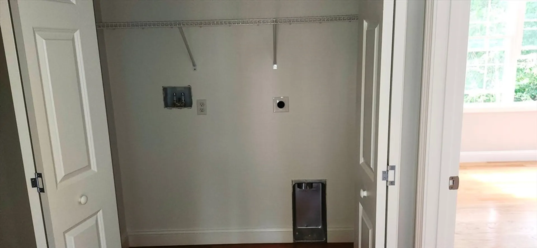
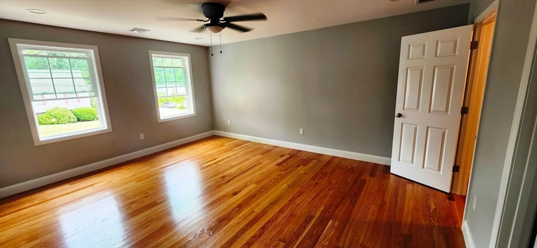
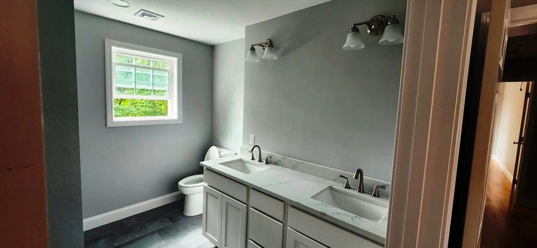
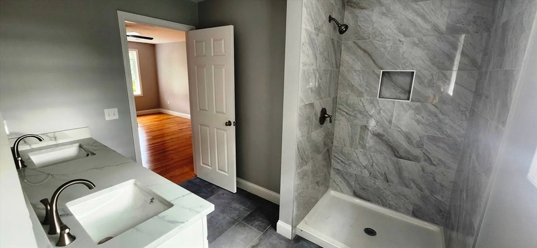
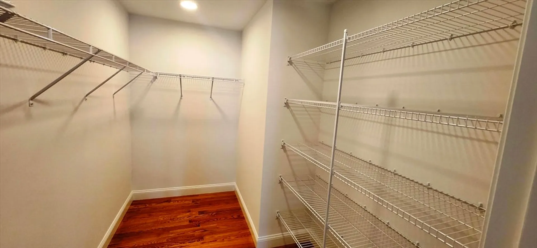
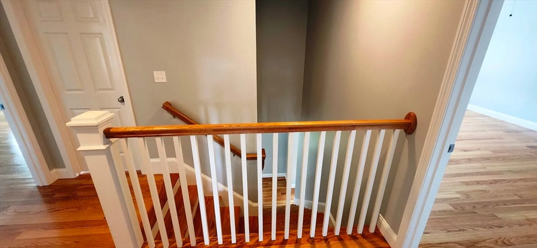
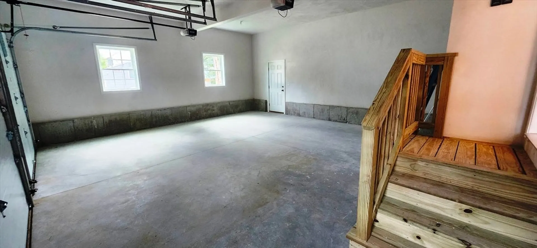
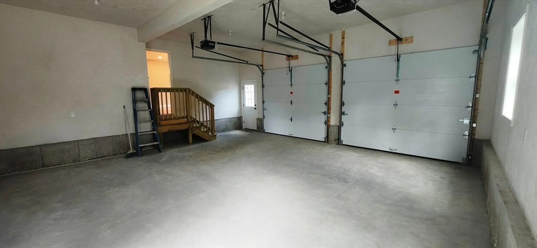
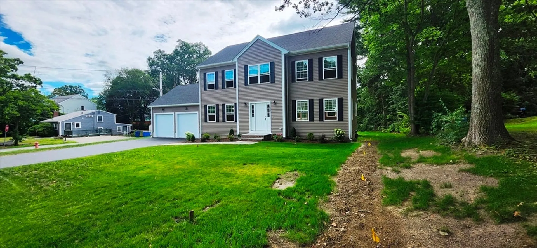
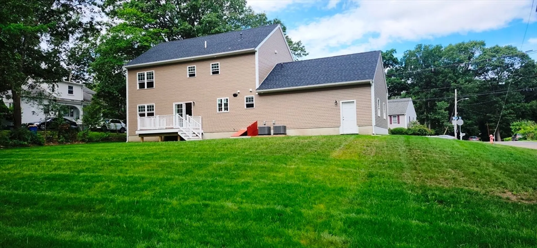
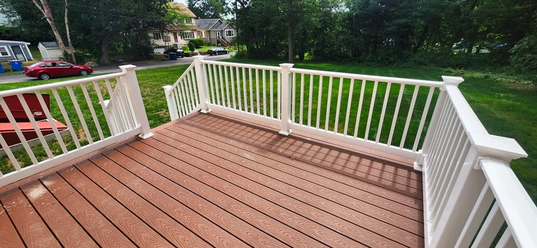
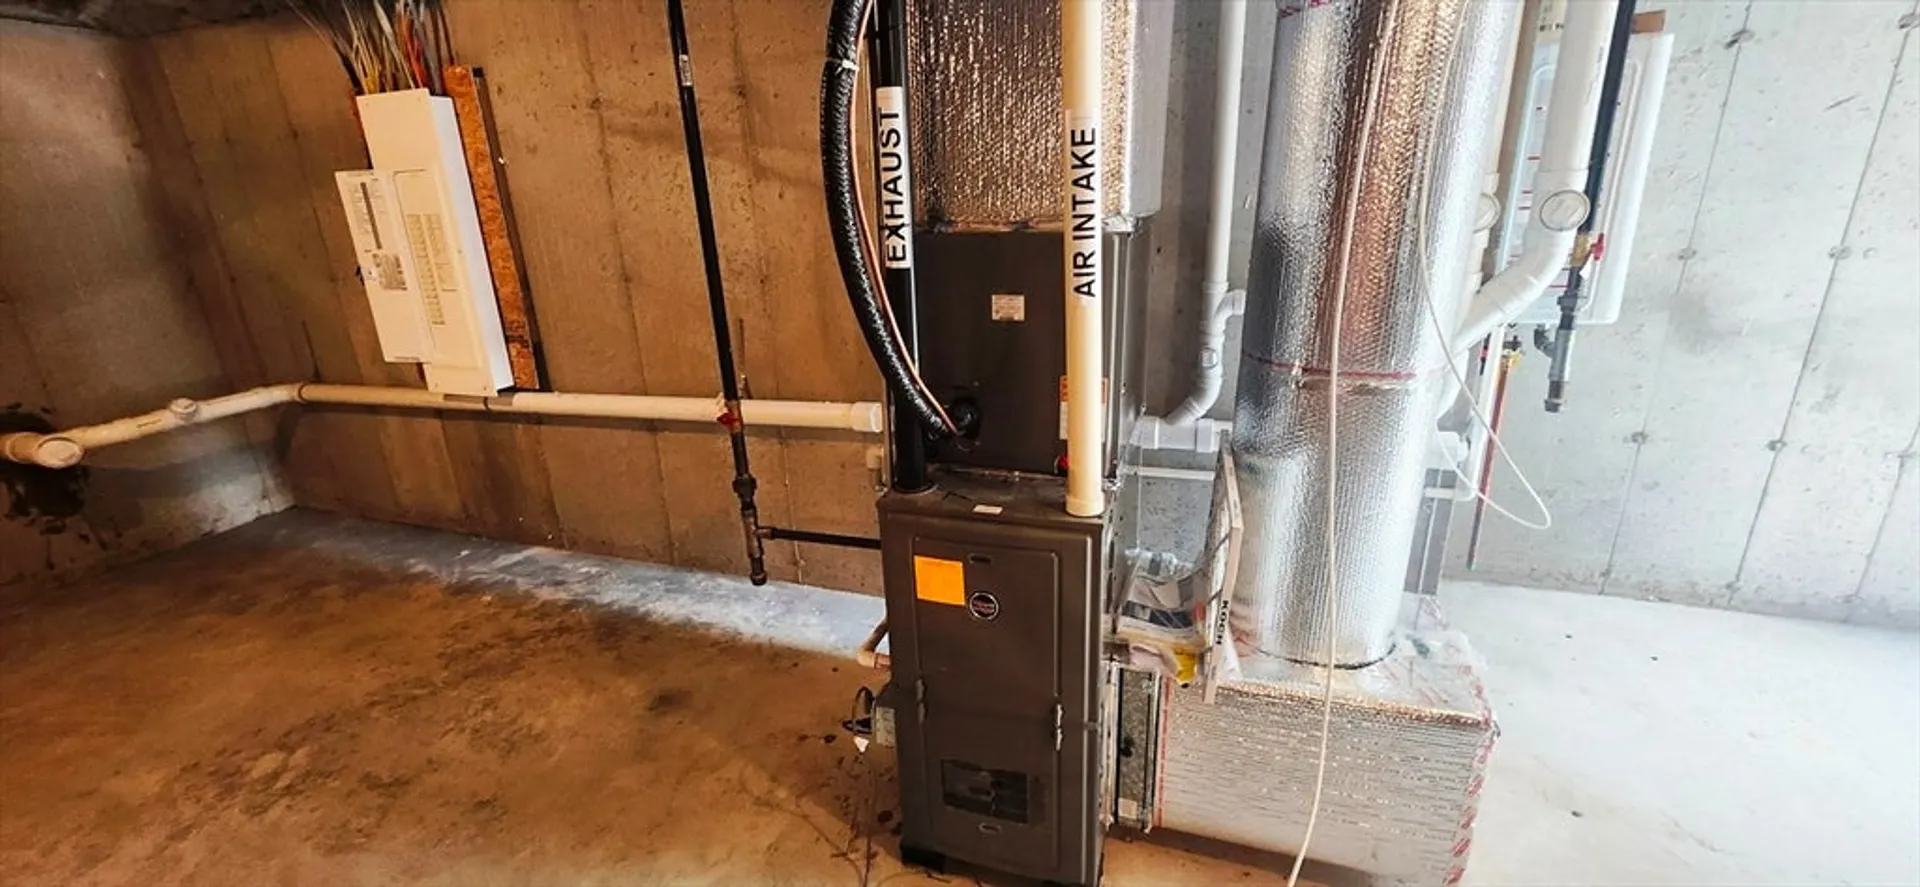
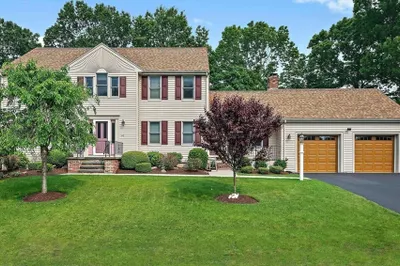
BRAND NEW 40'x28’ Colonial with oversized 26’x24’ 2 car attached garage. Situated on approximately .4 acre corner lot in South Randolph. Your new home is a short distance to the commuter rail and area amenities. Your home offers a unique first floor beautifully open floor plan with: Large open, living room, family room, kitchen and dining room. Hardwood flooring in all rooms and natural sunlight abounds. There is access to the oversized attached two car garage, slider to the deck overlooking the lush green backyard and a convenient half bath. The second floor has four bedrooms all with hardwood flooring, laundry and a main bedroom with large walk-in closet and private bath. So much more… Welcome Home!
-
Highlights
- Cooling: Central Air
- Parking Spots: 6
- Property Type: Single Family Residence
- Total Rooms: 8
- Status: Closed
- Heating: Forced Air, Natural Gas
- Property Class: Residential
- Style: Colonial
- Year Built: 2025
-
Additional Details
- Appliances: Gas Water Heater
- Exterior Features: Deck
- Foundation Area: 1120
- Road Frontage Type: Public
- SqFt Source: Owner
- Year Built Source: Builder
- Construction: Frame
- Foundation: Concrete Perimeter
- Lot Features: Corner Lot
- Roof: Shingle
- Year Built Details: Actual
- Zoning: Rh
-
Amenities
- Community Features: Public Transportation, Shopping
- Parking Features: Attached, Garage Door Opener, Paved Drive, Off Street
- Covered Parking Spaces: 2
-
Utilities
- Electric: Circuit Breakers
- Water Source: Public
- Sewer: Public Sewer
-
Fees / Taxes
- Assessed Value: $999,999
- Taxes: $9,999
- Tax Year: 2025
Similar Listings
Sold
39 Photos
Sold
40 Photos
Sold
38 Photos
Sold
42 Photos
Content © 2026 MLS Property Information Network, Inc. The information in this listing was gathered from third party resources including the seller and public records.
Listing information provided courtesy of Rosario Real Estate LLC.
MLS Property Information Network, Inc. and its subscribers disclaim any and all representations or warranties as to the accuracy of this information.
