
Sold!
$615,000
2
Beds
1
Bath
1,029
Living Area
-
Property Description
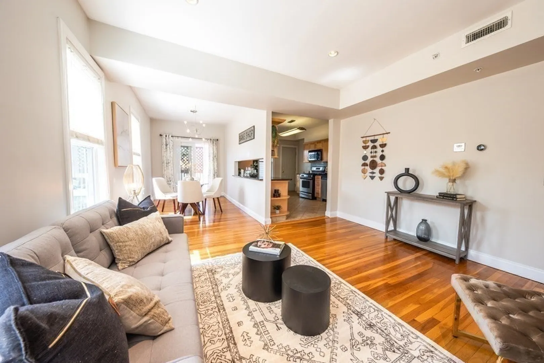
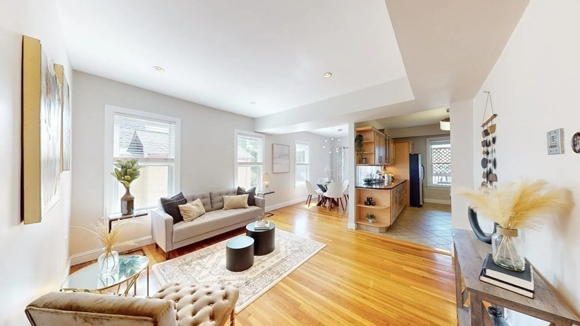
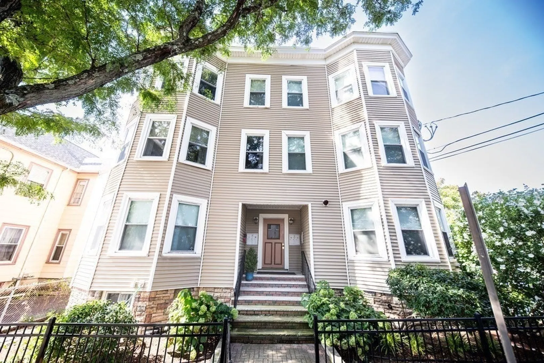
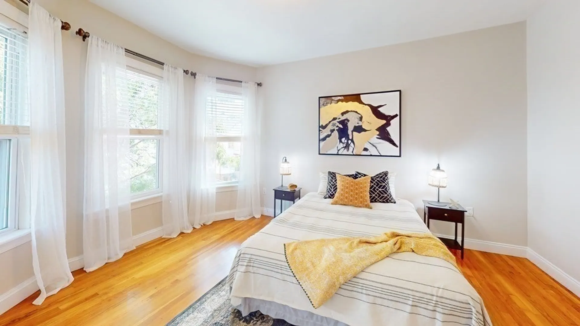
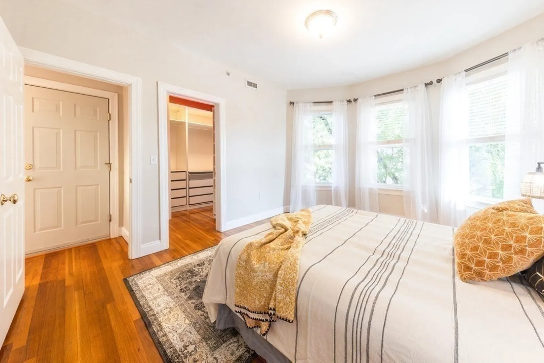
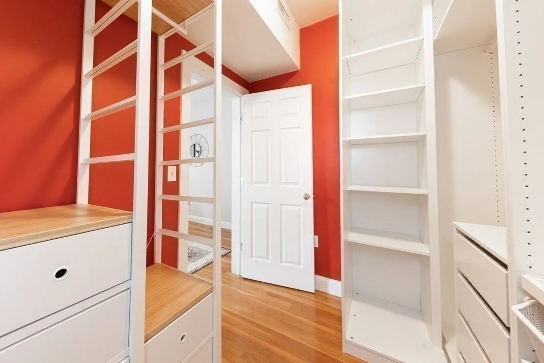
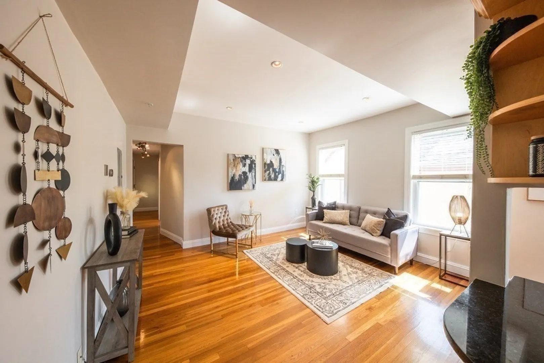
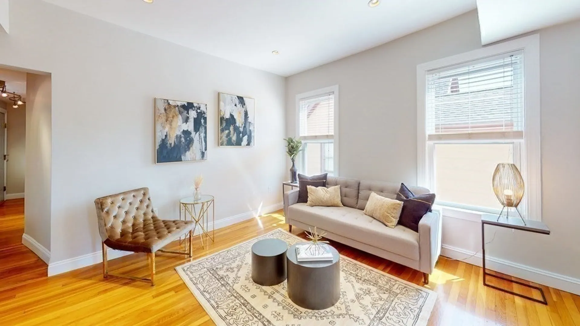
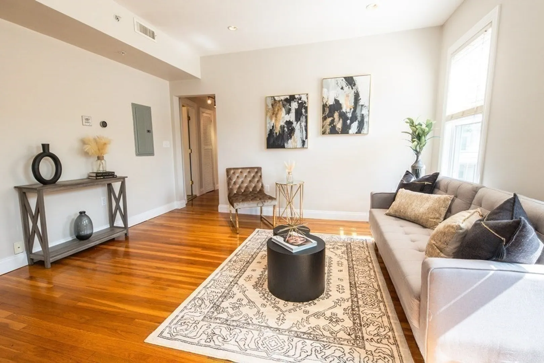
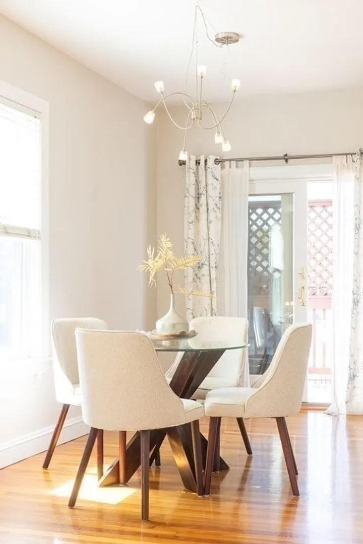
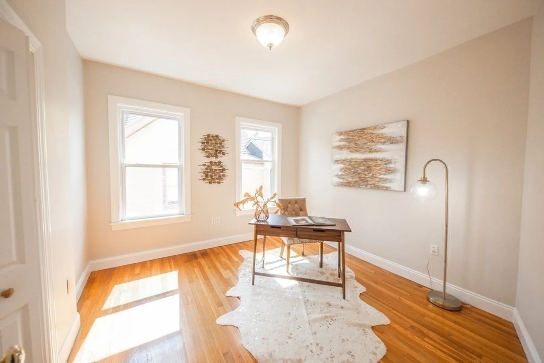
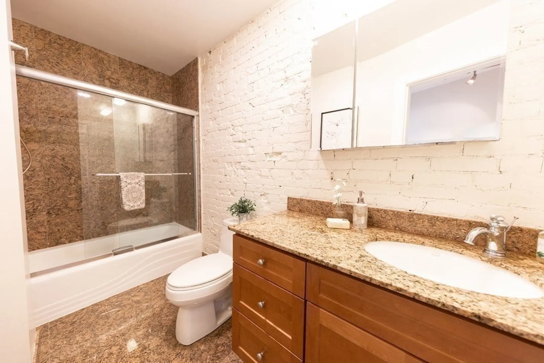
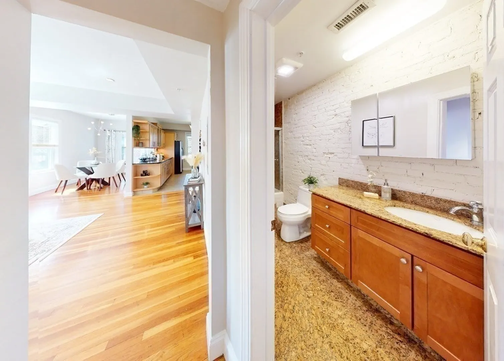
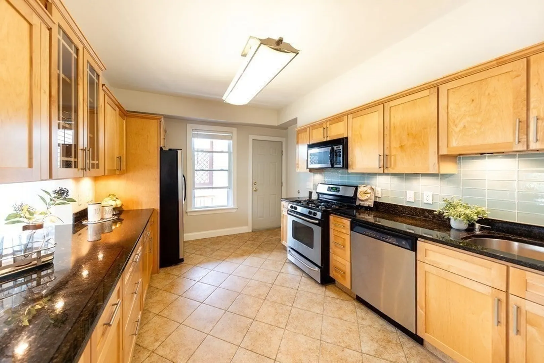
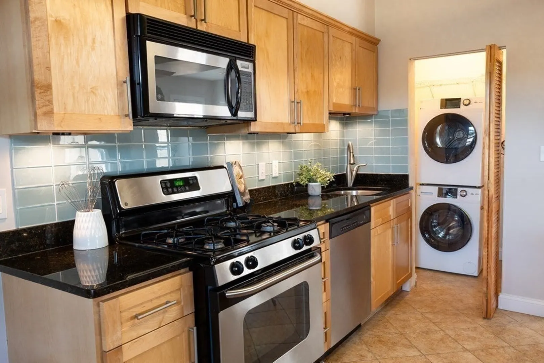
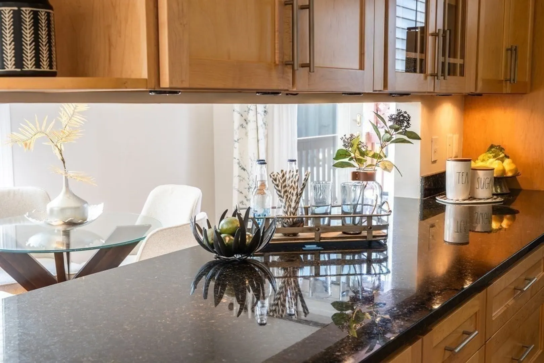
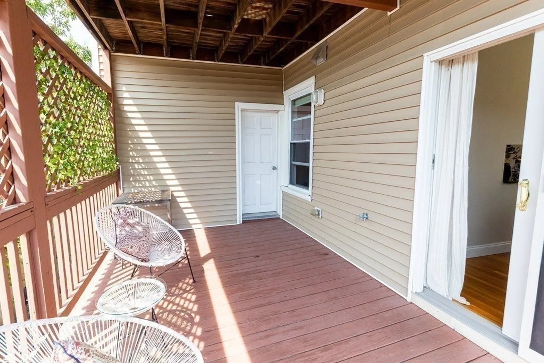
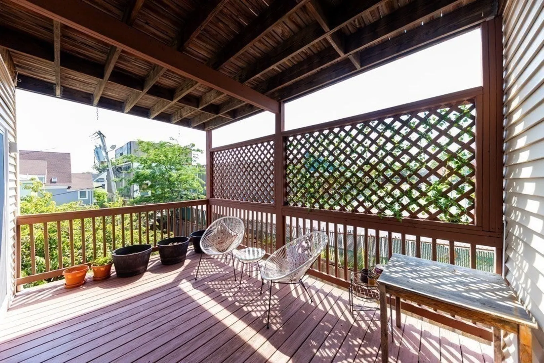
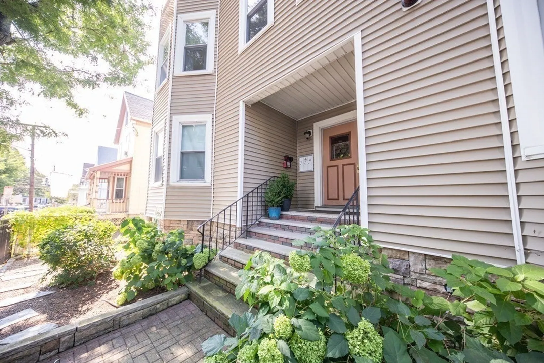
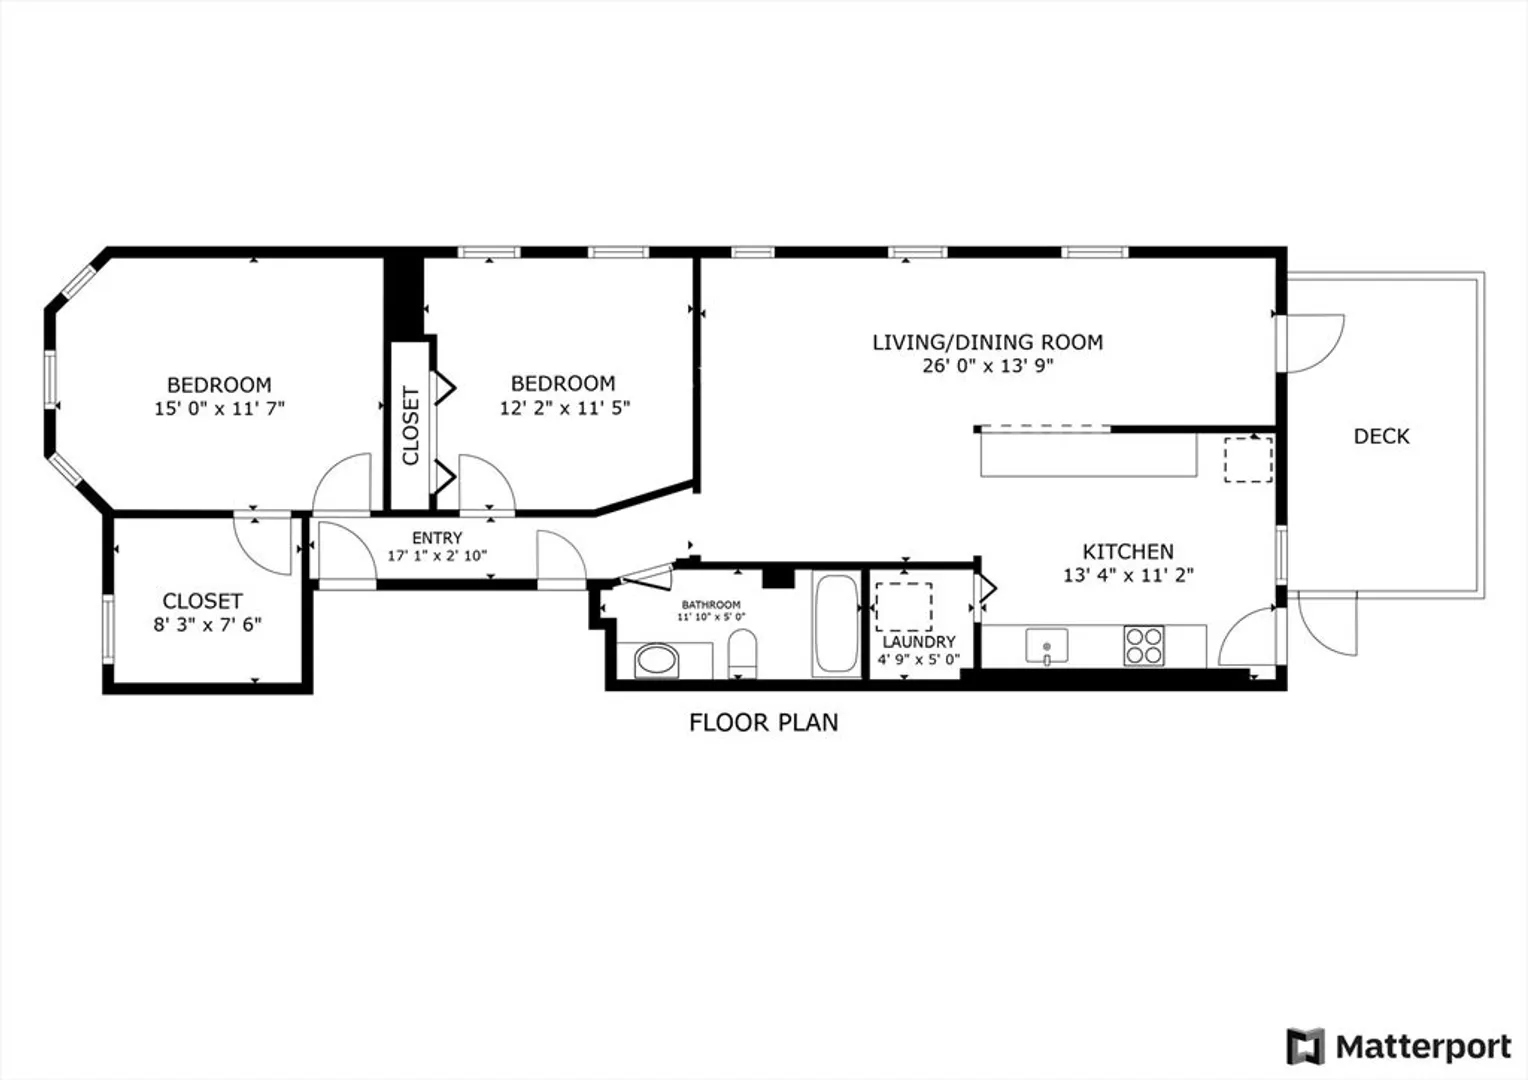
Relax amongst the treetops in this airy Two Bedroom, One Bathroom Condominium with Private Porch. Bay Windows create a tranquil sanctuary in the front, primary bedroom complete with a huge walk-in closet. The Open Floor Plan has endless sight and space lines between the kitchen, living room, dining area and outdoor deck. Create a buffet for entertaining along the expansive granite countertop that connects the dining room and the large kitchen, complete with gas cooking, ample storage, and in-unit washer/dryer. Exposed whitewashed brick adds style to the bathroom. Winter Hill location is close in proximity to nearby Assembly Row shopping and restaurants, I93 and Highway access, public transportation, and Tufts University.
-
Highlights
- Area: Winter Hill
- Cooling: Central Air
- HOA Fee: $386
- Property Type: Condominium
- Total Rooms: 5
- Year Built: 1920
- Building Name: Sewall Court Condominium
- Heating: Forced Air, Natural Gas
- Property Class: Residential
- Stories: 1
- Unit Number: 4
- Status: Closed
-
Additional Details
- Appliances: Range, Dishwasher, Disposal, Microwave, Refrigerator, Washer, Dryer
- Construction: Frame
- Flooring: Wood, Tile
- Pets Allowed: Yes
- SqFt Source: Public Record
- Year Built Details: Approximate
- Zoning: Res
- Basement: Y
- Exterior Features: Porch
- Interior Features: Internet Available - Broadband
- Roof: Rubber
- Total Number of Units: 6
- Year Built Source: Public Records
-
Amenities
- Community Features: Public Transportation, Shopping, Pool, Tennis Court(s), Park, Walk/Jog Trails, Medical Facility, Bike Path, Highway Access, House of Worship, Public School, T-Station, University
- Security Features: Intercom
-
Utilities
- Electric: 100 Amp Service
- Water Source: Public
- Sewer: Public Sewer
-
Fees / Taxes
- Assessed Value: $563,000
- Tax Year: 2024
- HOA Fee Includes: Water, Sewer, Insurance, Maintenance Structure, Reserve Funds
- Taxes: $1,870
Similar Listings
Sold
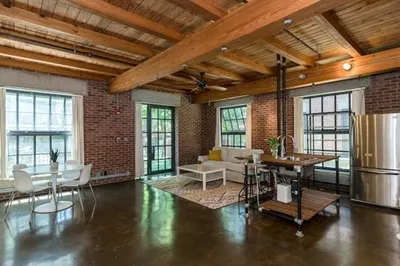
16 Photos
Sold
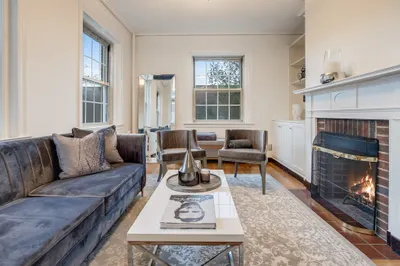
28 Photos
Sold
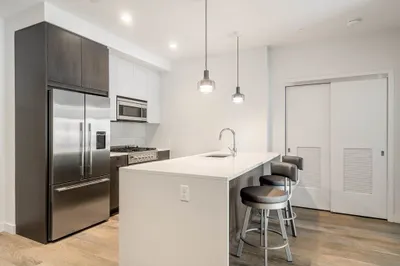
26 Photos
Sold
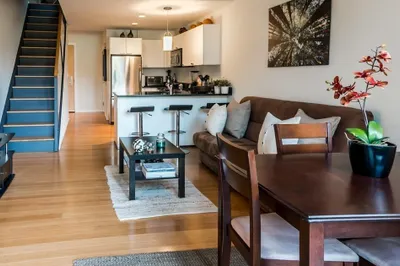
19 Photos
Content © 2026 MLS Property Information Network, Inc. The information in this listing was gathered from third party resources including the seller and public records.
Listing information provided courtesy of Redfin Corp..
MLS Property Information Network, Inc. and its subscribers disclaim any and all representations or warranties as to the accuracy of this information.
