
46 Cameron Ave #1
$735,000
2
Beds
1
Bath
867
Sqft
- Request Info
- Call
- Save
-
More
- Mortgage Calculator

Property Tools
$735,000
2
Beds
1
Bath
867
Living Area
-
Property Description
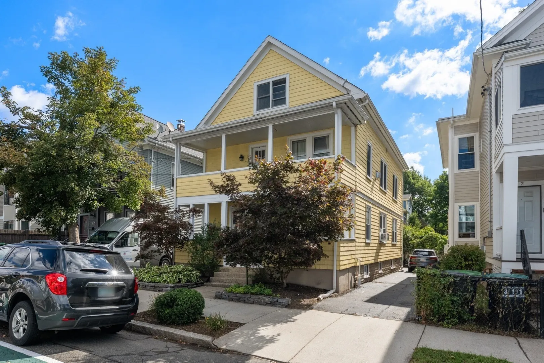
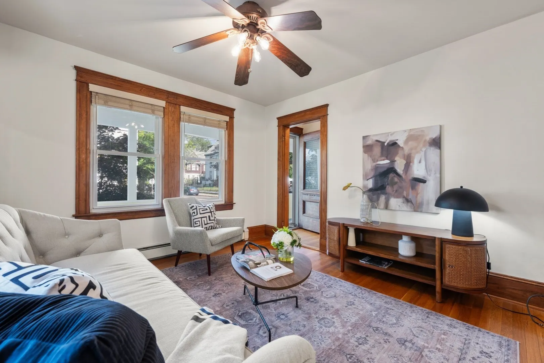
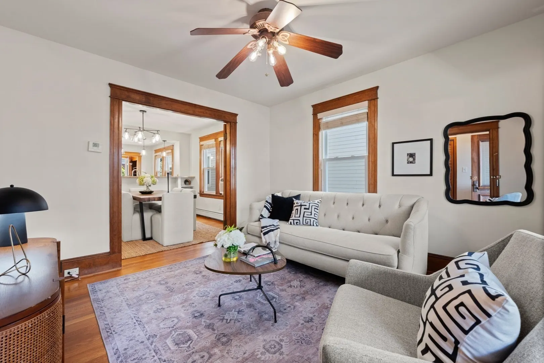
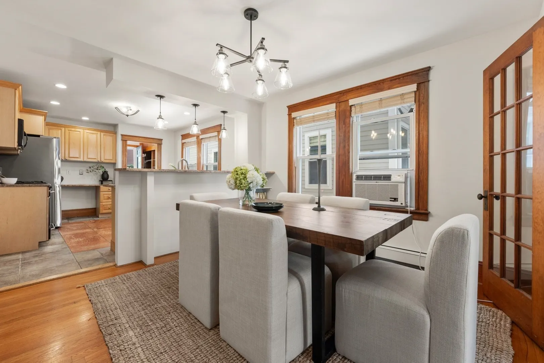
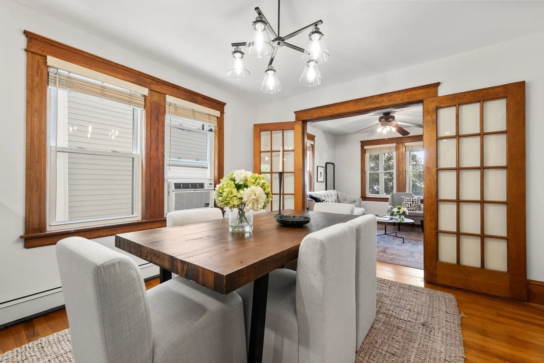
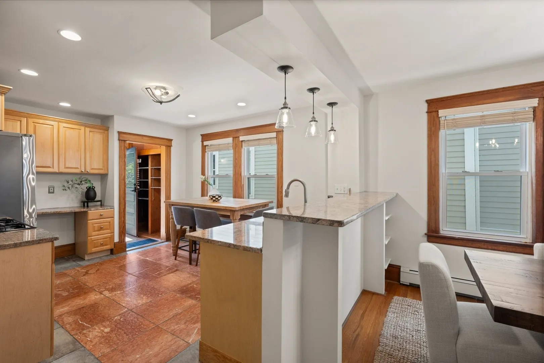
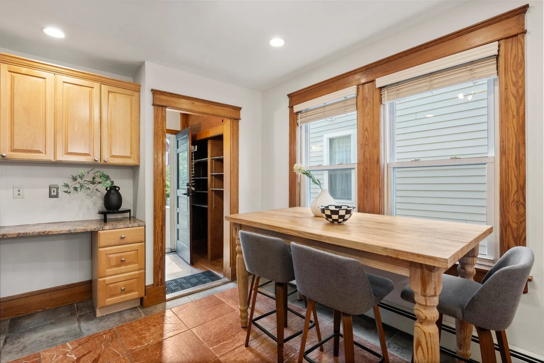
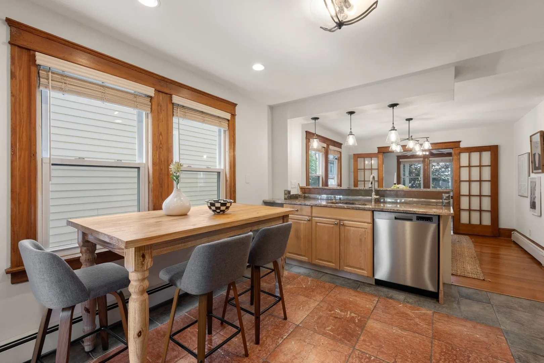
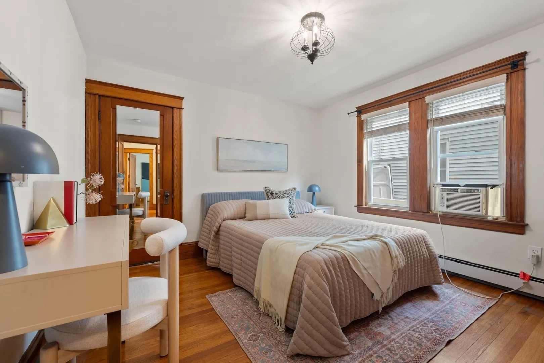
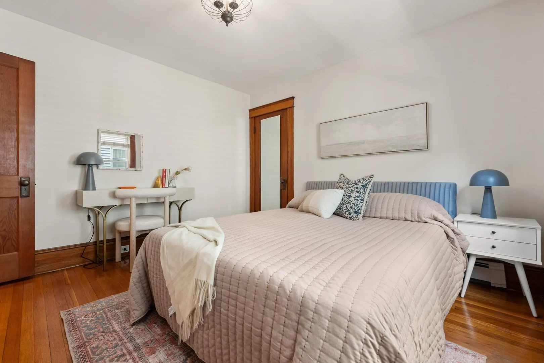
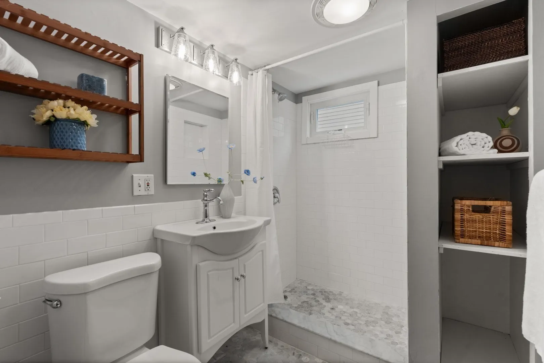
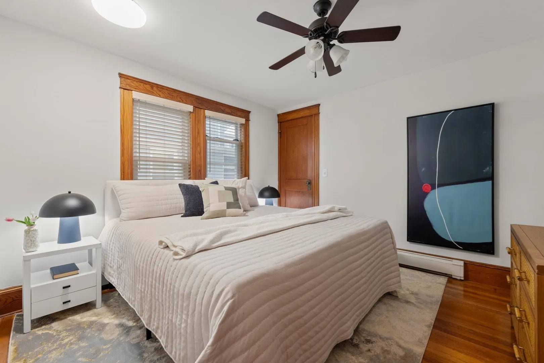
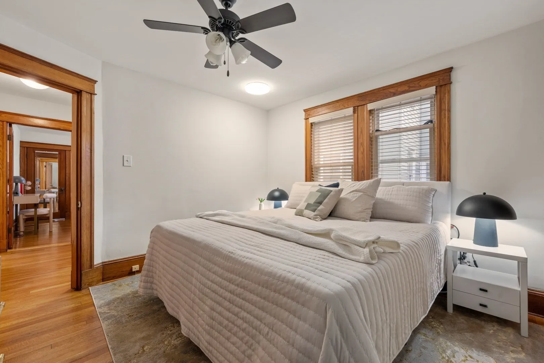
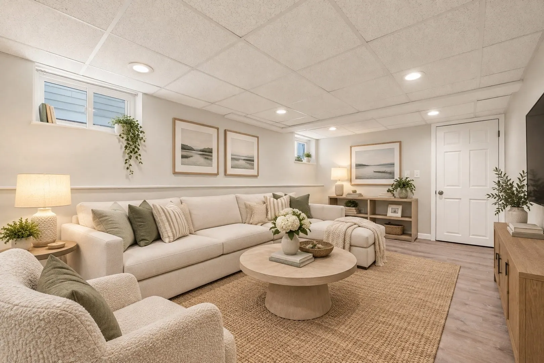
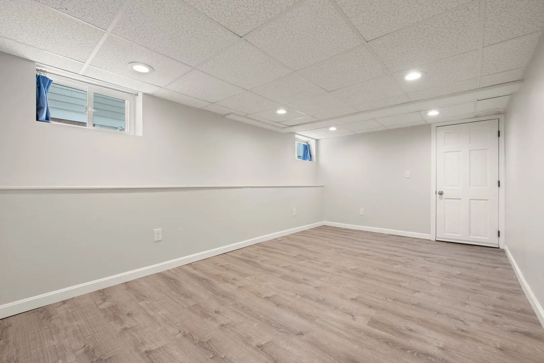
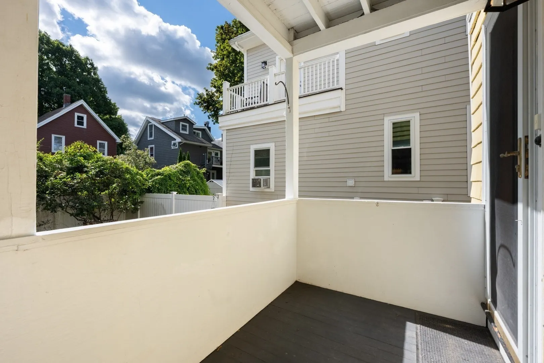
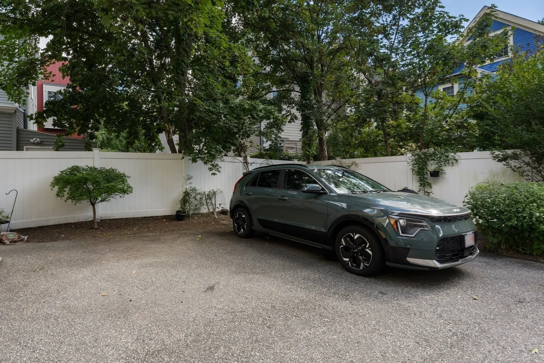
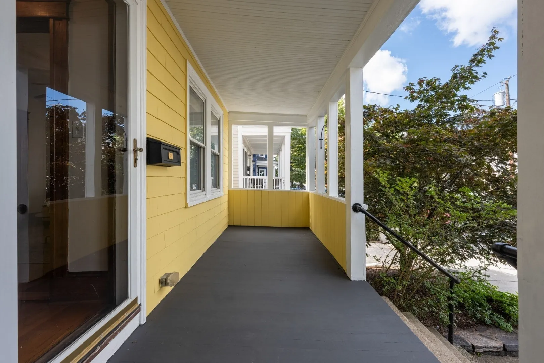
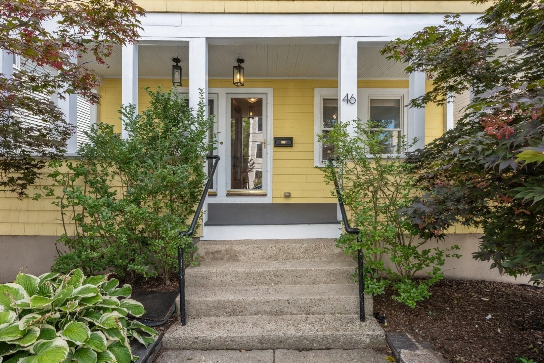
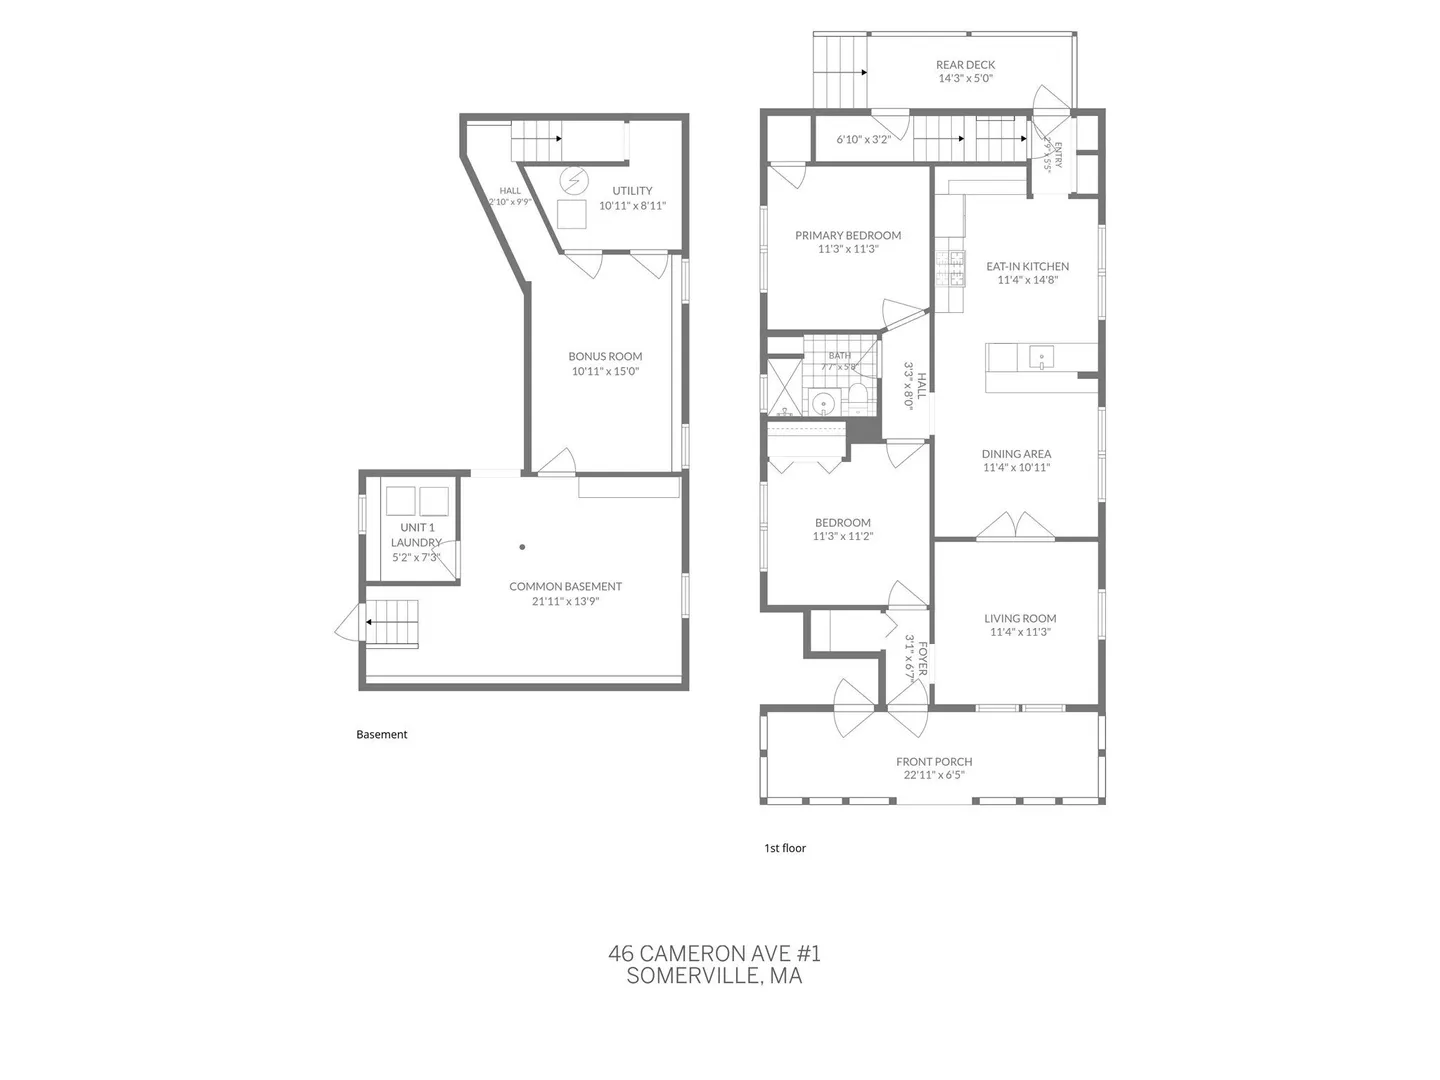
Welcome to 46 Cameron Ave, a stunning condo in the heart of Davis Square. Enter through your private entrance, complete with a generously sized coat closet, and step into a spacious living room flooded with natural light. Beautiful hardwood floors flow throughout the home and lead into an inviting dining room just off the oversized kitchen. The kitchen features a breakfast bar, granite countertops, stainless steel appliances, and plenty of space for cooking and food prep. Off the kitchen are two generously sized bedrooms separated by an updated full bathroom. Downstairs, enjoy an additional 260 square feet of finished basement space, giving the condo a feel of well over 1,000 square feet; the space is perfect for a home office, gym, or bonus living area, and provides access to your own private laundry room. A rear porch provides direct access to one off-street parking space. With the Red Line at Davis Square less than a 10-minute walk and the Green Line at Medford/Tufts a mile away, enjoy easy access to Somerville, Cambridge, Boston, and beyond, and all that the vibrant Davis Square neighborhood has to offer.
-
Highlights
- Area: Davis Square
- Heating: Baseboard, Natural Gas
- Parking Spots: 1
- Property Type: Condominium
- Total Rooms: 5
- Year Built: 1900
- Cooling: Window Unit(s)
- HOA Fee: $150
- Property Class: Residential
- Stories: 1
- Unit Number: 1
- Status: Active
-
Additional Details
- Appliances: Range, Dishwasher, Disposal, Microwave, Refrigerator, Freezer, Washer, Dryer
- Exterior Features: Porch
- Pets Allowed: Yes
- Total Number of Units: 2
- Year Built Source: Public Records
- Basement: Y
- Flooring: Hardwood
- SqFt Source: Public Record
- Year Built Details: Actual
- Zoning: Nr
-
Amenities
- Community Features: Public Transportation, Shopping, Park, Walk/Jog Trails, Medical Facility, Bike Path, Conservation Area, Highway Access, House of Worship, Private School, Public School, T-Station, University
- Parking Features: Off Street
-
Utilities
- Sewer: Public Sewer
- Water Source: Public
-
Fees / Taxes
- Assessed Value: $759,600
- HOA Fee Includes: Insurance, Maintenance Structure
- Taxes: $8,340
- HOA Fee Frequency: Monthly
- Tax Year: 2026
Similar Listings
Content © 2026 MLS Property Information Network, Inc. The information in this listing was gathered from third party resources including the seller and public records.
Listing information provided courtesy of Gibson Sotheby's International Realty.
MLS Property Information Network, Inc. and its subscribers disclaim any and all representations or warranties as to the accuracy of this information.