
13 Warwick Street #106
$739,900
2
Beds
1
Bath
812
Sqft
- Request Info
- Call
- Save
-
More
- Mortgage Calculator

Property Tools
$739,900
2
Beds
1
Bath
812
Living Area
-
Property Description
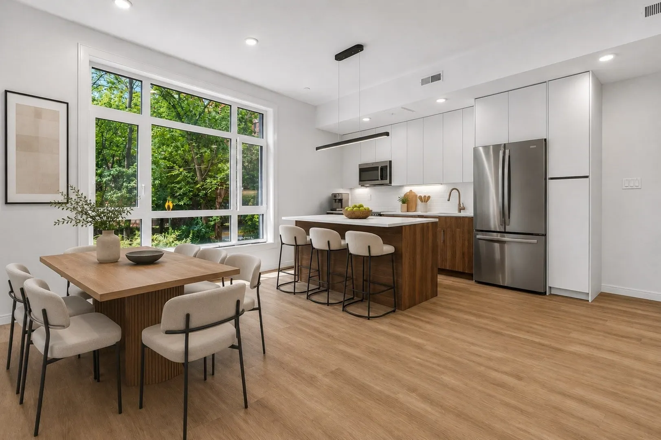
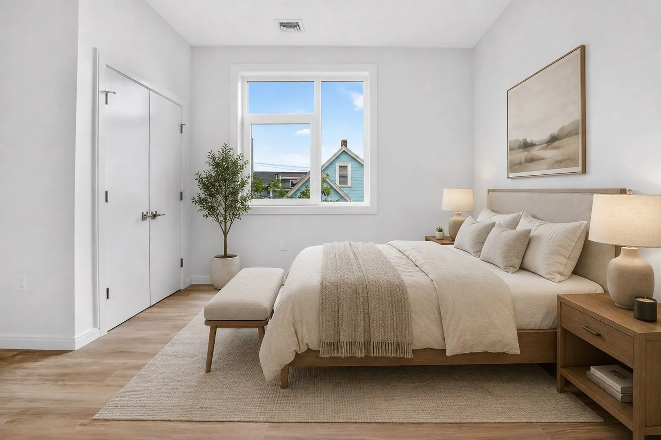
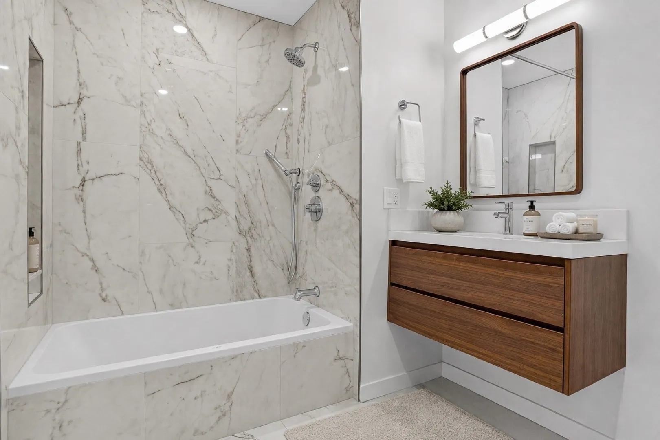
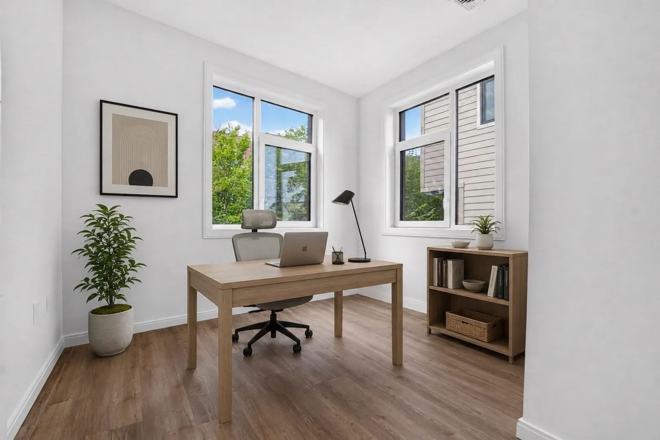
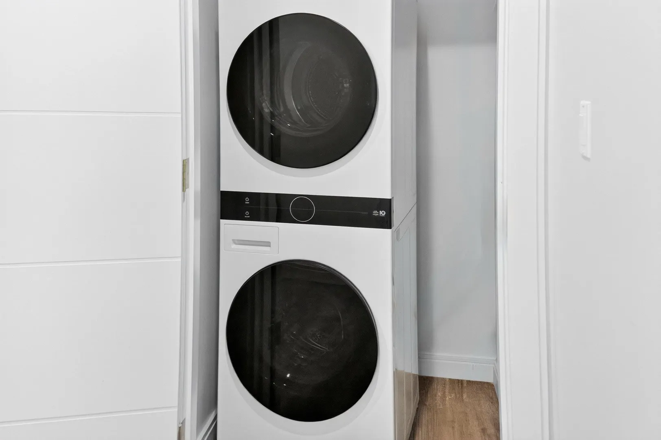
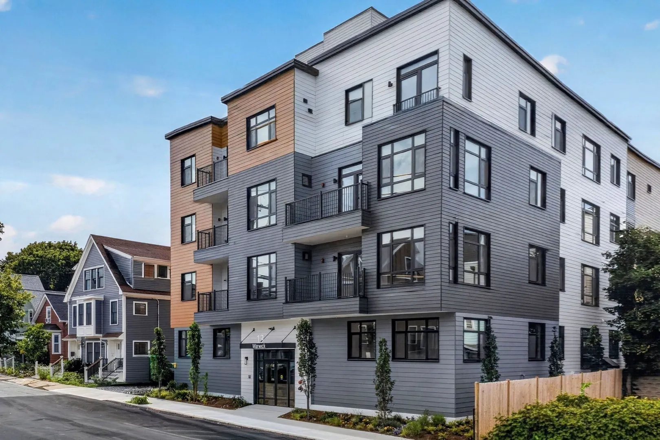
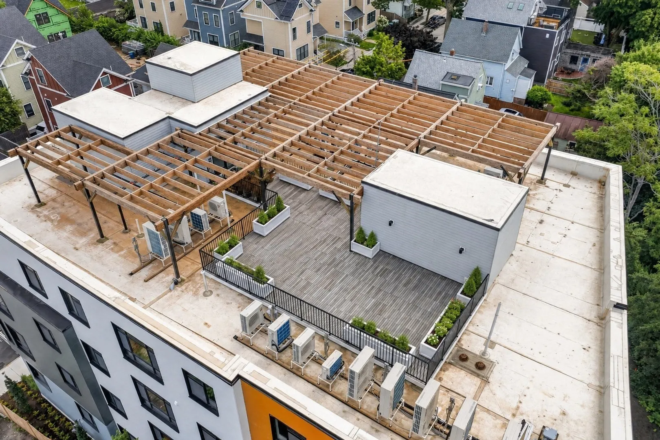
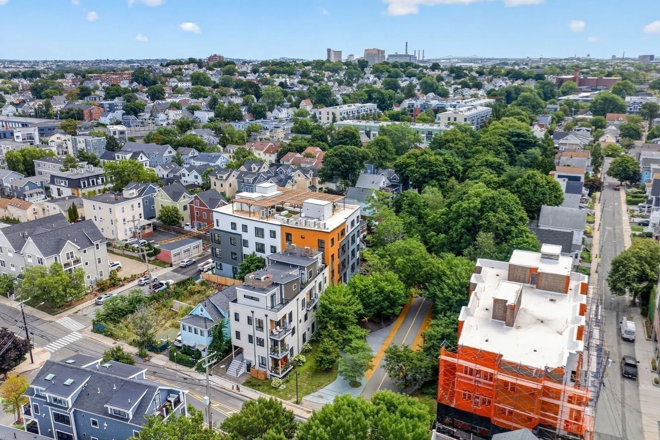
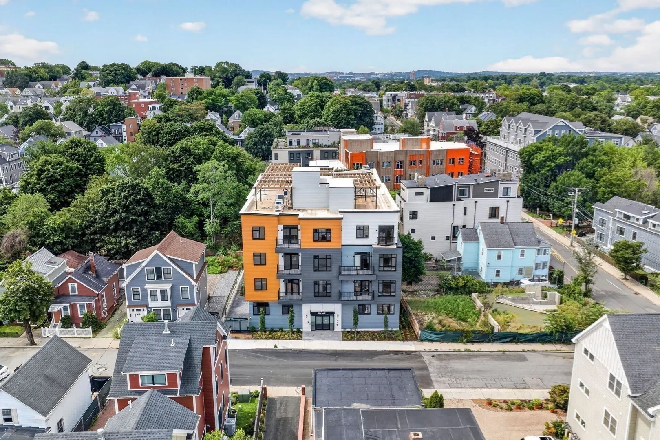
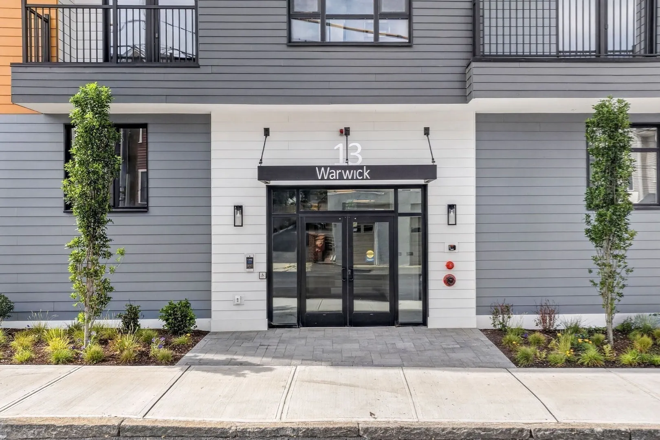
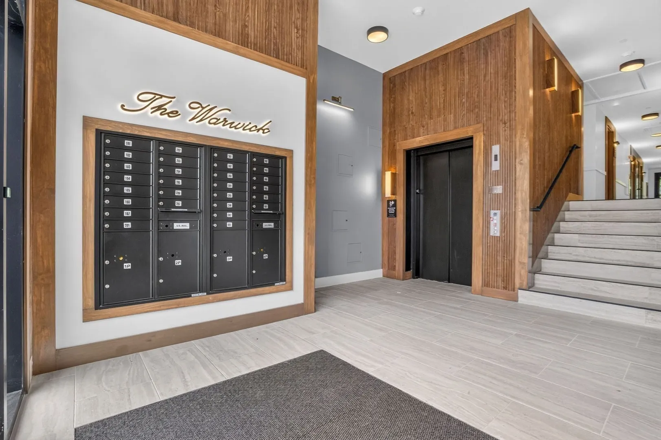
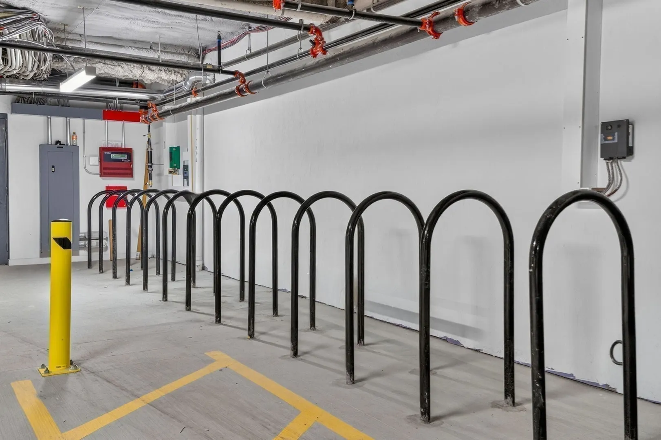
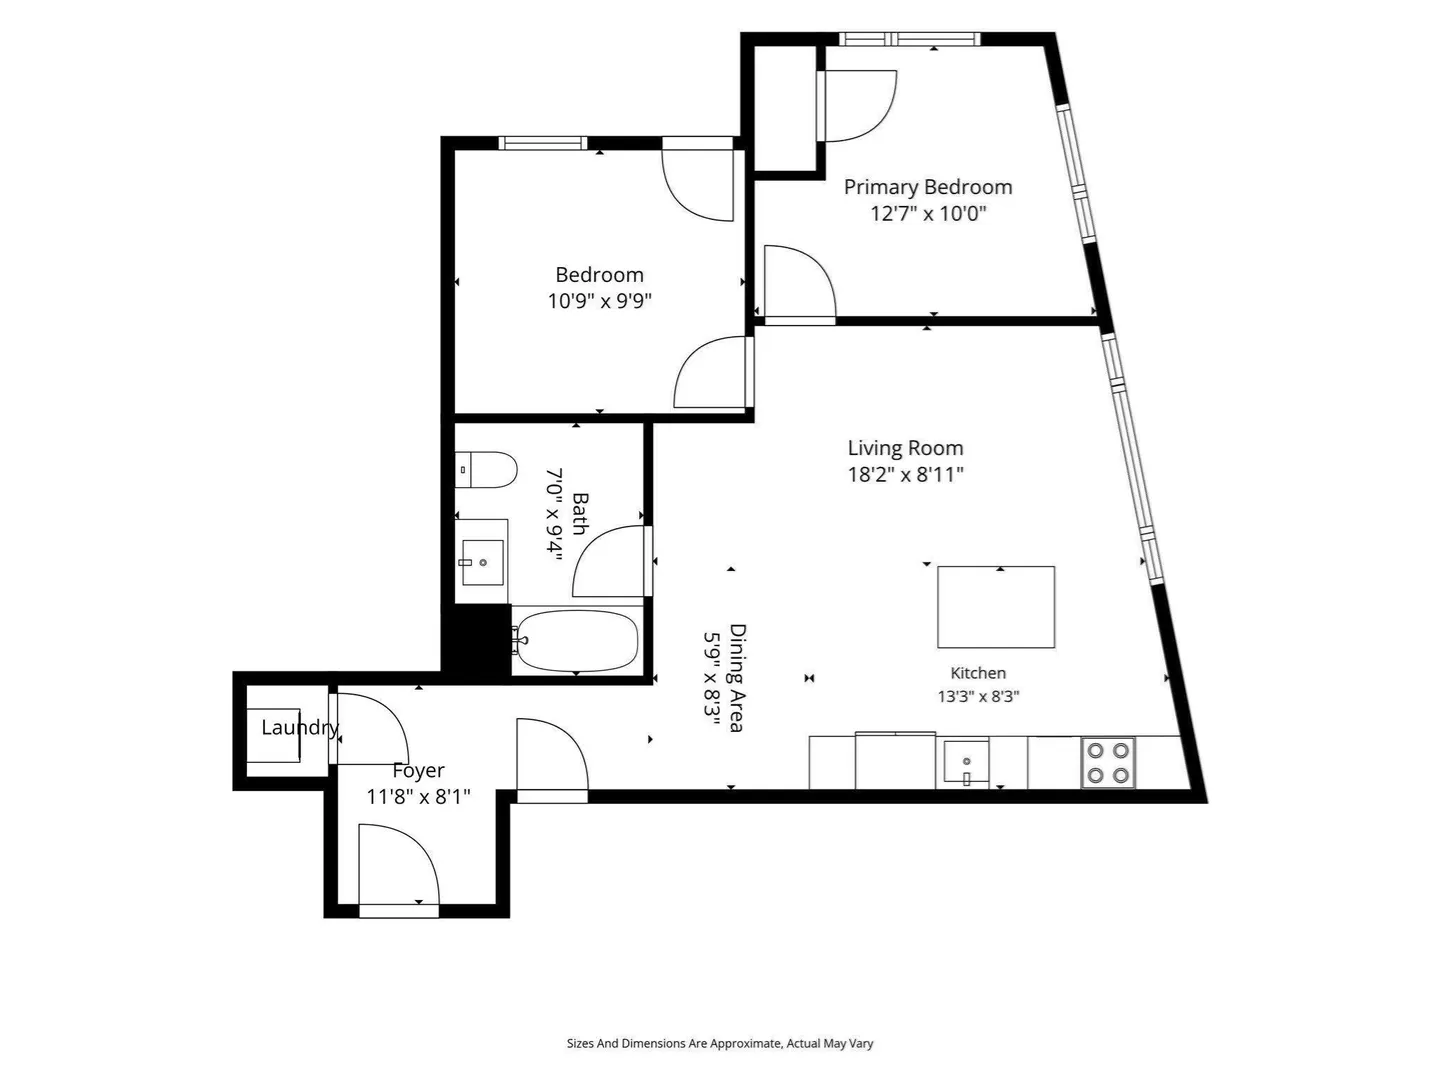
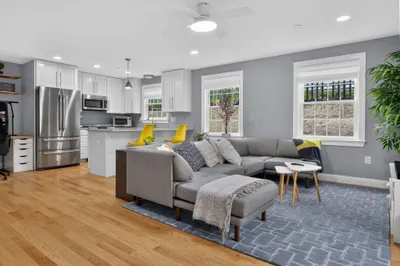
The best living Somerville has to offer! Welcome to The Warwick, where the Somerville Community Path becomes your backyard and the best of the city is right outside your door. Start your morning with a run or bike ride along the path, grab coffee at a 3 Little Figs, meet friends for dinner in Davis Square, or hop on the Red Line for an easy ride into Cambridge and Boston. When you want to stay home, head upstairs to the stunning common roof deck—an incredible extension of your living space and the perfect spot for morning coffee, sunset drinks, entertaining friends, or simply unwinding above the neighborhood. This unit located on the corner offering 2 bedrooms and 1 bathroom. The Warwick combines the energy of Somerville with the ease of modern condo living, featuring elevator access to every floor, in-unit laundry, dedicated bike storage, and professional management for a truly low-maintenance lifestyle. The bike path is your backyard. The roof deck is your escape. Davis Square is your neighborhood. Welcome to life at The Warwick. **Residents are not eligible for on-street Residential Parking Permits per Somerville Traffic Commission regulations.**
-
Highlights
- Cooling: Heat Pump
- HOA Fee: $394
- Property Type: Condominium
- Total Rooms: 4
- Year Built: 2026
- Heating: Heat Pump
- Property Class: Residential
- Stories: 1
- Unit Number: 106
- Status: Active
-
Additional Details
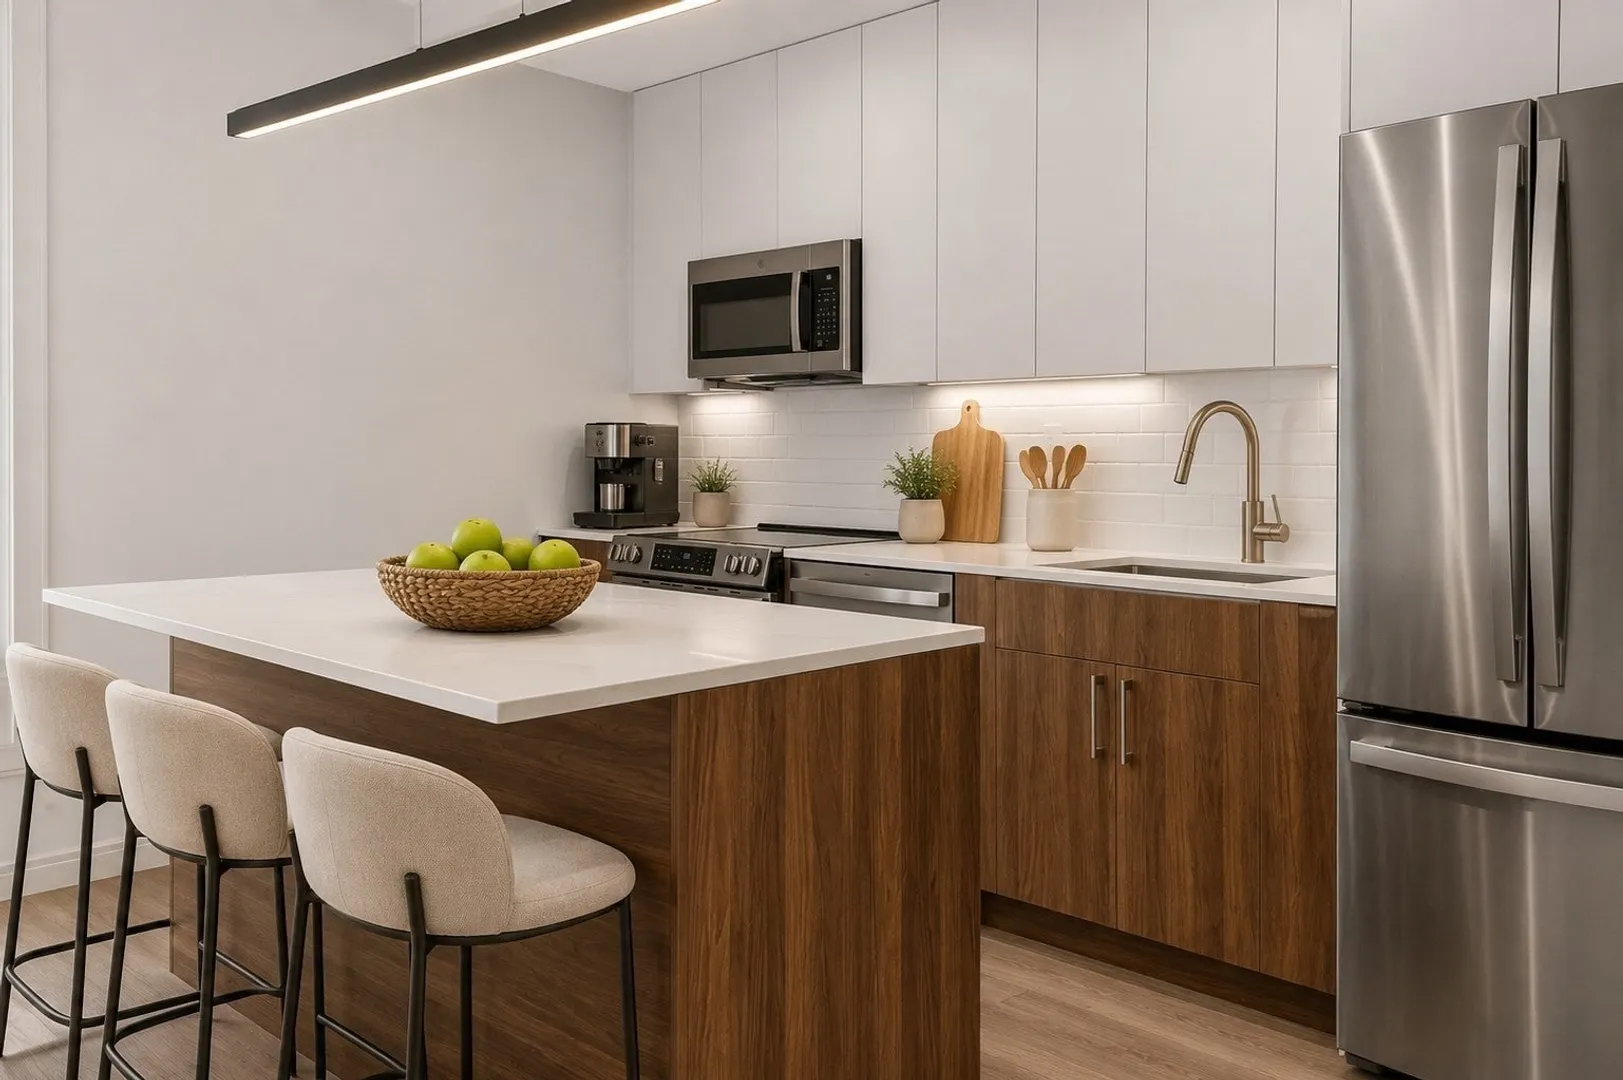
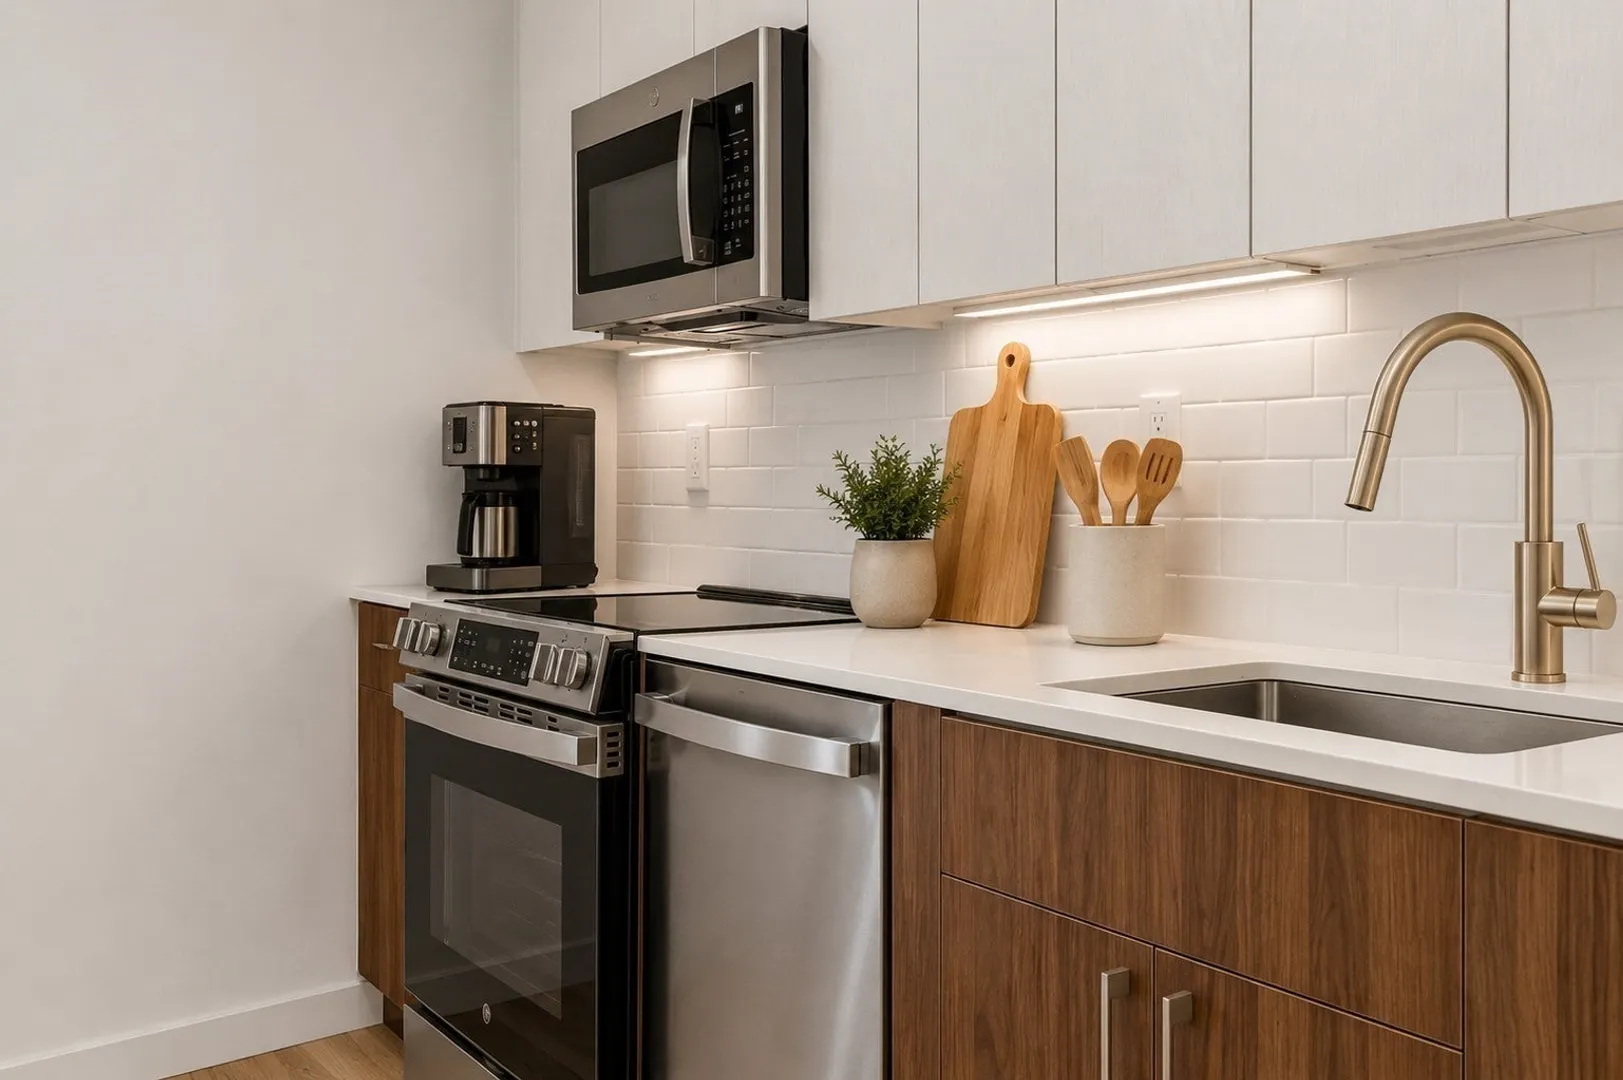
- Appliances: Range, Dishwasher, Disposal, Microwave, Refrigerator, Washer, Dryer
- Construction: Frame
- Flooring: Tile
- SqFt Source: Unit Floor Plan
- Year Built Details: Actual
- Zoning: 000
- Basement: Y
- Exterior Features: Deck - Roof
- Pets Allowed: Yes w/ Restrictions
- Total Number of Units: 28
- Year Built Source: Builder
-
Amenities
- Community Features: Public Transportation, Shopping, Park, Walk/Jog Trails, Medical Facility, Laundromat, Bike Path, Highway Access, House of Worship, Public School, T-Station
-
Utilities
- Electric: Circuit Breakers
- Water Source: Public
- Sewer: Public Sewer
-
Fees / Taxes
- HOA Fee Frequency: Monthly
- Tax Year: 2026
- HOA Fee Includes: Insurance, Maintenance Structure, Snow Removal, Trash, Reserve Funds
Similar Listings
Sold

22 Photos
Sold

10 Photos
Sold

8 Photos
Sold

4 Photos
Content © 2026 MLS Property Information Network, Inc. The information in this listing was gathered from third party resources including the seller and public records.
Listing information provided courtesy of Keller Williams Realty Boston Northwest.
MLS Property Information Network, Inc. and its subscribers disclaim any and all representations or warranties as to the accuracy of this information.