
Sold!
$395,000
2
Beds
1
Bath
1,141
Living Area
-
Property Description
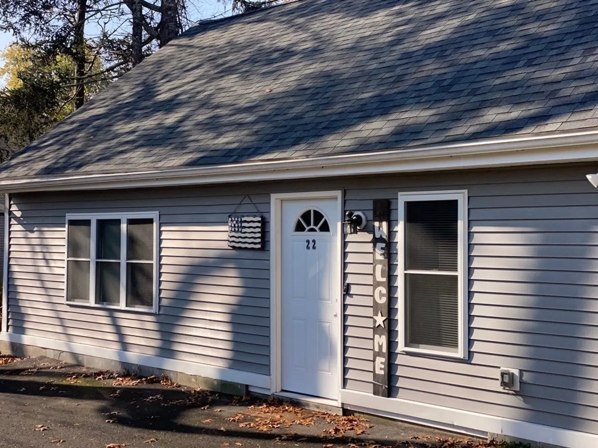
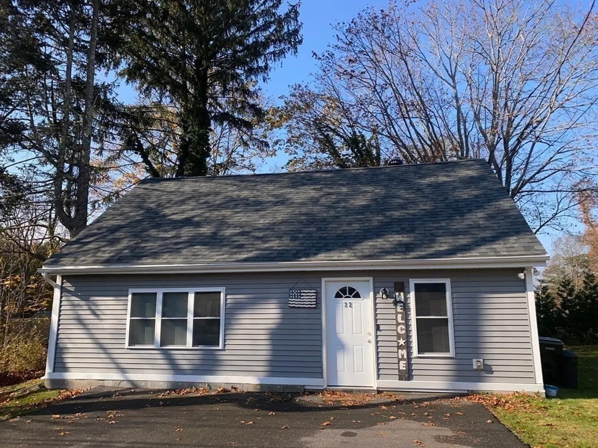
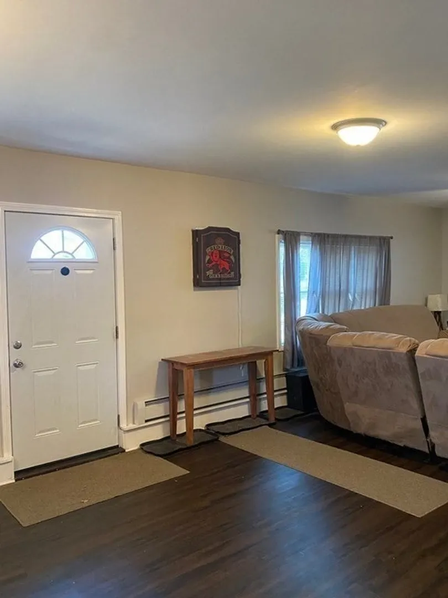
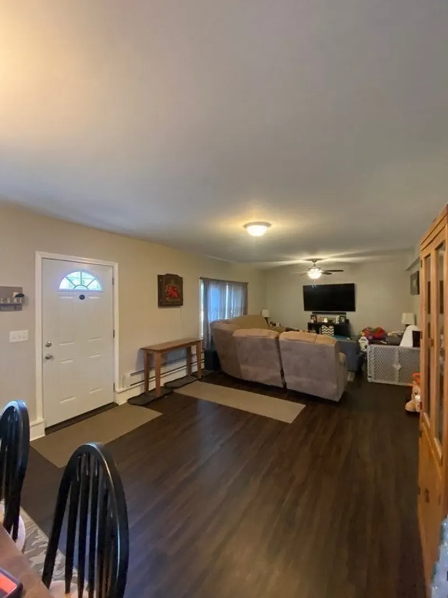
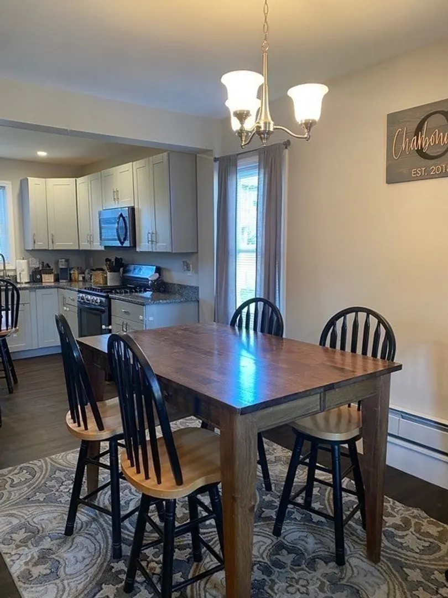
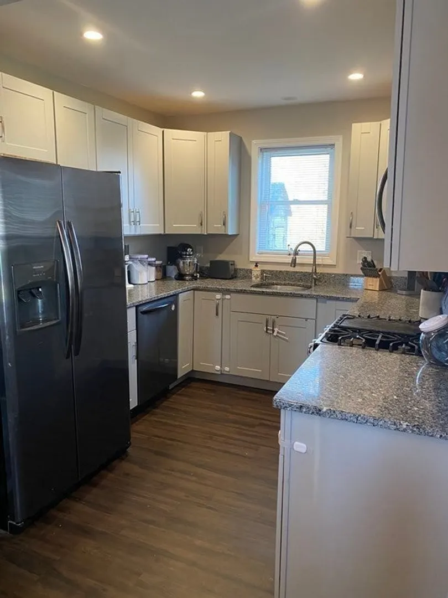
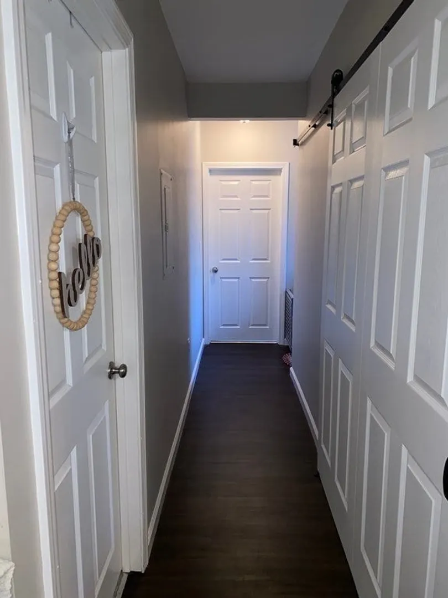
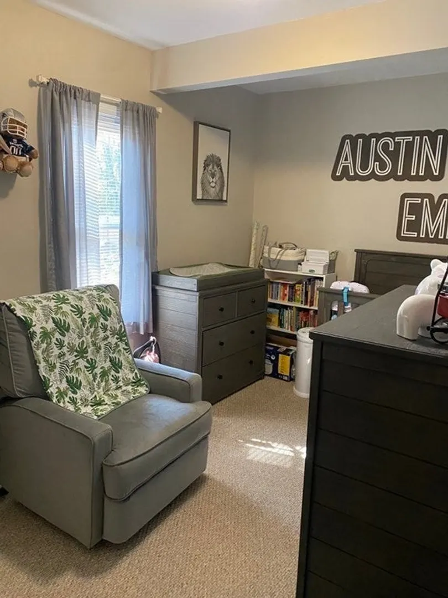
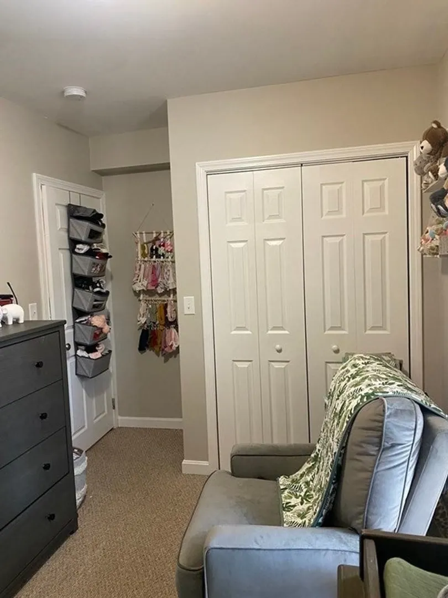
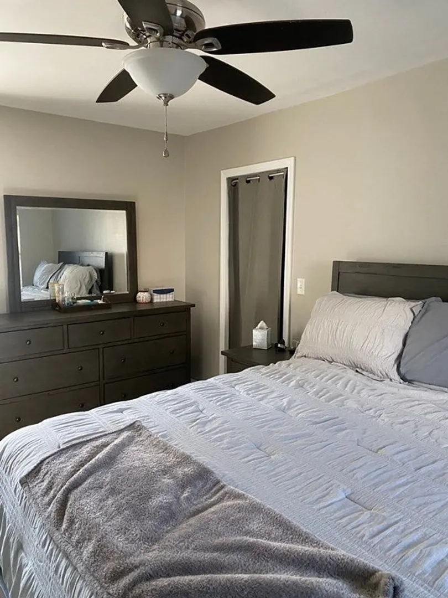
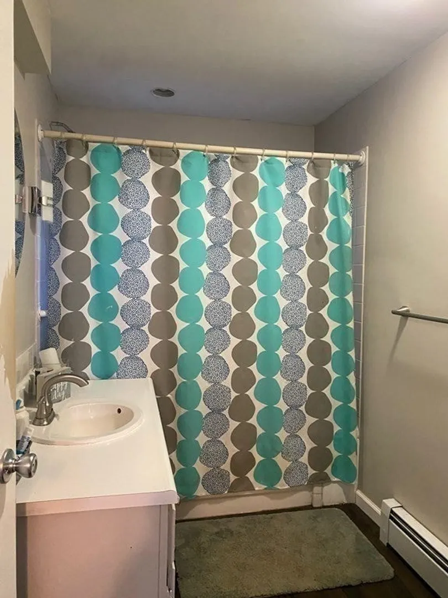
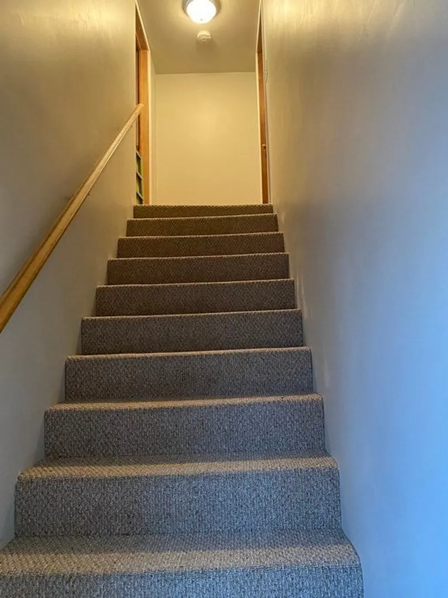
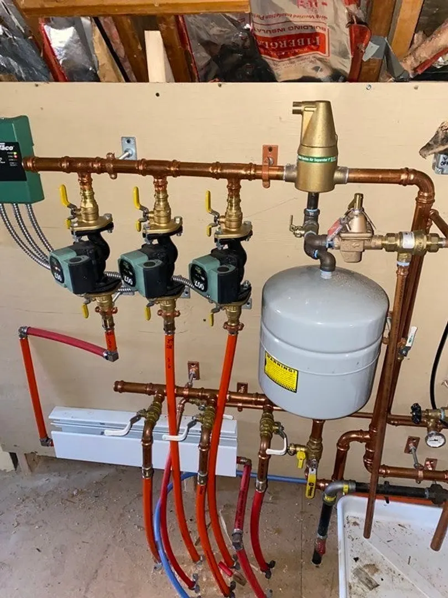
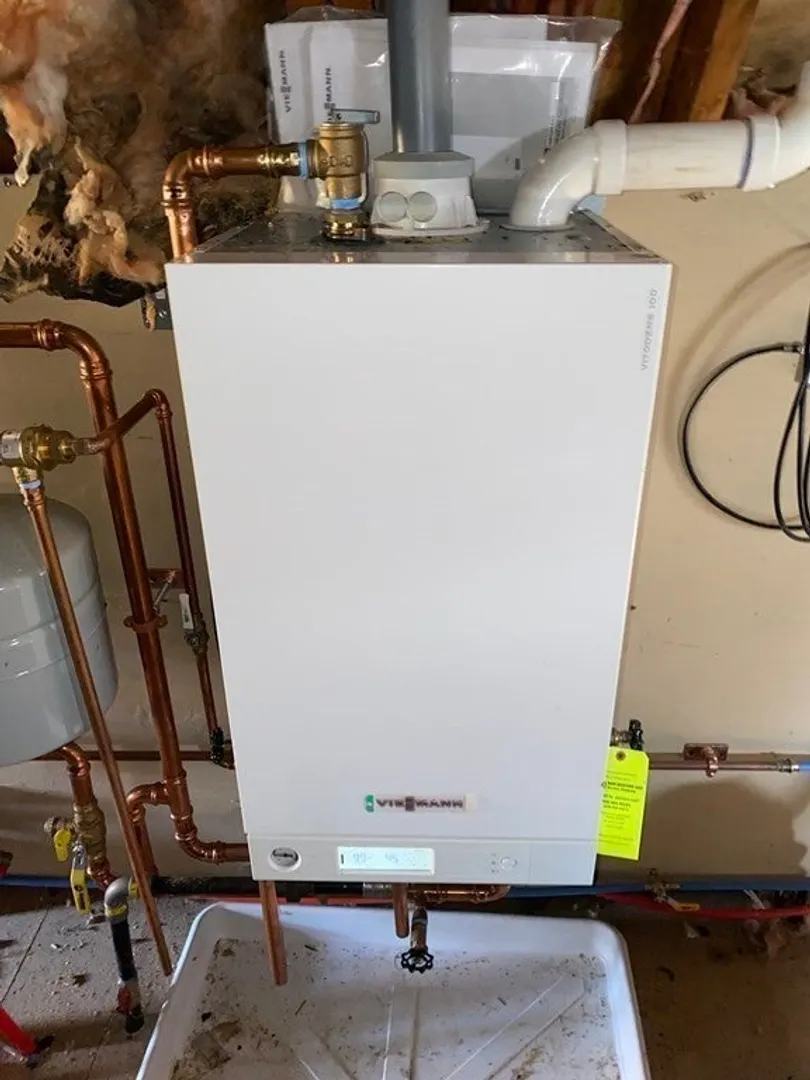
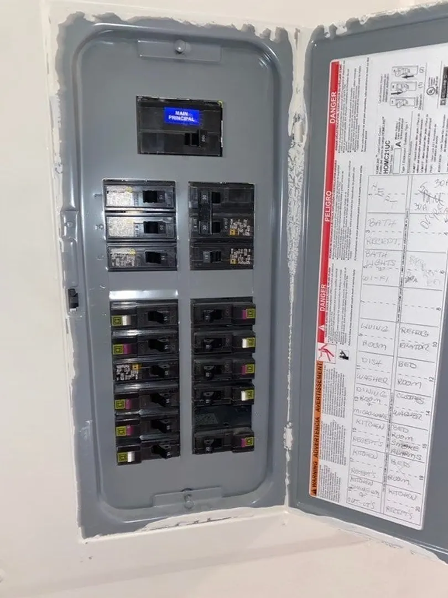
Home back on the market! Buyer had a change of heart. This deceivingly large Cape home is a must see gem! First floor living with 2 bedrooms, living room, Kitchen, bath & laundry. Multi-use room upstairs/possible 3rd bedroom if needed, with heat and carpet! This Cape Charmer was updated in 2017- Windows, front vinyl siding, plumbing, heating, electrical, granite kitchen, kitchen appliances & light fixtures! BRAND NEW ROOF- 1 month old! Walking distance to Bishop High School and Dartmouth Middle School. Minutes to the highway, supermarket, Dartmouth mall and stores. Open House- Sunday, December 11:00-1:00
-
Highlights
- Heating: Baseboard, Natural Gas
- Property Class: Residential
- Style: Cape
- Year Built: 1950
- Parking Spots: 2
- Property Type: Single Family Residence
- Total Rooms: 5
- Status: Closed
-
Additional Details
- Appliances: Range, Dishwasher, Refrigerator, Utility Connections for Gas Range
- Exclusions: Washer And Dryer Excluded From Sale.
- Foundation: Slab
- Roof: Asphalt/Composition Shingles
- Year Built Source: Public Records
- Construction: Frame
- Flooring: Carpet, Laminate
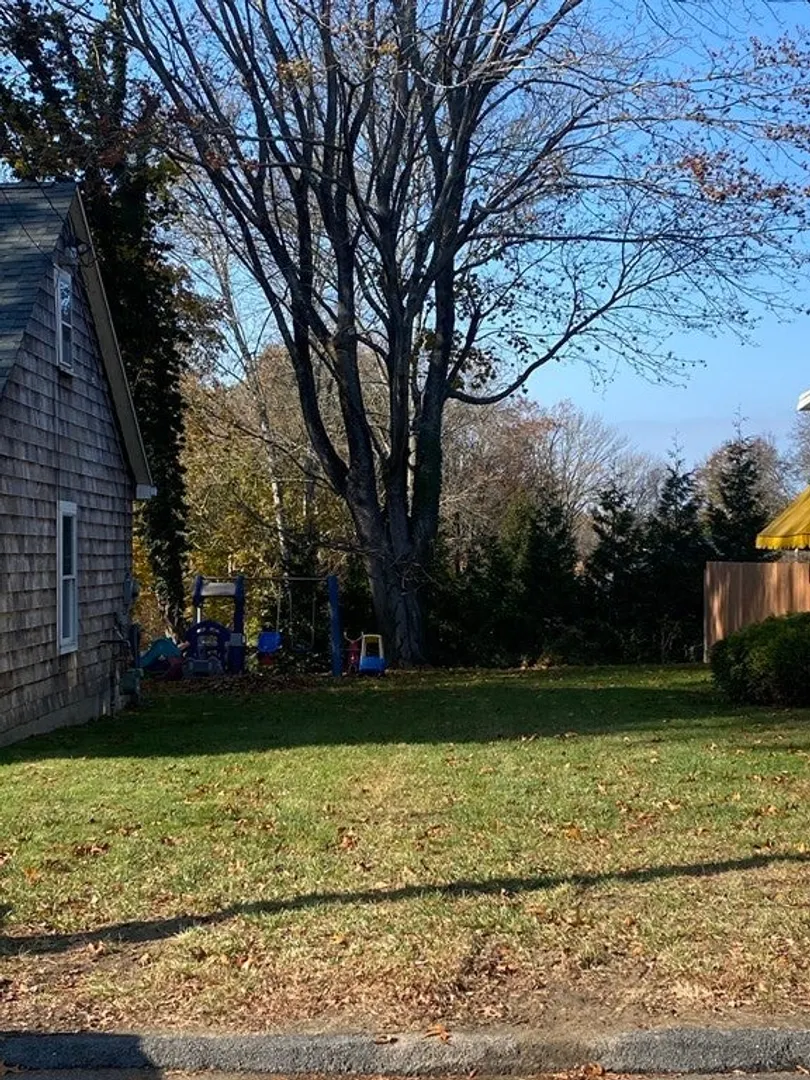
- Lot Features: Wooded
- Year Built Details: Approximate
- Zoning: Sra
-
Amenities
- Community Features: Public Transportation, Shopping, Park, Golf, Highway Access, Private School, Public School
- Parking Features: Off Street
-
Utilities
- Electric: 100 Amp Service
- Water Source: Public
- Sewer: Public Sewer
-
Fees / Taxes
- Assessed Value: $277,200
- Compensation Based On: Net Sale Price
- Taxes: $2,686
- Buyer Agent Compensation: 2%
- Tax Year: 2023
Similar Listings
Sold
36 Photos
Sold
29 Photos
Sold
24 Photos
Sold
42 Photos
Content © 2026 MLS Property Information Network, Inc. The information in this listing was gathered from third party resources including the seller and public records.
Listing information provided courtesy of Lamacchia Realty, Inc..
MLS Property Information Network, Inc. and its subscribers disclaim any and all representations or warranties as to the accuracy of this information.
