
Sold!
$376,000
3
Beds
1
Bath
960
Living Area
-
Property Description
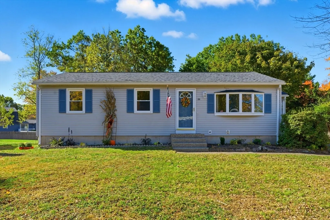
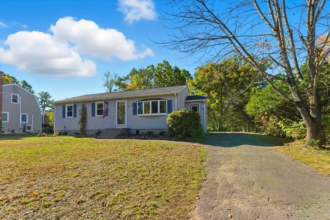
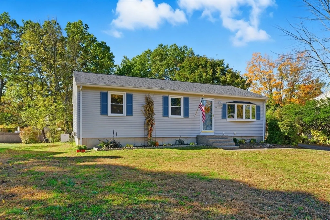
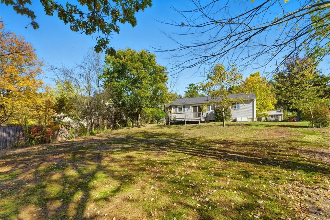
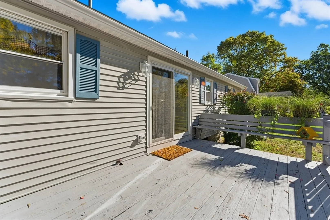
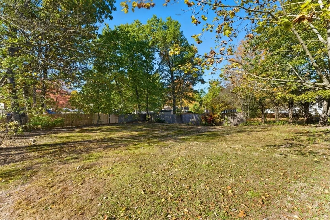
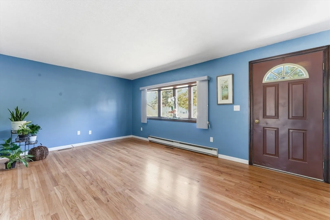
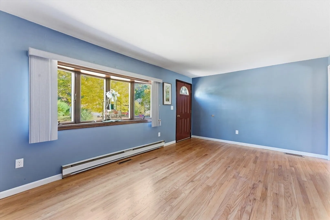
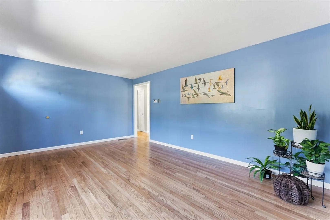
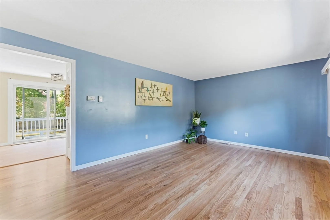
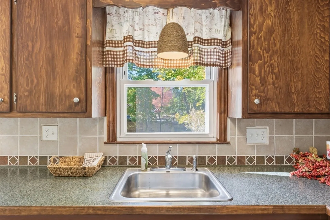
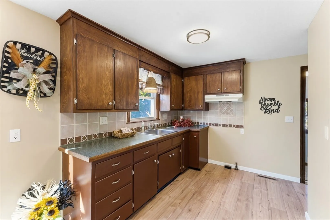
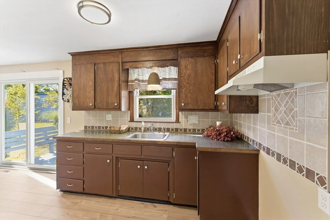
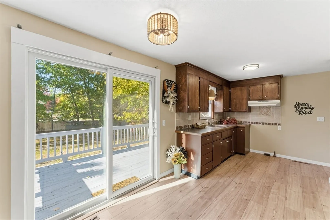
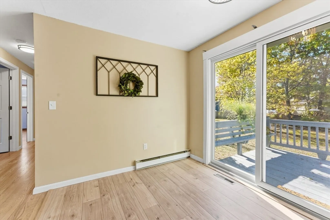
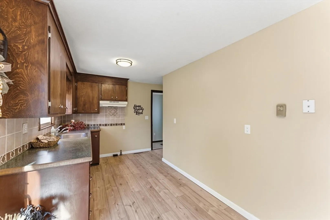
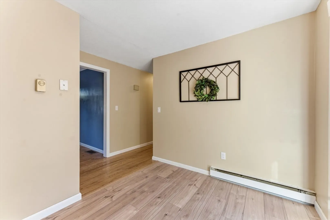
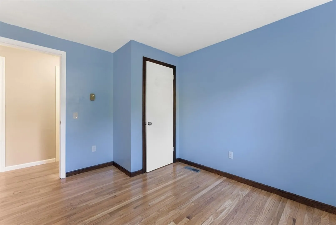
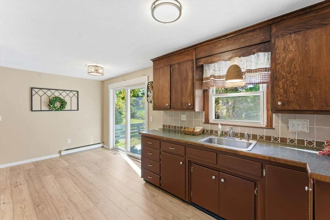
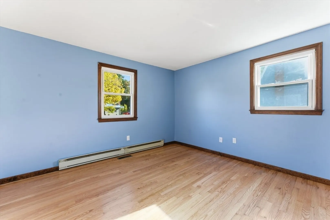
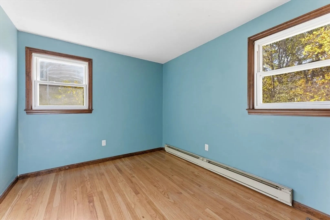
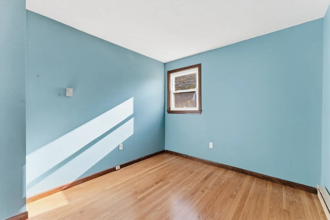
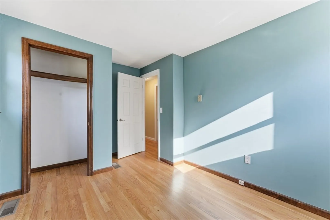
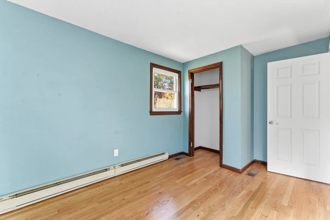
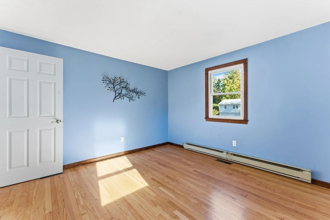
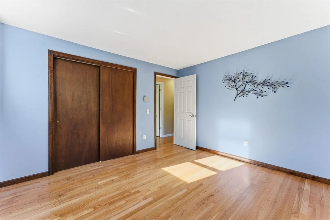
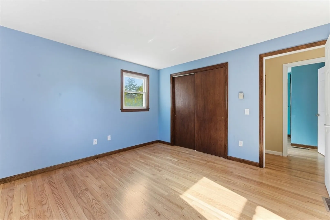
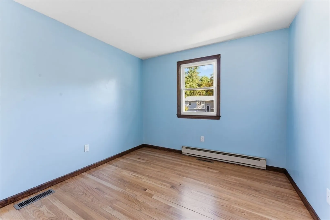
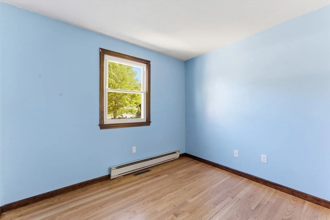
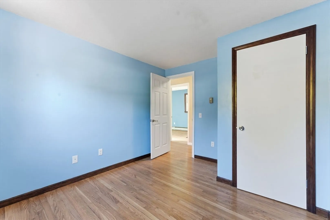
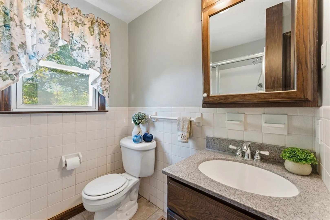
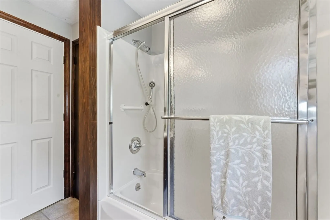
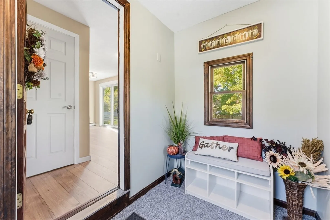
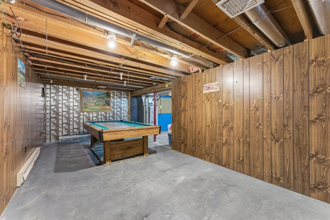
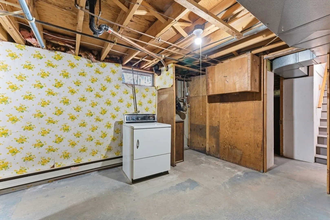
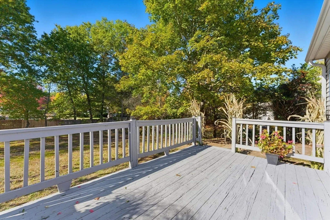
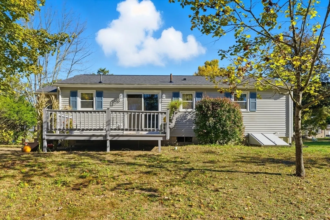
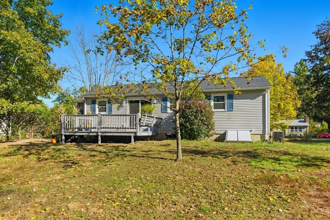
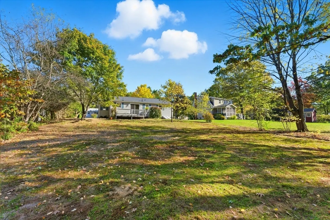
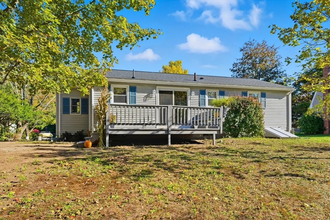
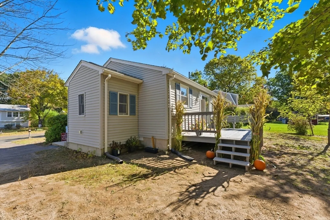
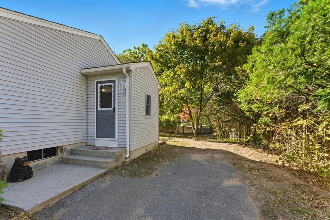
Been looking for a charming & wonderfully updated home, that is in move-in condition & located in a desirable area? Then look no further!! Beautifully refinished hard wood flooring in the large & bright living rm along w/ all 3 bedrooms as well! Pretty mud room is perfect for your coats & shoes! Vinyl siding, vinyl windows, gas heat & low taxes means minimal costs to own this home. Good size eat-in kitchen w/ new flooring & a slider leading to your spacious deck! WANT MORE? Brand new roof (& plywood as well), central air, large partially fin basement could be perfect for a home office, gym, family room, or all 3, and the pool table can stay for the buyer’s enjoyment as well, good size laundry room in the basement, baseboard electric heat is still in the house should the buyers want to get solar and a huge back yard. Located close to the new Mountain View School. Lots of side streets close by for walking your dog. Act quickly and you can be in your new home in time for Christmas!
-
Highlights
- Cooling: Central Air
- Parking Spots: 2
- Property Type: Single Family Residence
- Total Rooms: 6
- Status: Closed
- Heating: Forced Air, Natural Gas
- Property Class: Residential
- Style: Ranch
- Year Built: 1972
-
Additional Details
- Appliances: Electric Water Heater, Disposal
- Construction: Frame
- Flooring: Wood, Tile, Flooring - Wall to Wall Carpet
- Interior Features: Open Floorplan, Entry Hall, Bonus Room
- Roof: Shingle
- Year Built Details: Actual
- Zoning: R40
- Basement: Full, Partially Finished, Bulkhead, Concrete
- Exterior Features: Deck - Wood, Rain Gutters
- Foundation: Concrete Perimeter
- Road Frontage Type: Public
- SqFt Source: Public Record
- Year Built Source: Public Records
-
Amenities
- Community Features: Park
- Parking Features: Paved Drive, Paved
-
Utilities
- Electric: Circuit Breakers
- Water Source: Public
- Sewer: Public Sewer
-
Fees / Taxes
- Assessed Value: $284,800
- Taxes: $3,862
- Tax Year: 2024
Similar Listings
Sold
42 Photos
Sold
42 Photos
Sold
39 Photos
Sold
33 Photos
Content © 2026 MLS Property Information Network, Inc. The information in this listing was gathered from third party resources including the seller and public records.
Listing information provided courtesy of Coldwell Banker Realty - Western MA.
MLS Property Information Network, Inc. and its subscribers disclaim any and all representations or warranties as to the accuracy of this information.
