
Sold!
$824,500
2
Beds
2/2
Baths
3,023
Living Area
-
Property Description
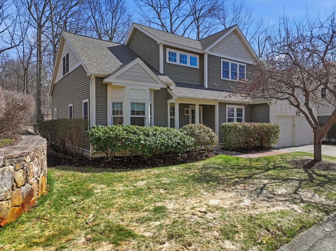
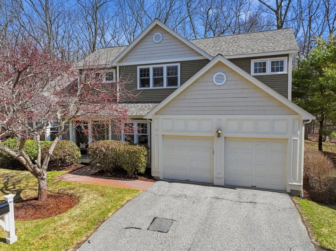
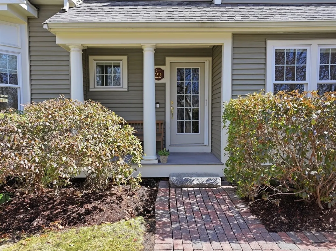
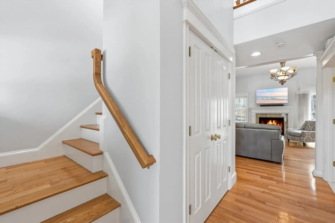
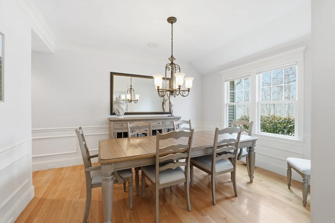
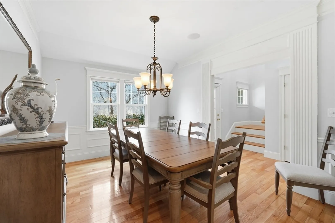
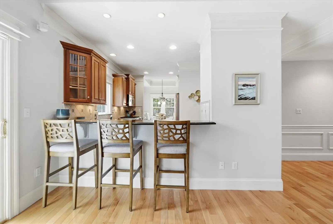
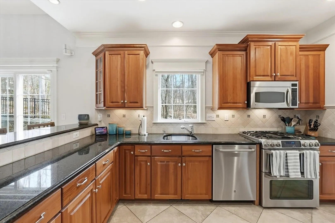
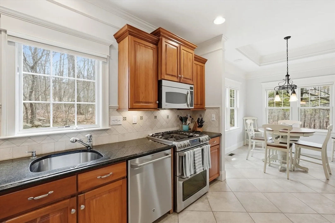
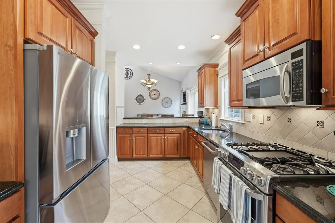
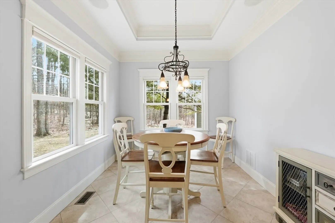
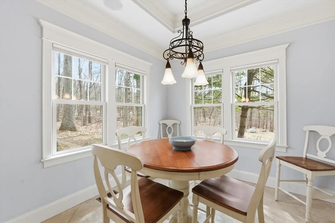
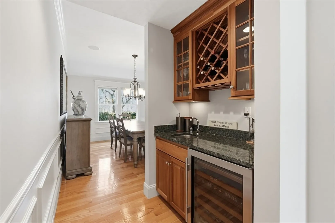
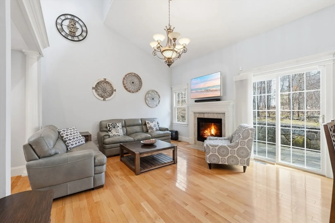
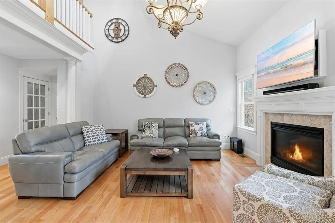
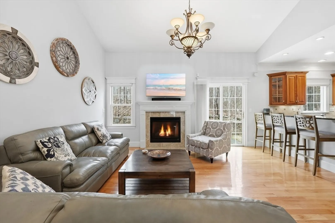
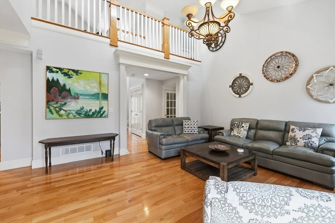
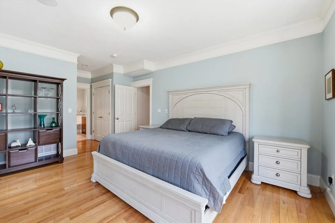
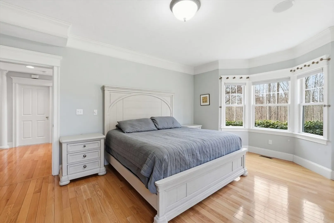
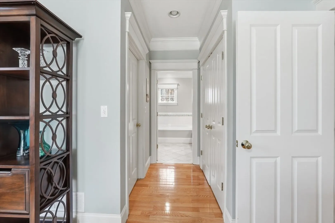
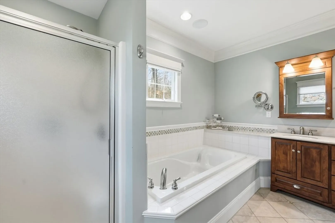
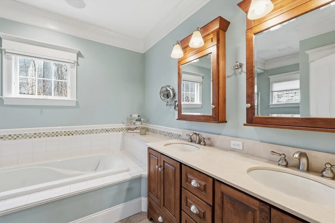
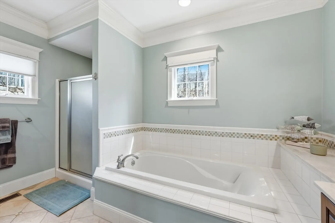
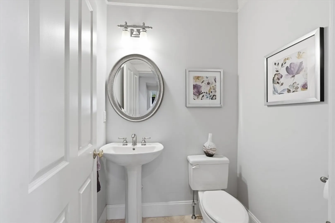
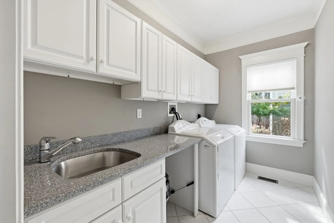
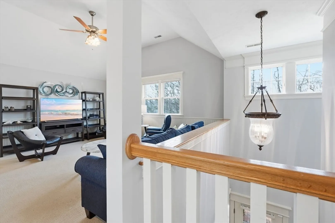
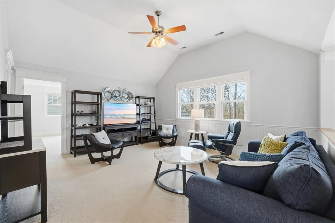
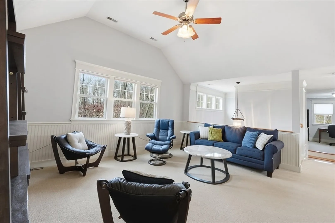
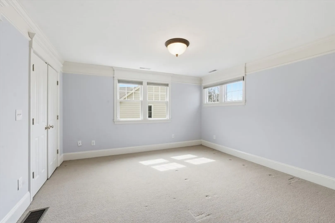
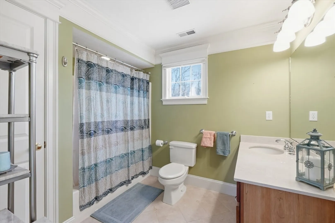
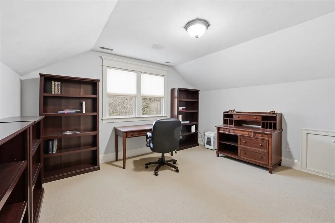
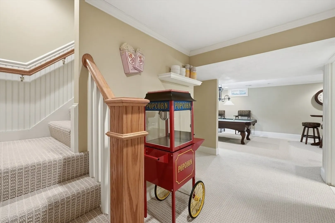
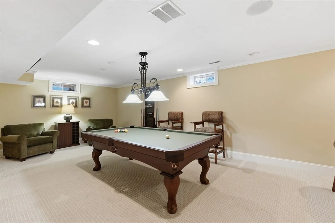
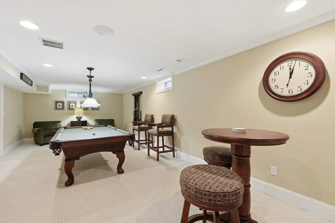
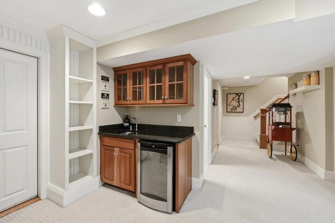
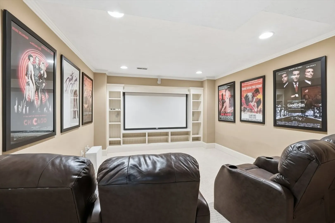
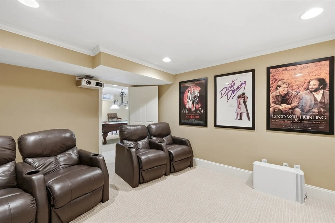
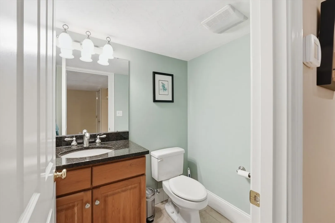
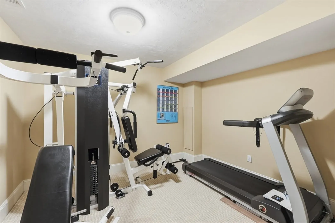
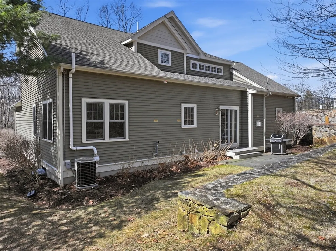
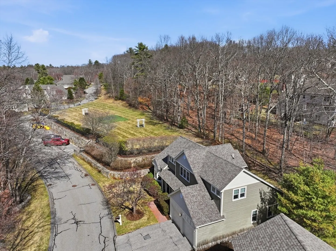
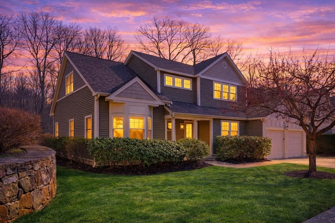
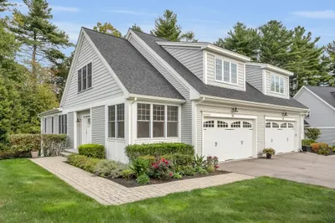
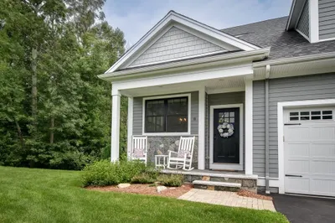
Unique opportunity to own stand-alone former model home with many extras while living in a professionally maintained community -Hopkinton’s Deerfield Estates. *One owner on the deed must over 55 yrs or disabled. 2 bedroom, 4 bathroom, 2 car garage unit w/open floor plan. Living room with vaulted ceiling & gas fireplace, kitchen with bright eat-in dining area, large formal dining room with wet bar for entertaining, main floor bedroom w/ bath & dbl. closets, full laundry room with cabinets and sink. Custom blinds, wainscoting, bead board, high end finishes and hardwoods throughout. 2nd floor guest bedroom/bathroom, home office & family room, BONUS finished lower level w/ bathroom and flex rooms (home gym, game room with wet bar, media room w/big screen, workshop/utility room). Blue stone patio surrounded by trees, perennial gardens and rock walls offers great backyard privacy - next to putting green/park area! Near downtown,shops,restaurants & Rts. 495 & 90. Quick close possible!
-
Highlights
- Building Name: Deerfield Estates
- Heating: Forced Air, Natural Gas
- Parking Spots: 4
- Property Type: Condominium
- Total Rooms: 7
- Year Built: 2004
- Cooling: Central Air
- HOA Fee: $820
- Property Class: Residential
- Stories: 3
- Unit Number: 22
- Status: Closed
-
Additional Details
- Appliances: Range, Dishwasher, Microwave, Refrigerator, Washer, Dryer, Water Treatment, Other
- Construction: Frame
- Fireplaces: 1
- Interior Features: Bathroom - Half, Countertops - Stone/Granite/Solid, Lighting - Sconce, Closet/Cabinets - Custom Built, Wet bar, Lighting - Overhead, Recessed Lighting, Bathroom, Game Room, Home Office, Exercise Room, Media Room, Central Vacuum, Wet Bar, Wired for Sound
- Roof: Shingle
- Total Number of Units: 47
- Year Built Source: Public Records
- Basement: Y
- Exterior Features: Porch, Patio, Garden, Screens, Rain Gutters, Professional Landscaping, Sprinkler System, Stone Wall
- Flooring: Tile, Carpet, Hardwood, Flooring - Stone/Ceramic Tile, Flooring - Wall to Wall Carpet
- Pets Allowed: Yes
- SqFt Source: Public Record
- Year Built Details: Actual
- Zoning: Rb
-
Amenities
- Community Features: Public Transportation, Shopping, Tennis Court(s), Park, Walk/Jog Trails, Golf, Medical Facility, Bike Path, Conservation Area, Highway Access, House of Worship, Private School, Public School, T-Station, Adult Community
- Parking Features: Attached, Garage Door Opener, Storage, Deeded, Off Street, Guest, Paved
- Covered Parking Spaces: 2
- Waterfront Features: Lake/Pond, Beach Ownership(Public)
-
Utilities
- Electric: Circuit Breakers, 200+ Amp Service
- Water Source: Well
- Sewer: Private Sewer
-
Fees / Taxes
- Assessed Value: $741,100
- HOA Fee Includes: Water, Sewer, Insurance, Maintenance Structure, Road Maintenance, Maintenance Grounds, Snow Removal, Trash, Reserve Funds
- Taxes: $10,509
- HOA Fee Frequency: Monthly
- Tax Year: 2025
Similar Listings
Sold
34 Photos
Sold
36 Photos
Sold
1 Photo
Sold
37 Photos
Content © 2026 MLS Property Information Network, Inc. The information in this listing was gathered from third party resources including the seller and public records.
Listing information provided courtesy of Compass.
MLS Property Information Network, Inc. and its subscribers disclaim any and all representations or warranties as to the accuracy of this information.
