
Sold!
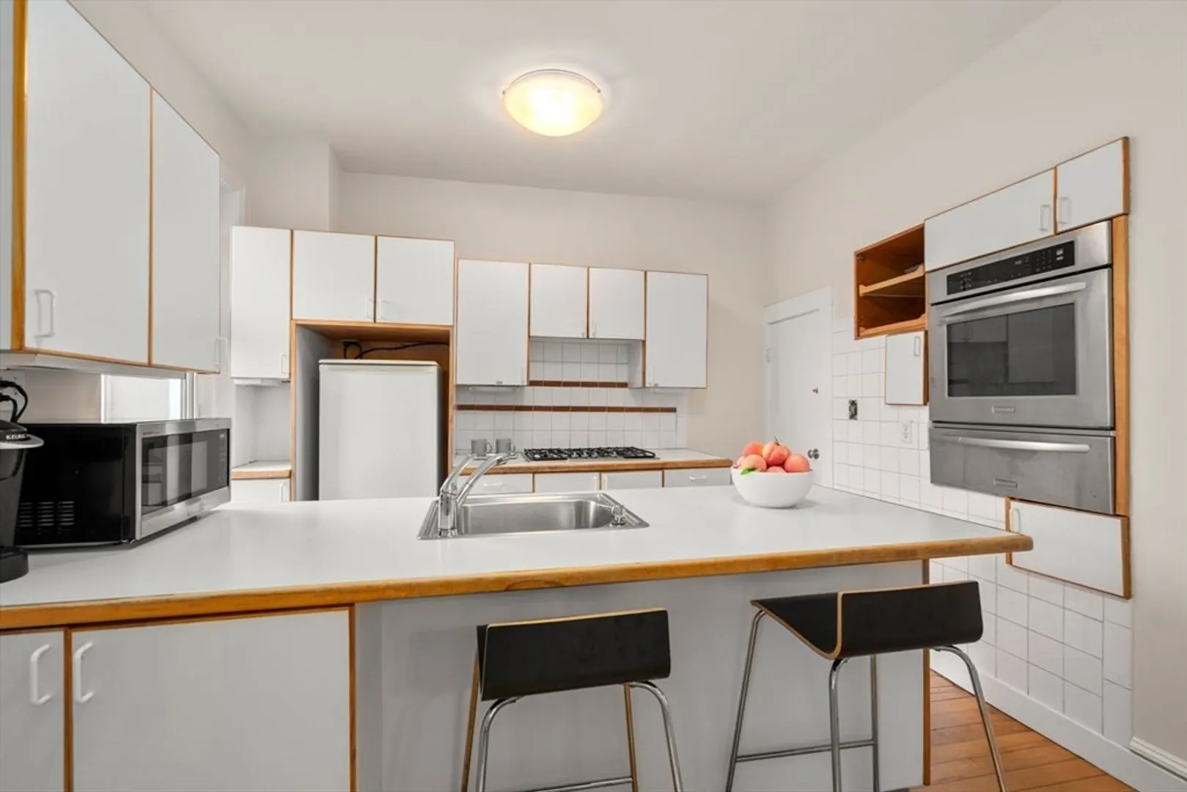
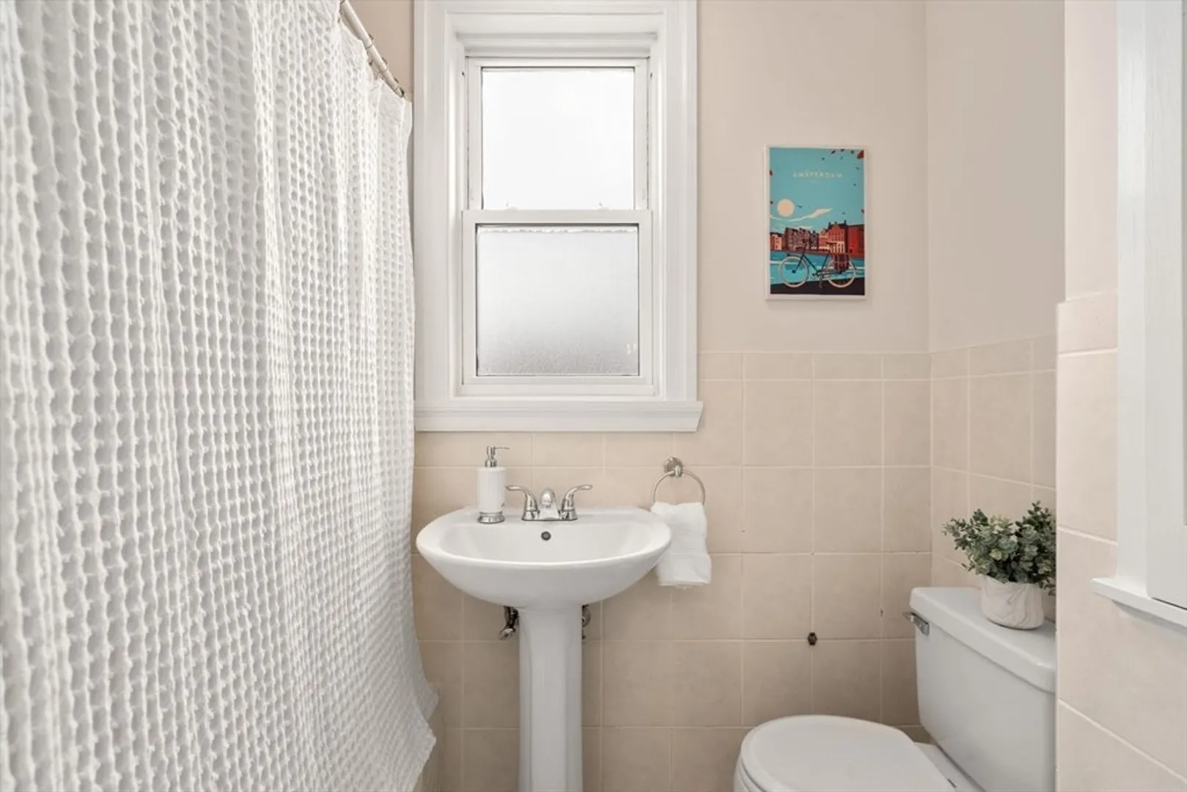
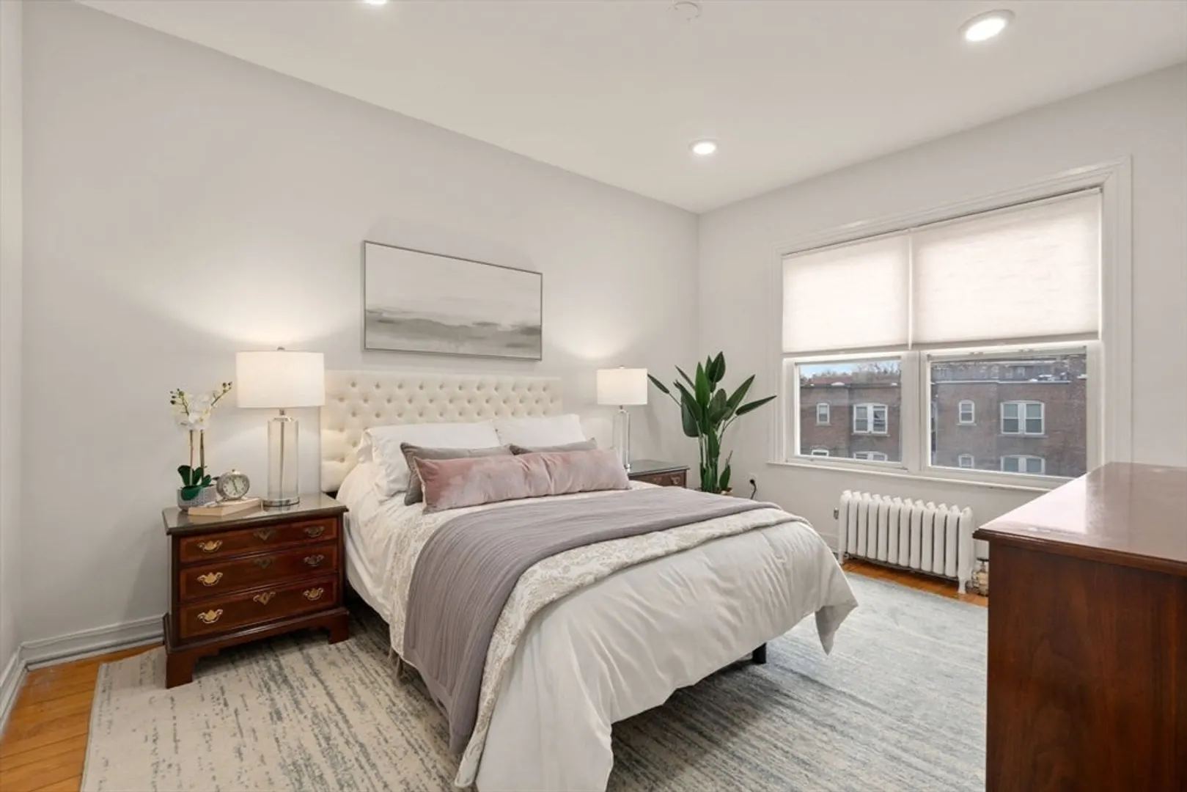
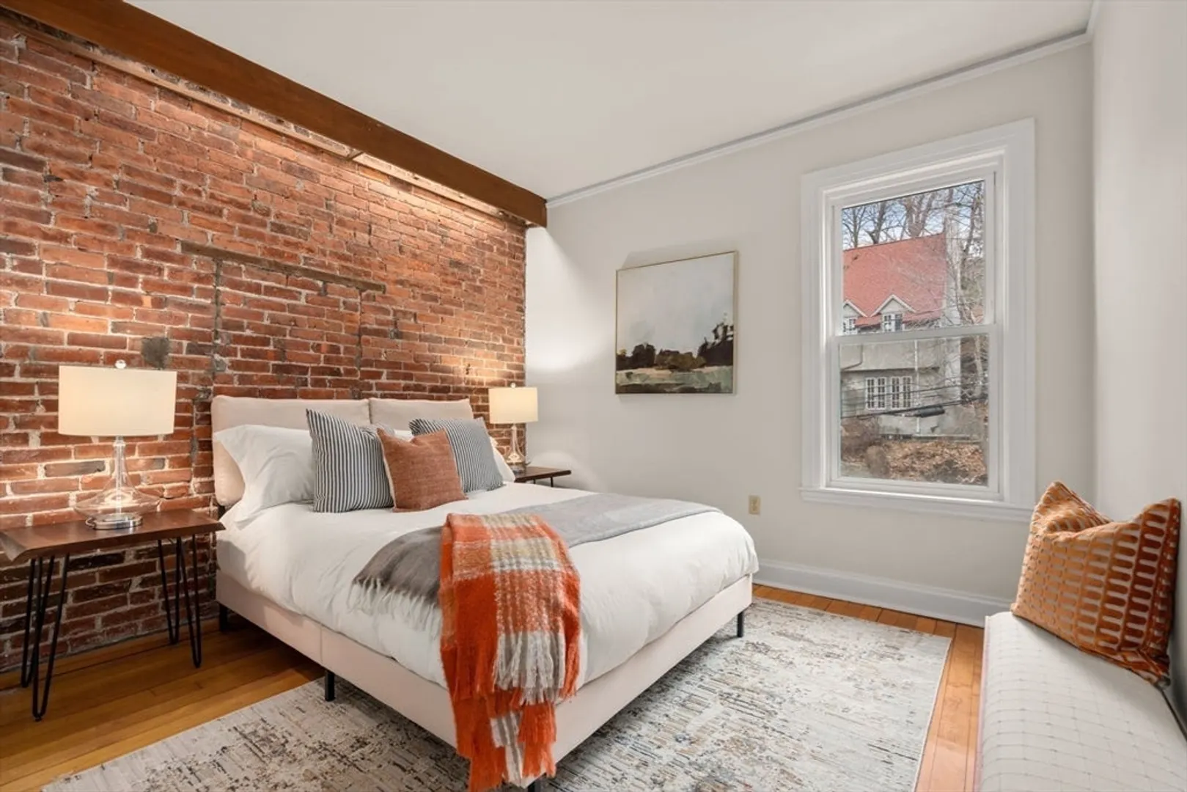
$1,100,000
4
Beds
2
Baths
1,790
Living Area
-
Property Description
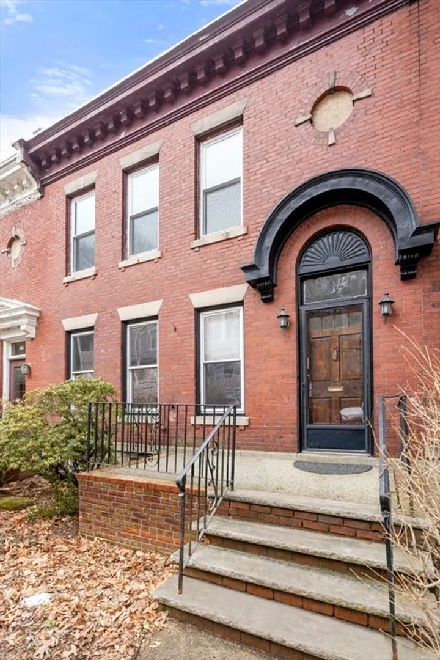
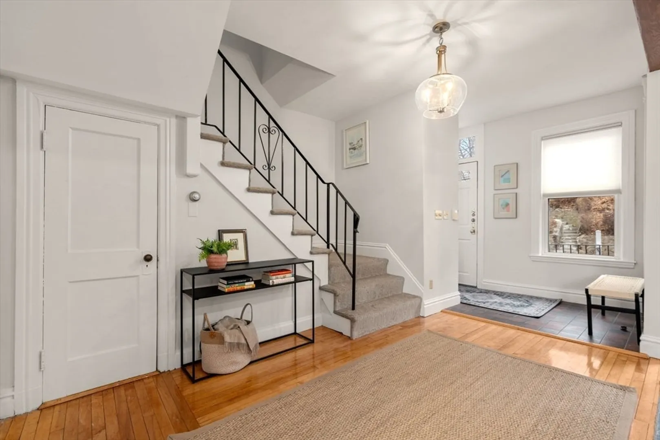
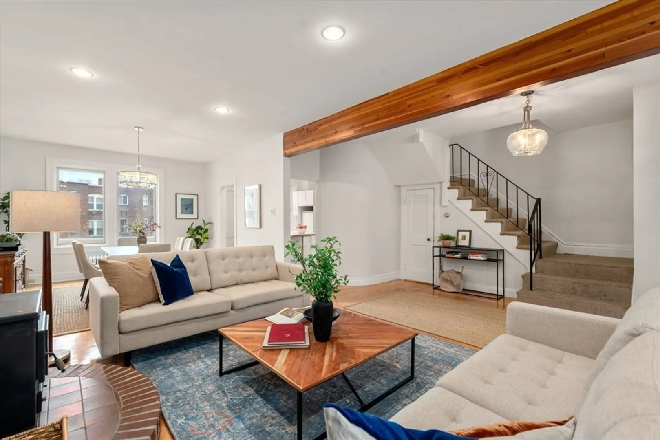
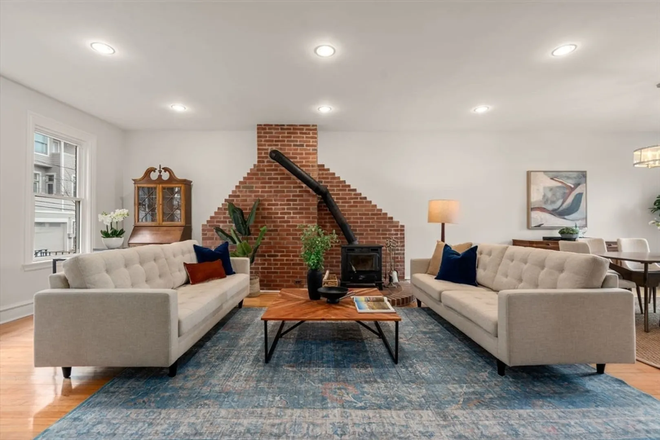
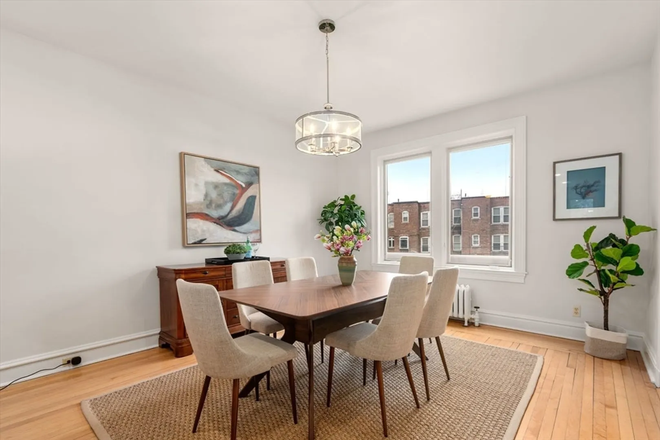
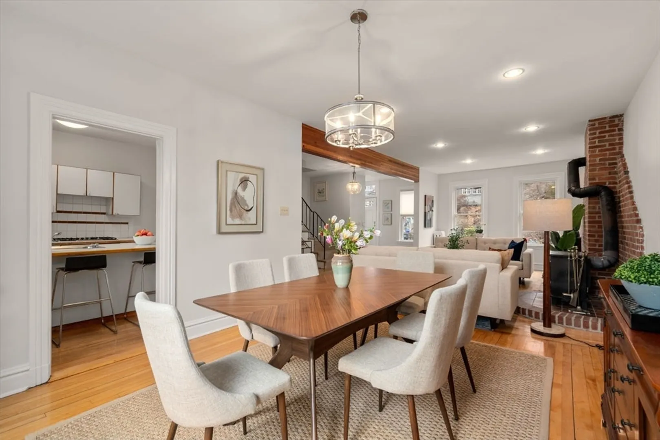
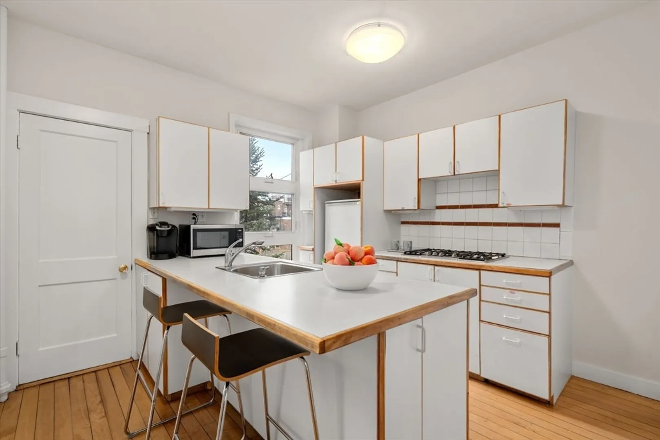
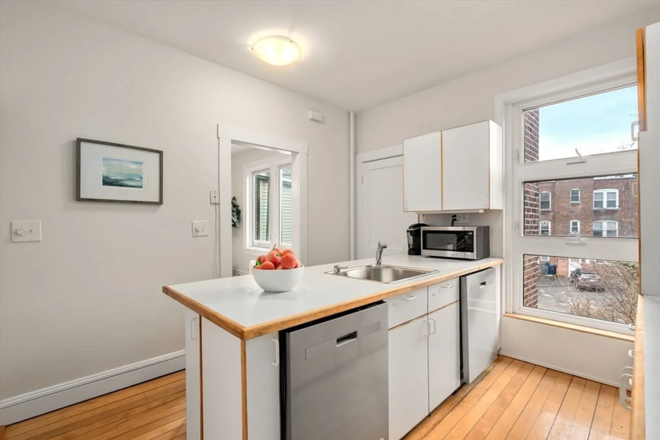
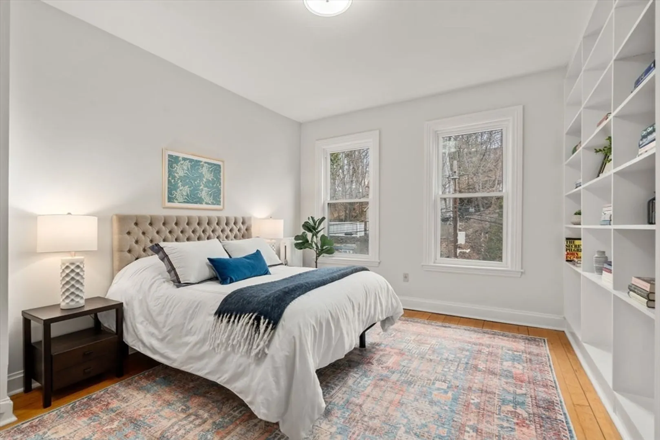
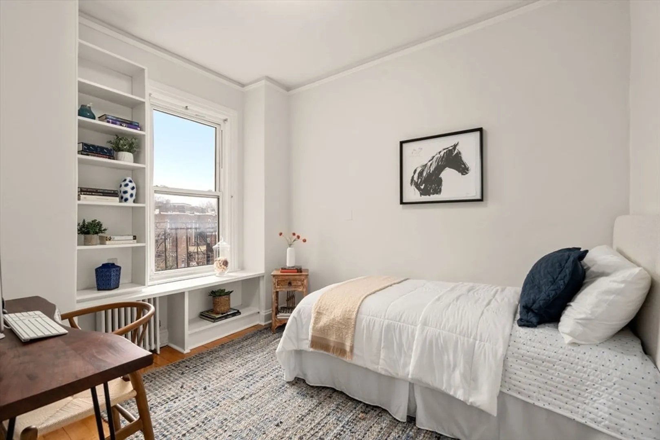
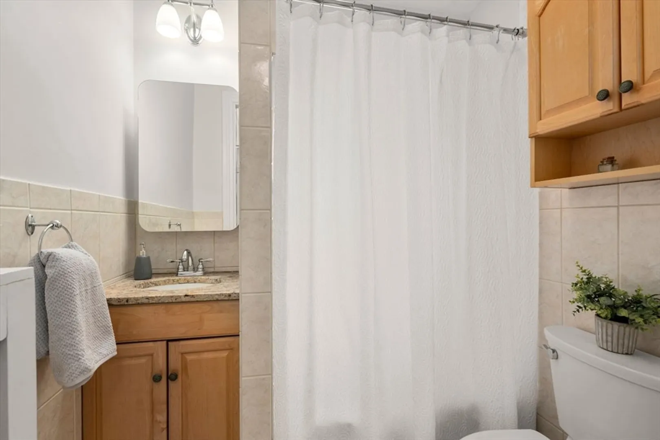
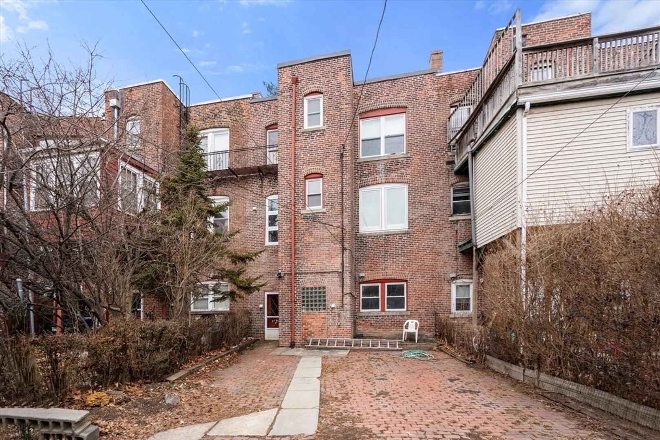
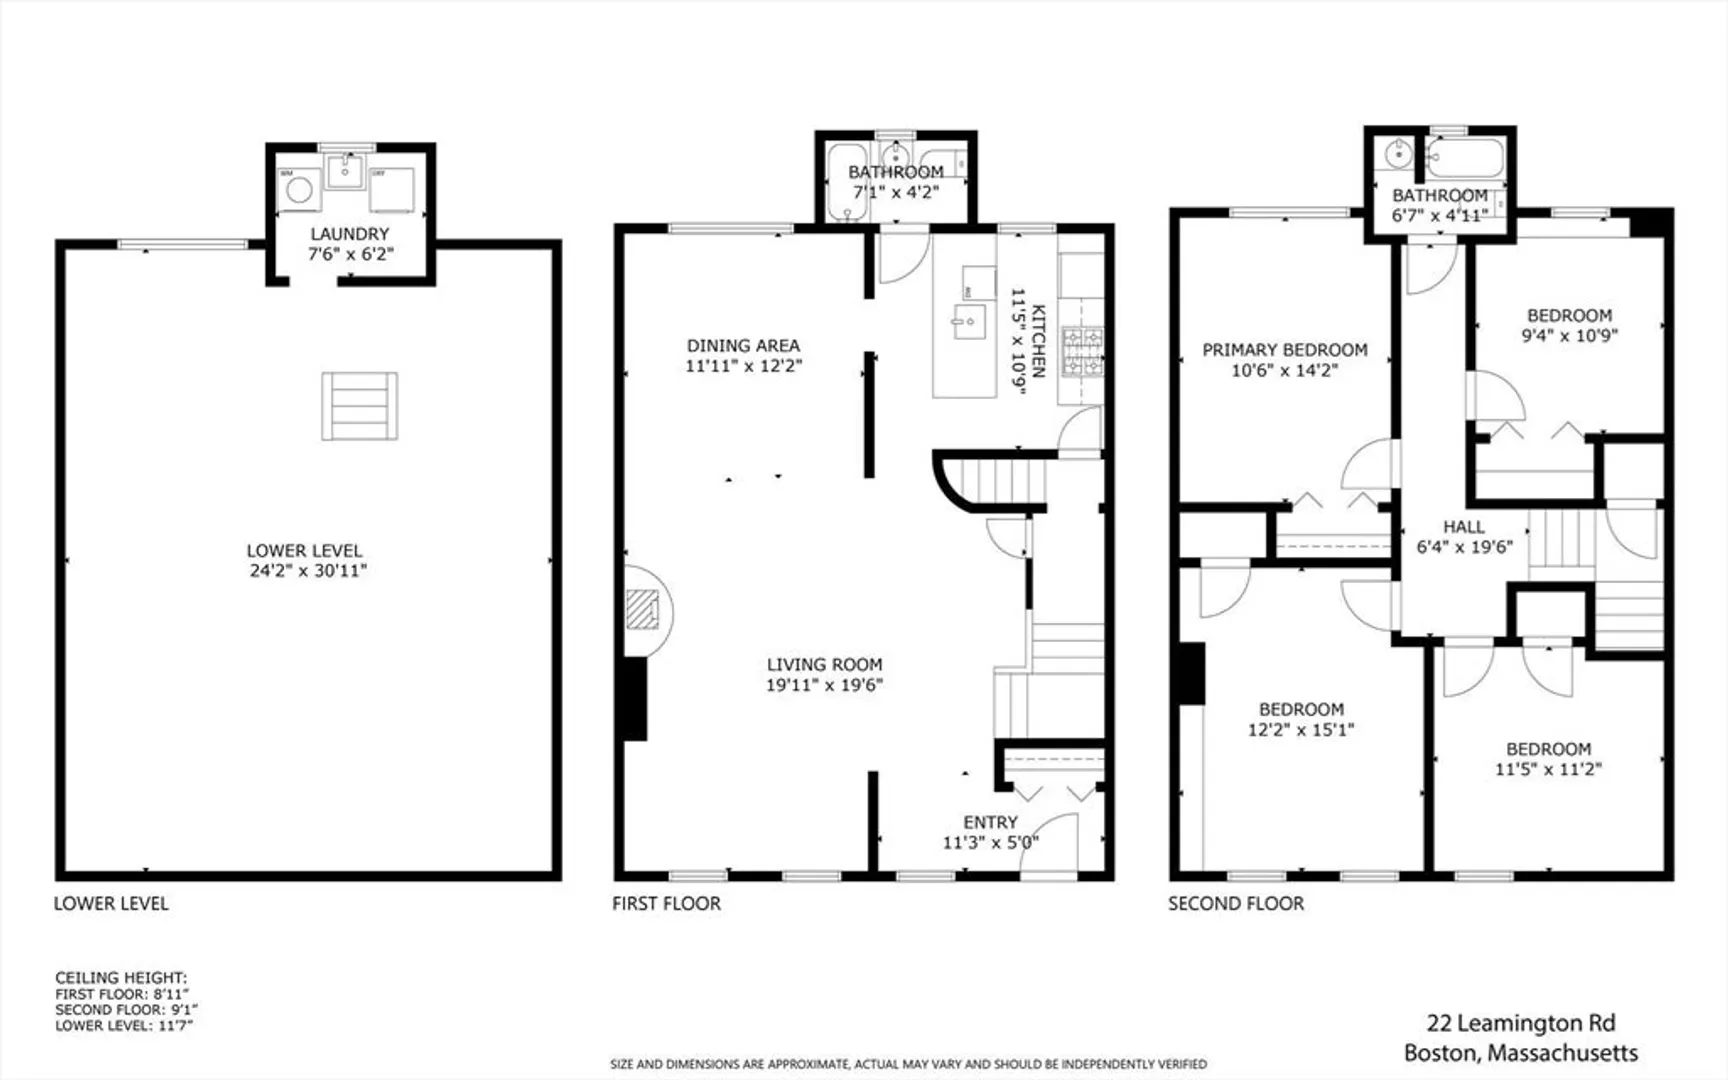
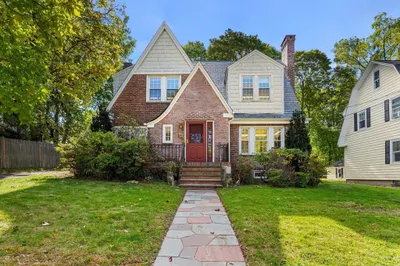
This delightful 4 bed, 2 bath brick row house, nestled in Brighton's Aberdeen District, offers the perfect blend of classic charm and modern convenience. Step inside to discover high ceilings, abundant natural light, and gleaming hardwood floors throughout. The open-concept living and dining room, featuring a fireplace, is ideal for entertaining. An oversized foyer and original woodwork add character and architectural detail. Upstairs, find four spacious bedrooms and a full bath. The walk-out lower level offers great potential to create additional living space. Enjoy a small front yard with a porch and the convenience of 3-car parking and patio. Location is key! Just one block from Comm Ave/Green Line T and minutes to Chestnut Hill Reservoir, Whole Foods, the vibrant shops and dining of Washington Square, Cleveland Circle, and Brighton Centre. Don't miss this opportunity!
-
Highlights
- Area: Brighton
- Heating: Hot Water
- Property Class: Residential
- Style: Other (See Remarks)
- Year Built: 1910
- Cooling: Window Unit(s)
- Parking Spots: 3
- Property Type: Single Family Residence
- Total Rooms: 7
- Status: Closed
-
Additional Details
- Construction: Brick
- Flooring: Hardwood
- Roof: Rubber
- Year Built Details: Approximate
- Zoning: 0101
- Fireplaces: 1
- Foundation: Concrete Perimeter
- SqFt Source: Public Record
- Year Built Source: Public Records
-
Amenities
- Community Features: Public Transportation, Shopping, Pool, Park, Walk/Jog Trails, Highway Access, House of Worship, Private School, Public School, T-Station, University
- Parking Features: Paved Drive, Off Street
-
Utilities
- Sewer: Public Sewer
- Water Source: Public
-
Fees / Taxes
- Assessed Value: $994,800
- Taxes: $7,599
- Tax Year: 2025
Similar Listings
Sold
29 Photos
Sold
32 Photos
Sold
42 Photos
Sold
41 Photos
Content © 2026 MLS Property Information Network, Inc. The information in this listing was gathered from third party resources including the seller and public records.
Listing information provided courtesy of Gibson Sotheby's International Realty.
MLS Property Information Network, Inc. and its subscribers disclaim any and all representations or warranties as to the accuracy of this information.
