
12 Platt Road
$999,000
4
Beds
2
Baths
2,100
Sqft
- Request Info
- Call
- Save
-
More
- Mortgage Calculator

Property Tools
$999,000
4
Beds
2
Baths
2,100
Living Area
-
Property Description
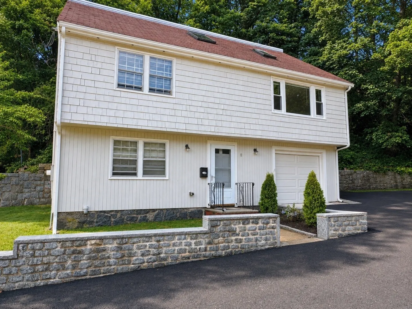
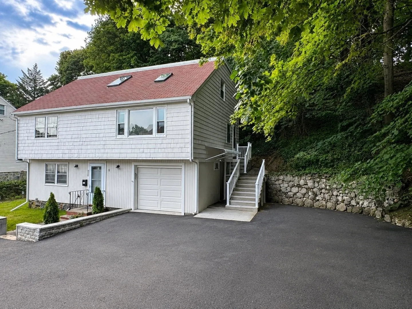
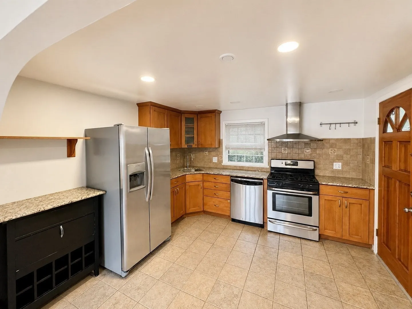
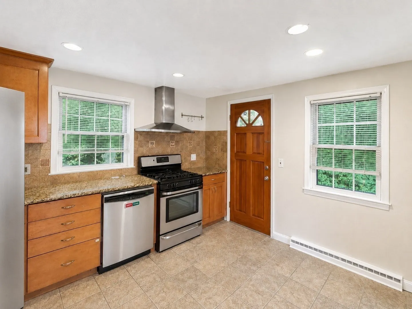
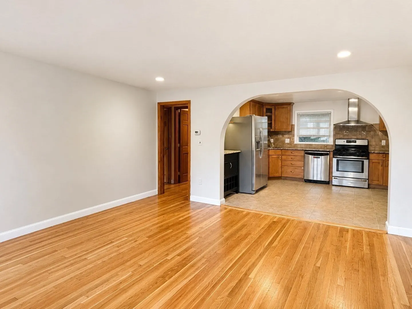
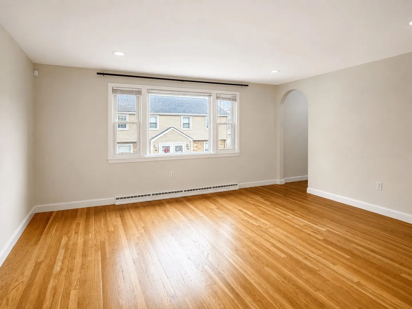
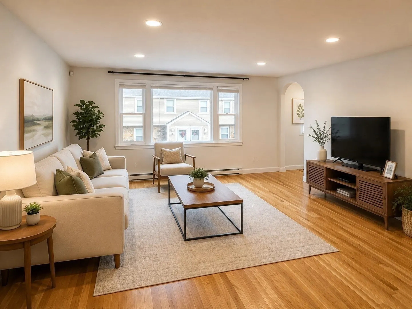
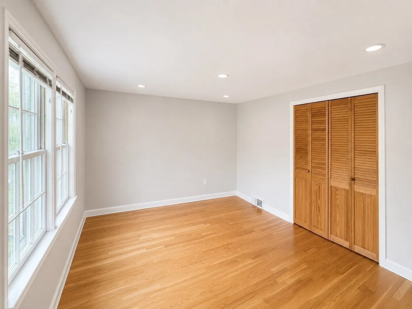
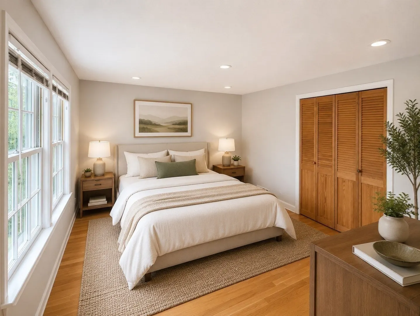
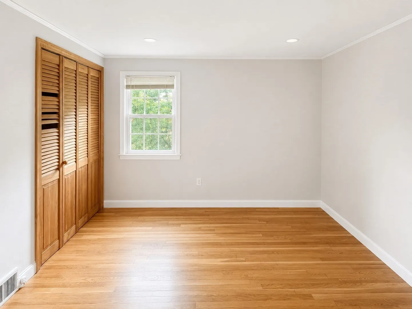
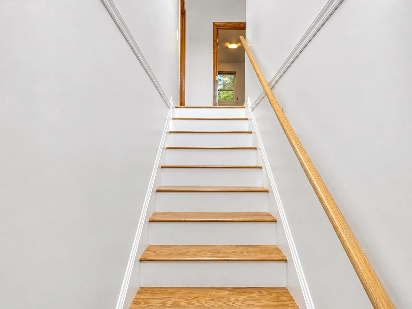
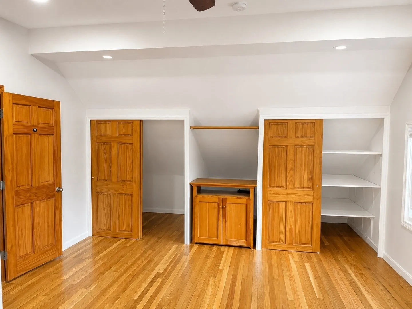
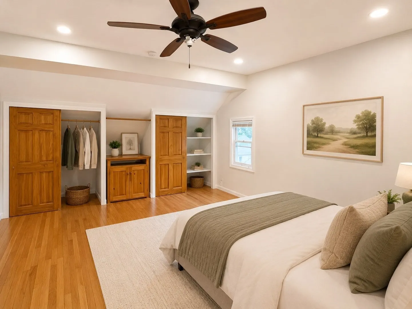
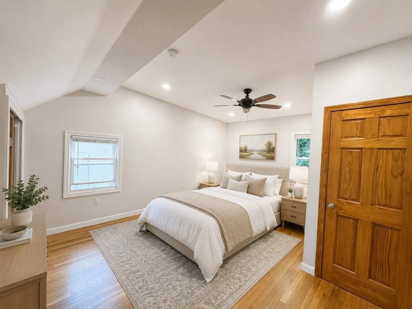
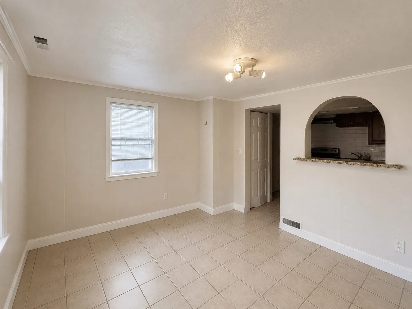
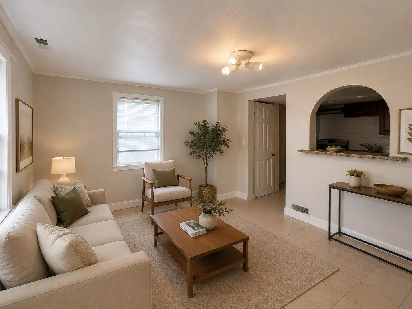
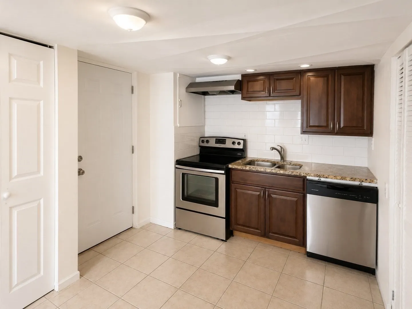
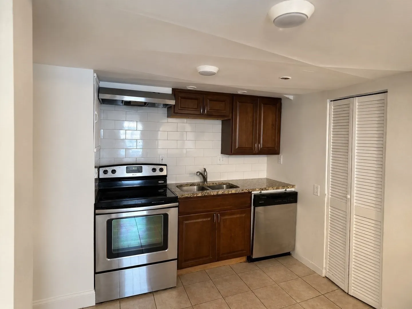
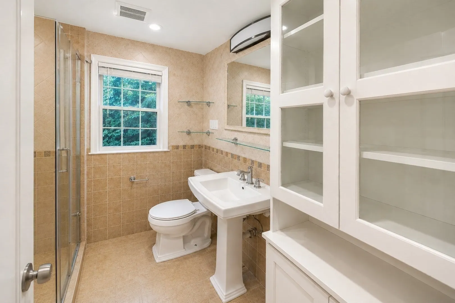
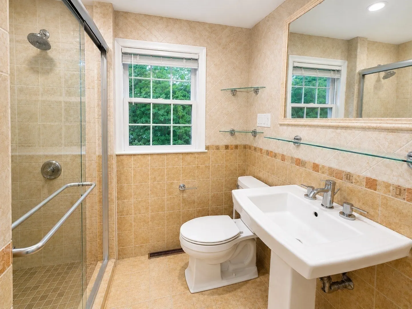
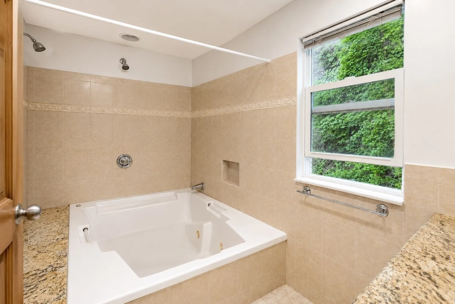
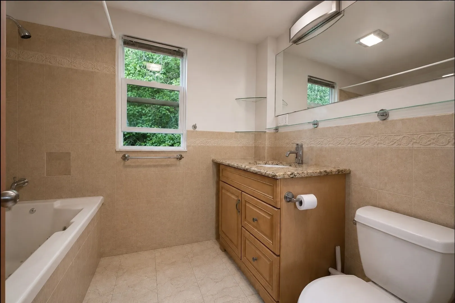
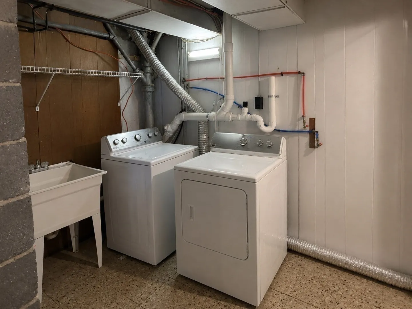
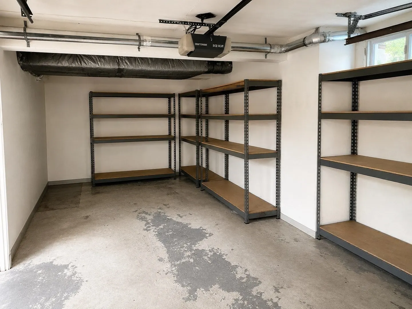
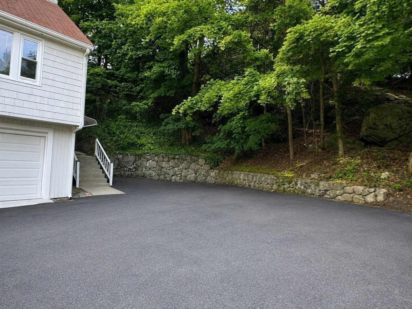
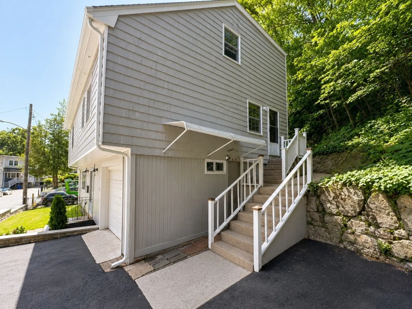
Beautifully updated single-family home tucked away on a dead-end street, just moments from vibrant Brighton Center with direct access to Rogers Park. This spacious home offers three levels of living, an open floor plan, oversized windows, abundant natural light, and gleaming hardwood floors. The extra-large eat-in kitchen features stainless steel appliances, timeless cabinetry, and designer tile. The second floor includes two generously sized bedrooms and a full bath. The third floor offers two additional bedrooms, a designer bath and oversized whirlpool tub. The first level features kitchenette, big size family room and laundry area. Central air, direct-entry one-car garage, four additional parking spaces, and a convenient location near public transportation, universities, House of Worship, and downtown Boston.
-
Highlights
- Area: Brighton
- Heating: Central, Forced Air, Natural Gas
- Property Class: Residential
- Style: Other (See Remarks)
- Year Built: 1962
- Cooling: Central Air
- Parking Spots: 5
- Property Type: Single Family Residence
- Total Rooms: 7
- Status: Active
-
Additional Details
- Appliances: Gas Water Heater, Range, Dishwasher, Microwave, Refrigerator, Washer, Dryer
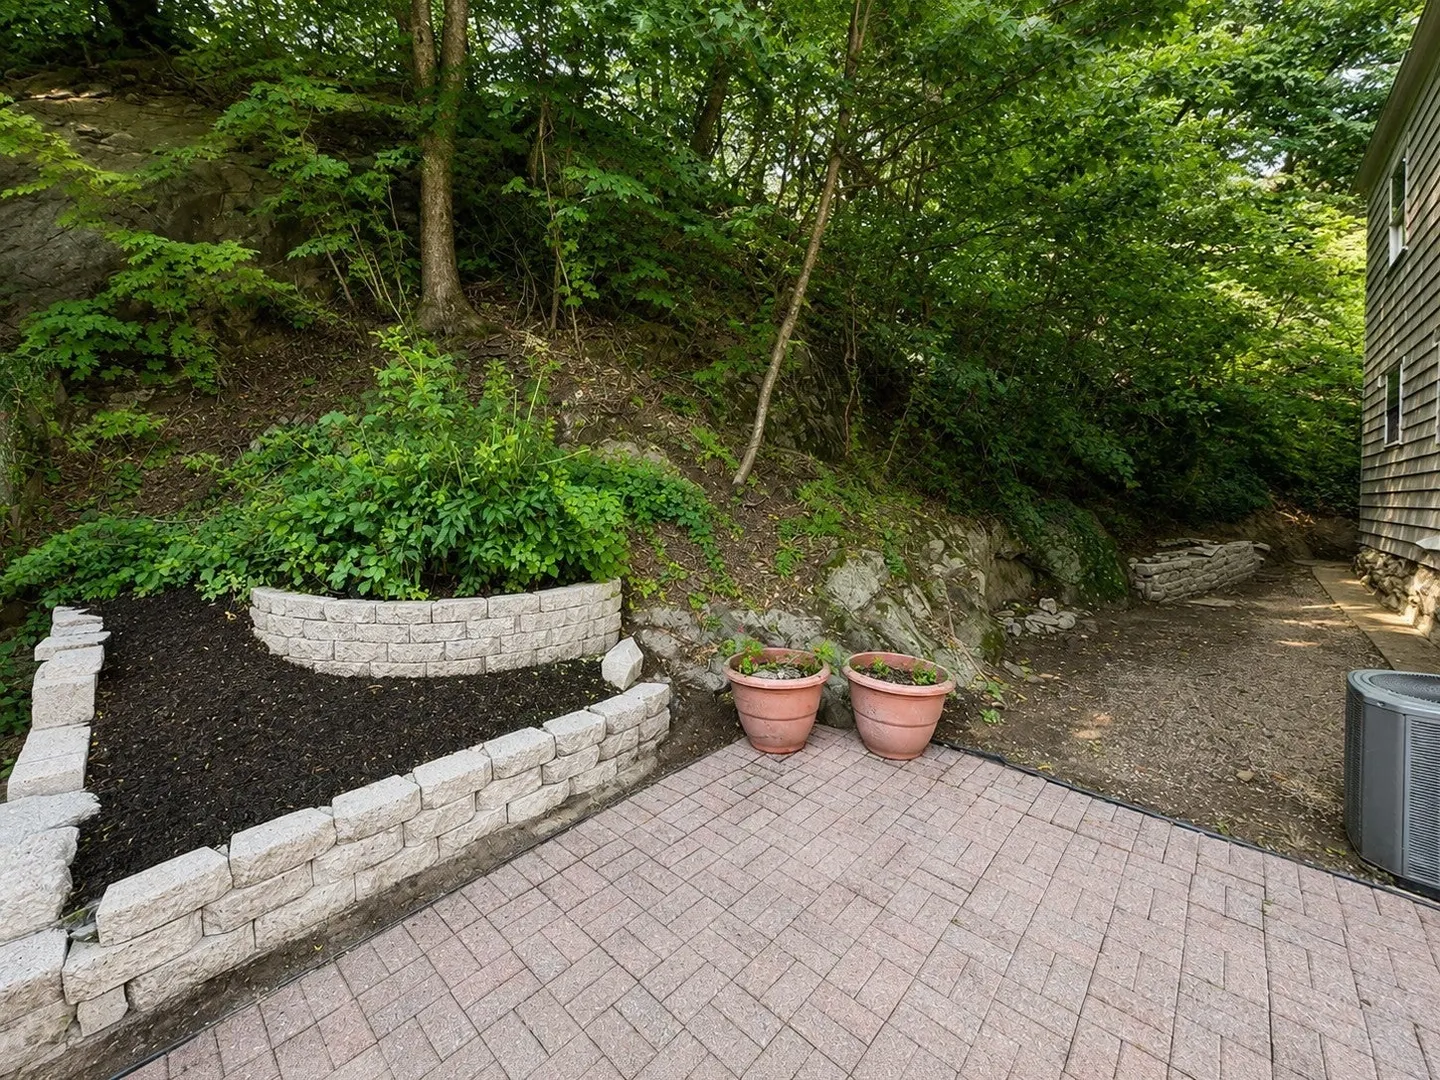
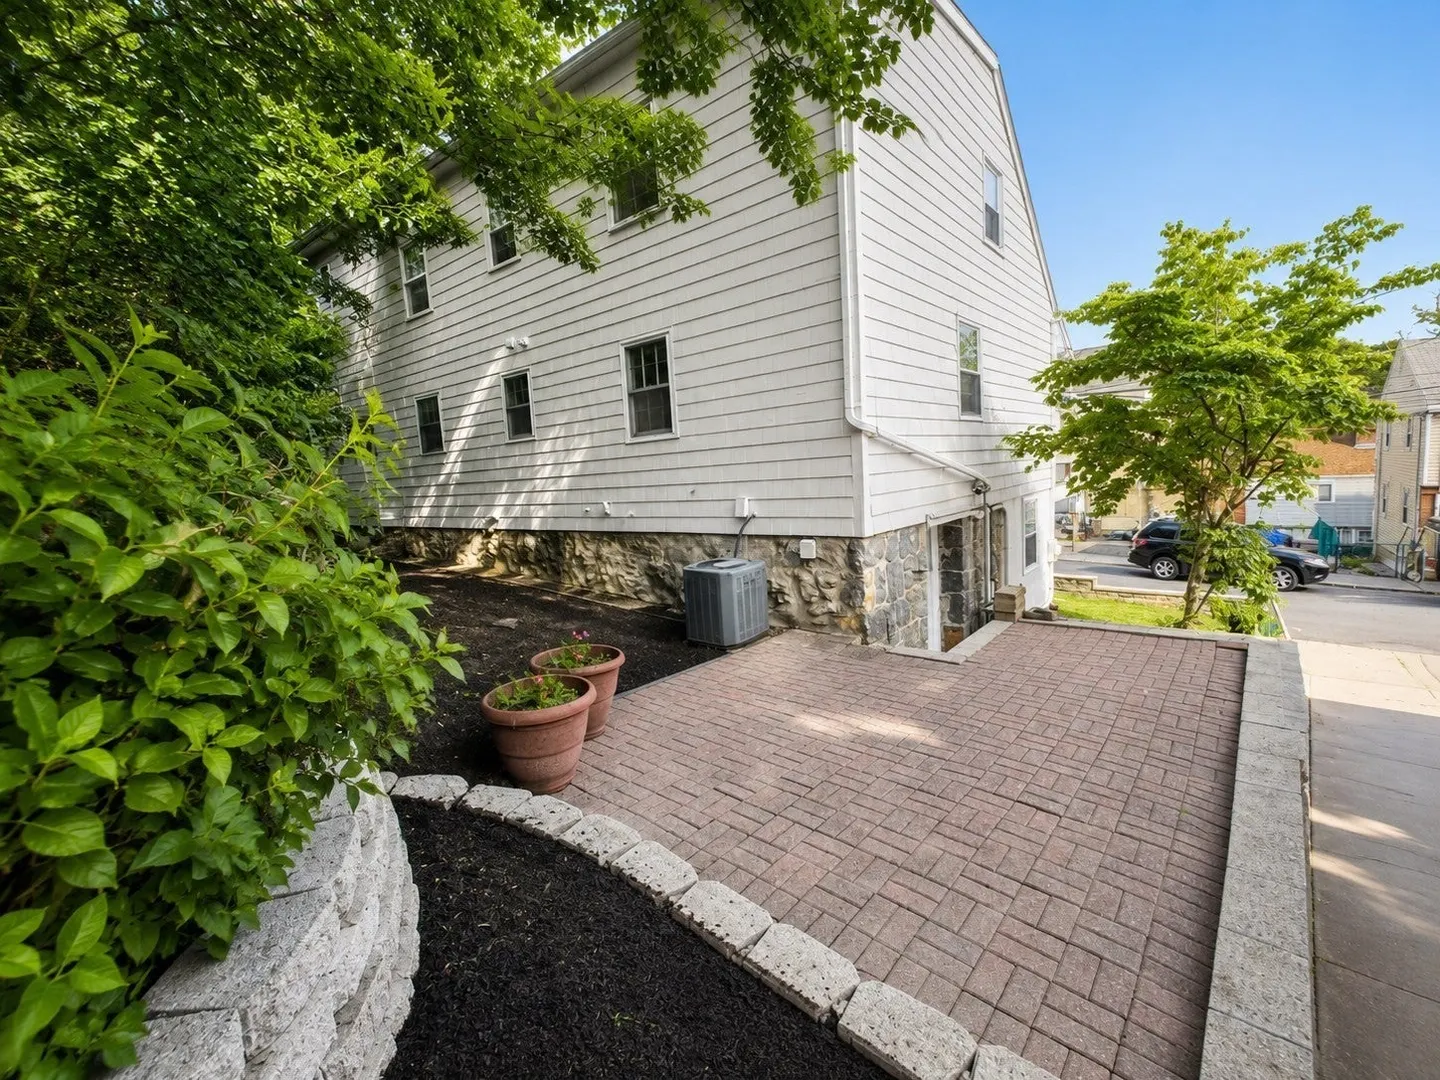
- Exterior Features: Patio, Stone Wall
- Flooring: Wood, Tile, Concrete
- Lot Features: Steep Slope
- Roof: Shingle
- Year Built Details: Actual
- Zoning: R1
- Construction: Frame
- Fireplaces: 1
- Foundation: Concrete Perimeter
- Road Frontage Type: Public
- SqFt Source: Public Record
- Year Built Source: Public Records
-
Amenities
- Community Features: Public Transportation, Shopping, Park, Walk/Jog Trails, Medical Facility, Highway Access, Public School, T-Station
- Parking Features: Attached, Garage Door Opener, Storage, Paved Drive, Tandem, Deeded, Paved
- Covered Parking Spaces: 1
-
Utilities
- Sewer: Public Sewer
- Water Source: Public
-
Fees / Taxes
- Assessed Value: $931,100
- Taxes: $10,782
- Tax Year: 2025
Similar Listings
Sold
27 Photos
Sold
29 Photos
Sold
32 Photos
Sold
42 Photos
Content © 2026 MLS Property Information Network, Inc. The information in this listing was gathered from third party resources including the seller and public records.
Listing information provided courtesy of Berkshire Hathaway HomeServices Commonwealth Real Estate.
MLS Property Information Network, Inc. and its subscribers disclaim any and all representations or warranties as to the accuracy of this information.