
Sold!
$1,175,000
3
Beds
1/1
Bath
1,740
Living Area
-
Property Description
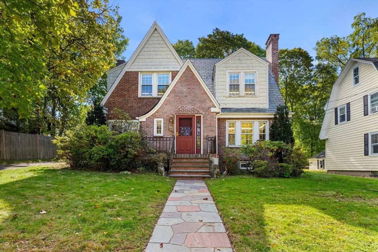
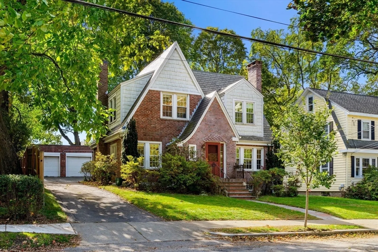
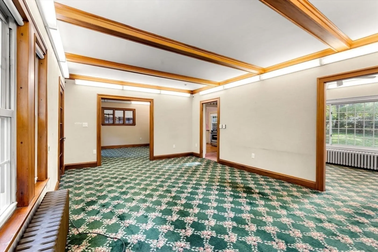
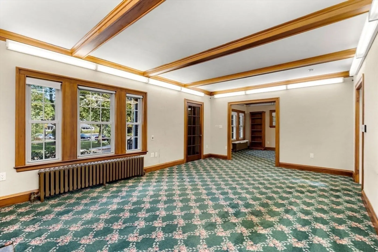
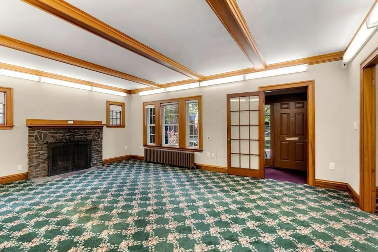
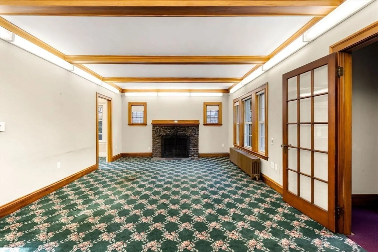
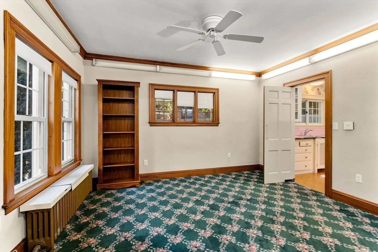
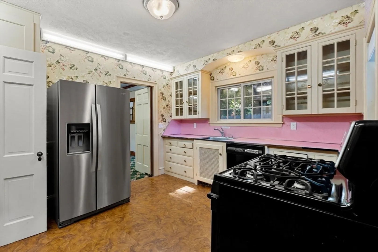
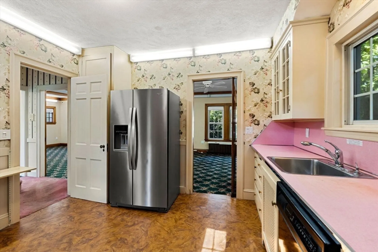
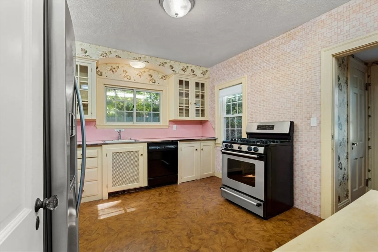
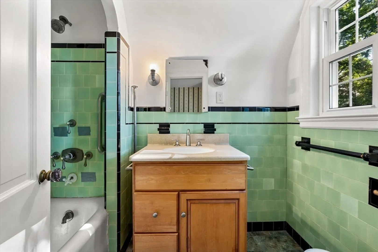
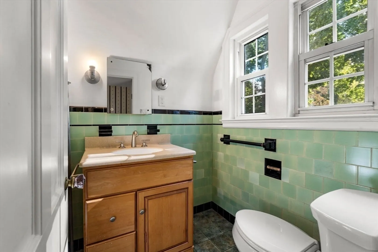
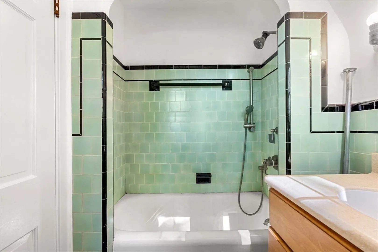
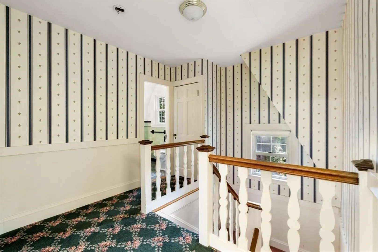
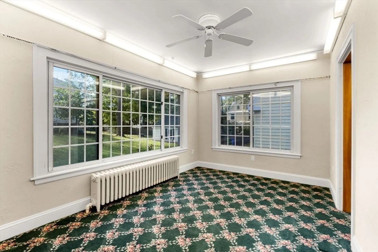
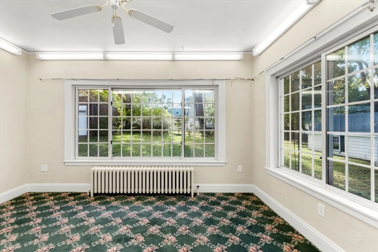
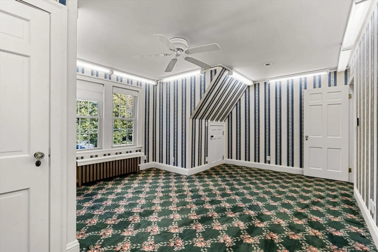
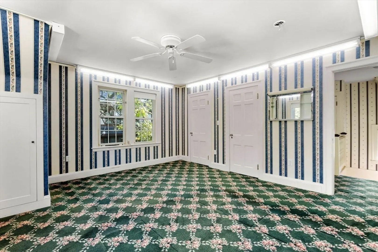
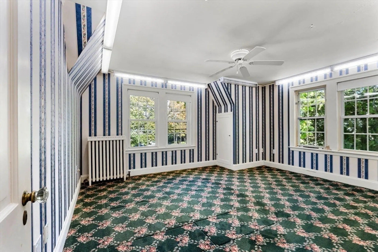
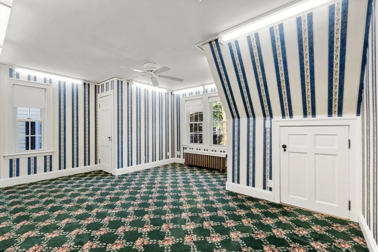
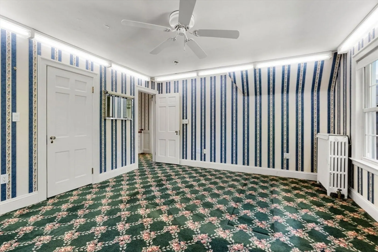
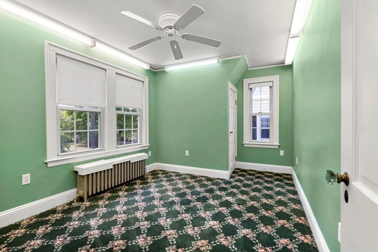
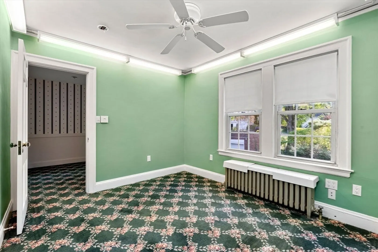
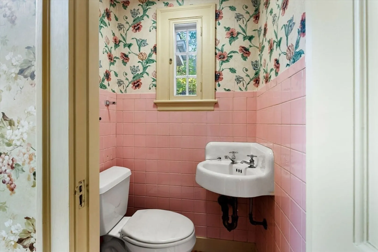
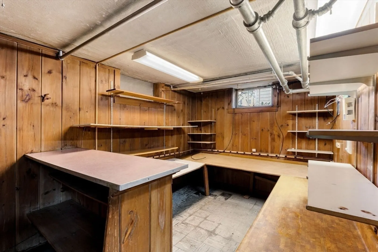
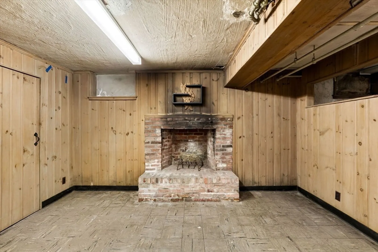
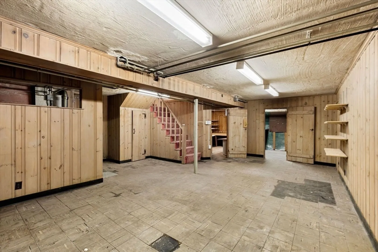
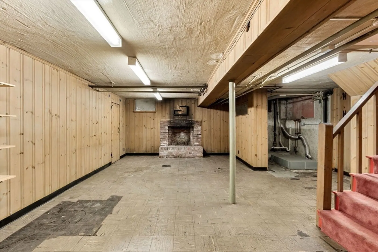
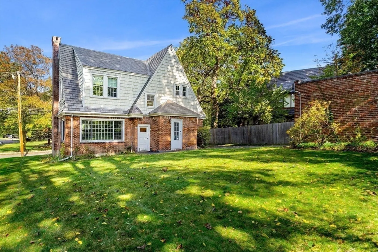
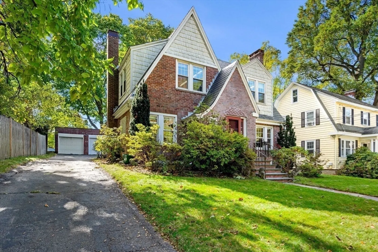
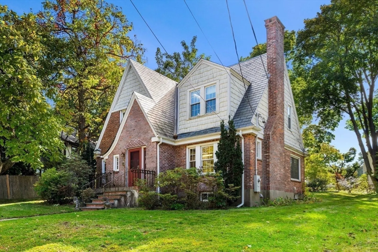
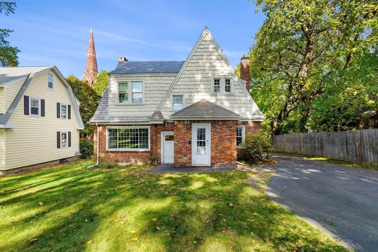
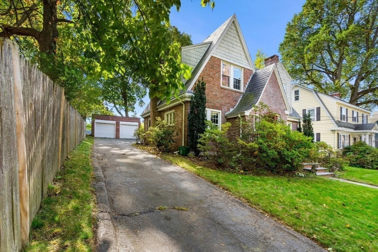
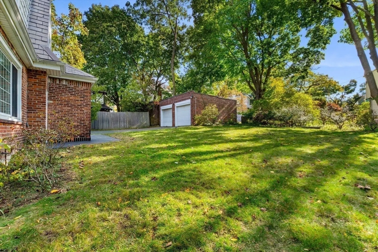
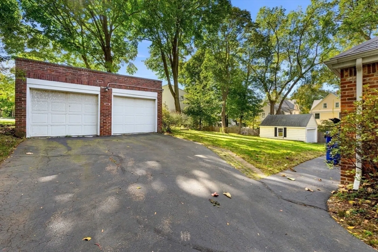
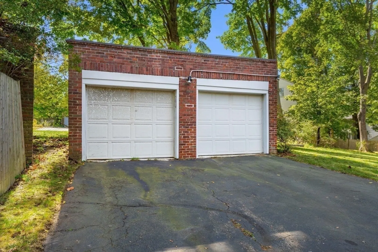
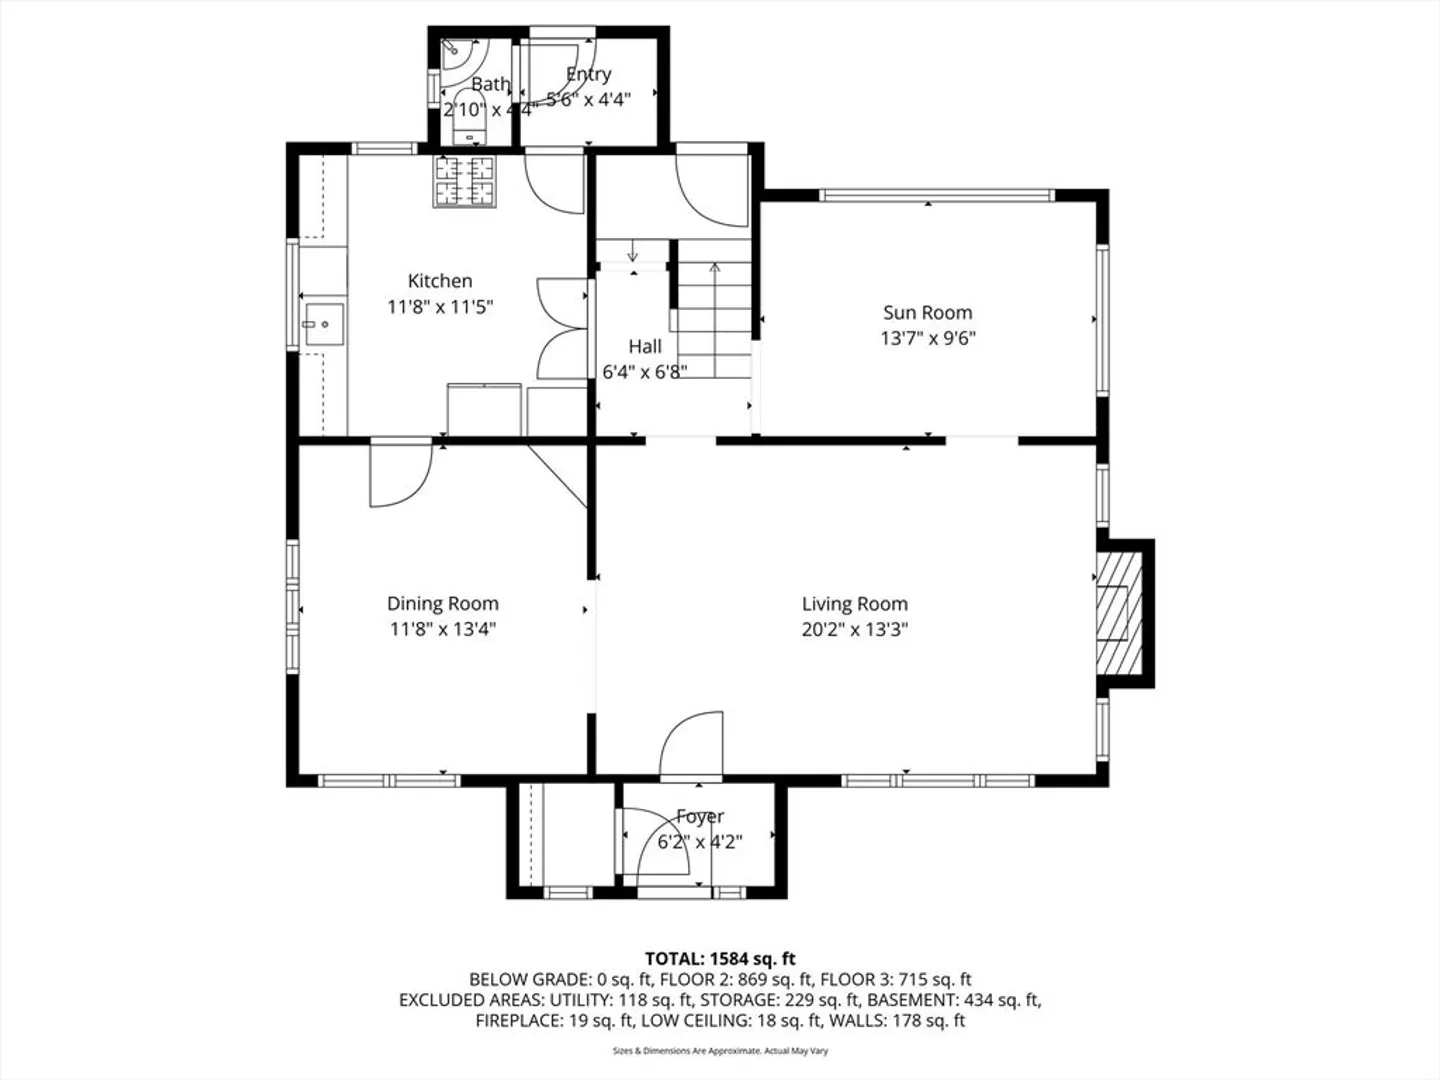
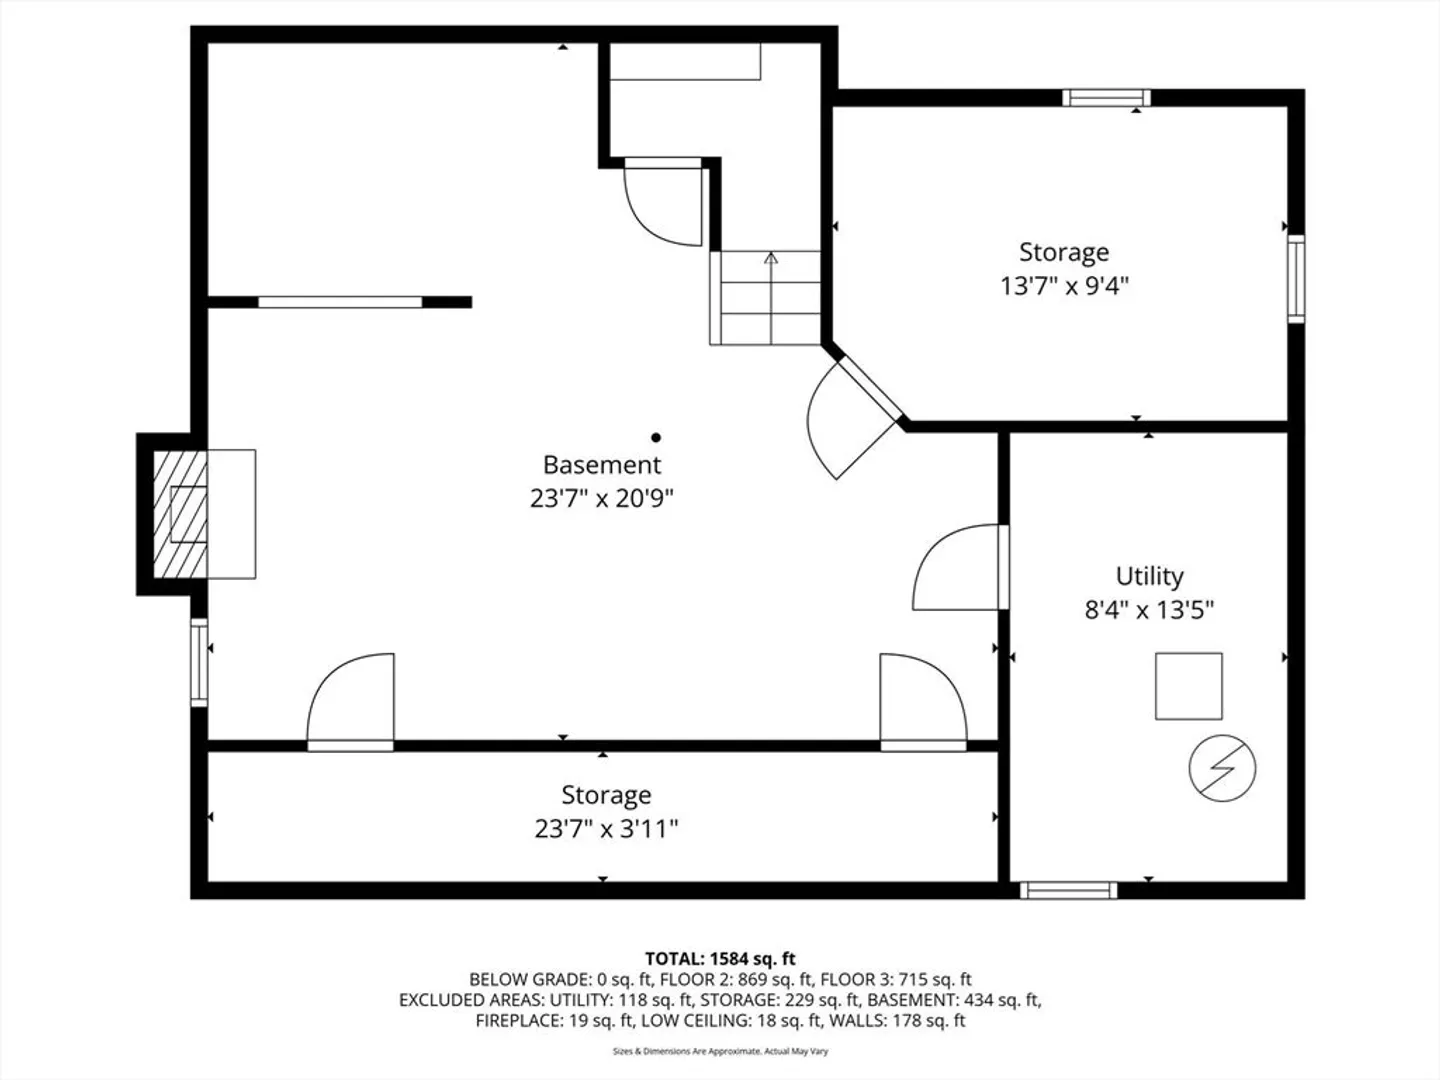
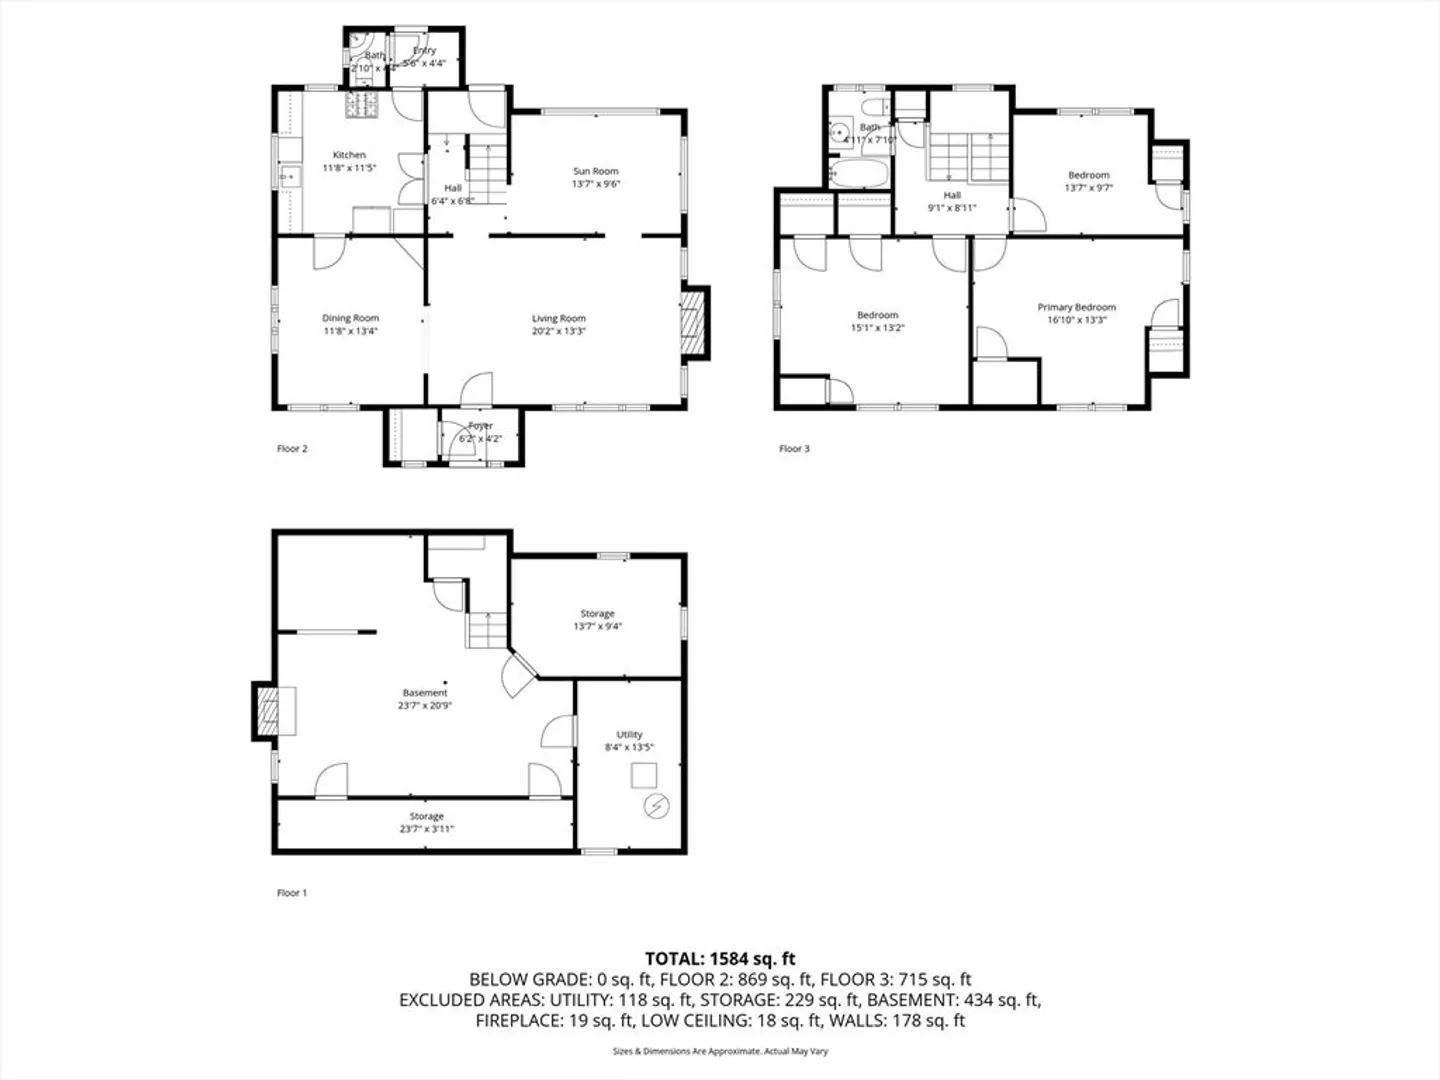
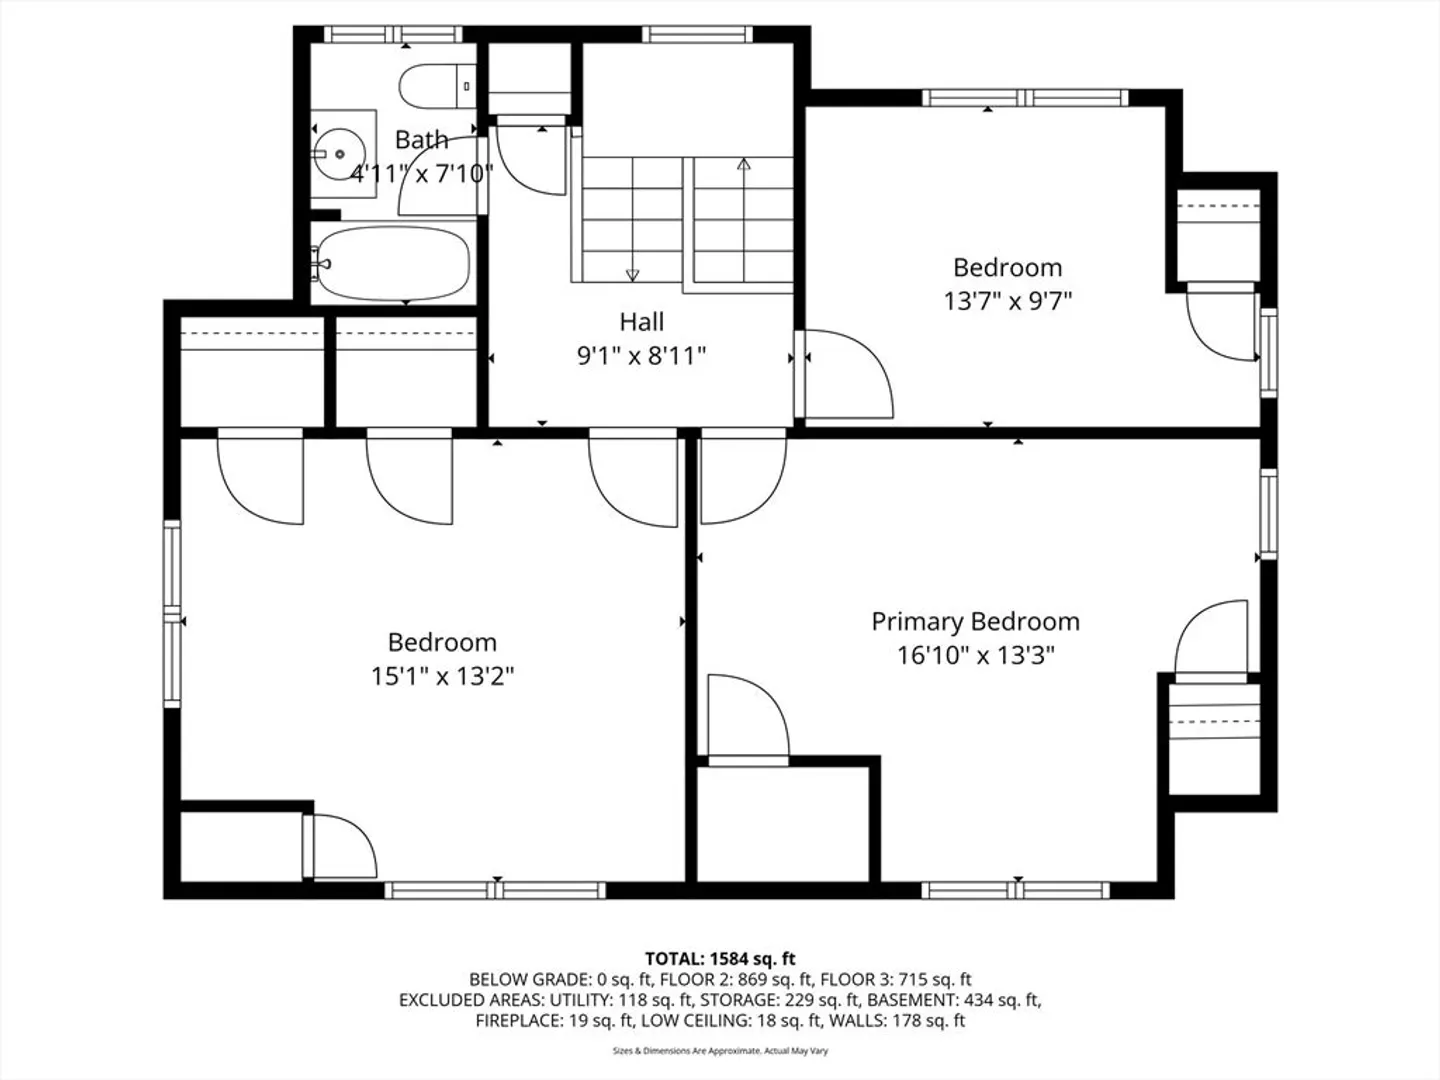
Located just a short distance from restaurants, parks, and the Mass Pike, this Newton Corner Tudor offers the opportunity to customize your own home without sacrificing space or character. Walk into the entryway with massive closet which welcomes you into the fireplaced living room with beamed ceilings and oversized dining area. The sunroom offers loads of opportunity for a second living area, playroom, or office. The kitchen has a pantry and offers charm with many possibilities for renovation. A half bath completes this floor. Upstairs offers 3 well sized bedrooms with ample closet space and a full bath. The basement has been finished in the past and has space for an office and fireplaced family room. Enjoy the large yard and a 2 car garage to keep your cars snow free. Quick closing preferred.
-
Highlights
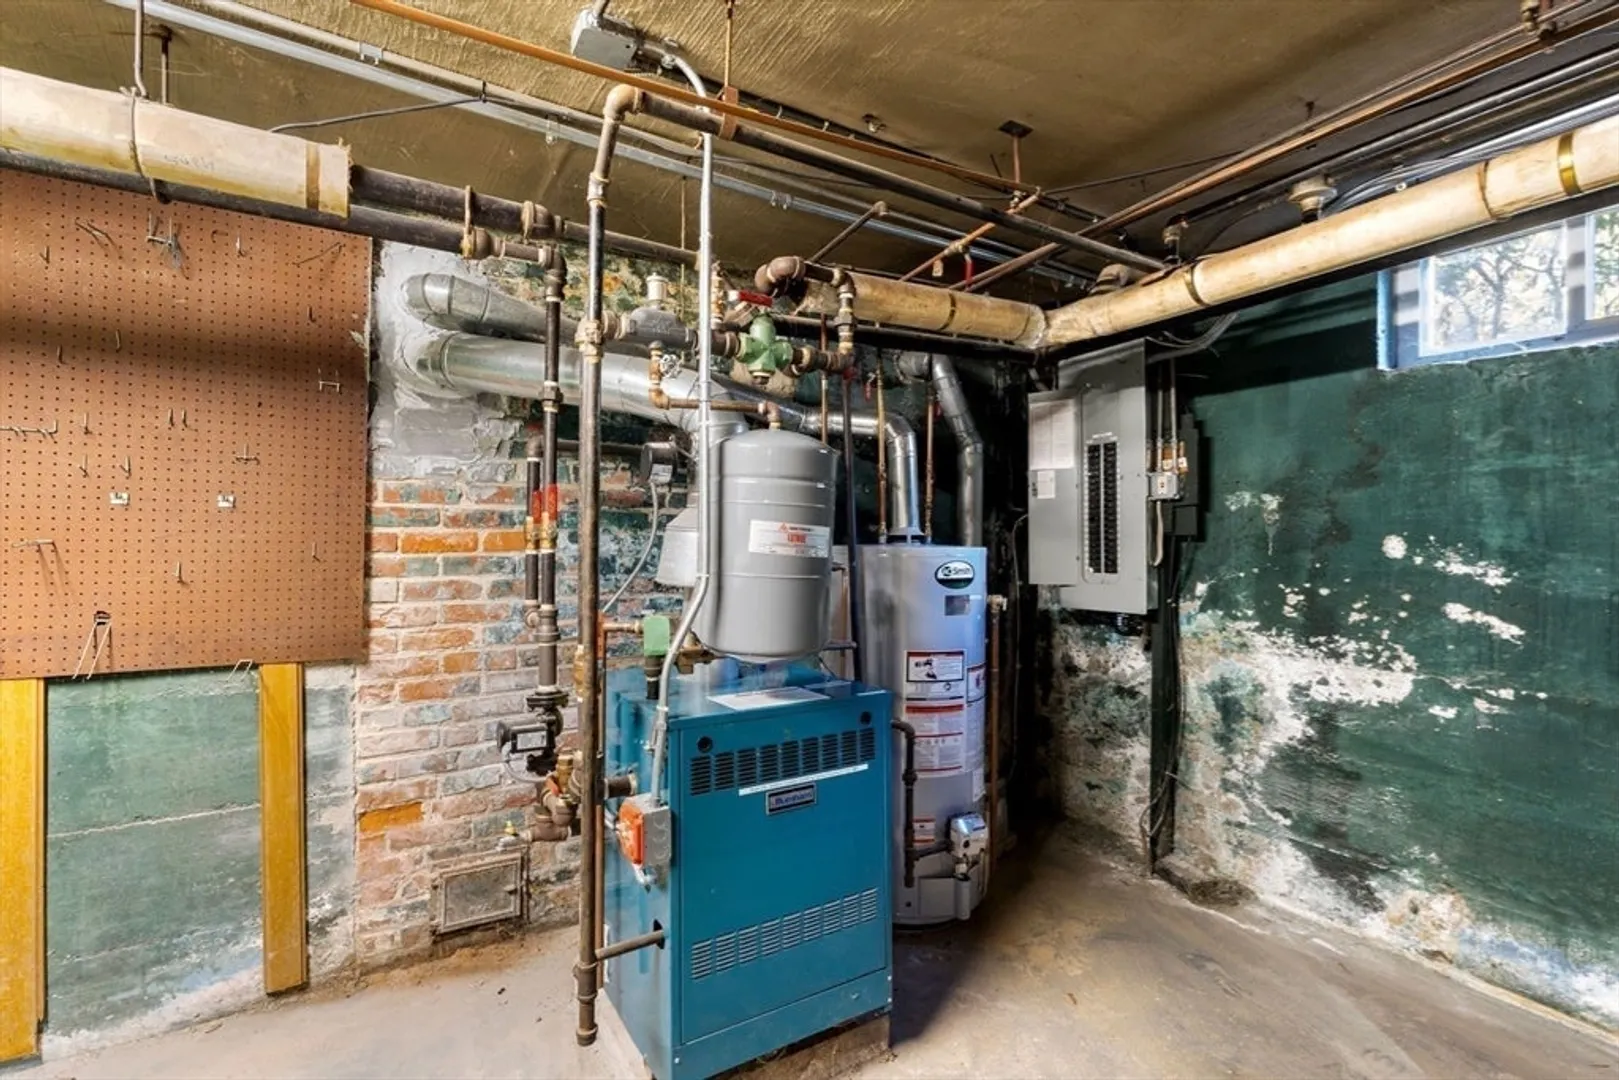
- Heating: Baseboard, Natural Gas
- Property Class: Residential
- Style: Tudor
- Year Built: 1927
- Parking Spots: 6
- Property Type: Single Family Residence
- Total Rooms: 7
- Status: Closed
-
Additional Details
- Appliances: Electric Water Heater, Range, Dishwasher, Refrigerator
- Fireplaces: 2
- Foundation: Stone
- Road Frontage Type: Public
- SqFt Source: Public Record
- Year Built Source: Public Records
- Basement: Full, Partially Finished
- Flooring: Tile, Carpet
- Lot Features: Gentle Sloping, Level
- Roof: Slate
- Year Built Details: Approximate
- Zoning: Mr1
-
Amenities
- Community Features: Public Transportation, Shopping, Park, Golf, Medical Facility, Laundromat, Highway Access, House of Worship, Private School, Public School, T-Station
- Parking Features: Detached, Off Street
- Covered Parking Spaces: 2
-
Utilities
- Sewer: Public Sewer
- Water Source: Public
-
Fees / Taxes
- Assessed Value: $1,083,800
- Taxes: $10,621
- Tax Year: 2025
Similar Listings
Sold
8 Photos
Sold
14 Photos
Sold
16 Photos
Sold
36 Photos
Content © 2026 MLS Property Information Network, Inc. The information in this listing was gathered from third party resources including the seller and public records.
Listing information provided courtesy of Gibson Sotheby's International Realty.
MLS Property Information Network, Inc. and its subscribers disclaim any and all representations or warranties as to the accuracy of this information.
