
Sold!
$575,000
3
Beds
1/1
Bath
1,108
Living Area
-
Property Description
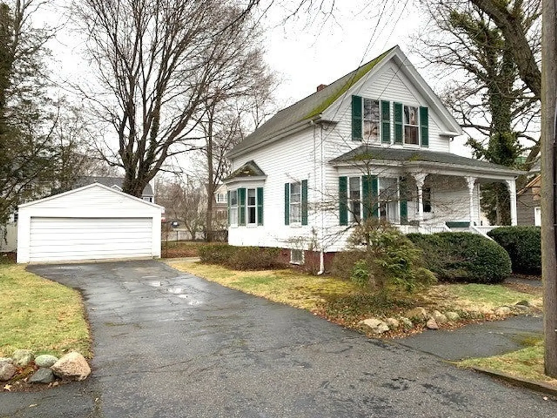
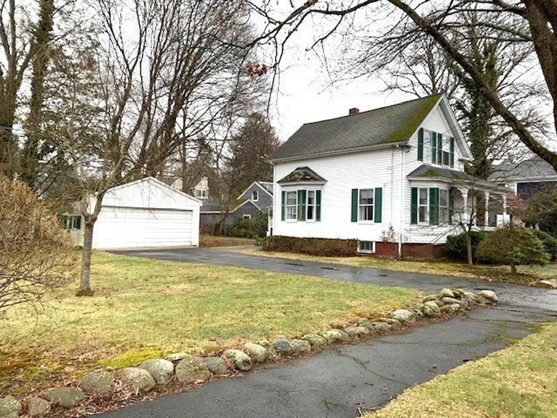
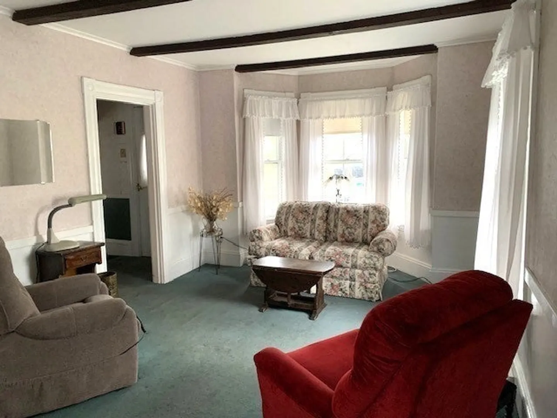
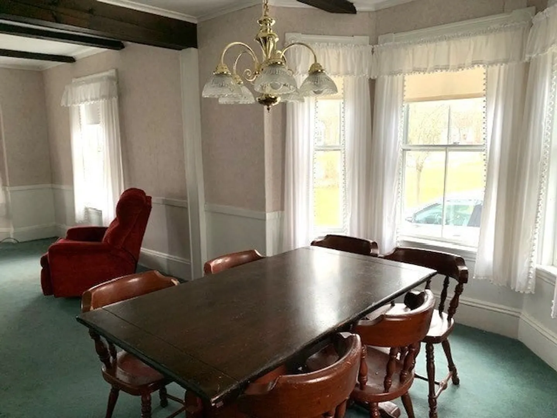
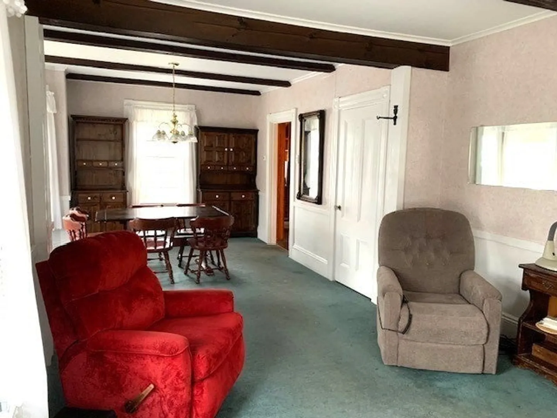
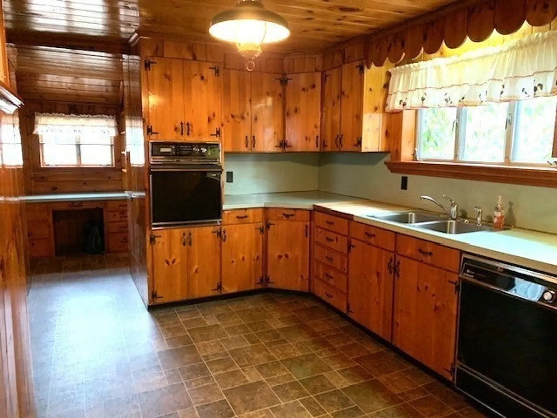
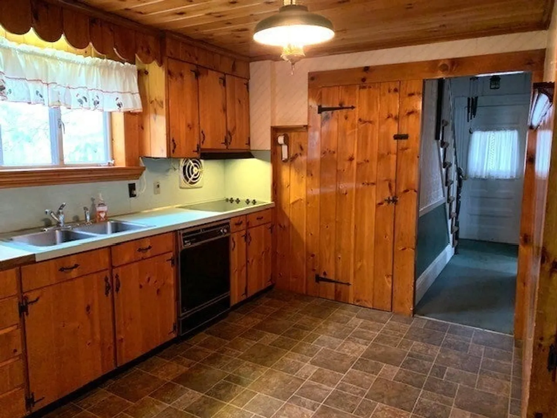
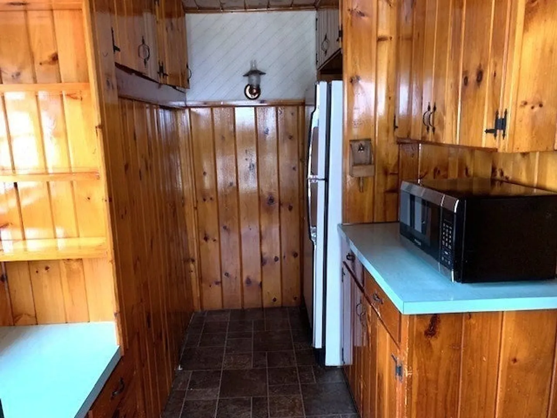
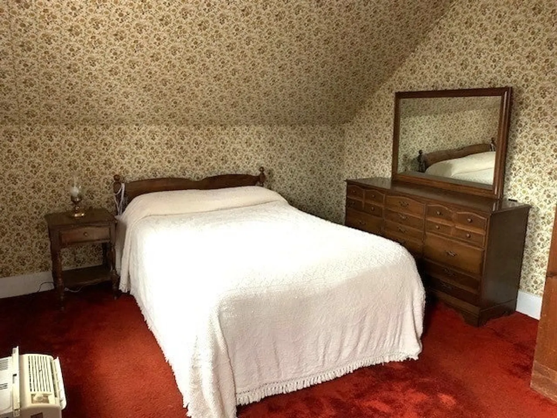
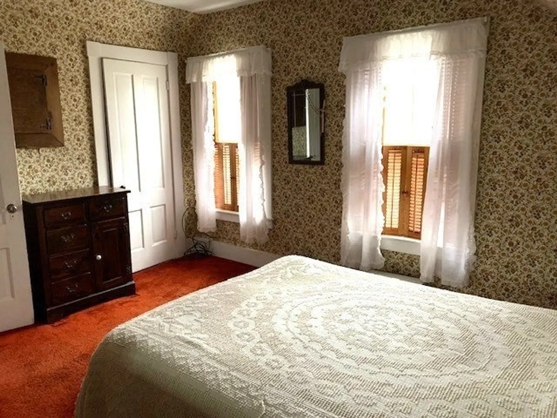
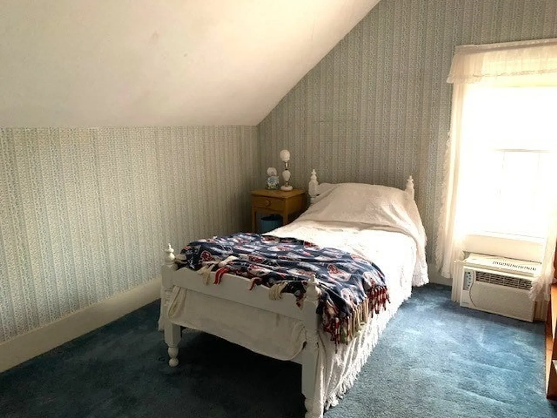
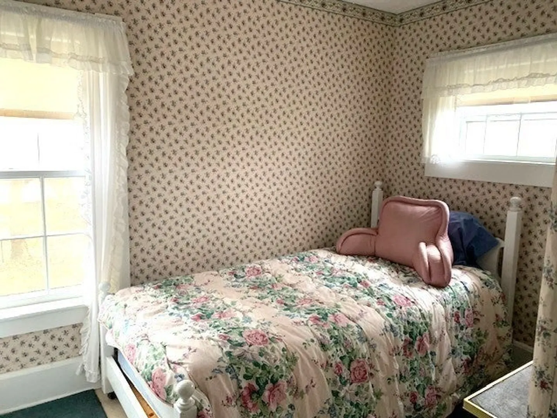
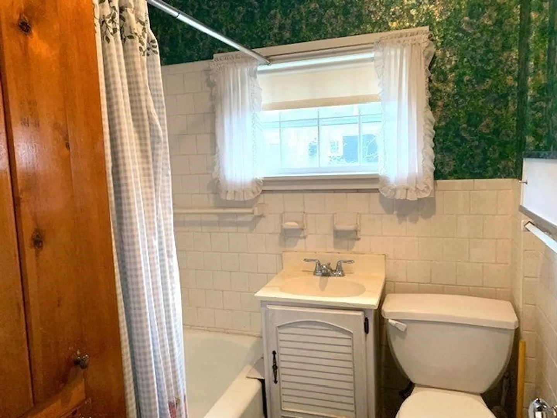
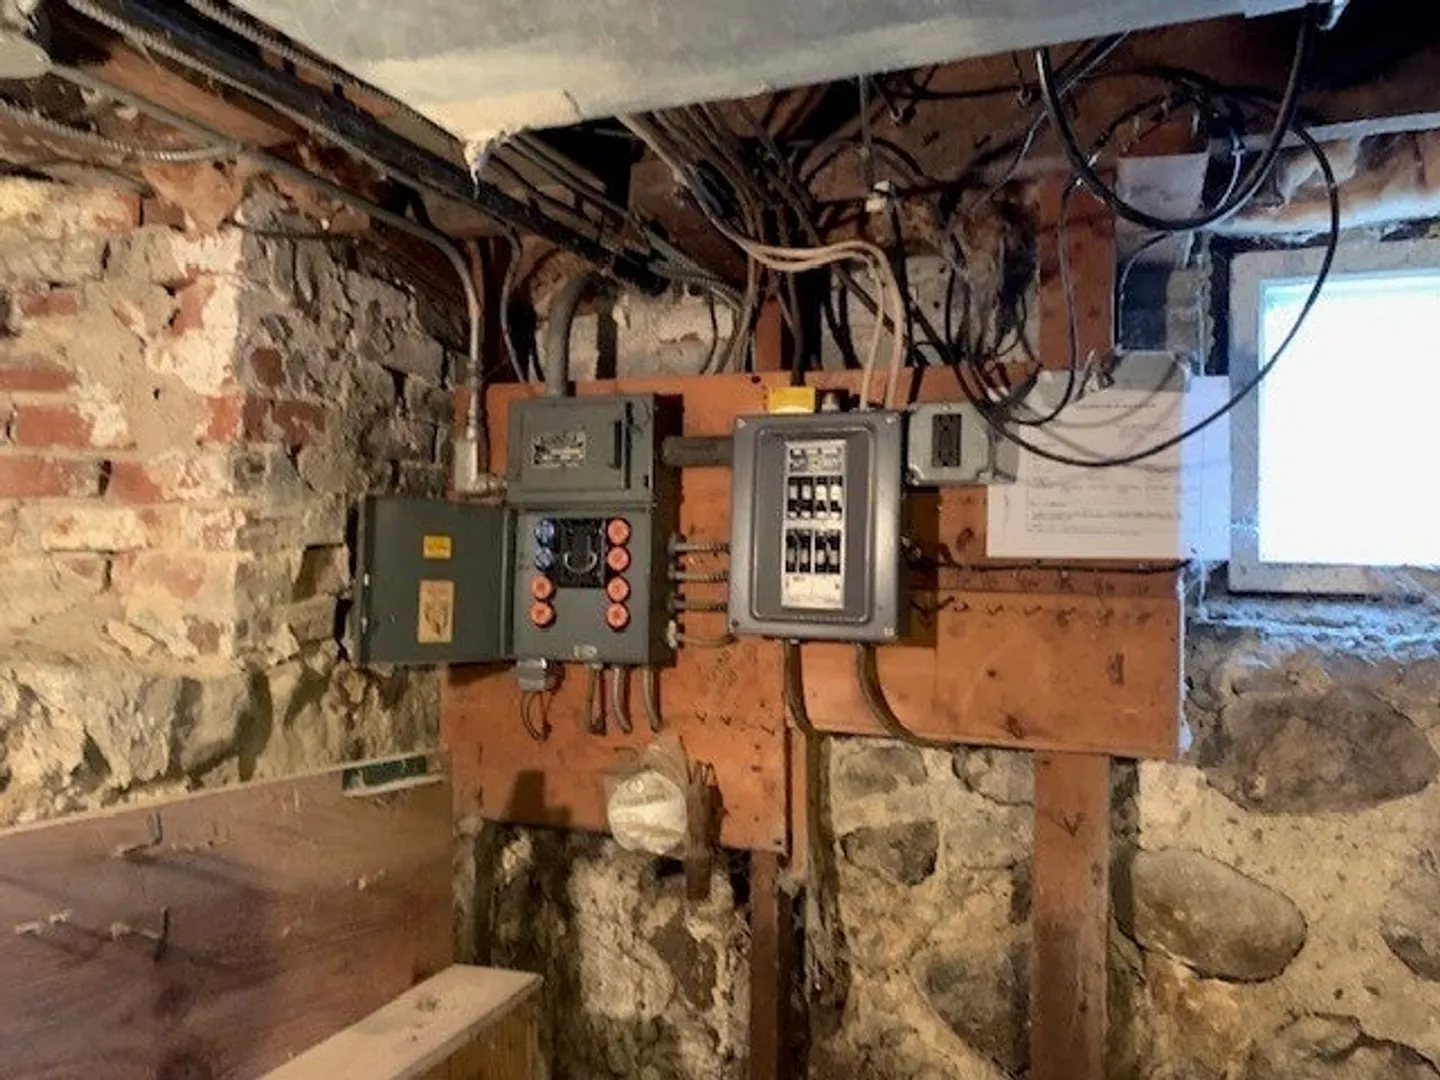
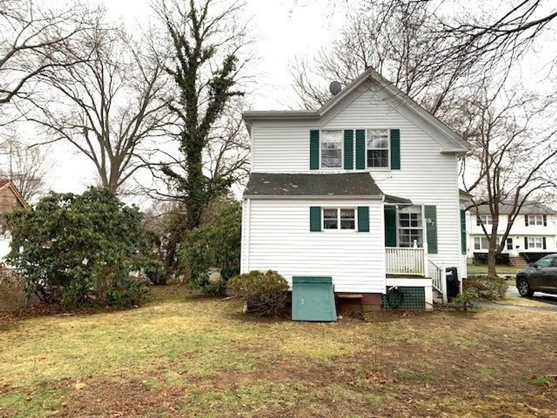
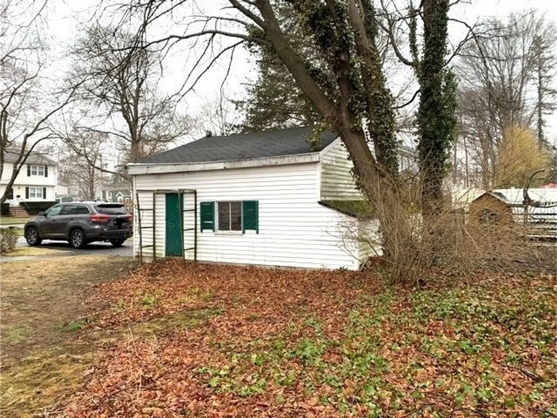
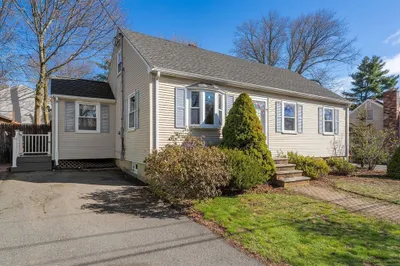
Attention investors, contractors & builders!! Located in North Beverly on a one-way street. This Old-Style home offers 3 bedrooms, 1 full bath 1 half bath, kitchen, dining room and living room. Situated on Lots 9 & 10 City of Beverly Plan Book 19 and Page 39, 2 car detached garage, paved driveway with level yard great for gardening and entertaining. This home has been lovingly maintained by the same family for 78+ years, some sweat equity needed to transform this property to make it your own. Conveniently located to commuter rail, shopping centers, restaurants, school and Route 128. Property has knob and tube, is being sold “AS IS” Needs work will not qualify for FHA financing. Seller makes no representation or warrant. Buyers shall do their own due diligence and verify all information
-
Highlights
- Area: North Beverly
- Parking Spots: 6
- Property Type: Single Family Residence
- Total Rooms: 6
- Status: Closed
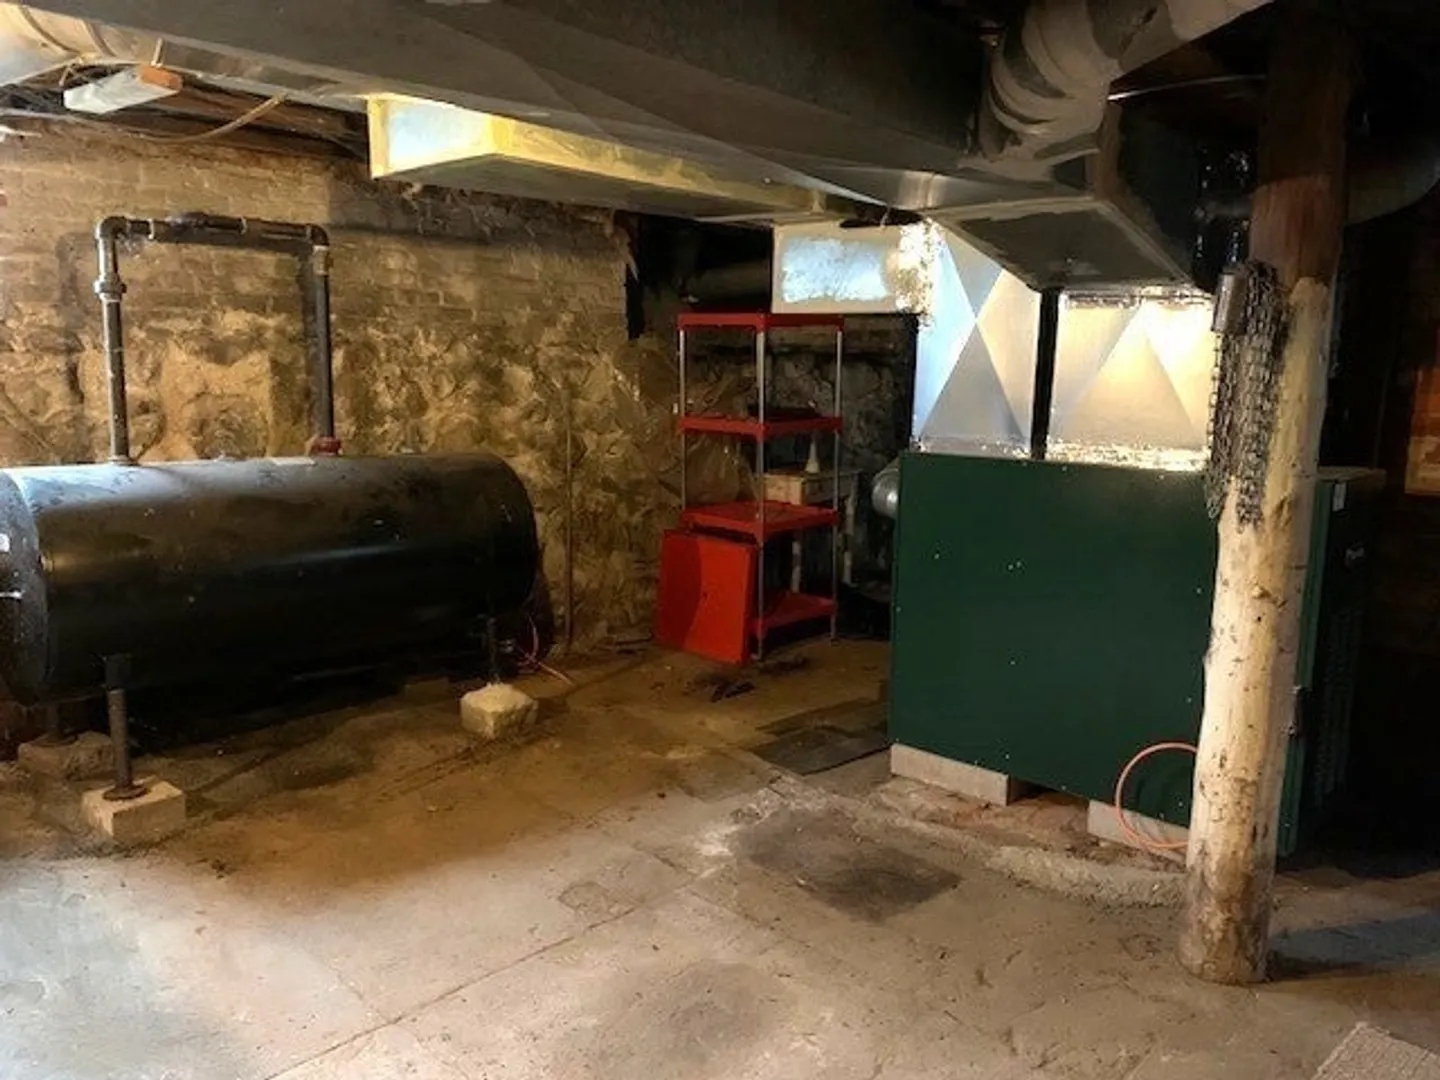
- Heating: Forced Air, Oil
- Property Class: Residential
- Style: Colonial
- Year Built: 1900
-
Additional Details
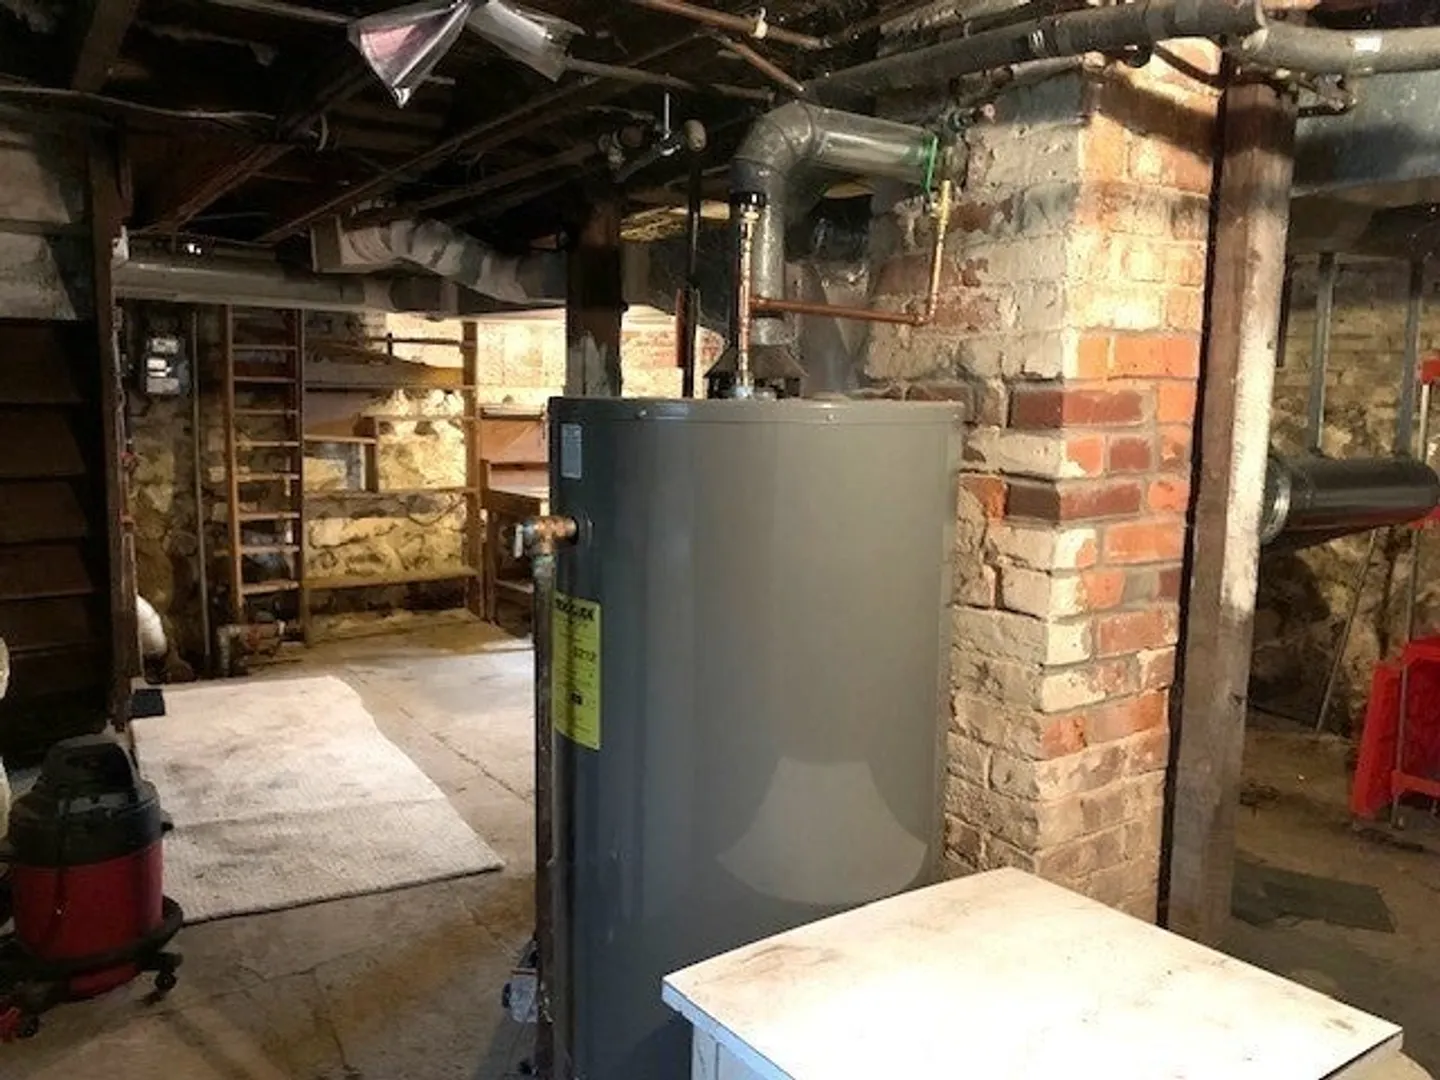
- Appliances: Gas Water Heater, Oven, Range, Refrigerator
- Construction: Frame
- Exterior Features: Porch
- Foundation: Stone, Brick/Mortar
- Road Frontage Type: Public
- SqFt Source: Public Record
- Year Built Source: Public Records
- Basement: Full, Interior Entry
- Exclusions: Chair Lift
- Flooring: Carpet, Vinyl / VCT
- Lot Features: Level
- Roof: Shingle
- Year Built Details: Actual
- Zoning: R10
-
Amenities
- Community Features: Public Transportation, Shopping, Park, Walk/Jog Trails, Medical Facility, Laundromat, Bike Path, Highway Access, House of Worship, Private School, Public School, T-Station, University
- Parking Features: Detached, Paved Drive, Off Street, Paved
- Covered Parking Spaces: 2
-
Utilities
- Electric: Circuit Breakers, Knob & Tube Wiring
- Water Source: Public
- Sewer: Public Sewer
-
Fees / Taxes
- Assessed Value: $570,500
- Taxes: $6,270
- Tax Year: 2025
Similar Listings
Sold
42 Photos
Sold
37 Photos
Sold
42 Photos
Sold
27 Photos
Content © 2026 MLS Property Information Network, Inc. The information in this listing was gathered from third party resources including the seller and public records.
Listing information provided courtesy of J. Barrett & Company.
MLS Property Information Network, Inc. and its subscribers disclaim any and all representations or warranties as to the accuracy of this information.
