
15 Myrtle St
$549,000
3
Beds
1/1
Bath
1,408
Sqft
- Request Info
- Call
- Save
-
More
- Mortgage Calculator

Property Tools
$549,000
3
Beds
1/1
Bath
1,408
Living Area
-
Property Description
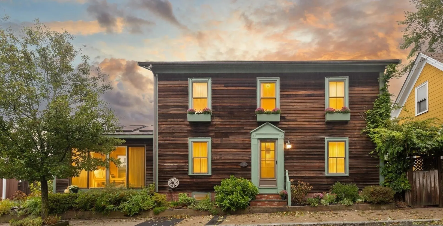
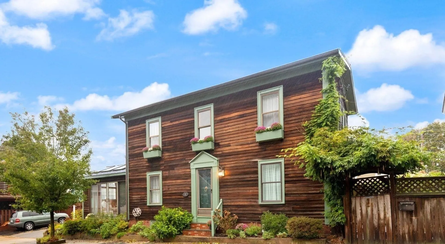
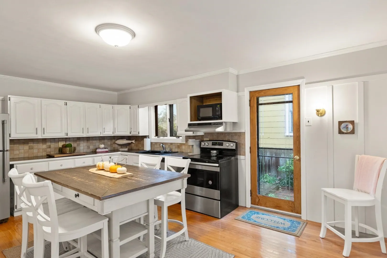
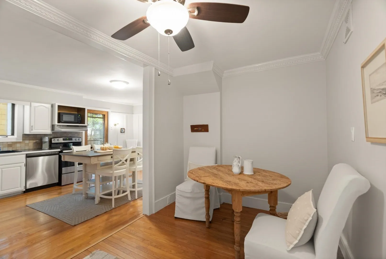
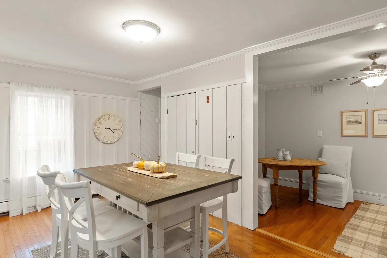
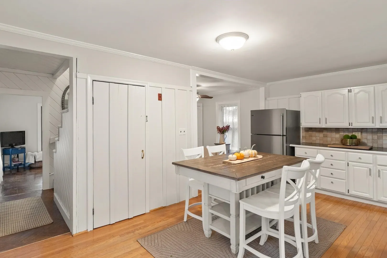
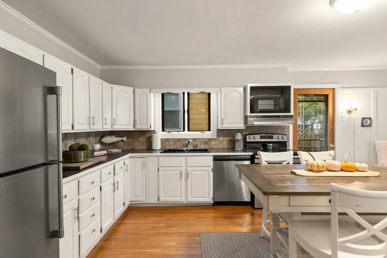
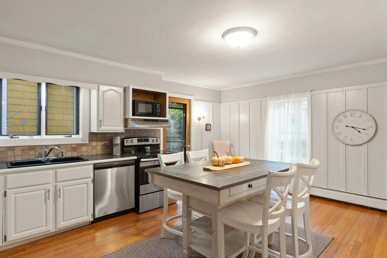
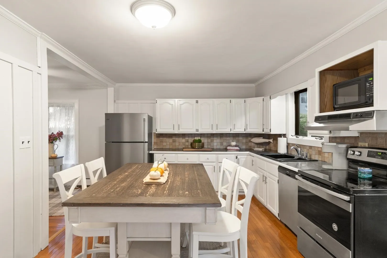
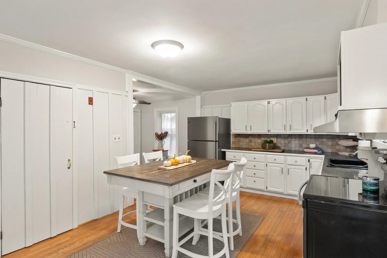
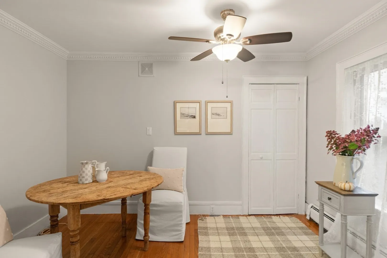
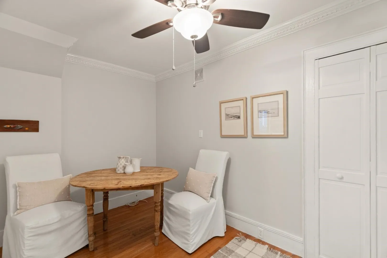
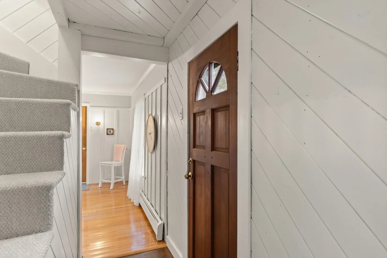
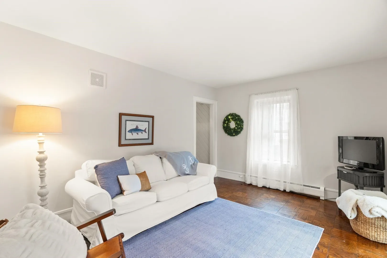
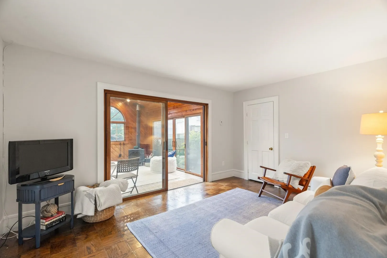
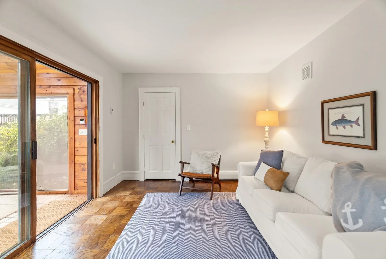
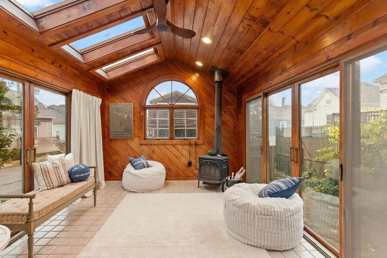
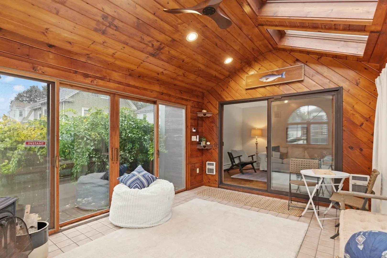
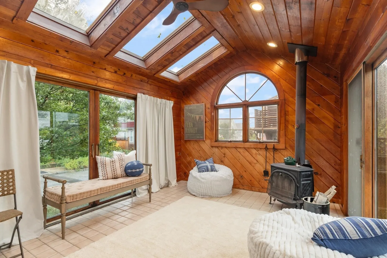
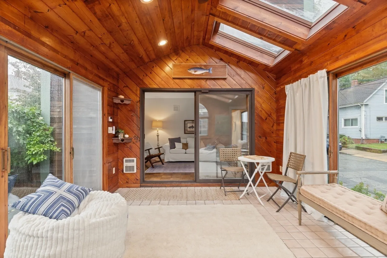
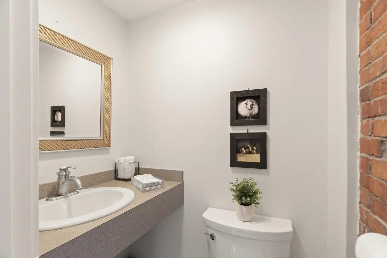
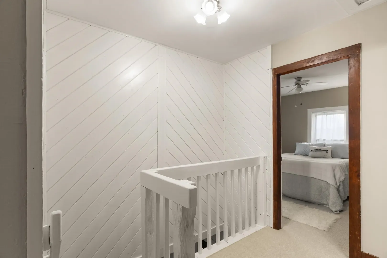
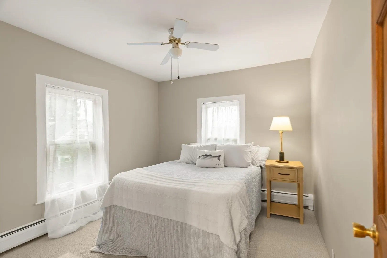
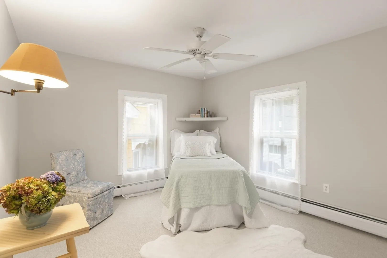
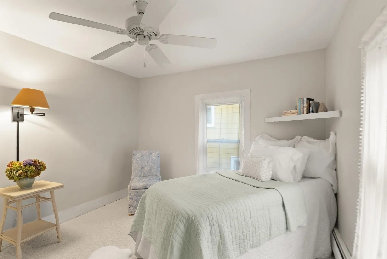
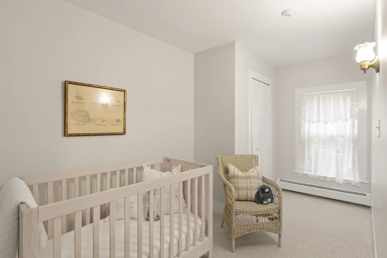
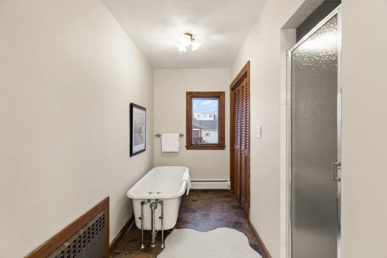
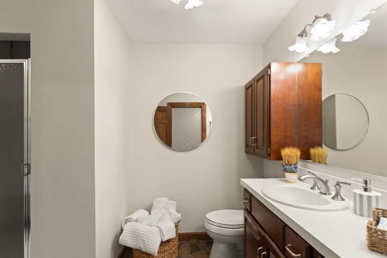
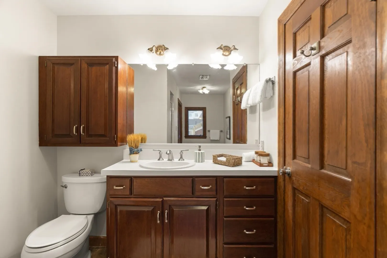
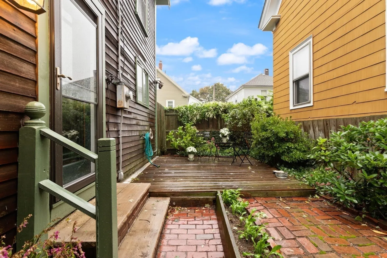
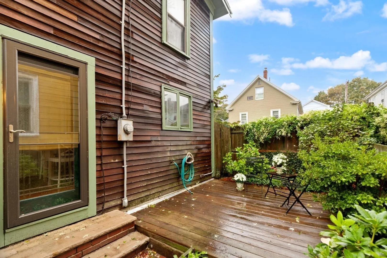
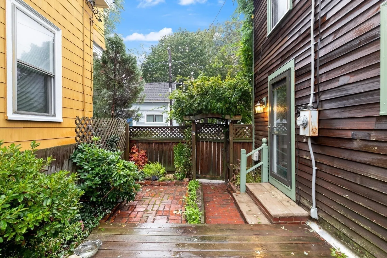
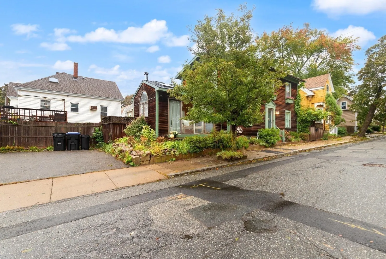
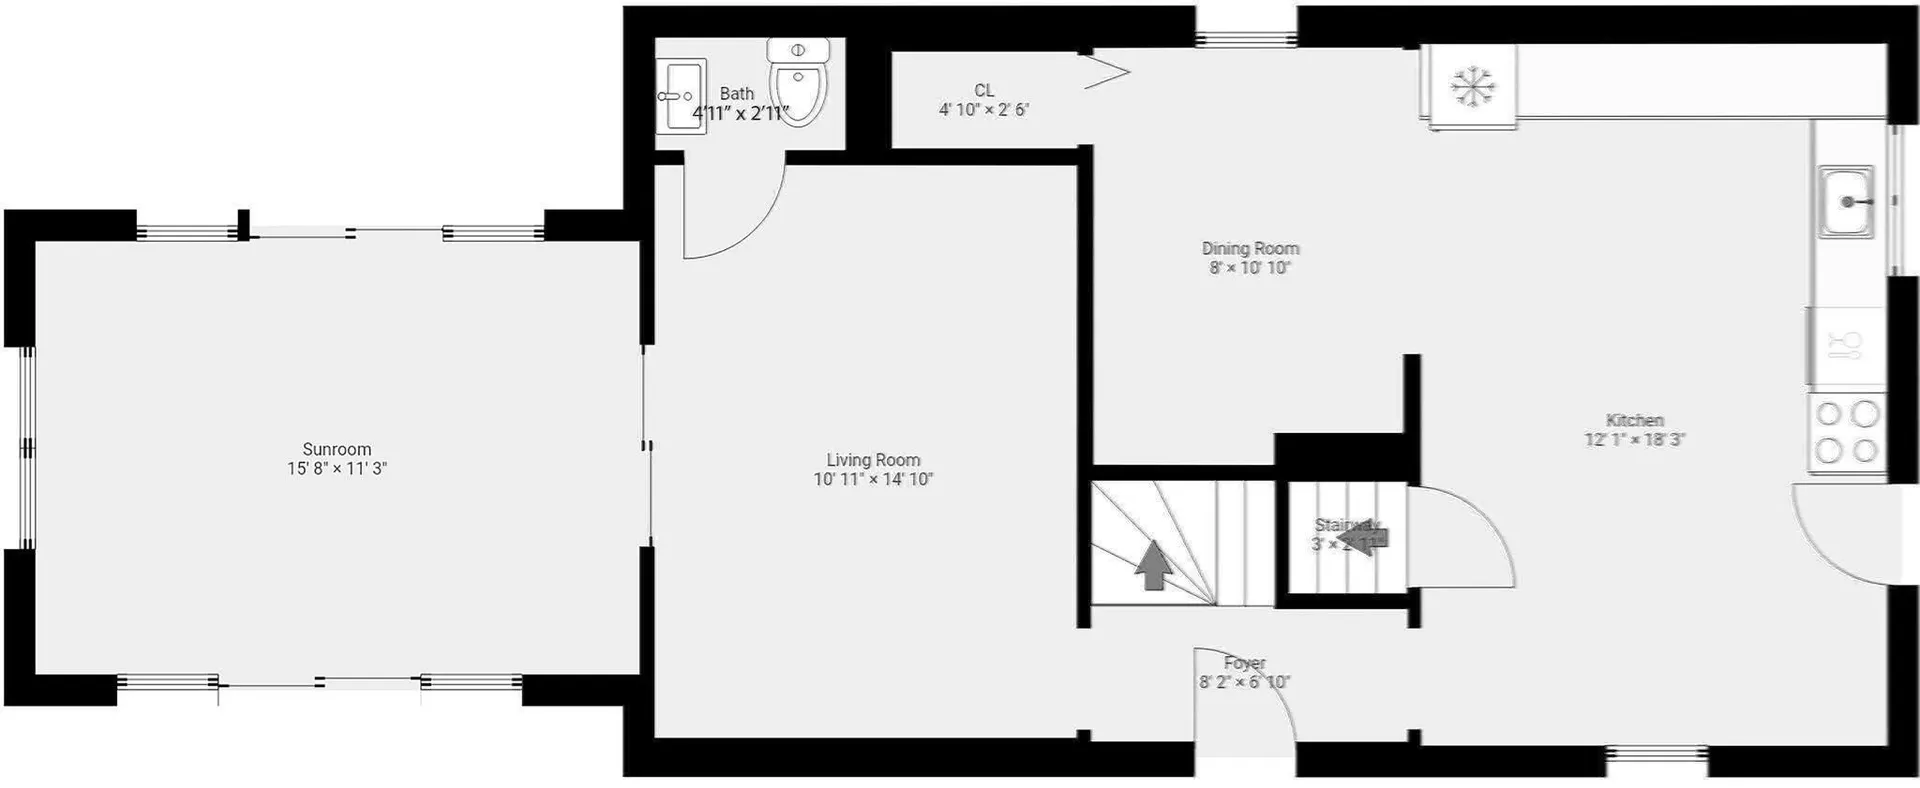
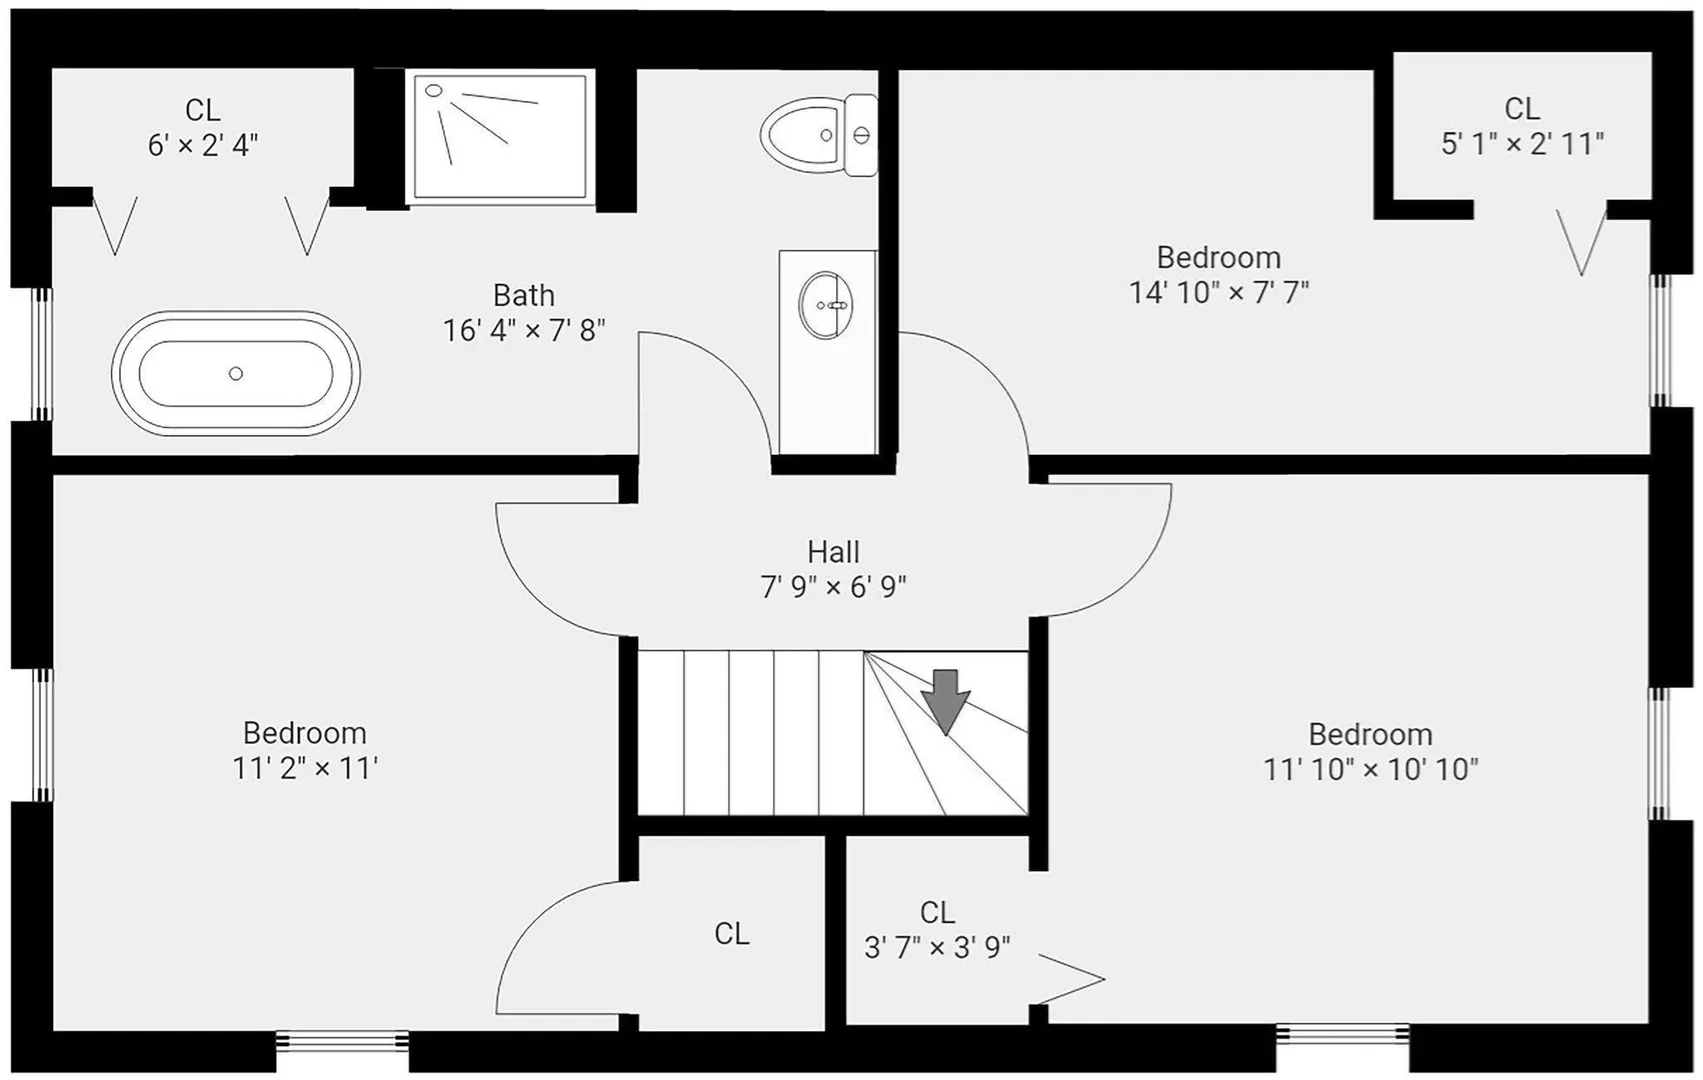
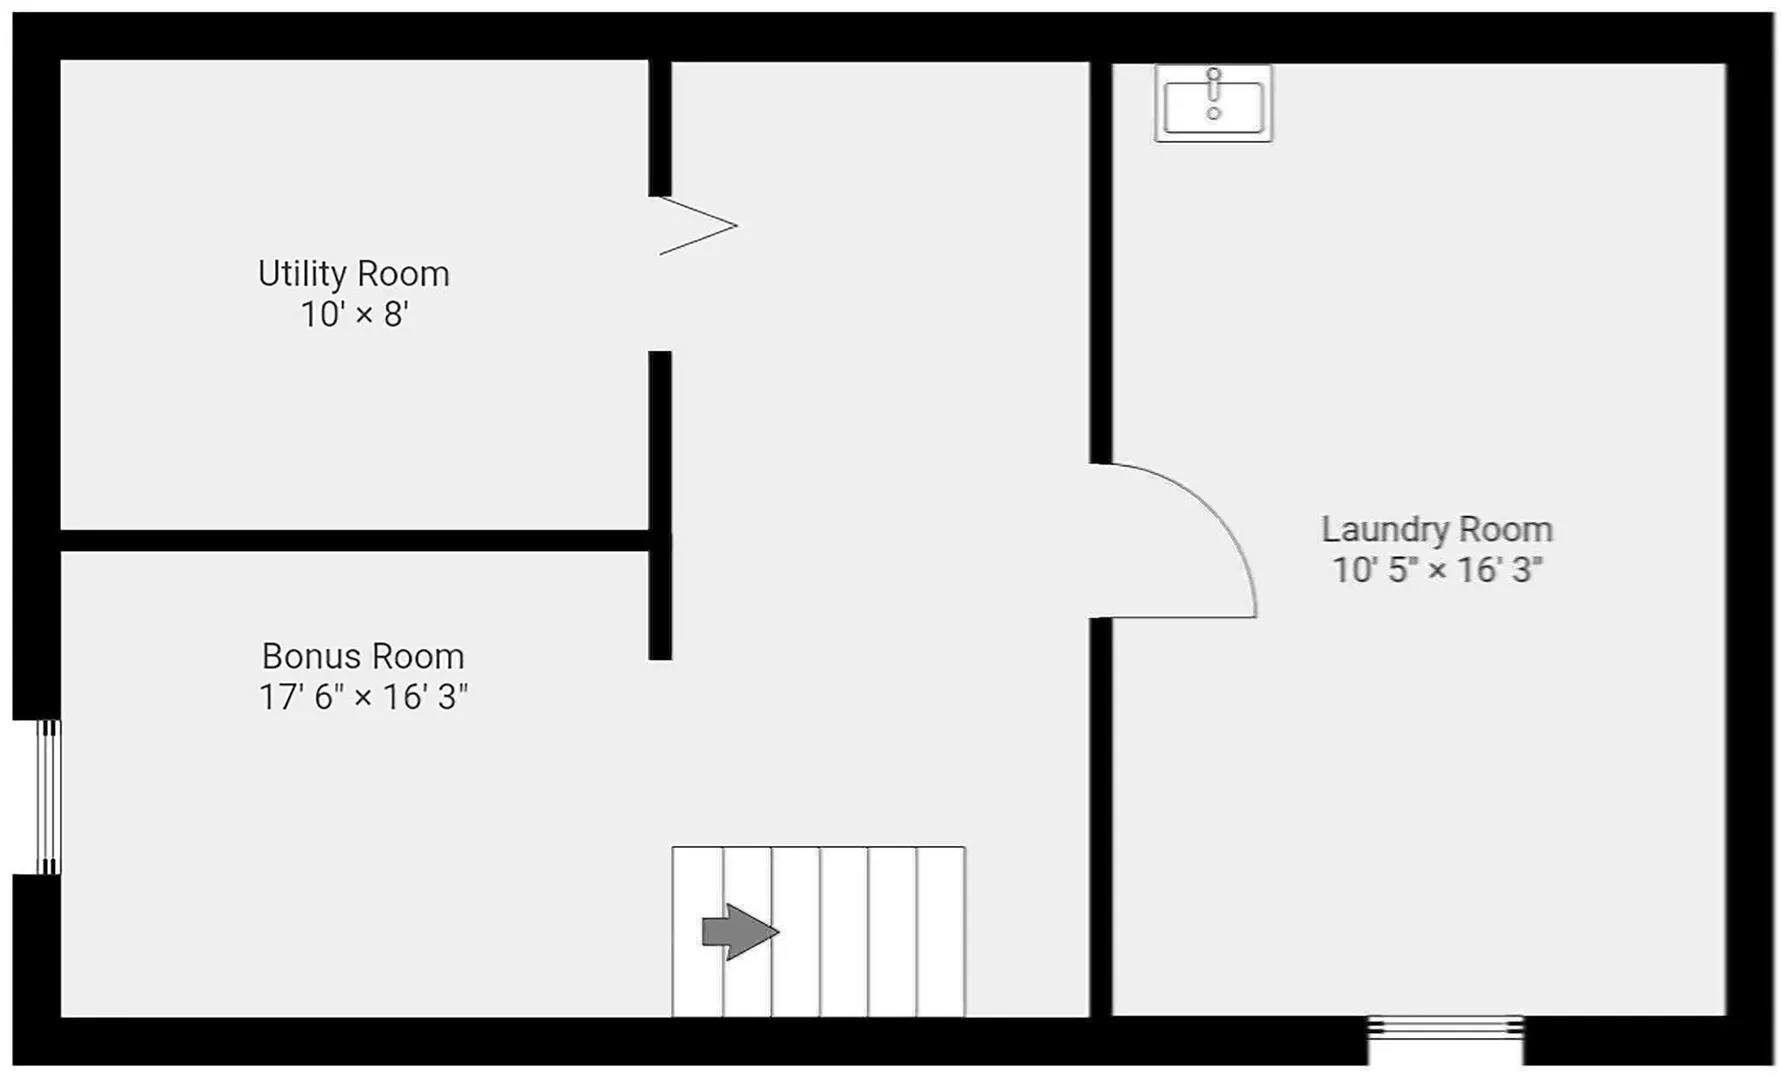
What a charmer! This much-loved colonial cottage is beautifully sited on a one-way street with perfect proximity to Beverly's vibrant downtown. Enter through the welcoming gate to your private patio and secret garden for easy outdoor relaxing, grilling, sipping coffee or reading with minimal care. Generous eat-in kitchen features warm hardwood flooring, stainless appliances, loads of refreshed cabinetry and ample counterspace for cooking and preparing meals. Adjacent dining area could multi-function as reading den or home office if needed...so many options here. The whole of the interior has just been painted in warm modern, neutral hue and brand new carpeting has been installed throughout second level. Living room w/hardwood shows well and opens to the impressive sunroom /family room with vaulted ceilings, recessed lighting, new ceiling fan, skylights, sliders and an abundance of natural light. Gathering in this warm space will be a delight to your friends and family. Conveniently located half bath on main level. Three bedrooms on second level anchor the large main bath with soaking tub and separate shower stall. This " best value" home in Beverly beckons you to settle right in and enjoy, and is positioned to let you customize any updates you may want or need in the future. Basement offers lots of storage, laundry room and bonus room for possible future playroom, den or home office. Potential galore in this warm, and inviting home This must-see property will not last.
-
Highlights
- Heating: Central, Baseboard, Natural Gas, Electric
- Property Class: Residential
- Style: Colonial, Cottage
- Year Built: 1800
- Parking Spots: 2
- Property Type: Single Family Residence
- Total Rooms: 6
- Status: Active
-
Additional Details
- Appliances: Gas Water Heater, Water Heater, Range, Dishwasher, Refrigerator
- Construction: Frame
- Flooring: Wood, Vinyl, Carpet, Flooring - Stone/Ceramic Tile
- Foundation Area: 608
- Lot Features: Level
- Roof: Shingle
- Year Built Details: Approximate
- Zoning: Rmd
- Basement: Full, Partially Finished, Interior Entry
- Exterior Features: Deck, Deck - Wood, Patio, Patio - Enclosed, Rain Gutters, Screens, Fenced Yard
- Foundation: Stone, Brick/Mortar
- Interior Features: Cathedral Ceiling(s), Ceiling Fan(s), Beamed Ceilings, Open Floorplan, Recessed Lighting, Slider, Sun Room
- Road Frontage Type: Public
- SqFt Source: Public Record
- Year Built Source: Public Records
-
Amenities
- Community Features: Public Transportation, Shopping, Tennis Court(s), Park, Walk/Jog Trails, Golf, Medical Facility, Laundromat, Bike Path, Conservation Area, Highway Access, House of Worship, Marina, Private School, Public School, T-Station, University, Sidewalks
- Waterfront Features: Ocean, Walk to, 1 to 2 Mile To Beach, Beach Ownership(Public)
- Parking Features: Paved Drive, Off Street, Paved
-
Utilities
- Electric: Circuit Breakers
- Water Source: Public
- Sewer: Public Sewer
-
Fees / Taxes
- Assessed Value: $578,700
- Taxes: $6,256
- Tax Year: 2026
Similar Listings
Sold
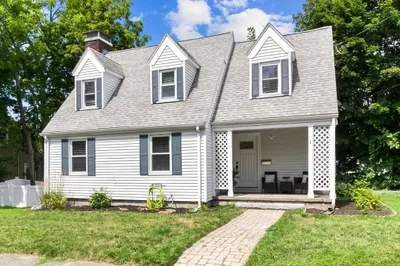
29 Photos
Sold
41 Photos
Sold
32 Photos
Sold
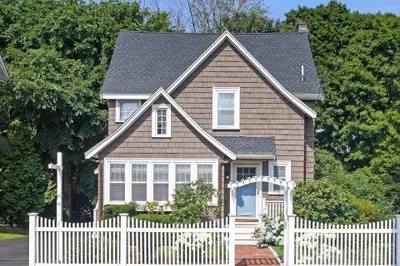
30 Photos
Content © 2026 MLS Property Information Network, Inc. The information in this listing was gathered from third party resources including the seller and public records.
Listing information provided courtesy of Keller Williams Realty Evolution.
MLS Property Information Network, Inc. and its subscribers disclaim any and all representations or warranties as to the accuracy of this information.