
Sold!
$550,000
3
Beds
1/1
Bath
996
Living Area
-
Property Description
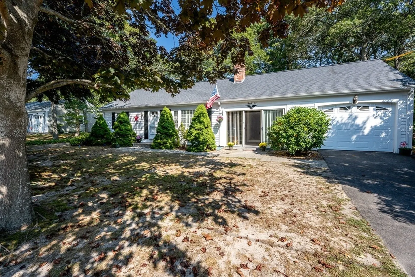
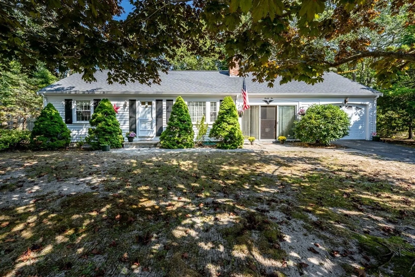
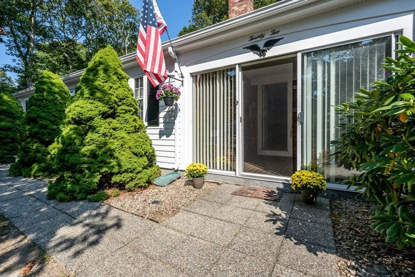
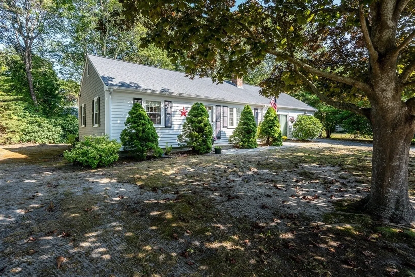
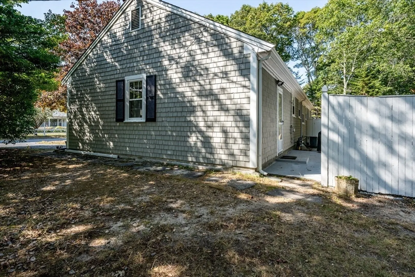
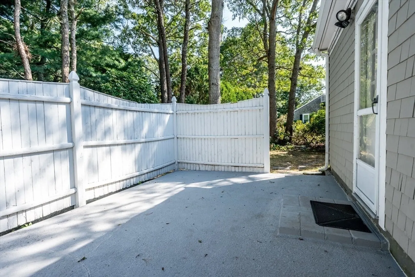
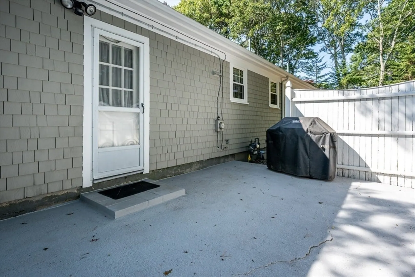
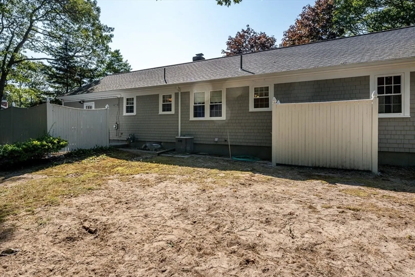
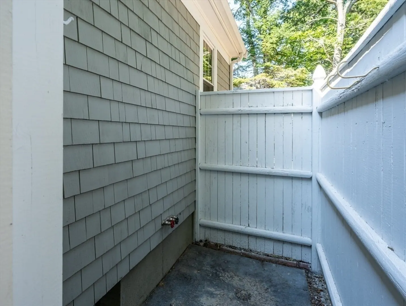
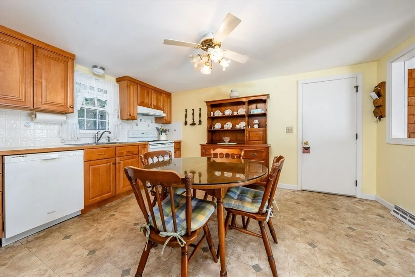
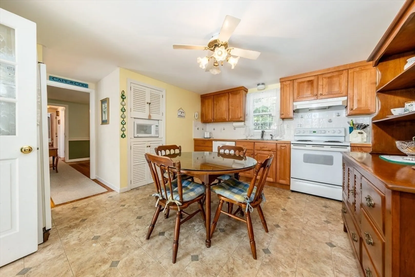
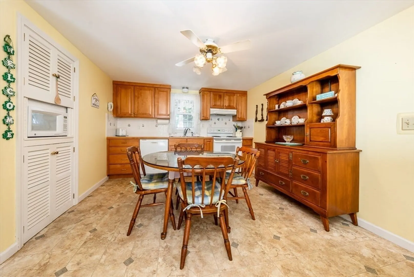
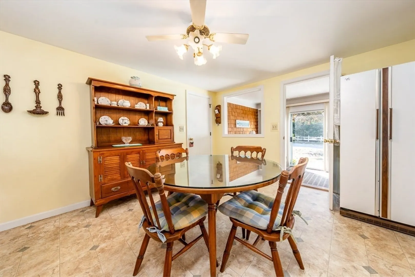
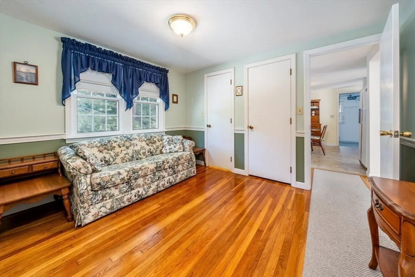
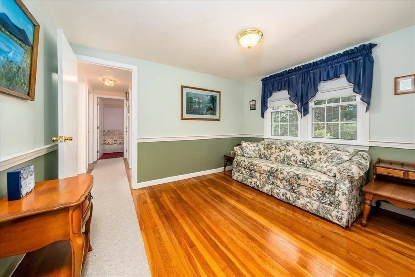
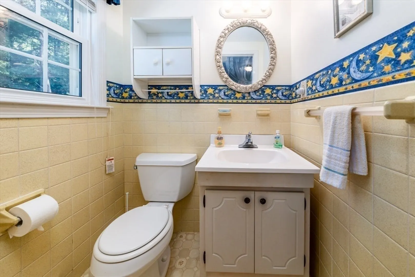
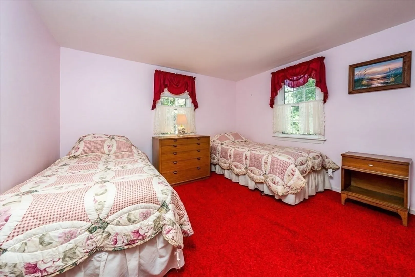
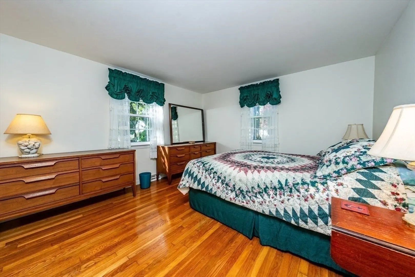
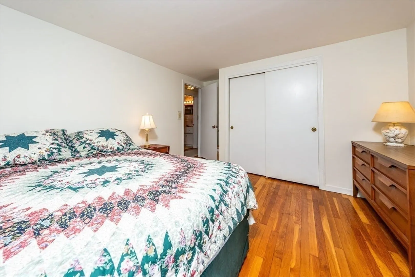
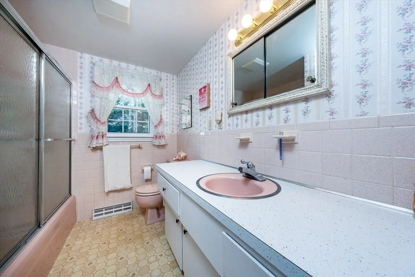
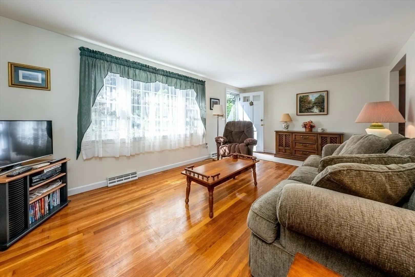
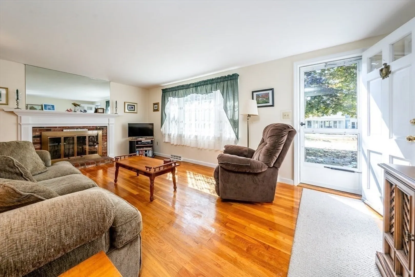
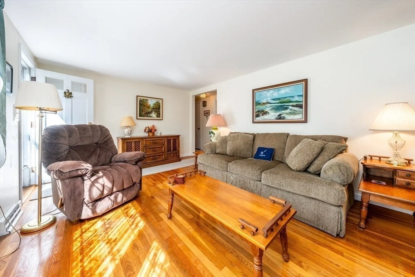
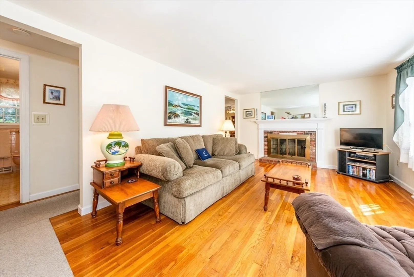
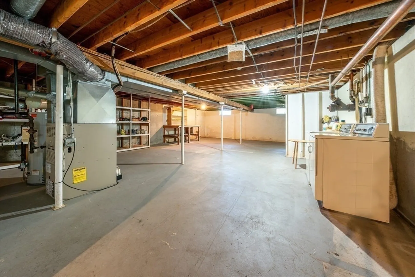
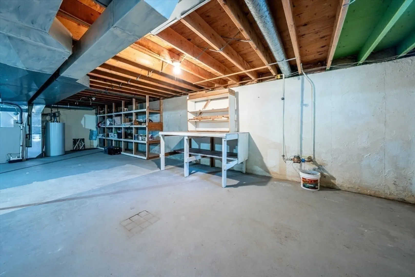
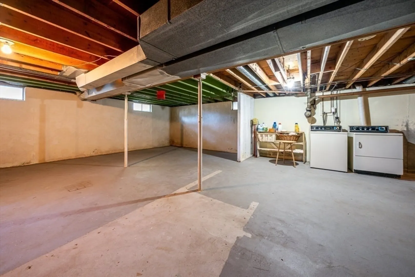
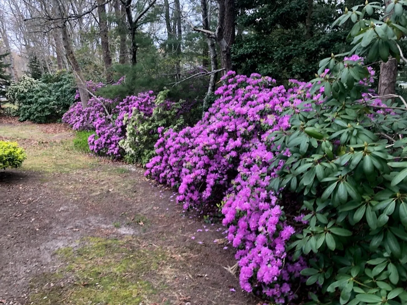
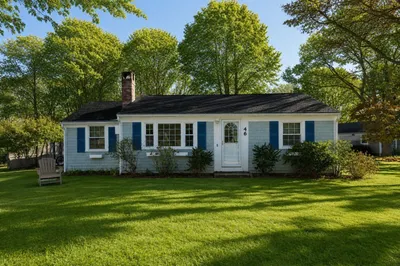
Location, Location, Location, is what this quiet Cape Cod ranch has on a quiet cul-de-sac. Perfect for retirement, first time home owners or second home. Close to the bike path and Peter Homer Park. This well-maintained home has a newer roof, newly painted exterior, vinyl replacement windows, oversized outdoor shower/rinsing station, hard wood floors, AC, eat in Kitchen with existing gas lines for stove and outdoor grill, a large unfinished basement with garage entrance, perfect for extra living space. Privacy in the back yard and a great level lot for family gatherings. Furnishings are negotiable. The house, patio, walkway, and driveway has been power washed and sealed. New septic to be installed. This home was a lightly used summer home for 25 years, never rented. This home is ready for a new owner and new memories, move in ready!
-
Highlights
- Cooling: Central Air
- Parking Spots: 3
- Property Type: Single Family Residence
- Total Rooms: 5
- Status: Closed
- Heating: Forced Air, Natural Gas
- Property Class: Residential
- Style: Ranch
- Year Built: 1968
-
Additional Details
- Basement: Full, Garage Access, Unfinished
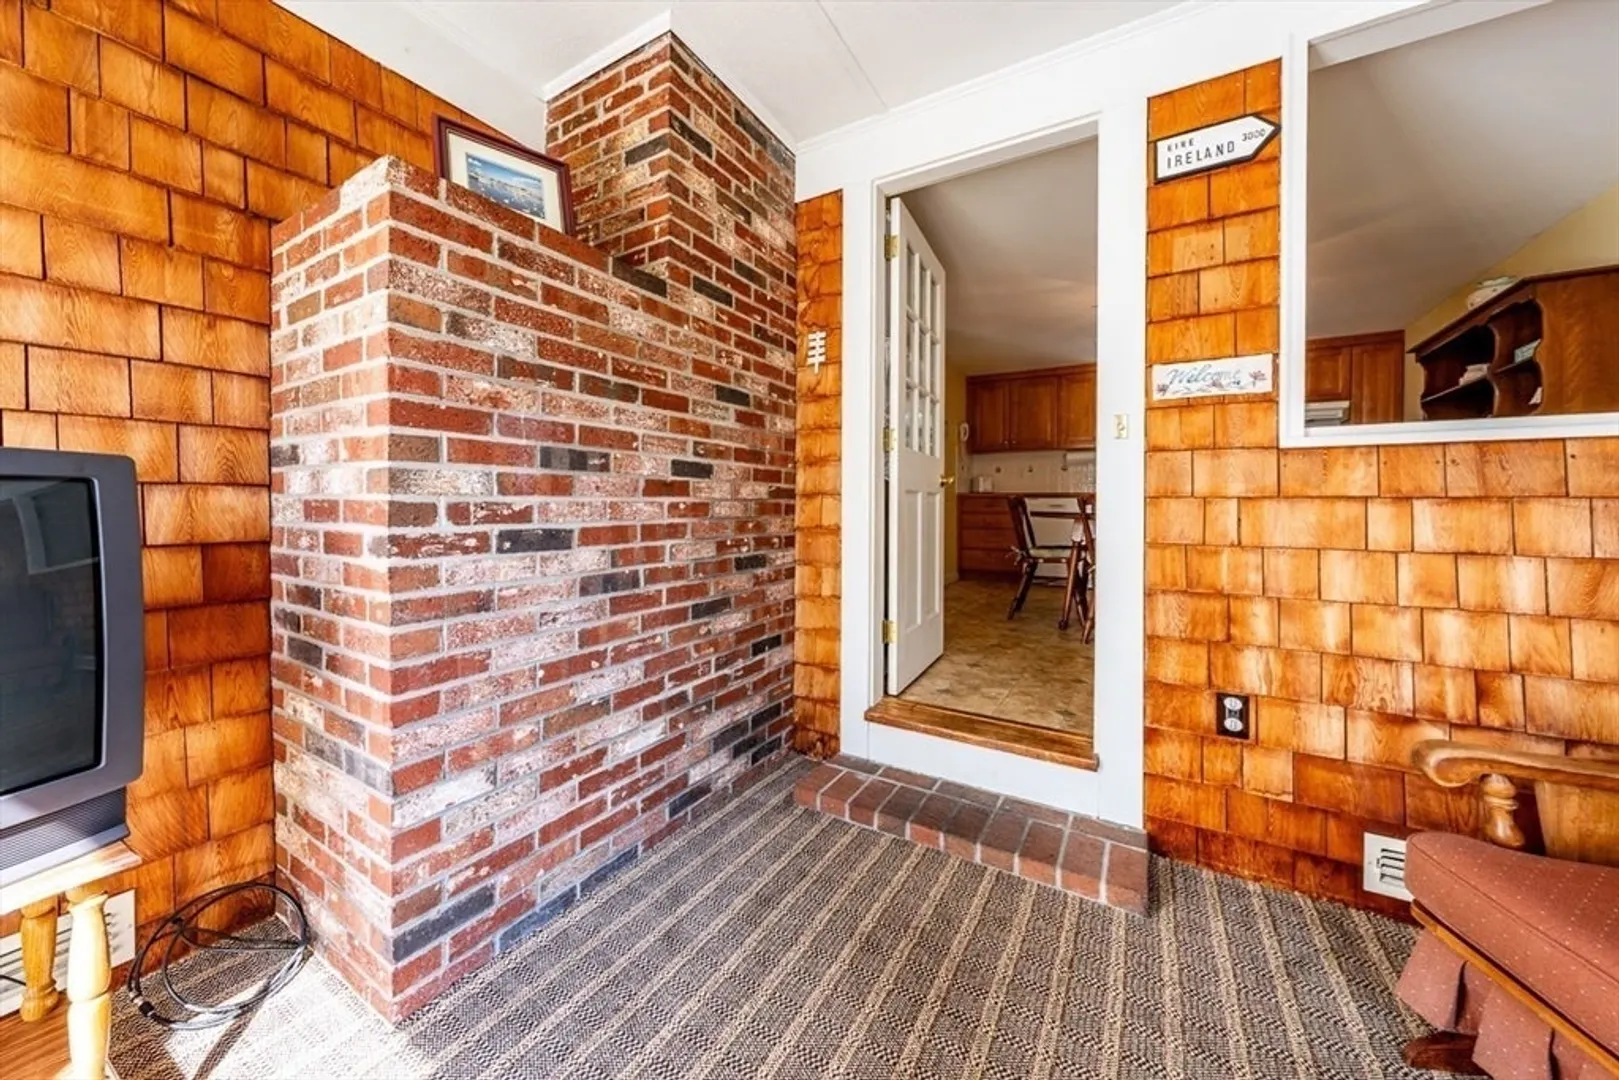
- Fireplaces: 1
- Lot Features: Level
- Year Built Details: Actual
- Zoning: res
- Exclusions: Gas Grill
- Foundation: Concrete Perimeter
- SqFt Source: Public Record
- Year Built Source: Public Records
-
Amenities
- Covered Parking Spaces: 1
- Waterfront Features: Ocean
-
Utilities
- Sewer: Private Sewer
- Water Source: Public
-
Fees / Taxes
- Assessed Value: $412,200
- Taxes: $3,042
- Tax Year: 2024
Similar Listings
Sold
36 Photos
Sold
38 Photos
Sold
23 Photos
Sold
25 Photos
Content © 2026 MLS Property Information Network, Inc. The information in this listing was gathered from third party resources including the seller and public records.
Listing information provided courtesy of RE/MAX Vantage.
MLS Property Information Network, Inc. and its subscribers disclaim any and all representations or warranties as to the accuracy of this information.
