
14 Ahab Rd
$639,000
2
Beds
1
Bath
2,214
Sqft
- Request Info
- Call
- Save
-
More
- Mortgage Calculator

Property Tools
$639,000
2
Beds
1
Bath
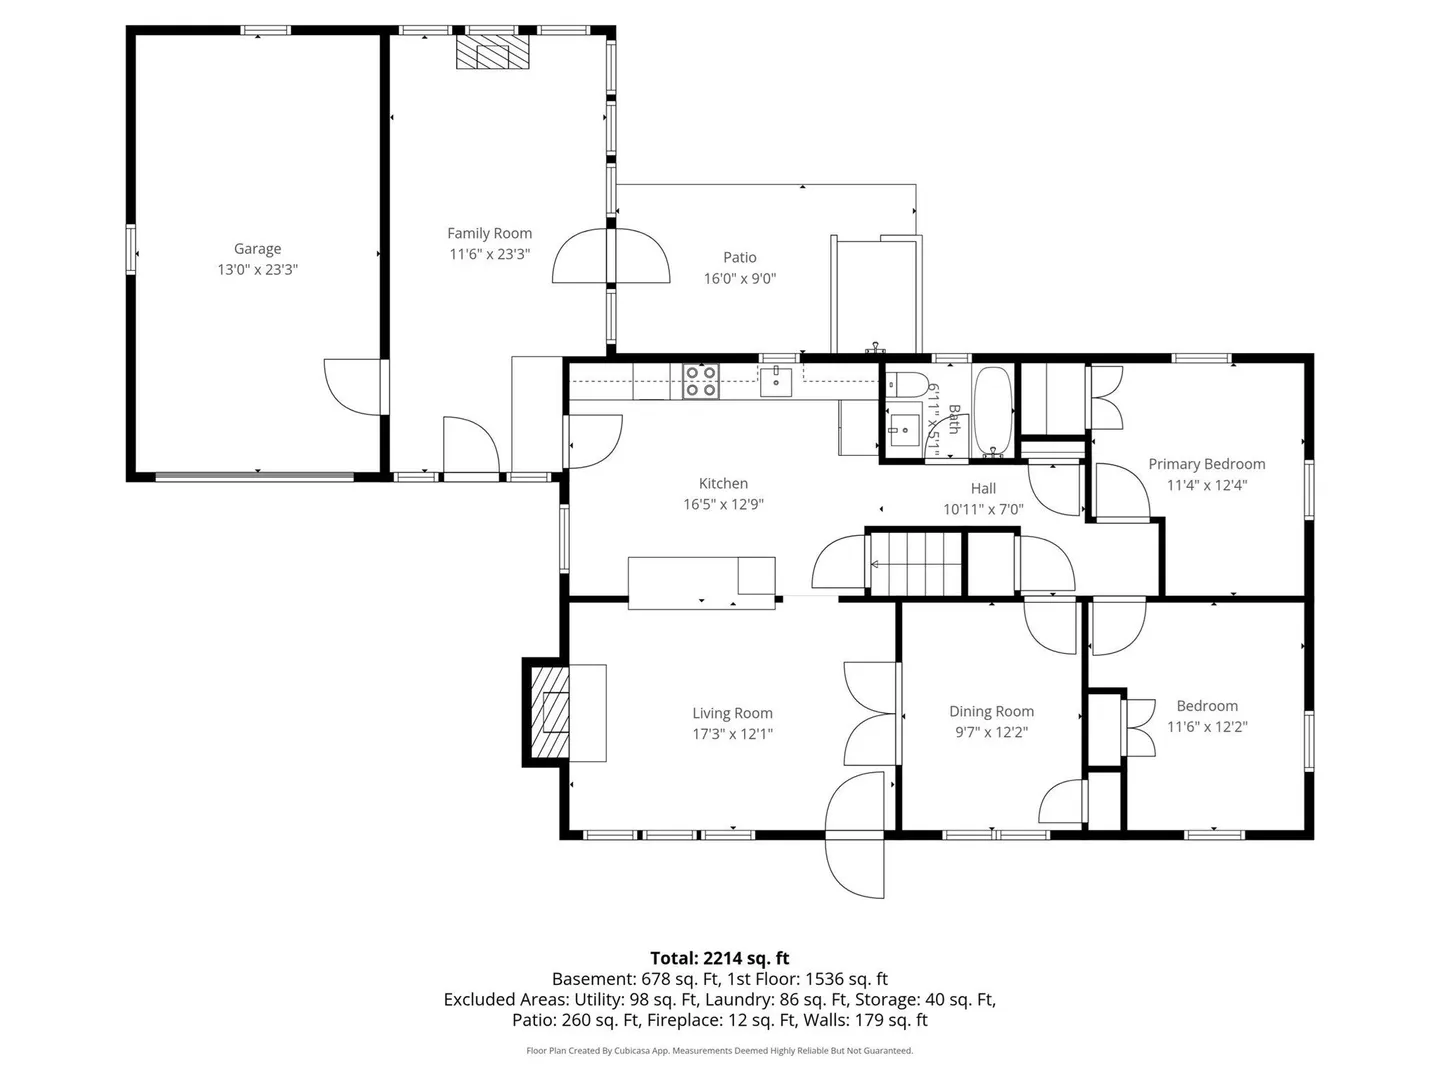
2,214
Living Area
-
Property Description
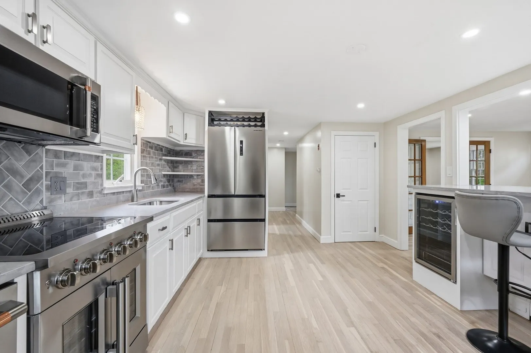
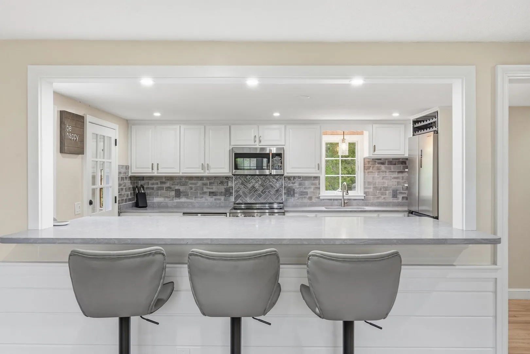
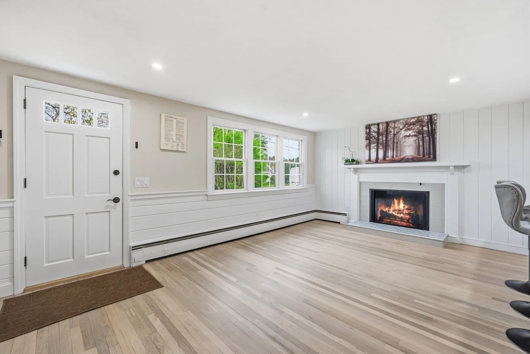
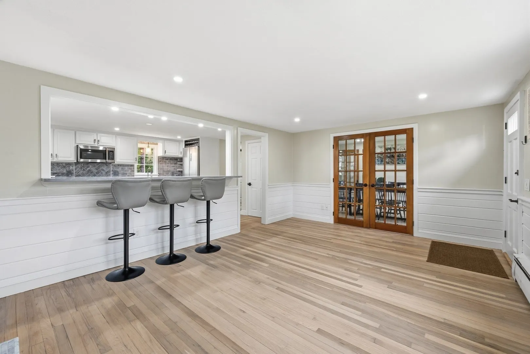
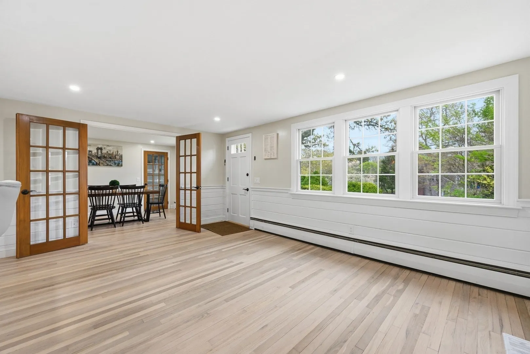
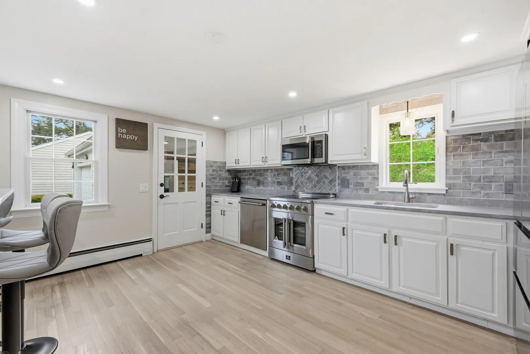
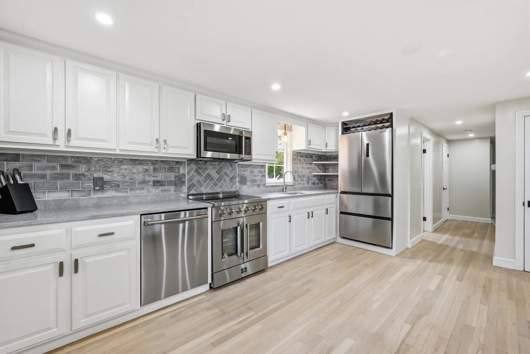
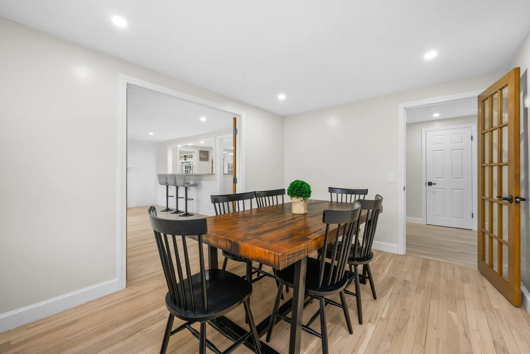
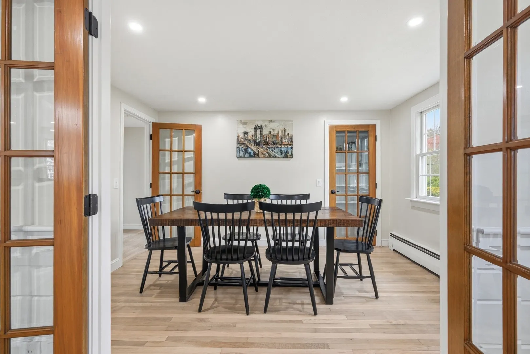
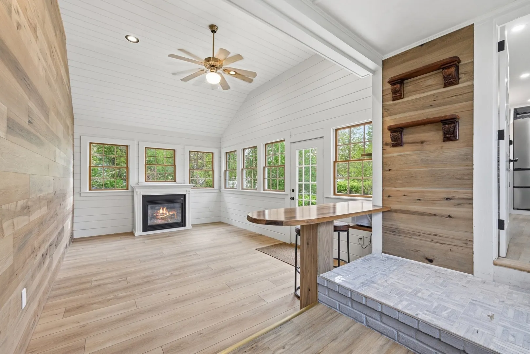
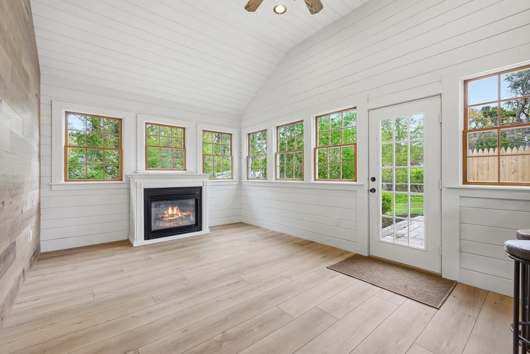
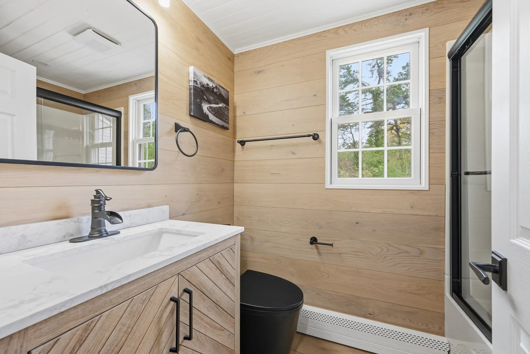
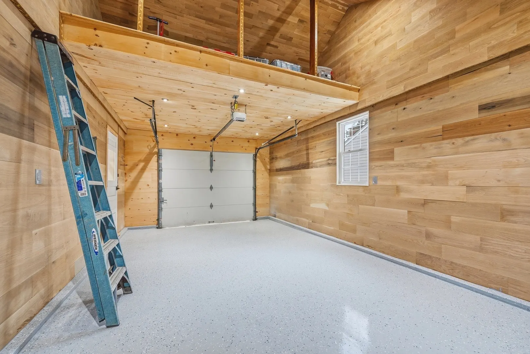
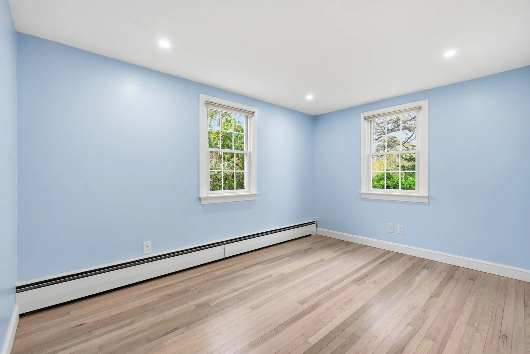
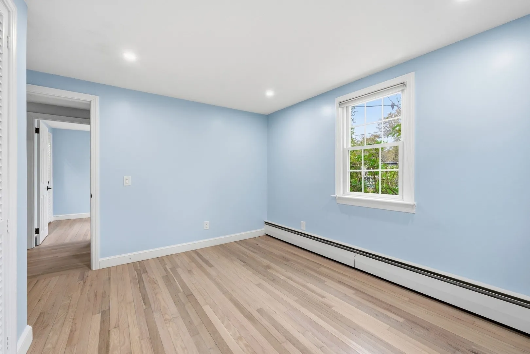
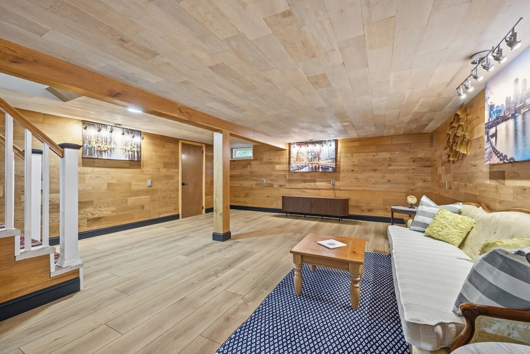
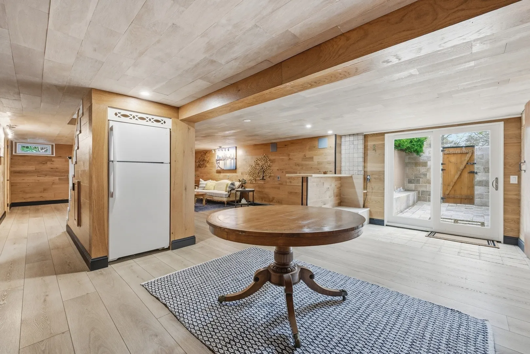
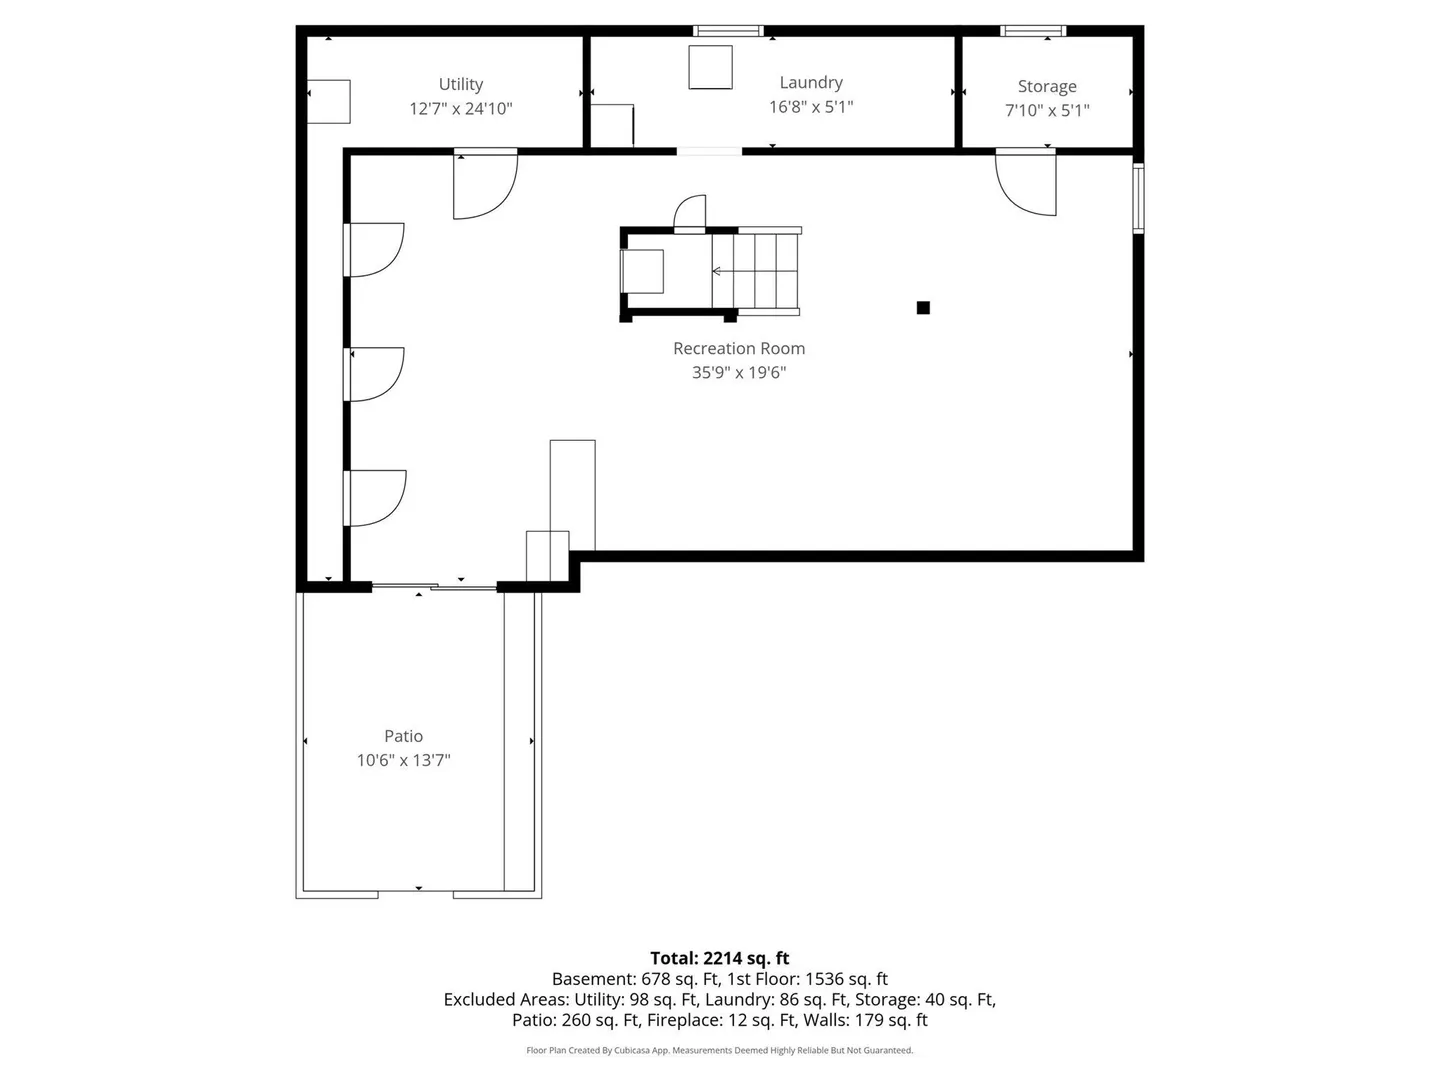
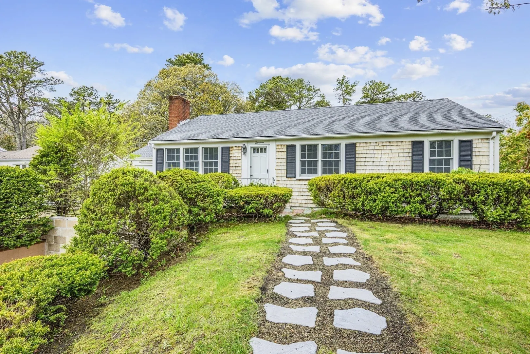
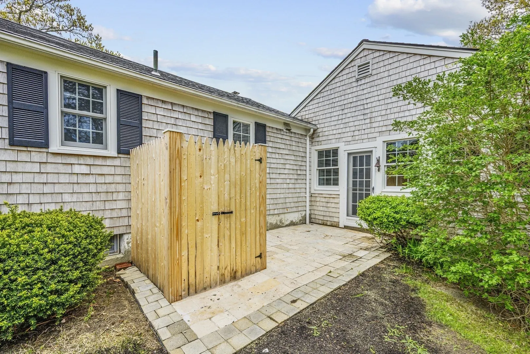
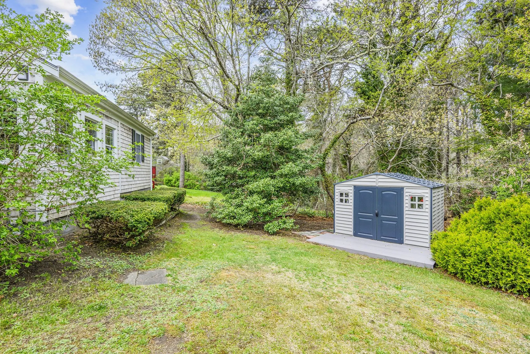
Extensively updated, this home beautifully blends modern sophistication with classic charm and offers a versatile layout that's ideal for hosting gatherings or creating private living spaces. There is a stylish and well appointed kitchen that flows into the bright living room with fireplace and elegant dining room. A spacious living room with soaring ceiling adds to the home's sense of openness. The floor plan spans two inviting floors, including a finished walkout lower level with a private courtyard. Hardwood floors and elegant finishes throughout the home create a perfect balance of warmth and refinement. A pristine garage, laundry room, and ample storage ensure practicality as well. Situated on a 0.35-acre corner lot with mature plantings, an outdoor shower and shed. The location is ideally located between historic Route 6A and Route 6, just moments from dining, shopping, the beach and boardwalk, a gourmet coffee shop, multiple restaurants, and walking trails.
-
Highlights
- Heating: Baseboard
- Property Class: Residential
- Style: Ranch
- Year Built: 1965
- Parking Spots: 5
- Property Type: Single Family Residence
- Total Rooms: 7
- Status: Active
-
Additional Details
- Appliances: Range, Dishwasher, Refrigerator, Washer, Dryer
- Fireplaces: 2
- Foundation: Concrete Perimeter
- SqFt Source: Measured
- Year Built Source: Appraiser
- Basement: Full, Finished, Walk-Out Access
- Flooring: Wood
- Lot Features: Corner Lot
- Year Built Details: Renovated Since
- Zoning: Res
-
Amenities
- Covered Parking Spaces: 1
-
Utilities
- Sewer: Private Sewer
- Water Source: Public
-
Fees / Taxes
- Assessed Value: $483,800
- Taxes: $3,085
- Tax Year: 2025
Similar Listings
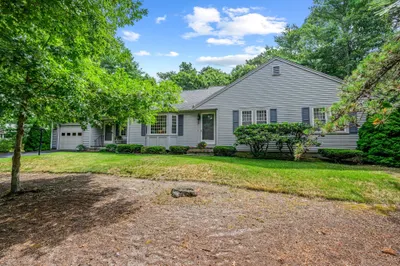
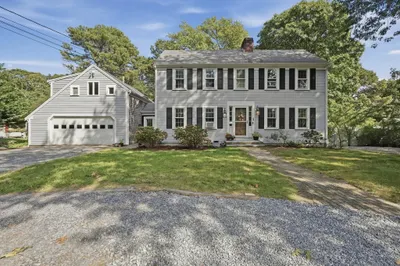
Sold
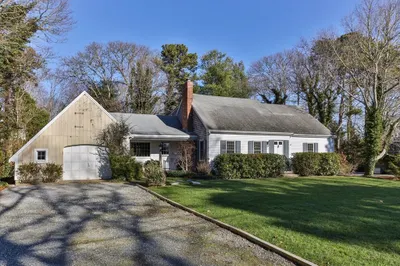
42 Photos
Sold
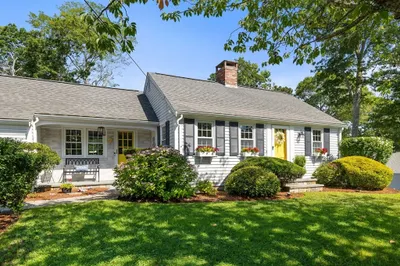
42 Photos
Sold
34 Photos
Sold
42 Photos
Content © 2026 MLS Property Information Network, Inc. The information in this listing was gathered from third party resources including the seller and public records.
Listing information provided courtesy of Kinlin Grover Compass.
MLS Property Information Network, Inc. and its subscribers disclaim any and all representations or warranties as to the accuracy of this information.