
Sold!

$550,000
3
Beds
2
Baths
1,248
Living Area
-
Property Description
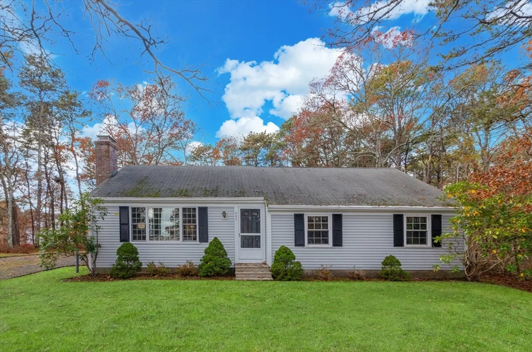
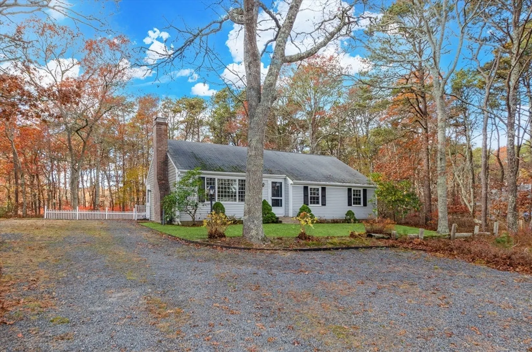
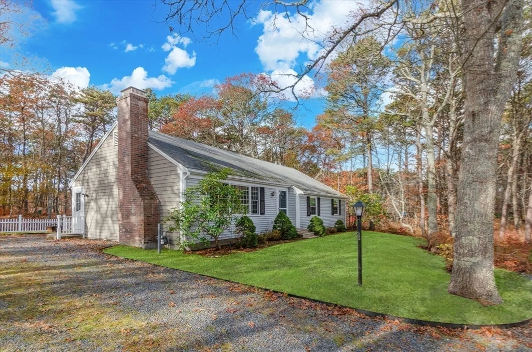
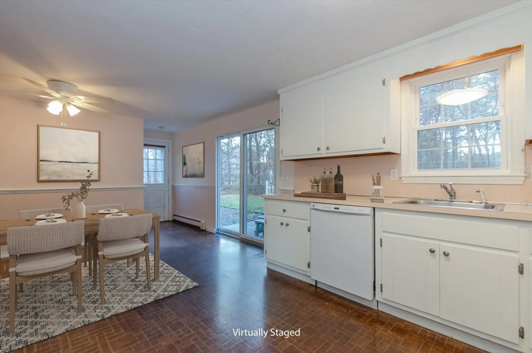
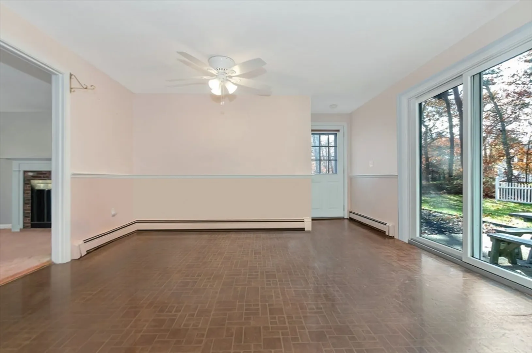
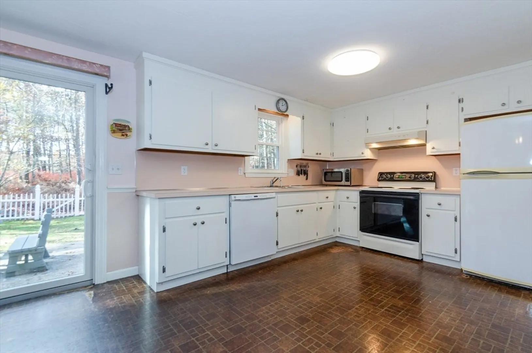
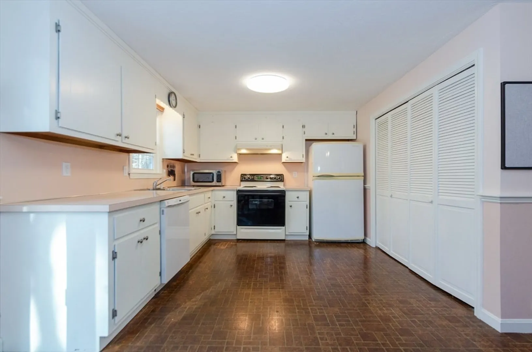
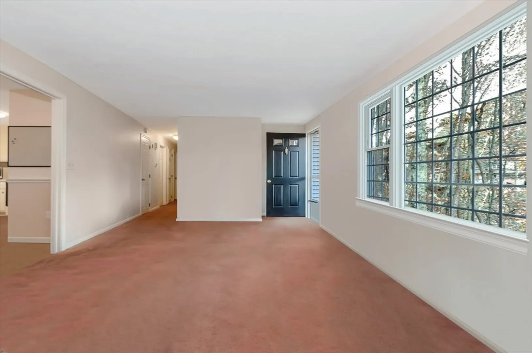
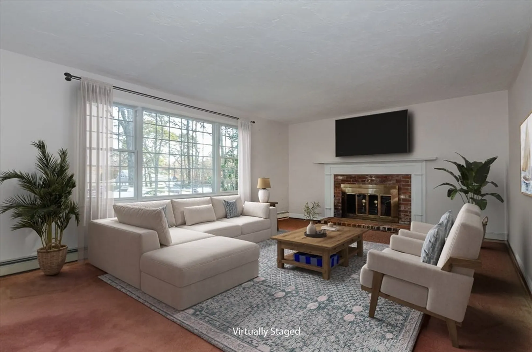
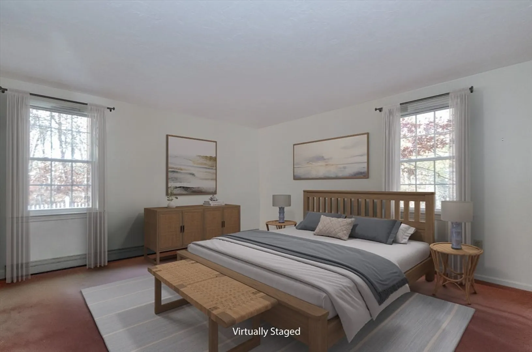
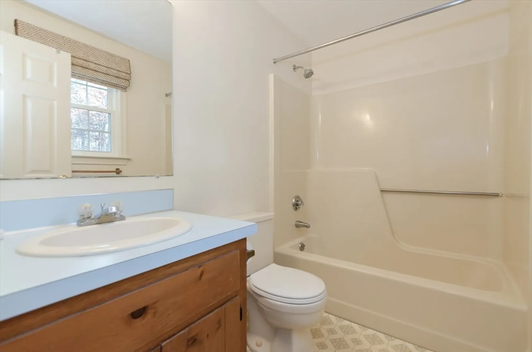
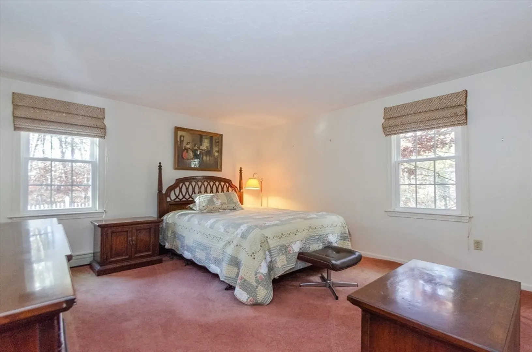
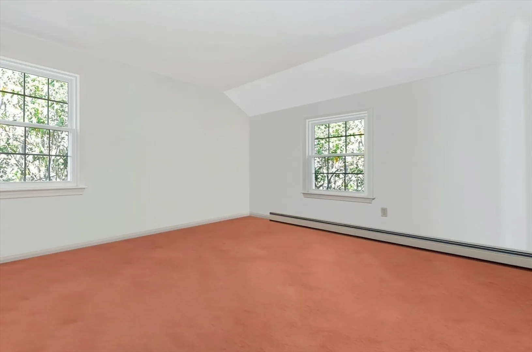
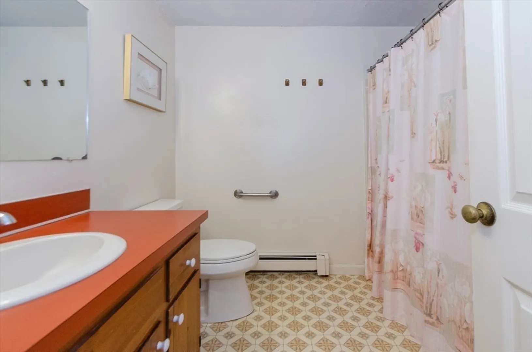
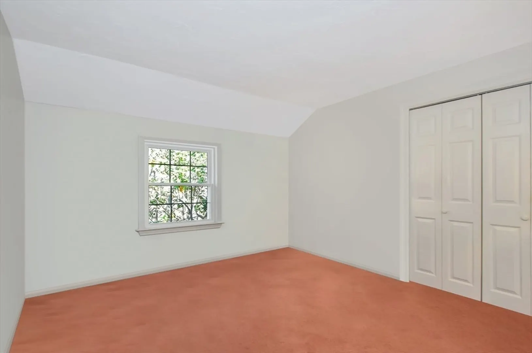
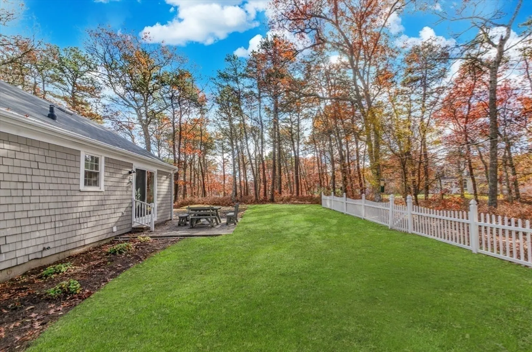
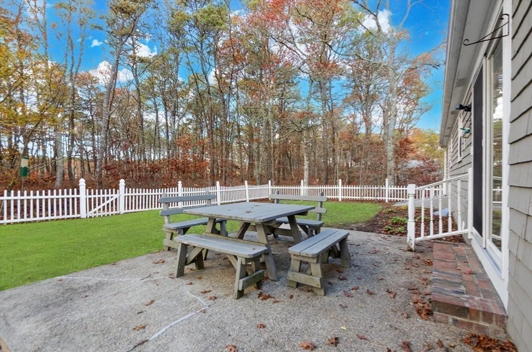
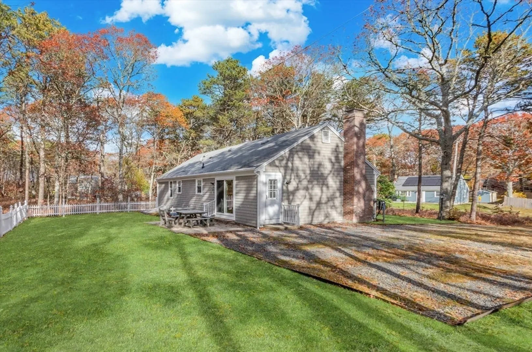
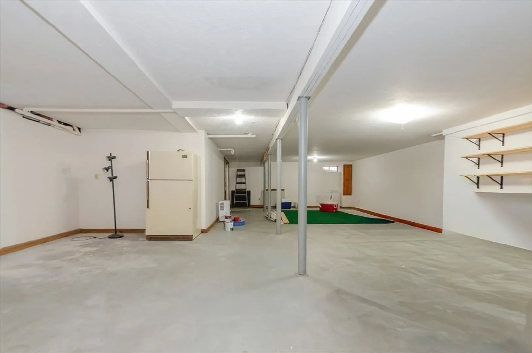
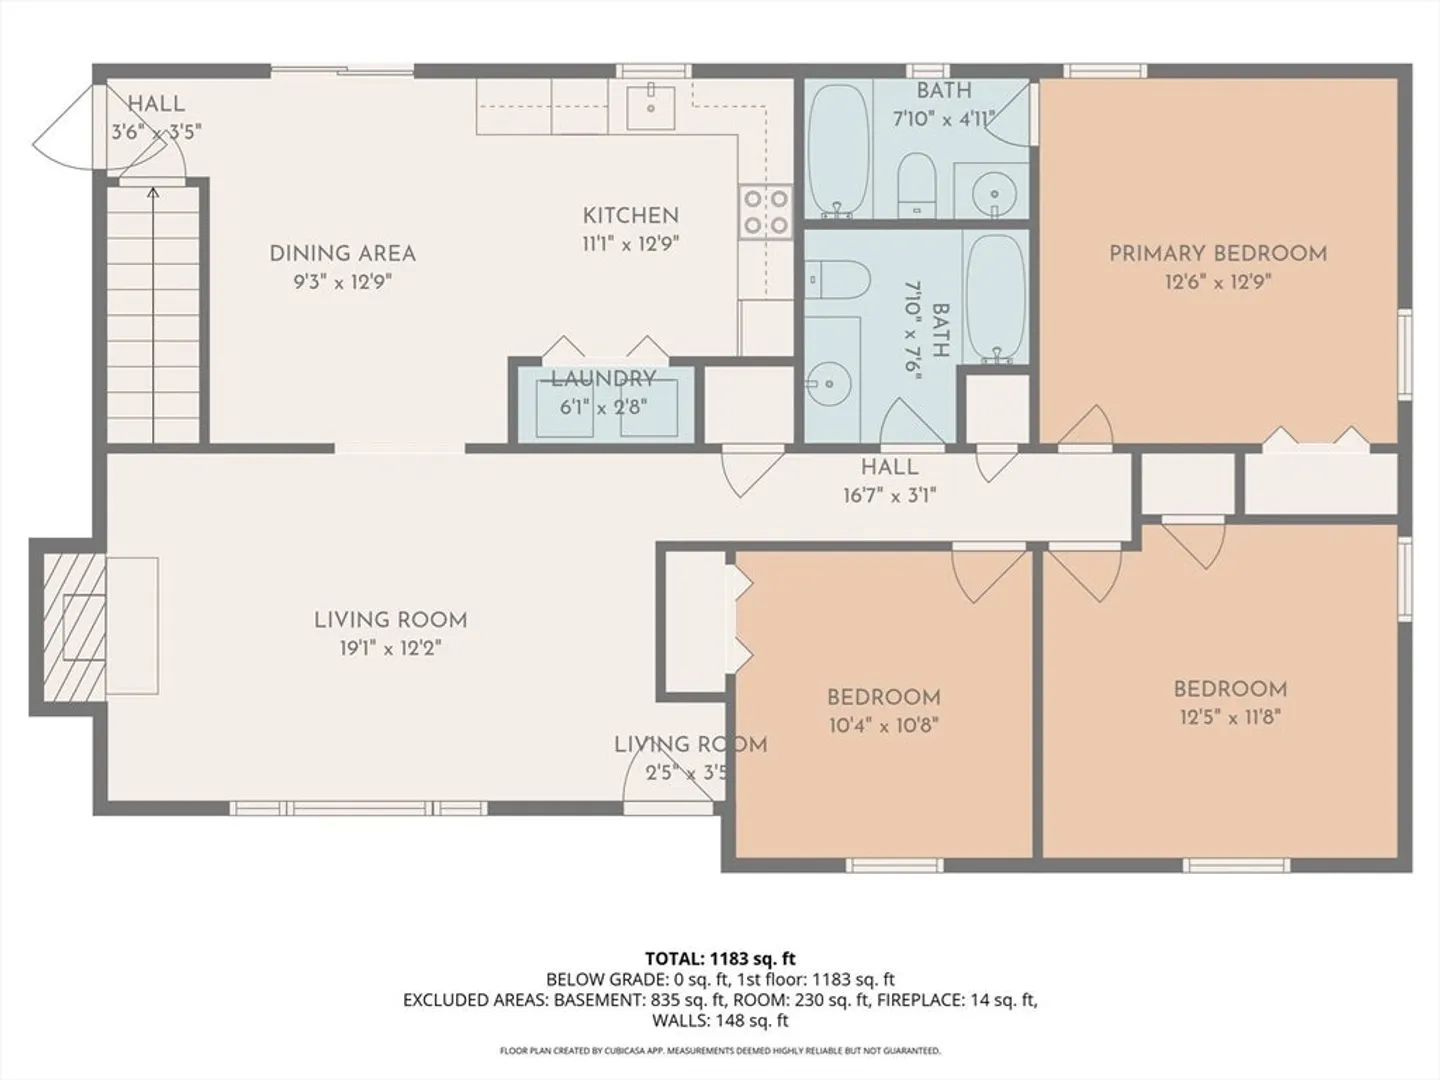
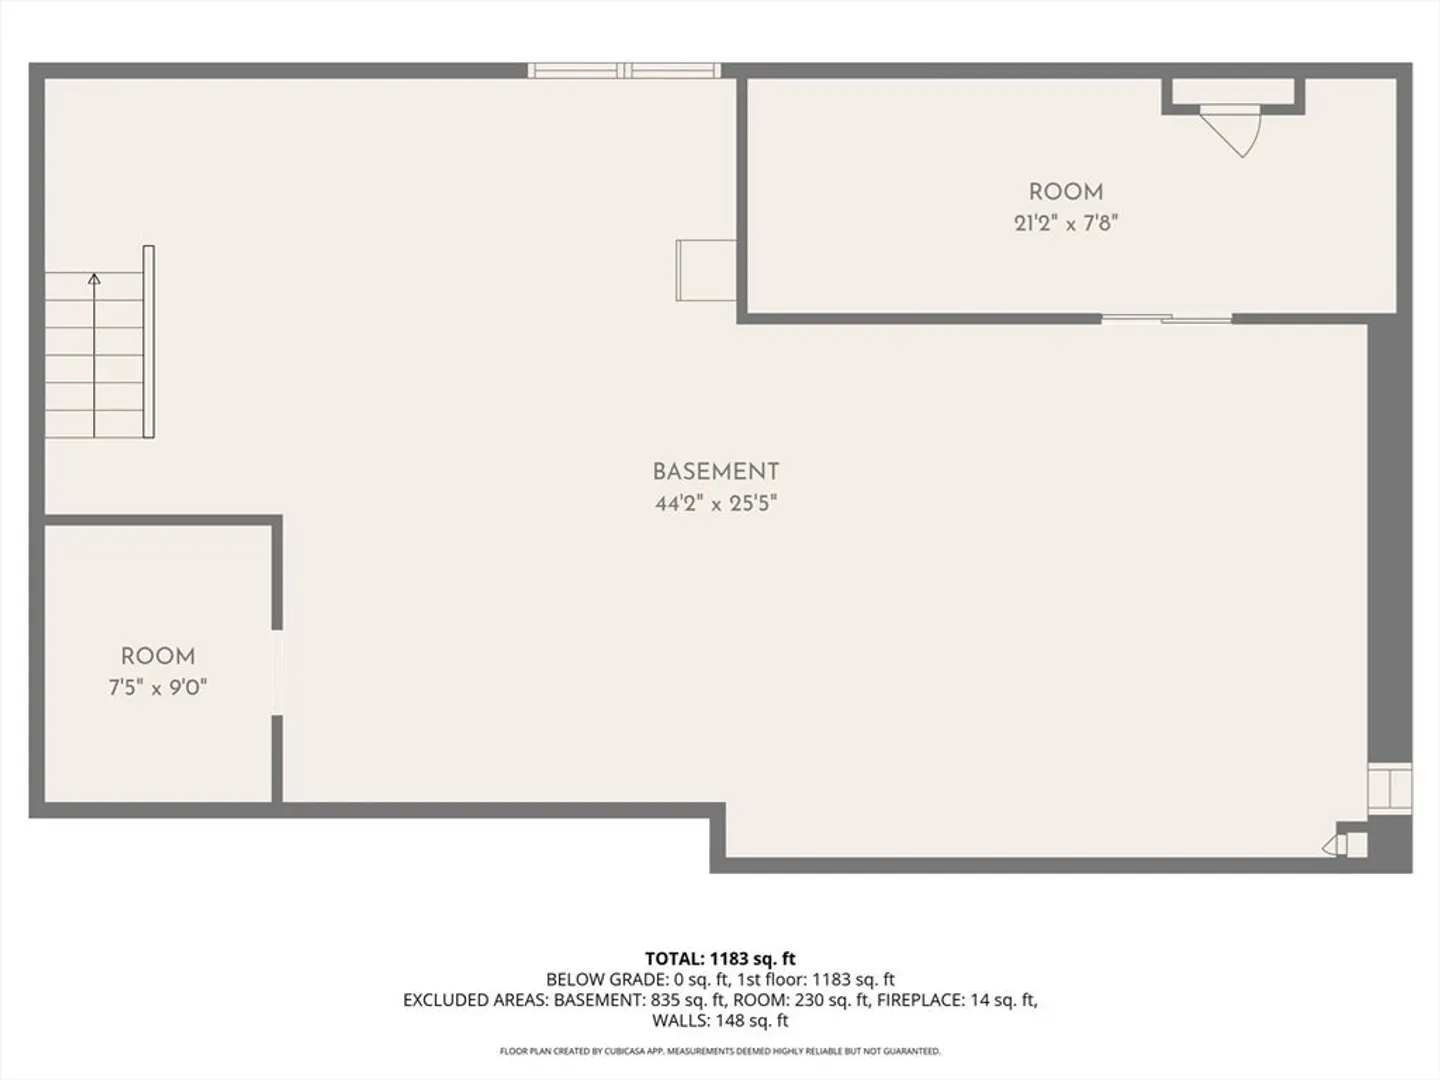
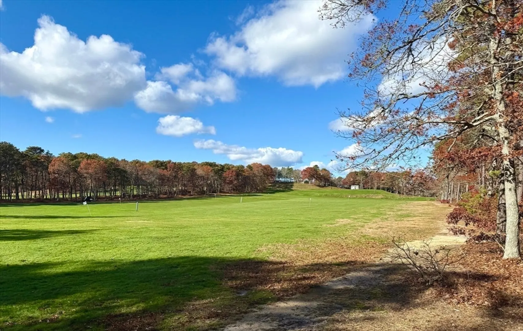
Introducing a three bedroom, two full bath ranch, centrally located on an extremely private lot and convenient to all of Yarmouth's many amenities. This gorgeous first floor living home features a beautiful eat-in kitchen with convenient upstairs laundry, immaculate living room and three generous bedrooms with primary en-suite and full finished basement. Sited on nearly an acre of mature woodlands with a huge back yard, this home abuts the beautiful Bayberry Hills Municipal Golf Course with sneak peaks of the driving range. Suitable for year-round living or as a treasured second home, the opportunities here are endless. Convenient to golfing, shopping, schools and beaches. Passing Title V in hand.
-
Highlights
- Area: West Yarmouth
- Heating: Baseboard, Natural Gas
- Property Class: Residential
- Style: Ranch
- Year Built: 1982
- Cooling: Wall Unit(s)
- Parking Spots: 4
- Property Type: Single Family Residence
- Total Rooms: 5
- Status: Closed
-
Additional Details
- Appliances: Tankless Water Heater, Range, Microwave, Refrigerator, Washer, Dryer
- Construction: Frame
- Fireplaces: 1
- Foundation: Concrete Perimeter
- Road Frontage Type: Public
- SqFt Source: Public Record
- Year Built Source: Public Records
- Basement: Full, Partially Finished, Interior Entry, Bulkhead, Concrete
- Exterior Features: Patio, Rain Gutters, Fenced Yard
- Flooring: Vinyl, Carpet
- Lot Features: Wooded, Gentle Sloping
- Roof: Shingle
- Year Built Details: Approximate
- Zoning: Residntl
-
Amenities
- Community Features: Public Transportation, Shopping, Tennis Court(s), Park, Walk/Jog Trails, Golf, Medical Facility, Bike Path, Conservation Area, Highway Access, House of Worship, Public School
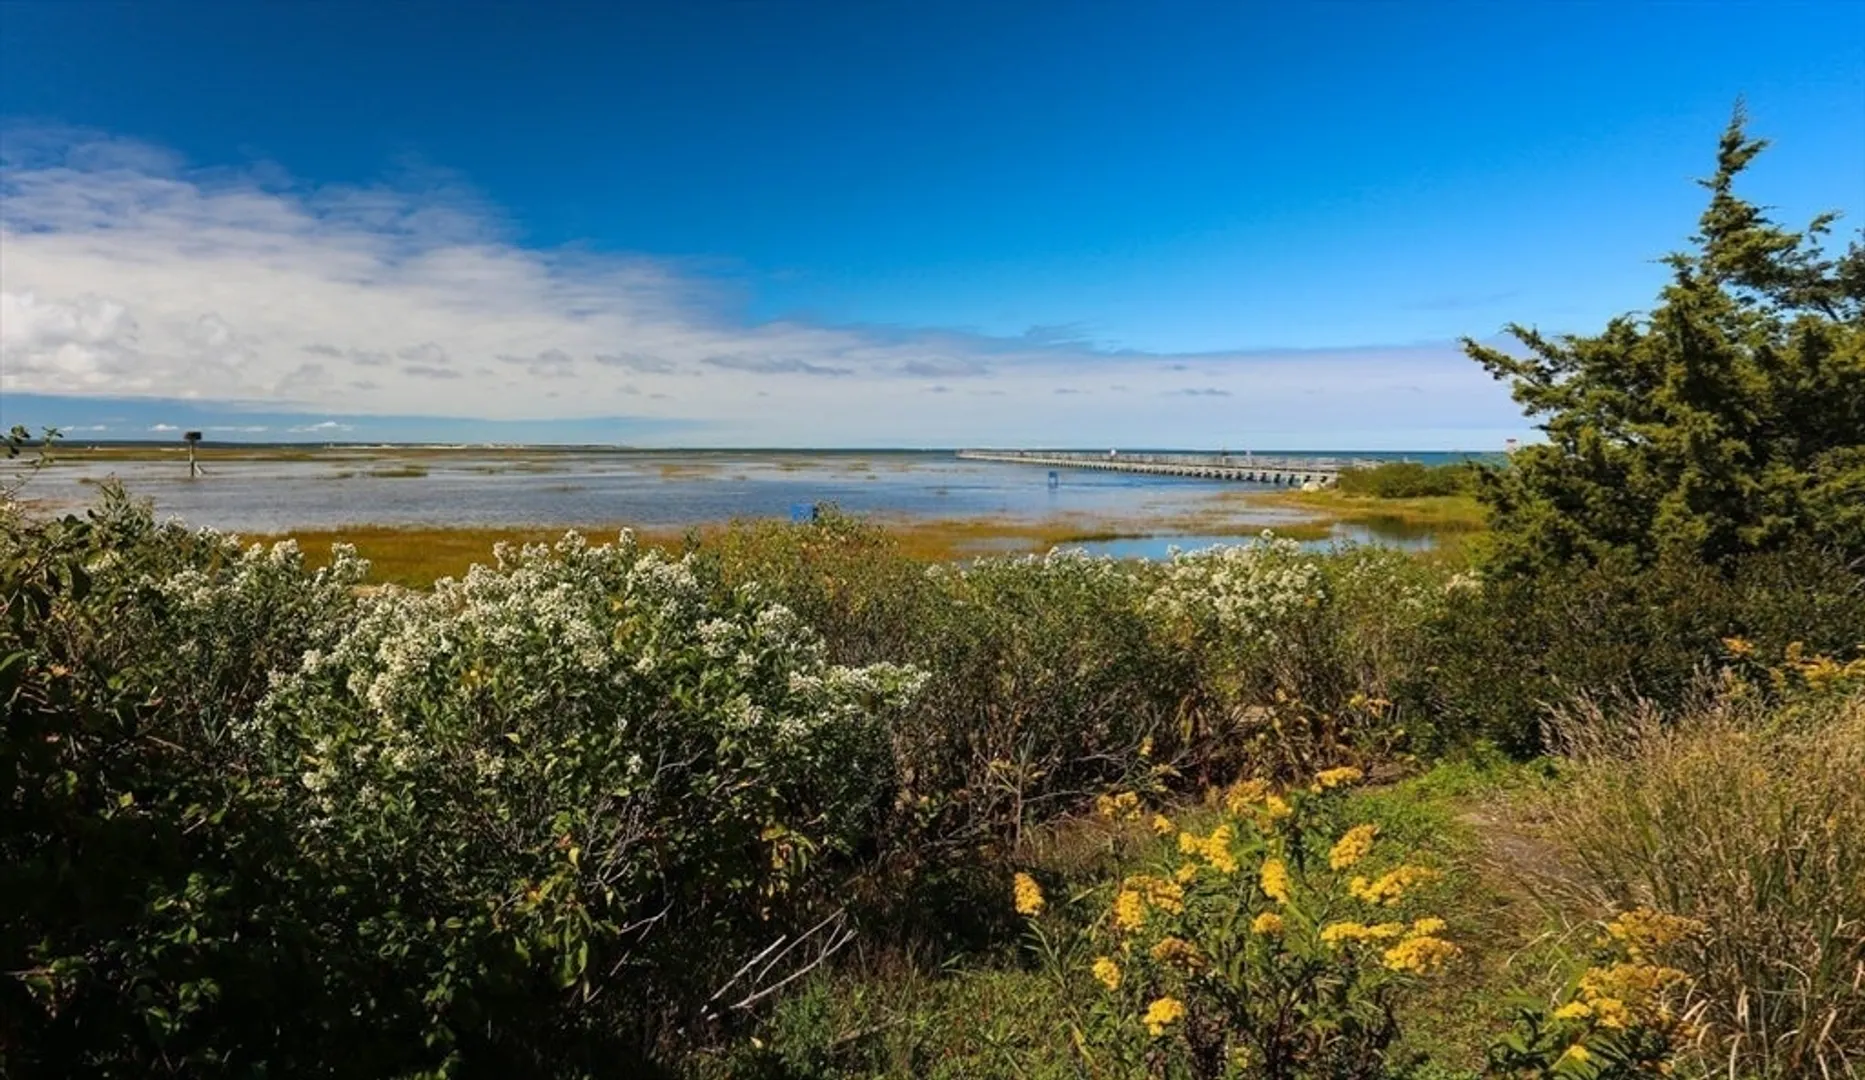
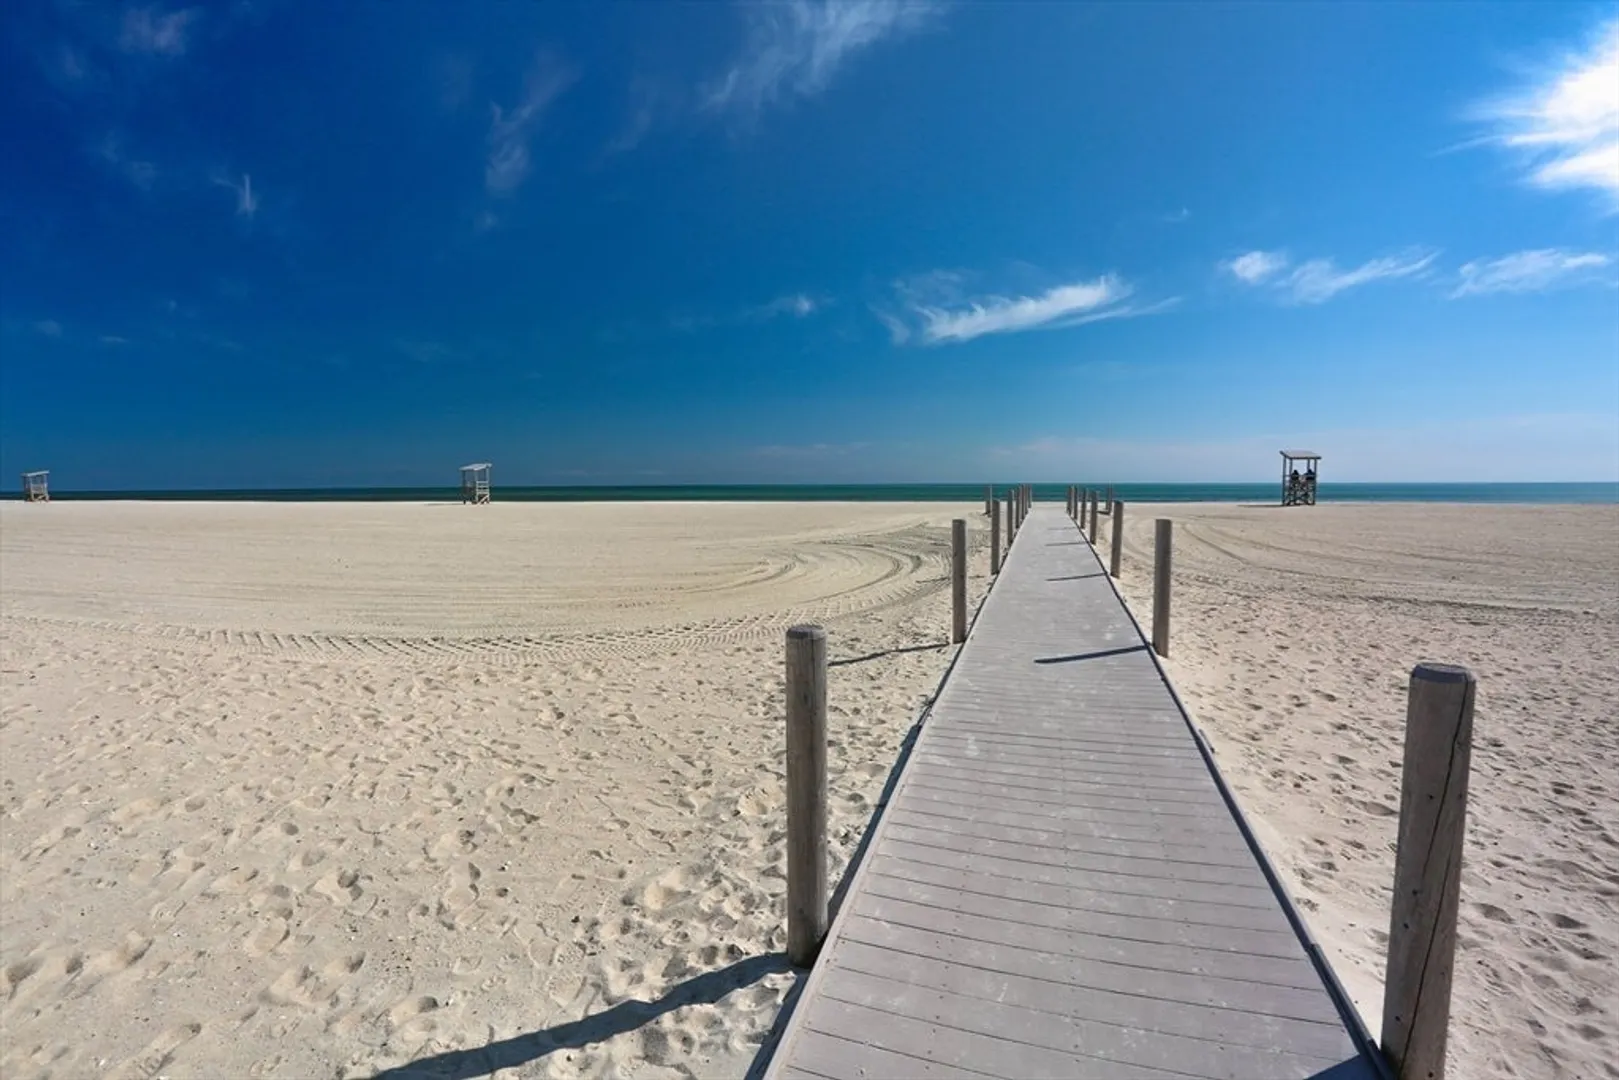
- Waterfront Features: Bay, Sound, Beach Ownership(Public)
- Parking Features: Off Street, Stone/Gravel
-
Utilities
- Electric: 110 Volts, 100 Amp Service
- Water Source: Public
- Sewer: Private Sewer
-
Fees / Taxes
- Assessed Value: $619,800
- Taxes: $4,388
- Tax Year: 2025
Similar Listings
Sold
36 Photos
Sold
42 Photos
Sold
42 Photos
Sold
38 Photos
Content © 2026 MLS Property Information Network, Inc. The information in this listing was gathered from third party resources including the seller and public records.
Listing information provided courtesy of EXIT Cape Realty.
MLS Property Information Network, Inc. and its subscribers disclaim any and all representations or warranties as to the accuracy of this information.
