
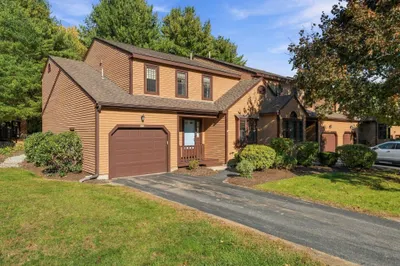
22 Hawthorne Vlg #D
$579,900
2
Beds
2/1
Baths
1,842
Sqft
- Request Info
- Call
- Save
-
More
- Mortgage Calculator

Property Tools
$579,900
2
Beds
2/1
Baths
1,842
Living Area
-
Property Description
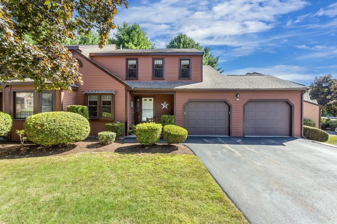
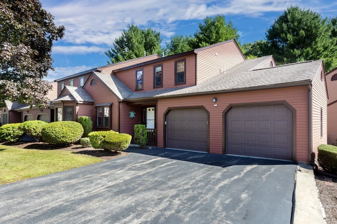
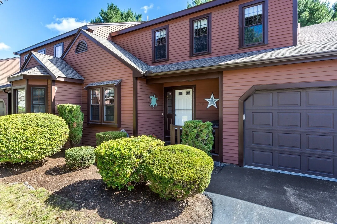
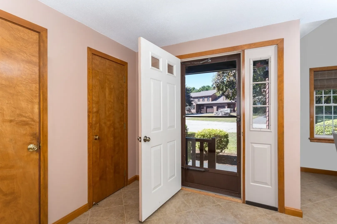
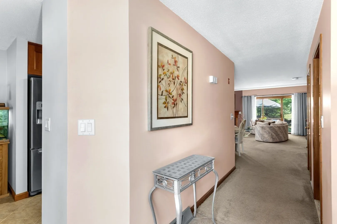
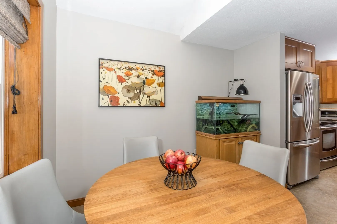
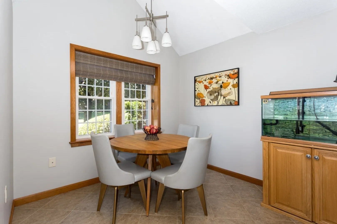
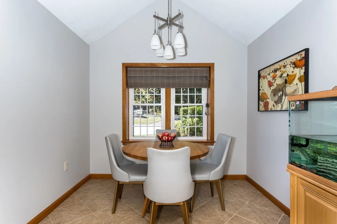
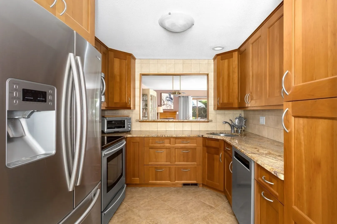
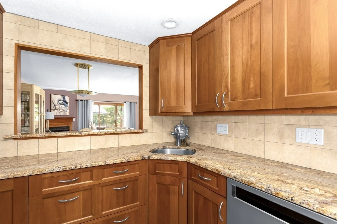
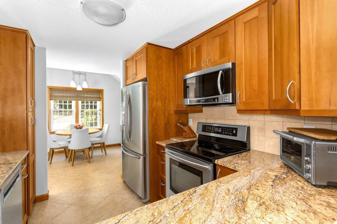
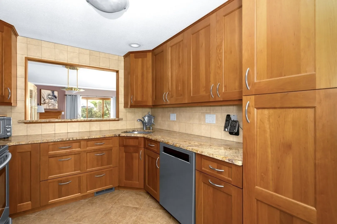
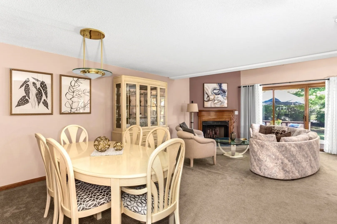
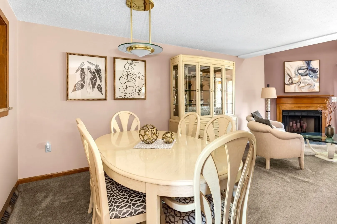
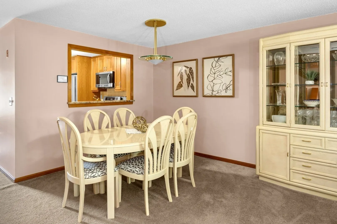
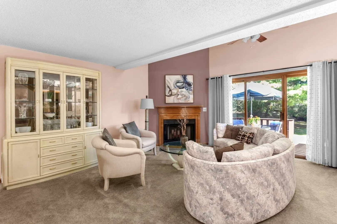
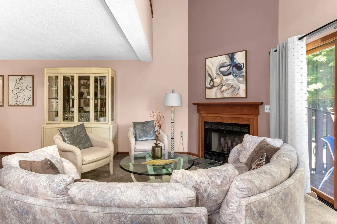
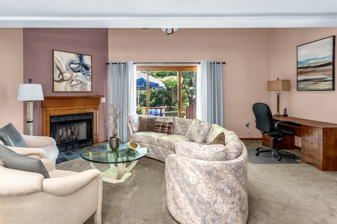
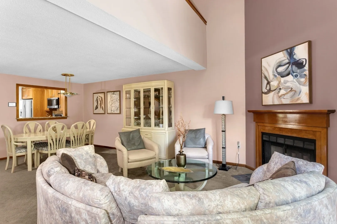
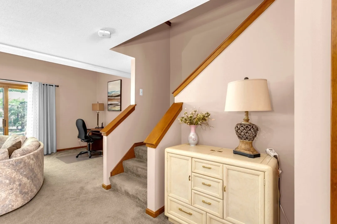
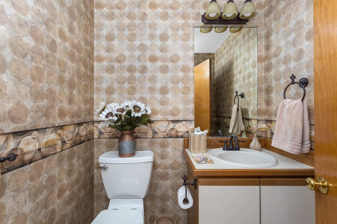
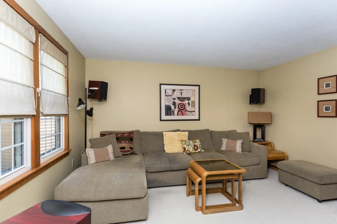
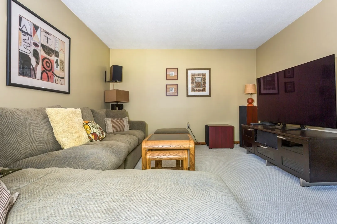
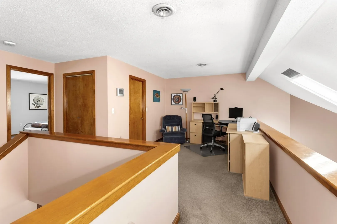
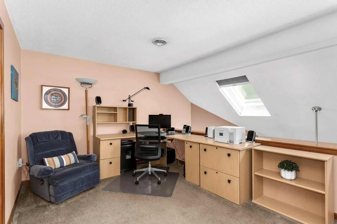
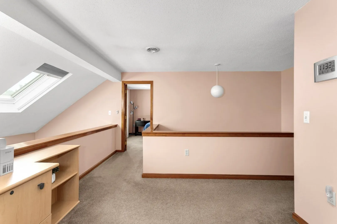
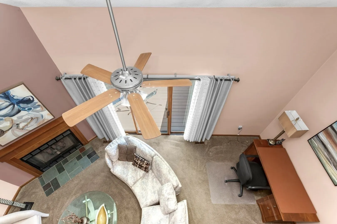
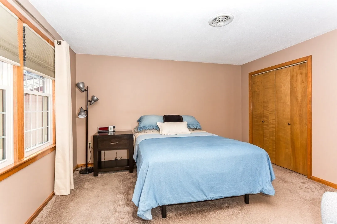
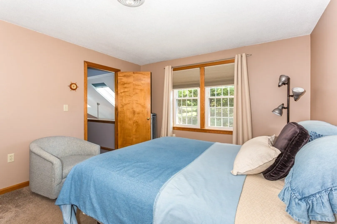
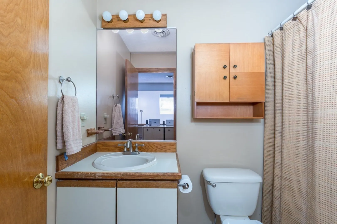
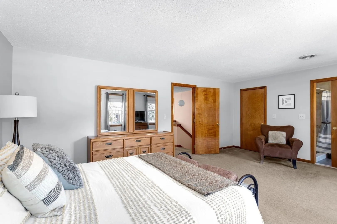
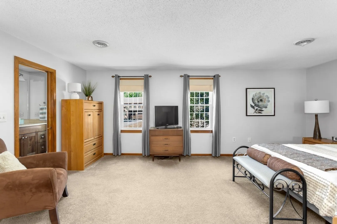
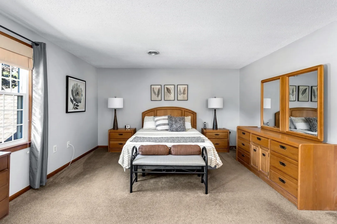
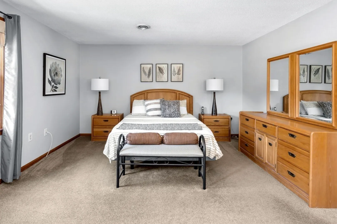
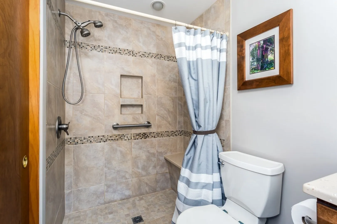
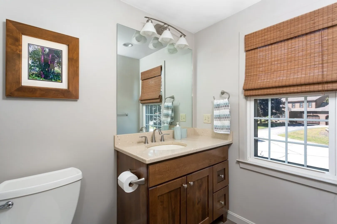
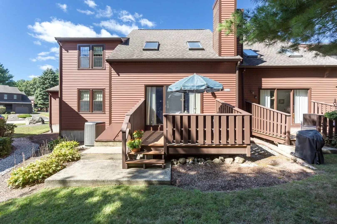
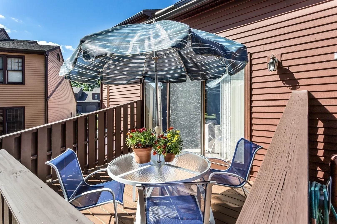
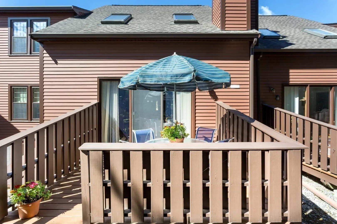
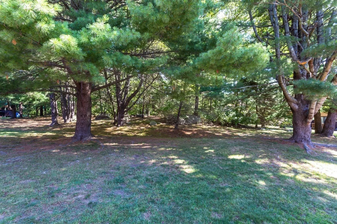
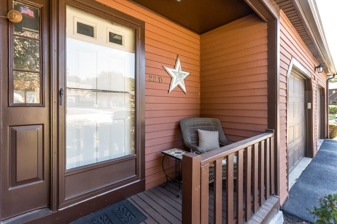
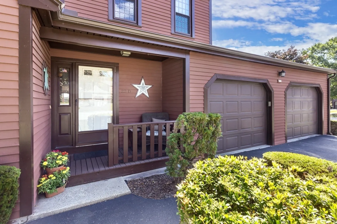
A RARE FIND IS THIS SPACIOUS, ONE-OWNER, END-UNIT TOWNHOME WITH A 2-CAR GARAGE, OVERSIZED DRIVEWAY, AND EXCEPTIONAL AMENITIES! WELCOME TO A PRISTINE, WELL-MAINTAINED HOME IN DESIRABLE HAWTHORNE VILLAGE! OFFERING LOVELY OUTDOOR SPACE, FLEXIBLE LIVING SPACES AND NATURAL LIGHT, THIS HOME WILL SURELY IMPRESS. THE BEAUTIFULLY UPDATED KITCHEN FEATURES CUSTOM CHERRY CABINETS, GRANITE COUNTERS, TILE FLOORING, UNDER-CABINET LIGHTING, CONVENIENT SOFT-CLOSE DRAWERS WITH PULL-OUTS AND STAINLESS APPLIANCES, INCLUDING A HIGH-END INDUCTION RANGE! ALSO INCLUDES A SPACIOUS EATING AREA WITH A PRETTY PICTURE WINDOW. THE OPEN-CONCEPT MAIN LIVING AREA PROVIDES WONDERFUL FLEXIBILITY FOR BOTH LIVING, DINING AND ENTERTAINING. A CORNER FIREPLACE, VAULTED CEILING AND SKYLIGHTS CREATE A WARM, INVITING SPACE WITH A SLIDER TO A PRIVATE DECK. THE VERSATILE FIRST-FLOOR FAMILY ROOM/DEN OFFERS ENDLESS POSSIBILITIES AS A HOME OFFICE, PLAYROOM, GUEST SPACE, OR QUIET RETREAT. UPSTAIRS, THE GENEROUS LOFT PROVIDES EVEN MORE FLEXIBLE SPACE- IDEAL FOR A HOME OFFICE, EXERCISE, HOBBIES, OR CASUAL SITTING AREA! THE LARGE PRIMARY SUITE FEATURES A SPACIOUS WALK-IN CLOSET AND A STUNNING UPDATED PRIMARY BATH WITH A BEAUTIFULLY TILED WALK-IN SHOWER. A NICE-SIZED SECOND BEDROOM WITH ANOTHER GENEROUS CLOSET AND A SECOND FULL BATH COMPLETE THE UPPER LEVEL. THE LOWER LEVEL OFFERS A HUGE, DRY, UNFINISHED BASEMENT WITH TREMENDOUS POTENTIAL.FINISH SOME OR ALL OF IT FOR ADDITIONAL LIVING SPACE OR ENJOY IT AS AN EXPANSIVE STORAGE AREA. THE POSSIBILITIES ARE YOURS! ADDITIONAL FEATURES INCLUDE ALL APPLIANCES AND WASHER/DRYER TO BE INCLUDED. A HIGH-EFFICIENCY LENNOX HVAC-2016. NEW HIGH-TECH THERMOSTAT. HOT WATER TANK -2023. REPLACEMENT WINDOWS BY BRUIN. NEW DECKING IN 2025. ENJOY ALL THAT HAWTHORNE VILLAGE HAS TO OFFER, INCLUDING BEAUTIFULLY MAINTAINED GROUNDS, AN IN-GROUND-HEATED POOL, TENNIS AND PICKLEBALL COURTS, AND PLAY AREA. WITH ITS DESIRABLE LOCATION, LOVELY OUTDOOR SPACE, GENEROUS FLOOR PLAN, UPDATES, 2-CAR GARAGE, AND EXCEPTIONAL MAINTENANCE, THIS WONDERFUL TOWNHOME OFFERS THE PERFECT BLEND OF COMFORT, CONVENIENCE AND LIFESTYLE.
-
Highlights
- Building Name: Hawthorne Village
- Heating: Forced Air, Natural Gas
- Parking Spots: 6
- Property Type: Condominium
- Total Rooms: 6
- Year Built: 1985
- Cooling: Central Air
- HOA Fee: $449
- Property Class: Residential
- Stories: 3
- Unit Number: D
- Status: Active
-
Additional Details
- Appliances: Disposal, Microwave, ENERGY STAR Qualified Refrigerator, ENERGY STAR Qualified Dryer, ENERGY STAR Qualified Dishwasher, ENERGY STAR Qualified Washer, Range, Oven
- Construction: Frame
- Exterior Features: Porch, Deck, Screens, Rain Gutters, Professional Landscaping, Stone Wall
- Flooring: Tile, Carpet, Flooring - Wall to Wall Carpet
- Pets Allowed: Yes
- SqFt Source: Unit Floor Plan
- Year Built Details: Actual
- Zoning: Res
- Basement: Y
- Exclusions: Speakers And Brackets Excluded Unless Buyer Interested In Separate Negotiation
- Fireplaces: 1
- Interior Features: High Speed Internet Hookup, Open Floorplan, Loft
- Roof: Shingle
- Total Number of Units: 100
- Year Built Source: Public Records
-
Amenities
- Community Features: Public Transportation, Shopping, Pool, Tennis Court(s), Walk/Jog Trails, Golf, Medical Facility, Bike Path, Conservation Area, Highway Access, House of Worship, Private School, Public School, T-Station, University
- Parking Features: Attached, Garage Door Opener, Storage, Insulated, Off Street, Deeded, Driveway, Paved
- Covered Parking Spaces: 2
- Pool Features: Association, In Ground, Heated
-
Utilities
- Electric: Circuit Breakers
- Water Source: Public
- Sewer: Public Sewer
-
Fees / Taxes
- Assessed Value: $494,100
- HOA Fee Includes: Insurance, Maintenance Structure, Road Maintenance, Maintenance Grounds, Snow Removal, Reserve Funds
- Taxes: $5,643
- HOA Fee Frequency: Monthly
- Tax Year: 2026
Similar Listings
Sold
NEW CONSTRUCTION
12 Photos
Sold
NEW CONSTRUCTION
12 Photos
Sold
1 Photo
Sold
NEW CONSTRUCTION
12 Photos
Content © 2026 MLS Property Information Network, Inc. The information in this listing was gathered from third party resources including the seller and public records.
Listing information provided courtesy of REMAX Executive Realty.
MLS Property Information Network, Inc. and its subscribers disclaim any and all representations or warranties as to the accuracy of this information.