
23 HAwthorne Vlg #A
$539,900
2
Beds
2/1
Baths
1,773
Sqft
- Request Info
- Call
- Save
-
More
- Mortgage Calculator

Property Tools
$539,900
2
Beds
2/1
Baths
1,773
Living Area
-
Property Description
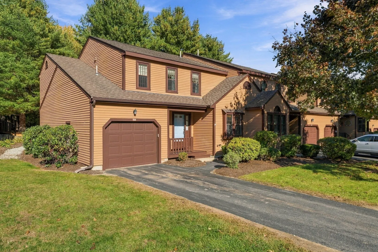
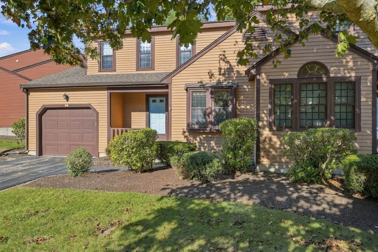
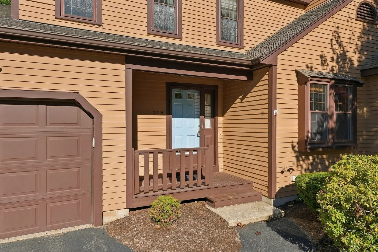
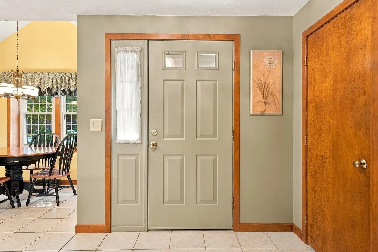
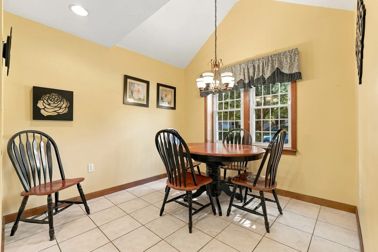
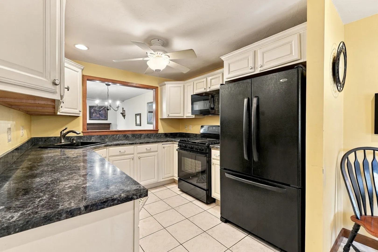
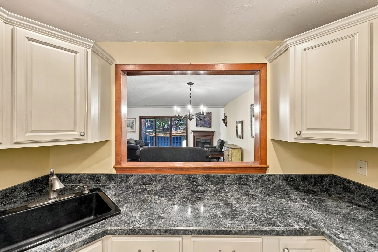
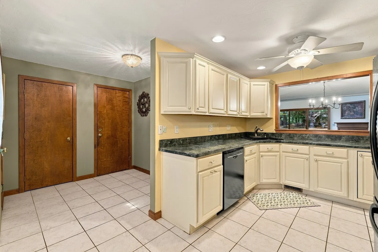
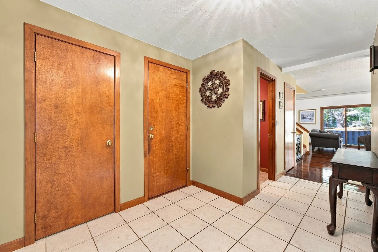
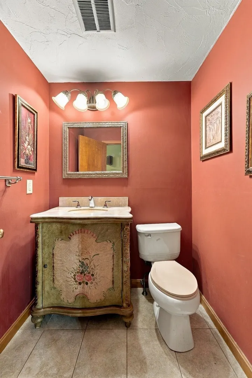
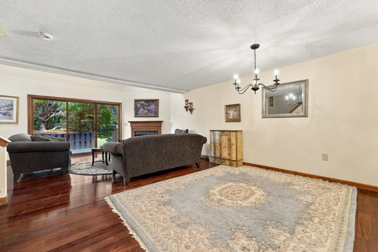
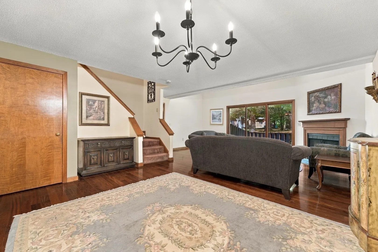
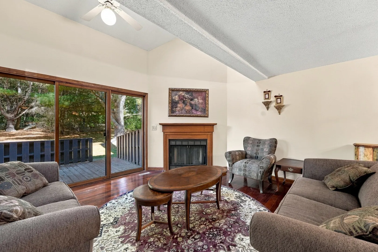
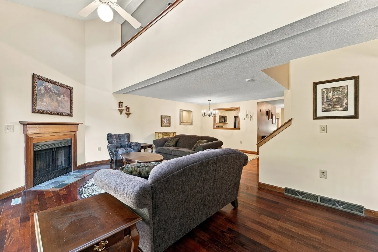
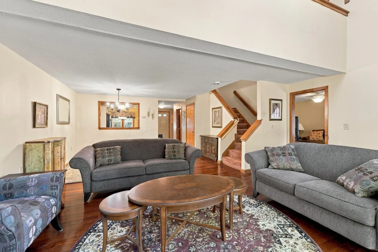
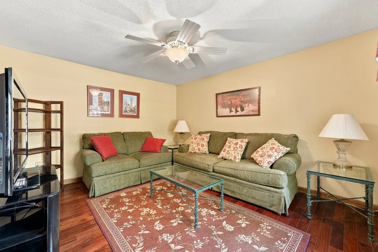
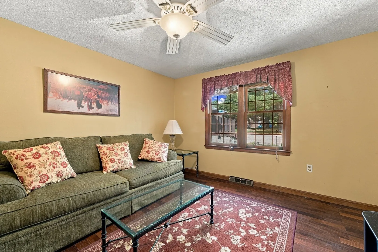
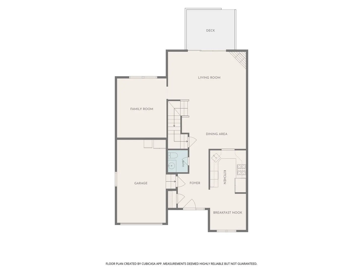
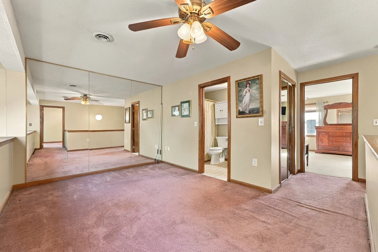
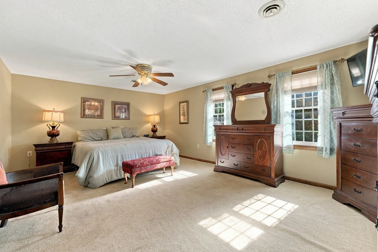
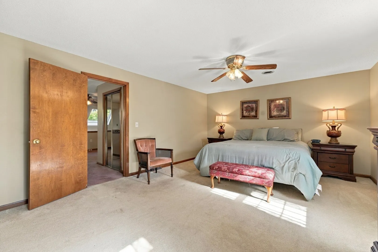
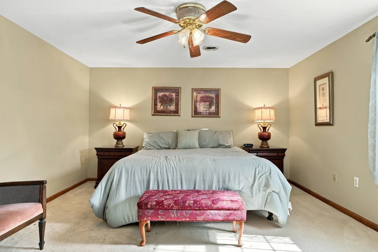
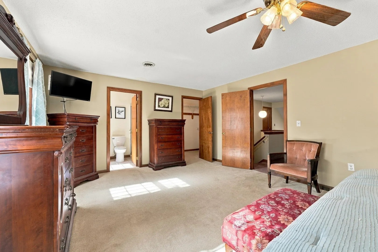
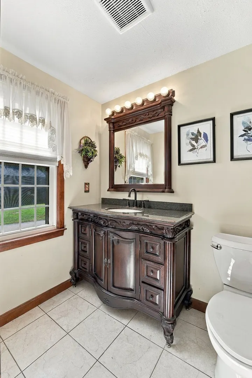
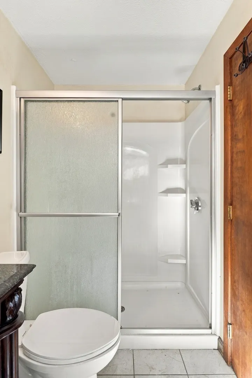
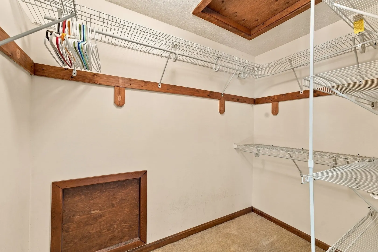
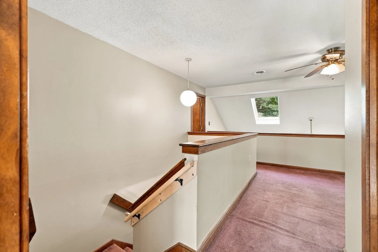
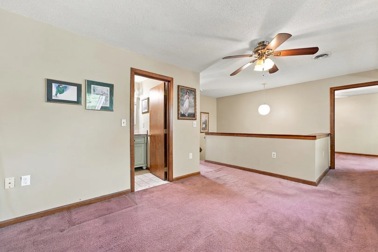
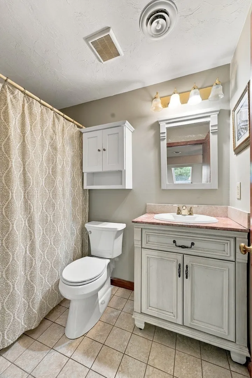
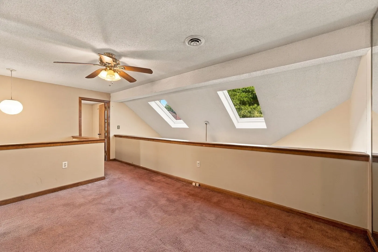
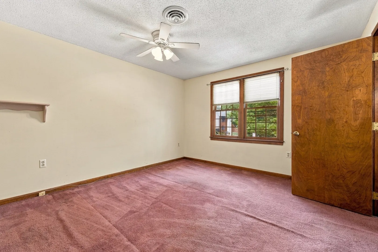
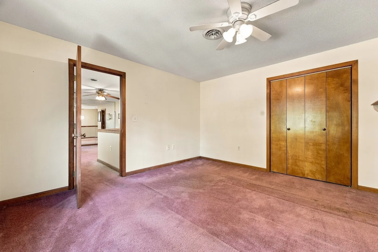
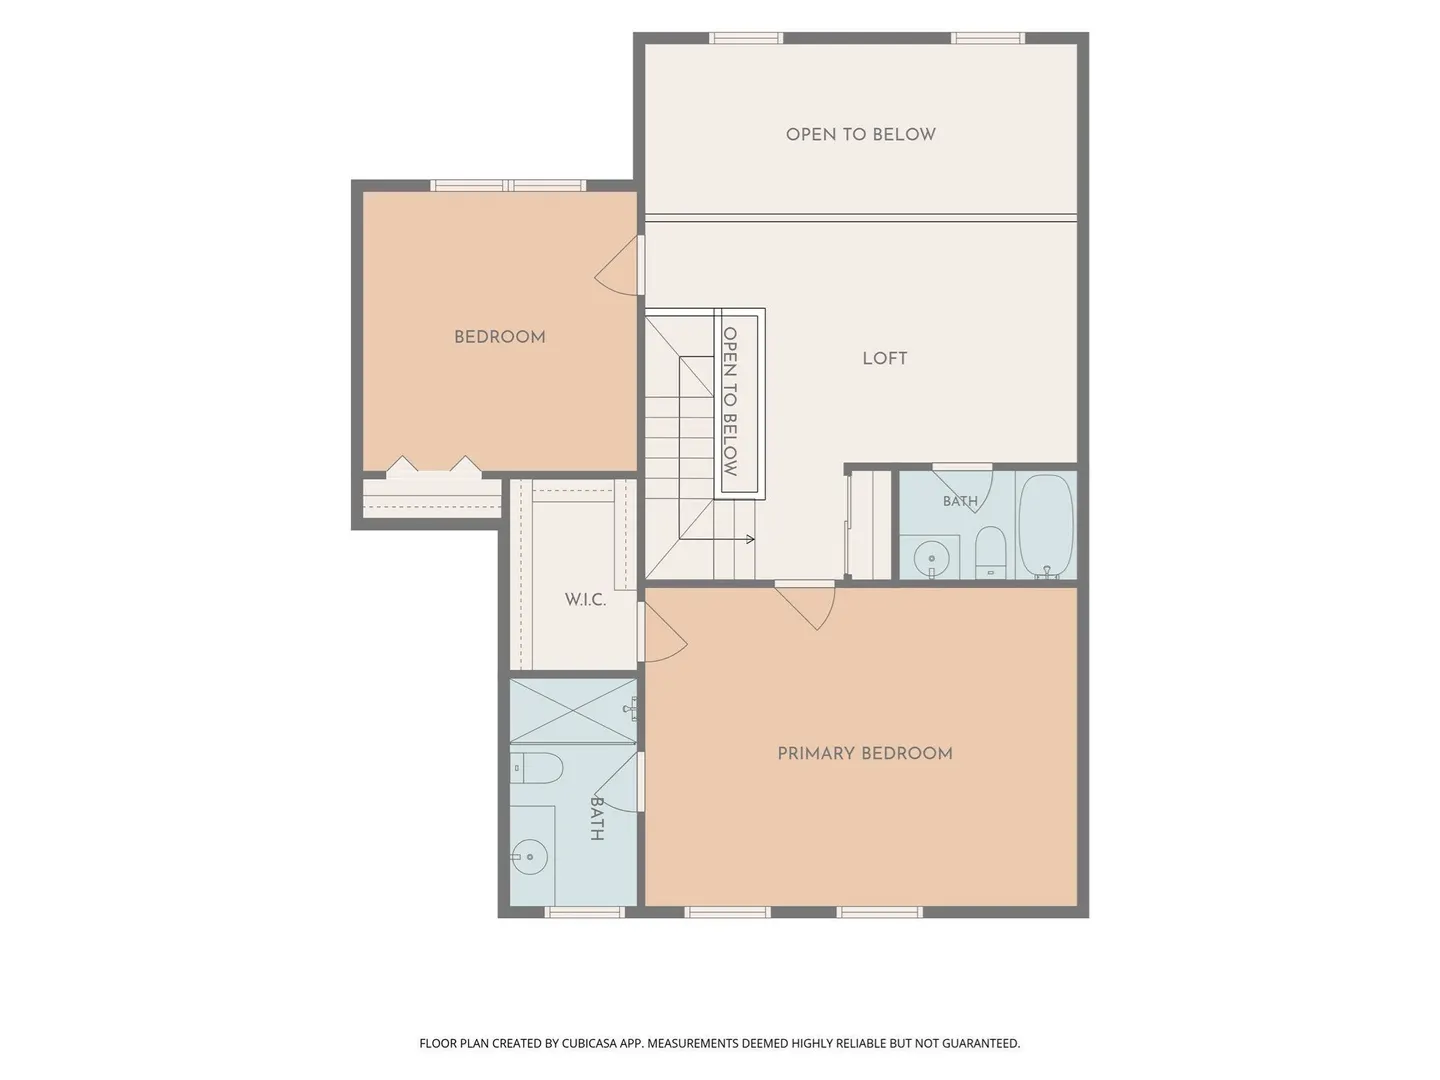
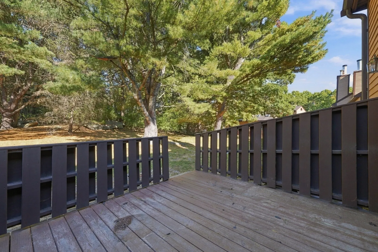
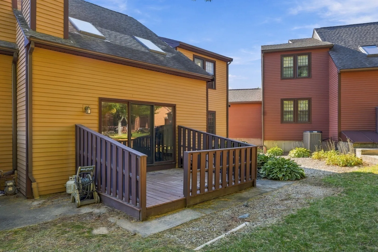
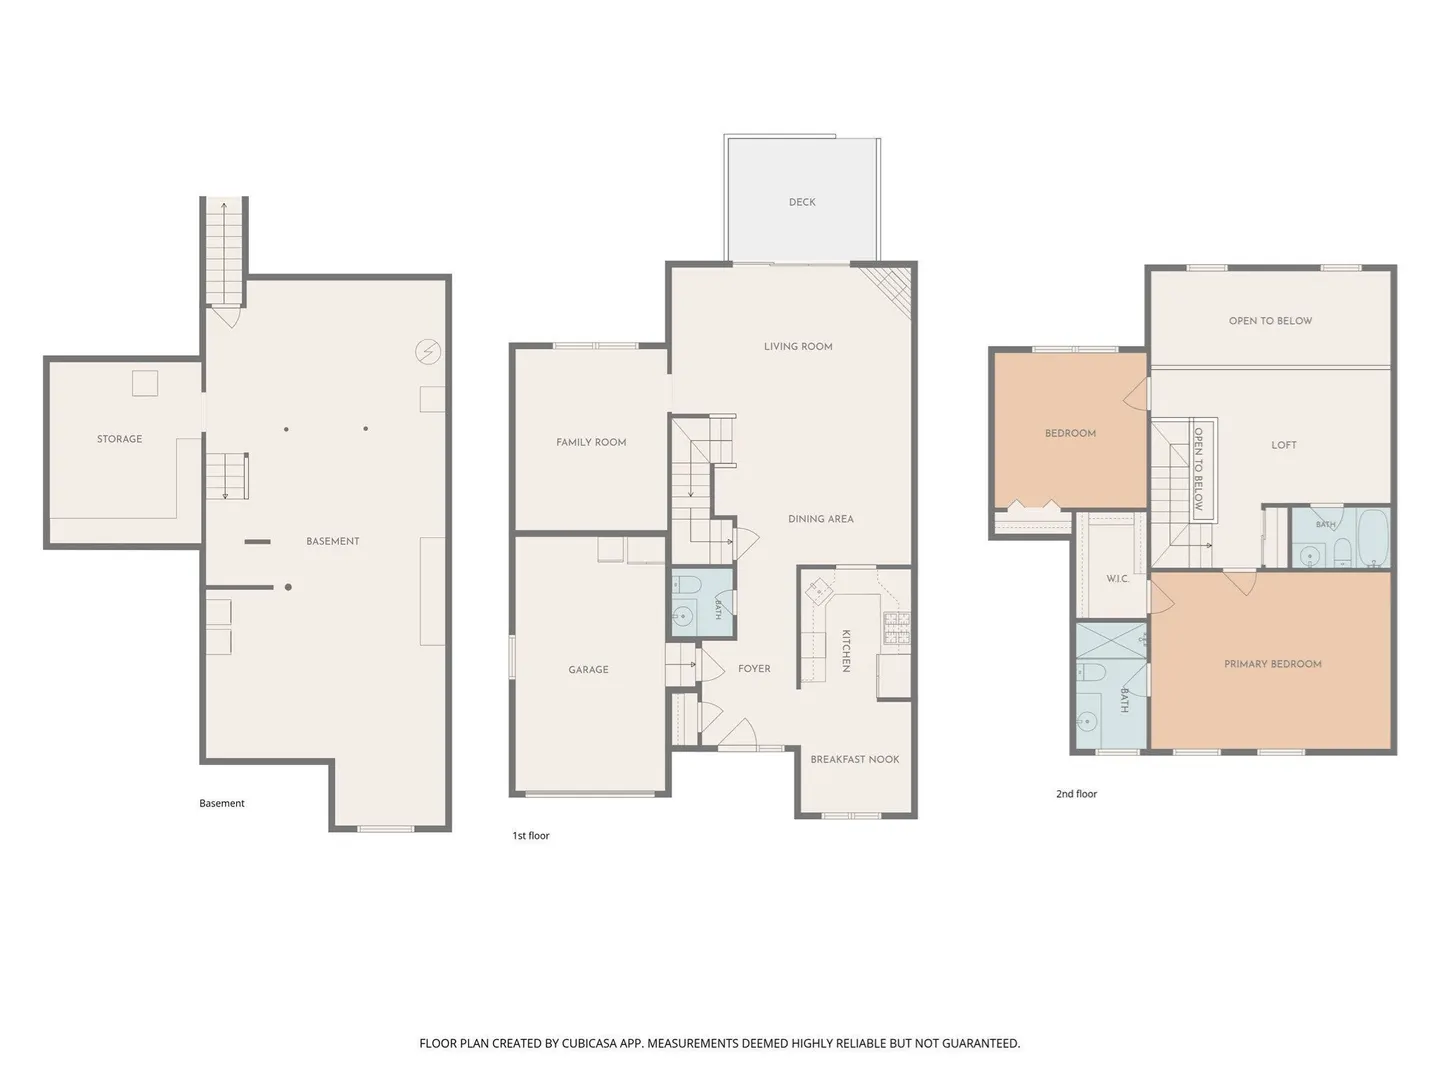
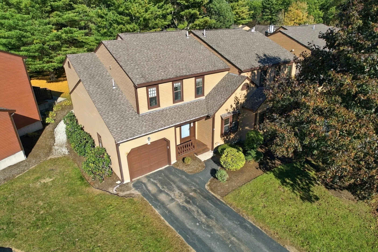
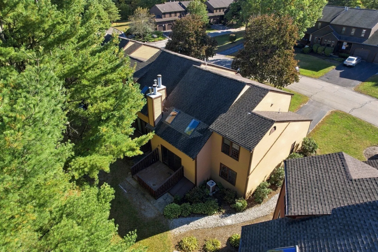
This bright and spacious 2-bedroom, 2.5-bath end-unit condo at Hawthorne Village offers a versatile layout ready to make your own! As you enter, you're greeted by a nicely laid-out eat-in kitchen featuring black appliances, tile flooring, and a cutout window overlooking the living room and separate dining area. The impressive living room features soaring cathedral ceilings, skylights, and a slider leading to a private deck, perfect for relaxing! A dedicated dining area provides the perfect setting for gatherings, while a comfortable sitting room and convenient half bath complete the main level. Cherry-toned hardwood floors flow throughout the remainder of the first floor. Upstairs, the spacious primary suite features a walk-in closet and private full bath with an updated vanity. A generously sized second bedroom and another full bath provide plenty of additional space. Overlooking the living room, the open loft is ideal for a home office, reading nook, or flexible living space. Additional highlights include a one-car garage and access to fantastic community amenities, including a swimming pool, playground, tennis courts, and pickleball courts. Enjoy the added space and privacy of an end unit paired with the convenience and amenities of condo living!
-
Highlights
- Cooling: Central Air
- HOA Fee: $427
- Property Class: Residential
- Stories: 2
- Unit Number: A
- Status: Active
- Heating: Forced Air, Natural Gas
- Parking Spots: 2
- Property Type: Condominium
- Total Rooms: 5
- Year Built: 1985
-
Additional Details
- Appliances: Range, Oven, Dishwasher, Disposal, Microwave, Refrigerator, Washer
- Construction: Frame
- Exterior Features: Deck - Wood
- Flooring: Tile, Carpet, Hardwood, Flooring - Hardwood, Flooring - Wall to Wall Carpet
- Roof: Shingle
- Total Number of Units: 100
- Year Built Source: Public Records
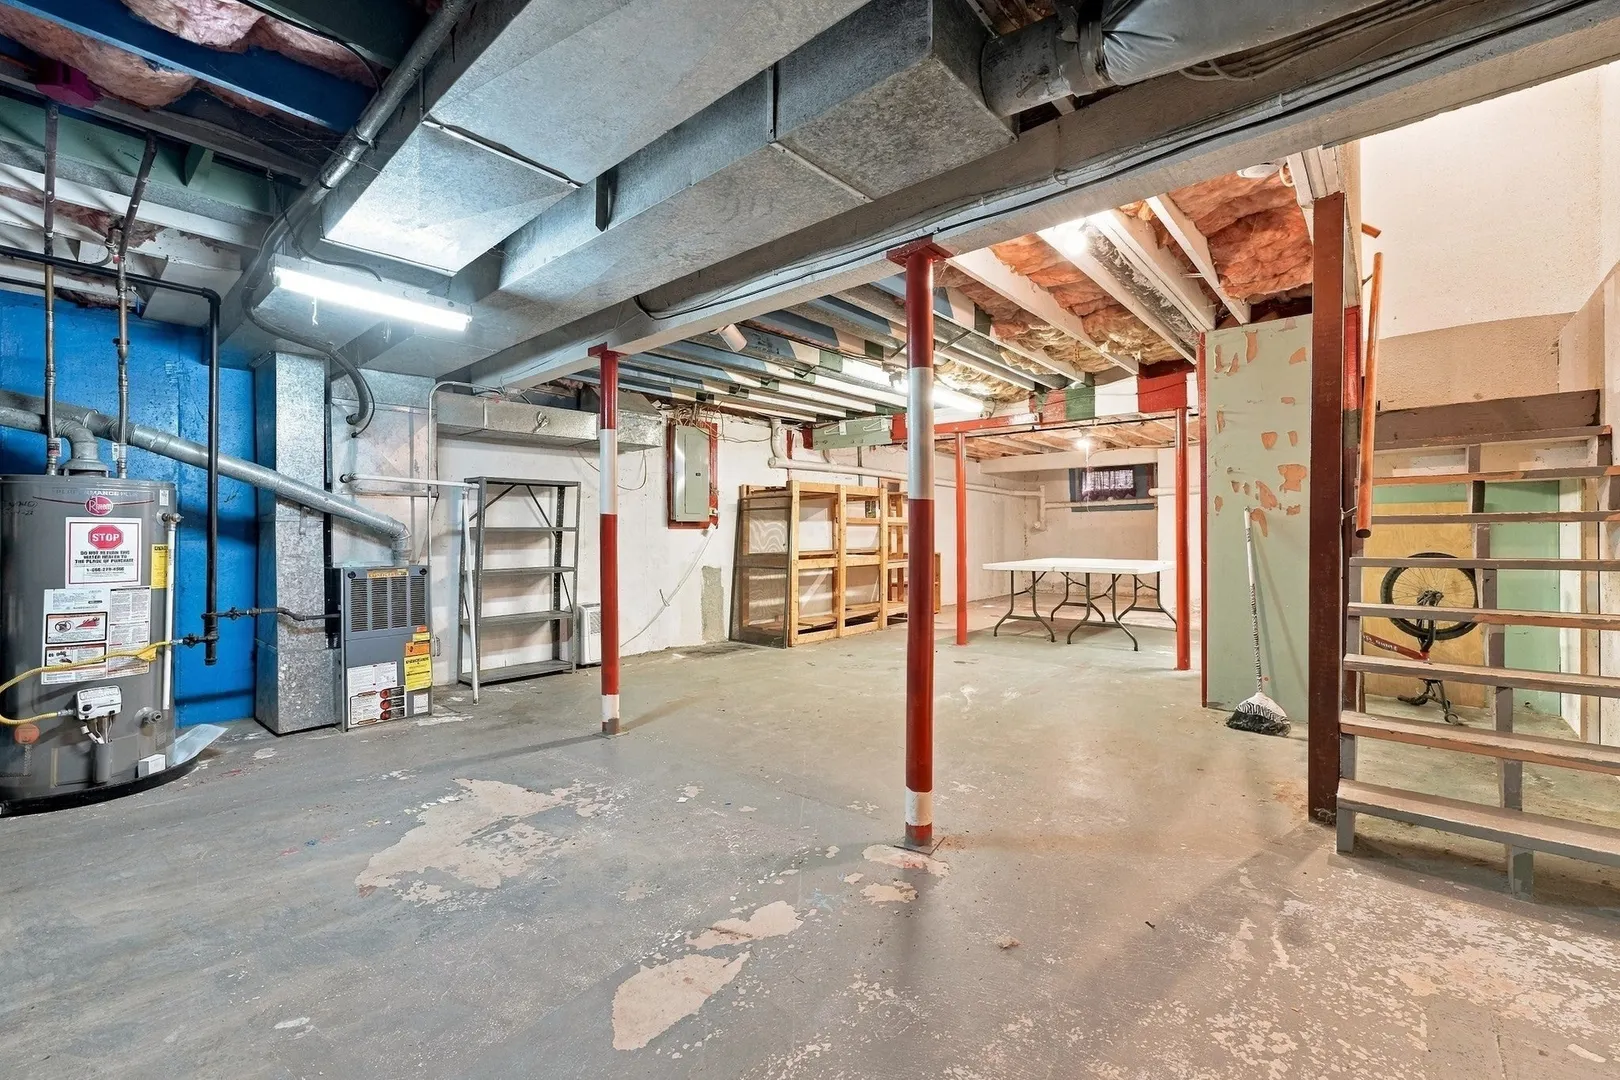
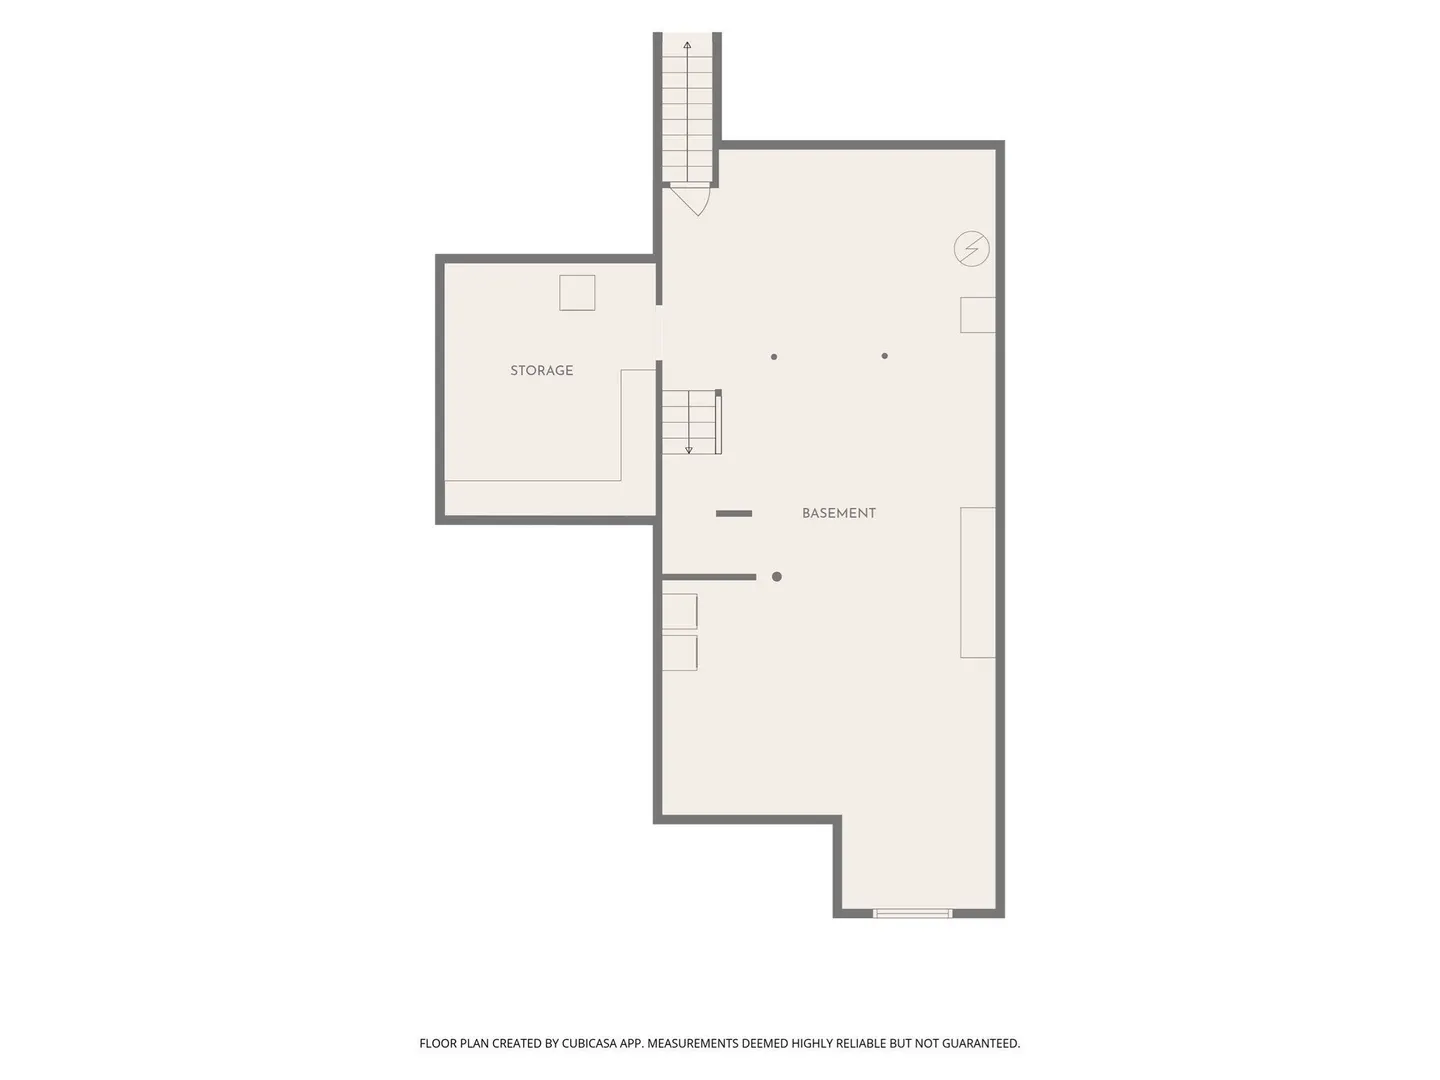
- Basement: Y
- Exclusions: Dryer
- Fireplaces: 1
- Interior Features: Ceiling Fan(s), Sitting Room, Office
- SqFt Source: Public Record
- Year Built Details: Actual
- Zoning: condo
-
Amenities
- Community Features: Public Transportation, Shopping, Pool, Tennis Court(s), Park, Walk/Jog Trails, Golf, Medical Facility, Bike Path, Conservation Area, Highway Access, House of Worship, Private School, Public School, T-Station
- Parking Features: Attached, Off Street, Tandem, Paved
- Covered Parking Spaces: 1
-
Utilities
- Electric: 100 Amp Service
- Water Source: Public
- Sewer: Public Sewer
-
Fees / Taxes
- Assessed Value: $526,400
- Tax Year: 2026
- HOA Fee Includes: Insurance, Maintenance Structure, Road Maintenance, Maintenance Grounds, Snow Removal, Reserve Funds
- Taxes: $6,011
Similar Listings
Sold
40 Photos
Sold
26 Photos
Sold
28 Photos
Sold
42 Photos
Content © 2026 MLS Property Information Network, Inc. The information in this listing was gathered from third party resources including the seller and public records.
Listing information provided courtesy of Better Living Real Estate, LLC.
MLS Property Information Network, Inc. and its subscribers disclaim any and all representations or warranties as to the accuracy of this information.