
3 Harmony Way #3
$685,000
3
Beds
2/1
Baths
3,204
Sqft
- Request Info
- Call
- Save
-
More
- Mortgage Calculator

Property Tools
NEW CONSTRUCTION
$685,000
3
Beds
2/1
Baths
3,204
Living Area
-
Property Description
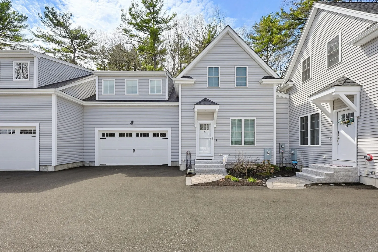
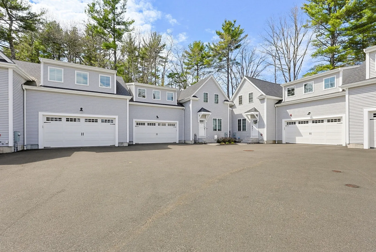
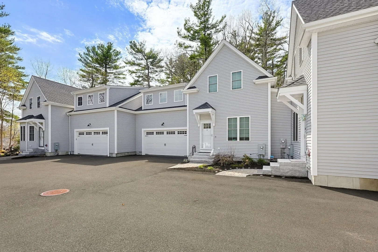
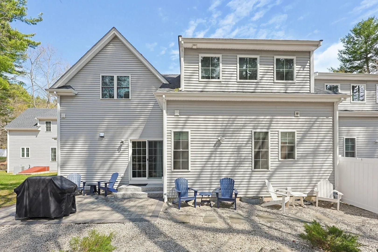
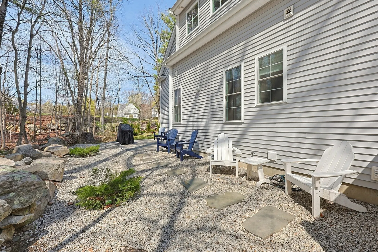
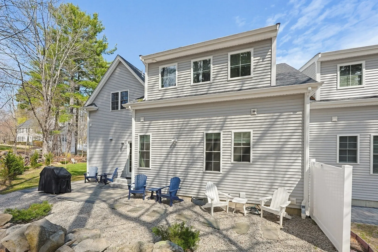
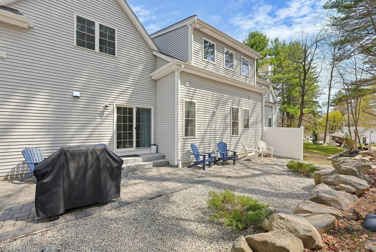
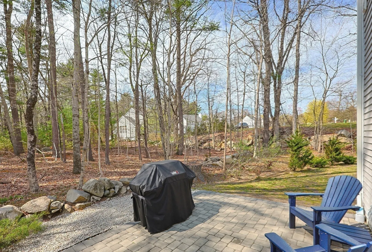
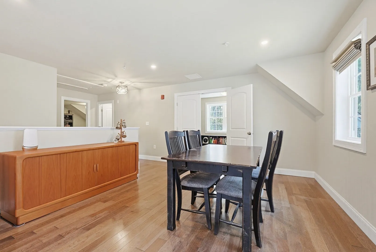
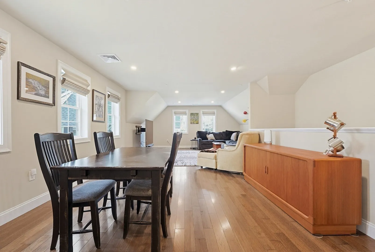
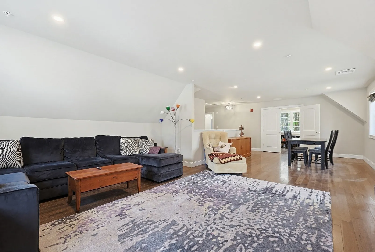
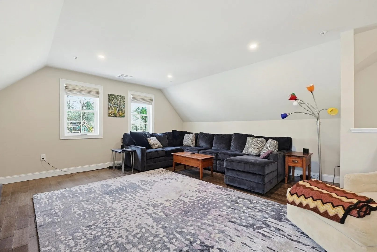
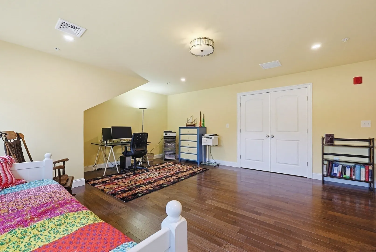
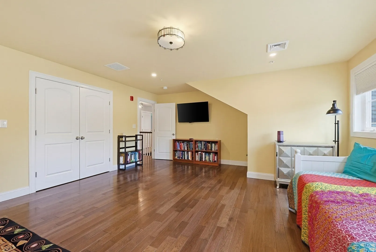
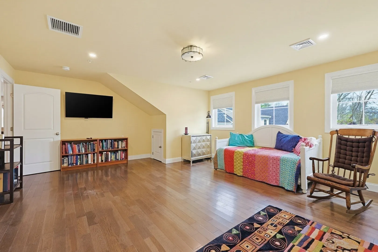
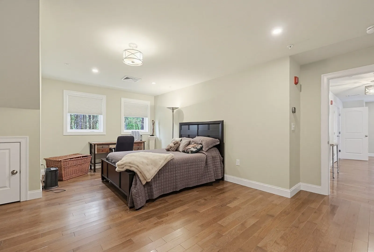
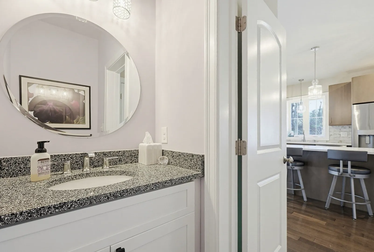
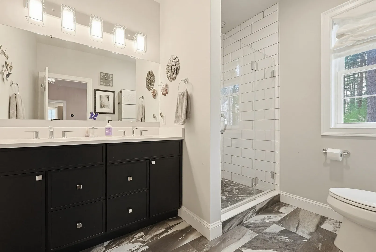
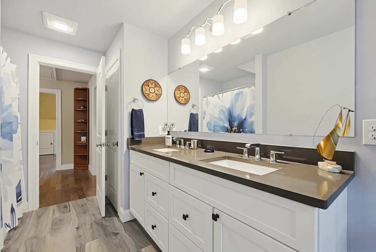
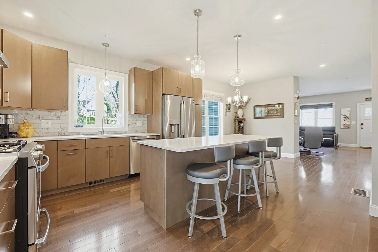
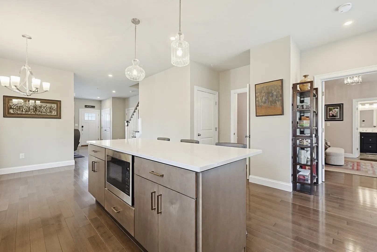
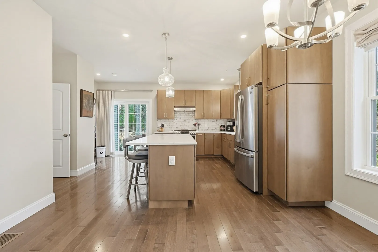
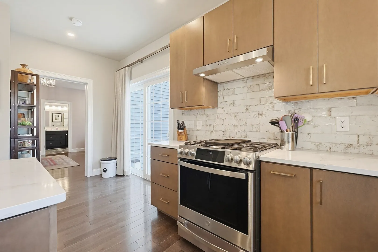
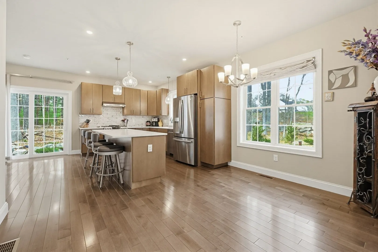
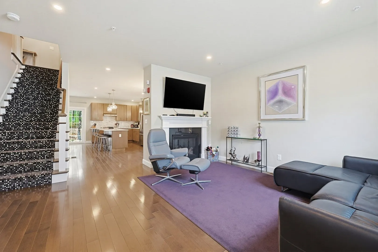
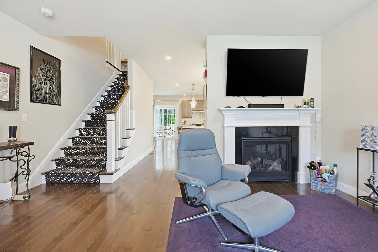
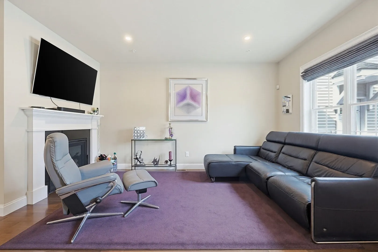
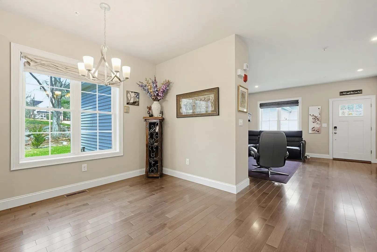
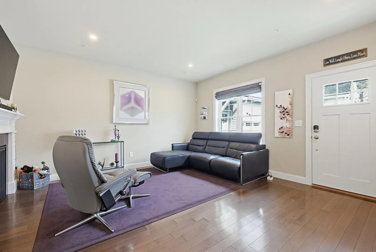
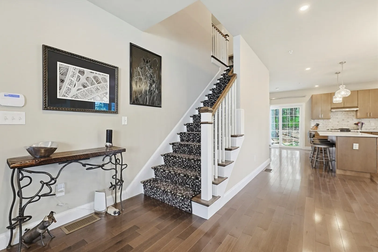
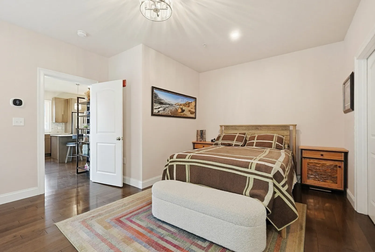
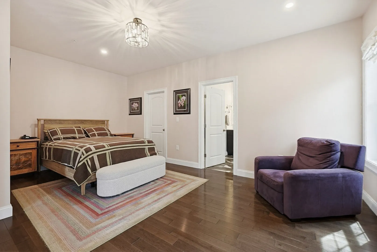
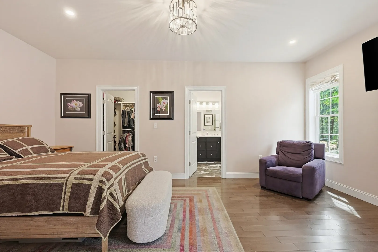
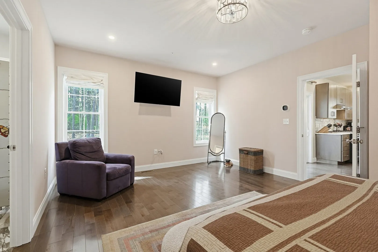
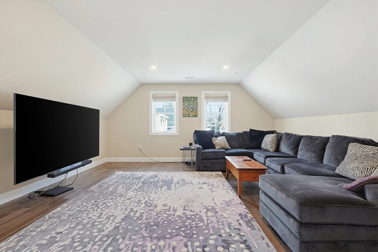
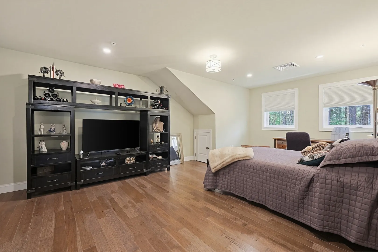
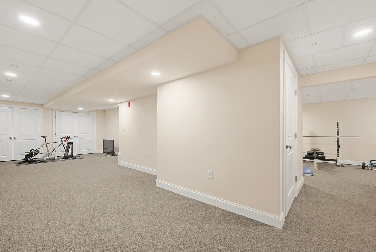
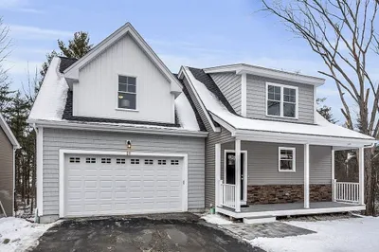
3 Harmony Way, Unit 3, in Medway, Massachusetts, offers a sophisticated residential experience within a 3,204-square-foot condominium. Completed in 2022, this three-story traditional residence remains in great condition, providing a refined balance of modern architecture and functional design. The kitchen serves as a central hub for culinary activity, equipped with stainless steel appliances and stone counters. An expansive island provides a functional workspace, complemented by the convenience of a built-in microwave. The living room serves as the heart of the home, defined by rich hardwood flooring and a fireplace that anchors the space, creating a setting suited for quiet evenings or hosting guests. The principal bedroom provides a private retreat, featuring hardwood flooring and the organizational ease of a walk-in closet. The attached ensuite bathroom is designed for comfort, offering a double vanity and a walk-in shower. This property incorporates thoughtful conveniences including a built-in garage with two parking spaces and a private patio for outdoor relaxation. With its combination of contemporary finishes and a traditional structure on a substantial 54,450-square-foot lot, this condominium represents a significant opportunity for those seeking a modern, low-maintenance lifestyle. You are invited to schedule a private showing to experience the exceptional quality and design. Seller to pay one year of condo fees to the association at closing. Sellers will pay one year of condo fees to condo association at closing.
-
Highlights
- Acres: 1
- Cooling: Central Air, Heat Pump
- HOA Fee: $641
- Property Class: Residential
- Stories: 3
- Unit Number: 3
- Status: Active
- Building Name: Harmony Village Condominiums
- Heating: Central, Forced Air, Heat Pump, Natural Gas
- Parking Spots: 4
- Property Type: Condominium
- Total Rooms: 9
- Year Built: 2022
-
Additional Details
- Appliances: Range, Dishwasher, Disposal, Microwave, Refrigerator, Washer, Dryer, Water Softener, Plumbed For Ice Maker
- Construction: Frame
- Fireplaces: 1
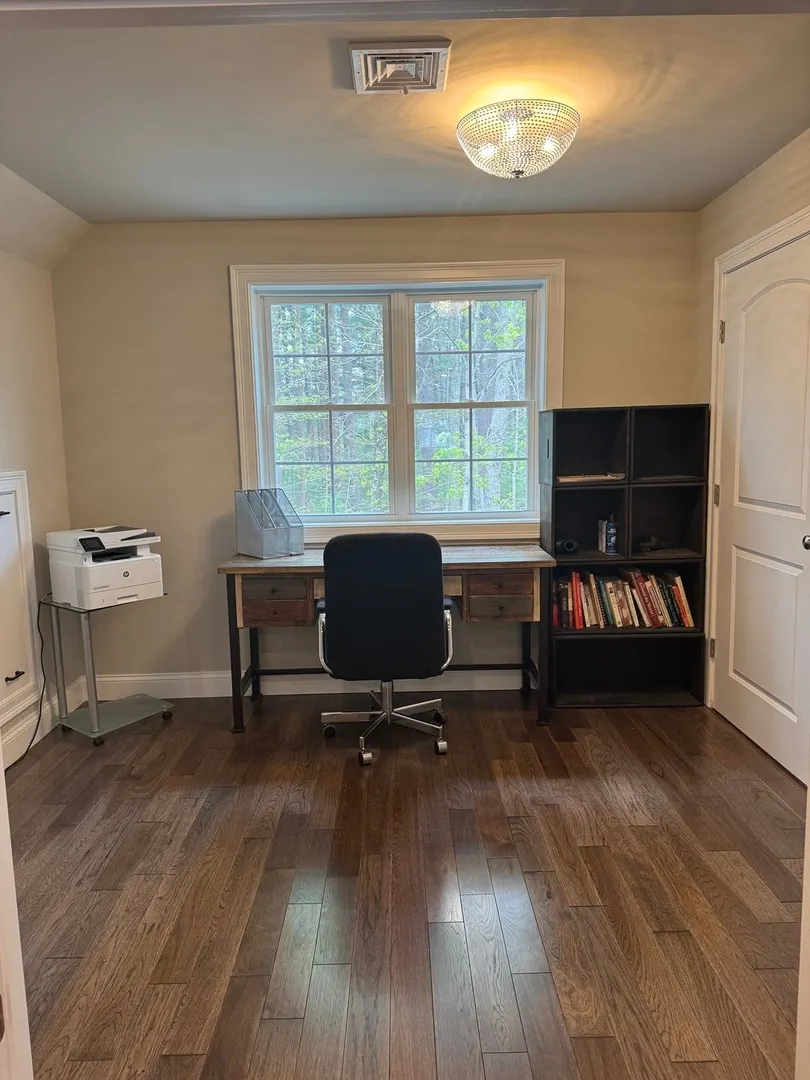
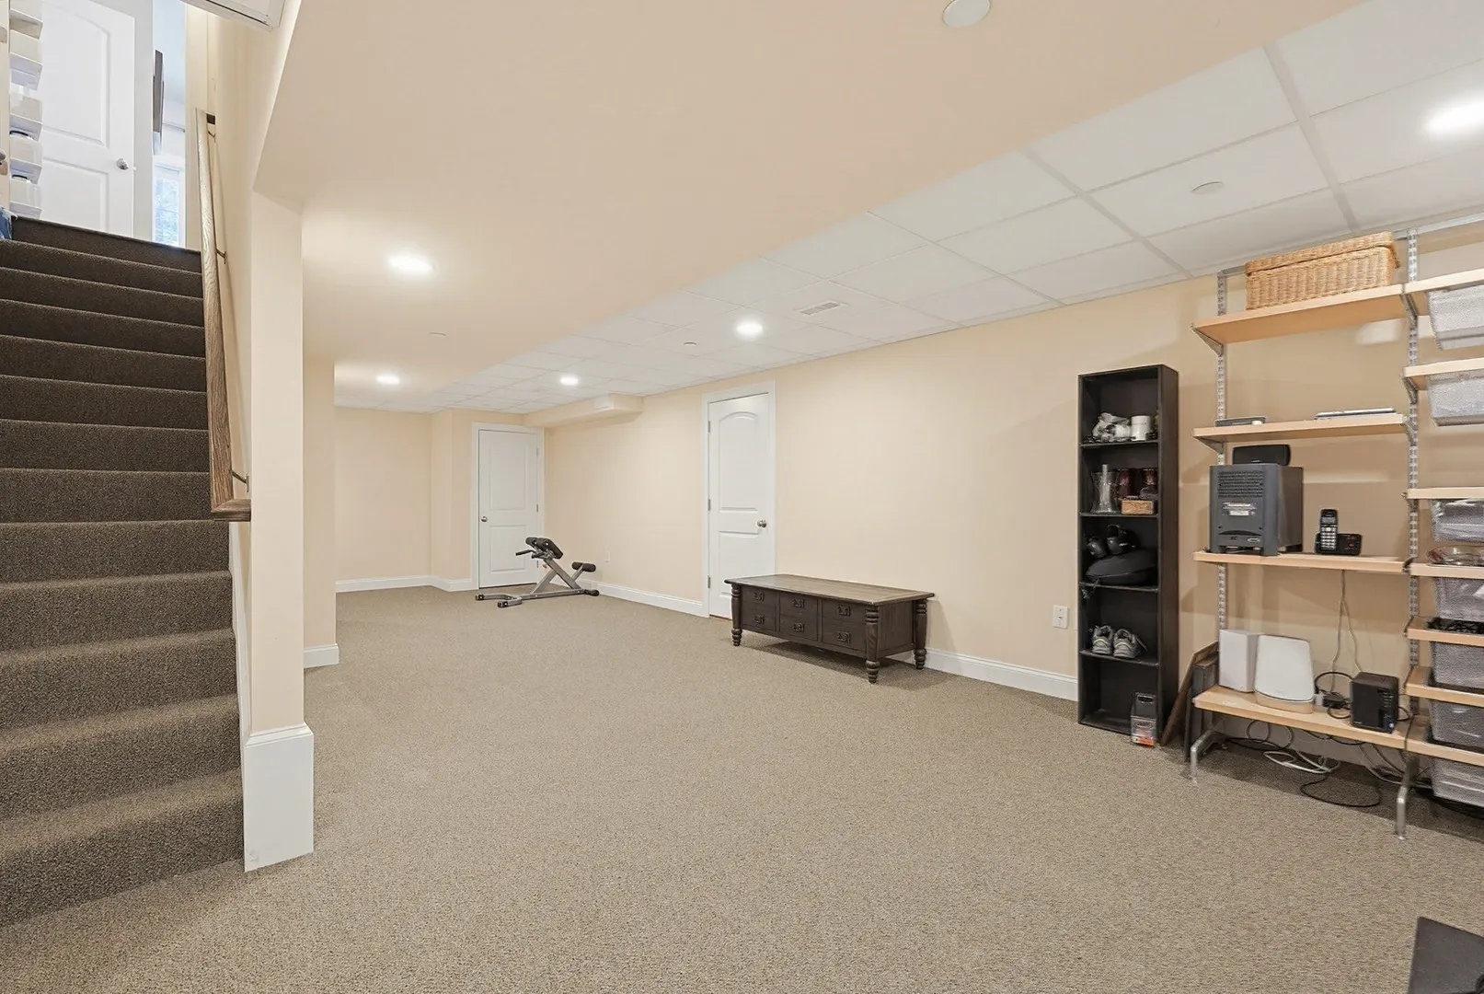
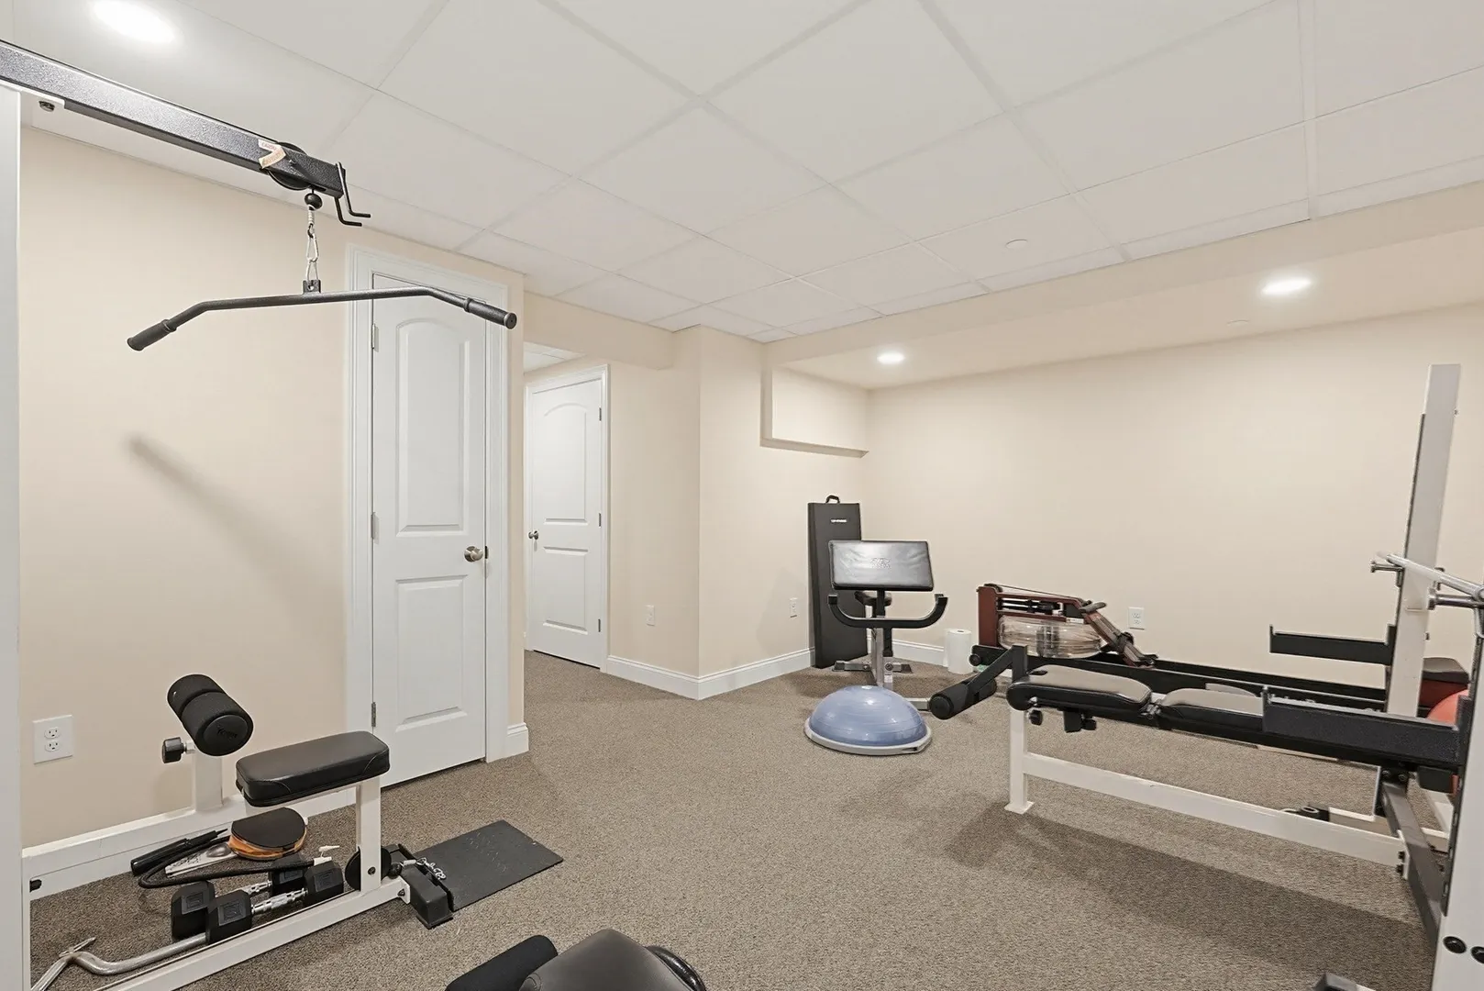
- Interior Features: Cable Hookup, Recessed Lighting, Loft, Office, Bonus Room, Exercise Room
- Roof: Shingle
- Total Number of Units: 6
- Year Built Source: Public Records
- Basement: Y
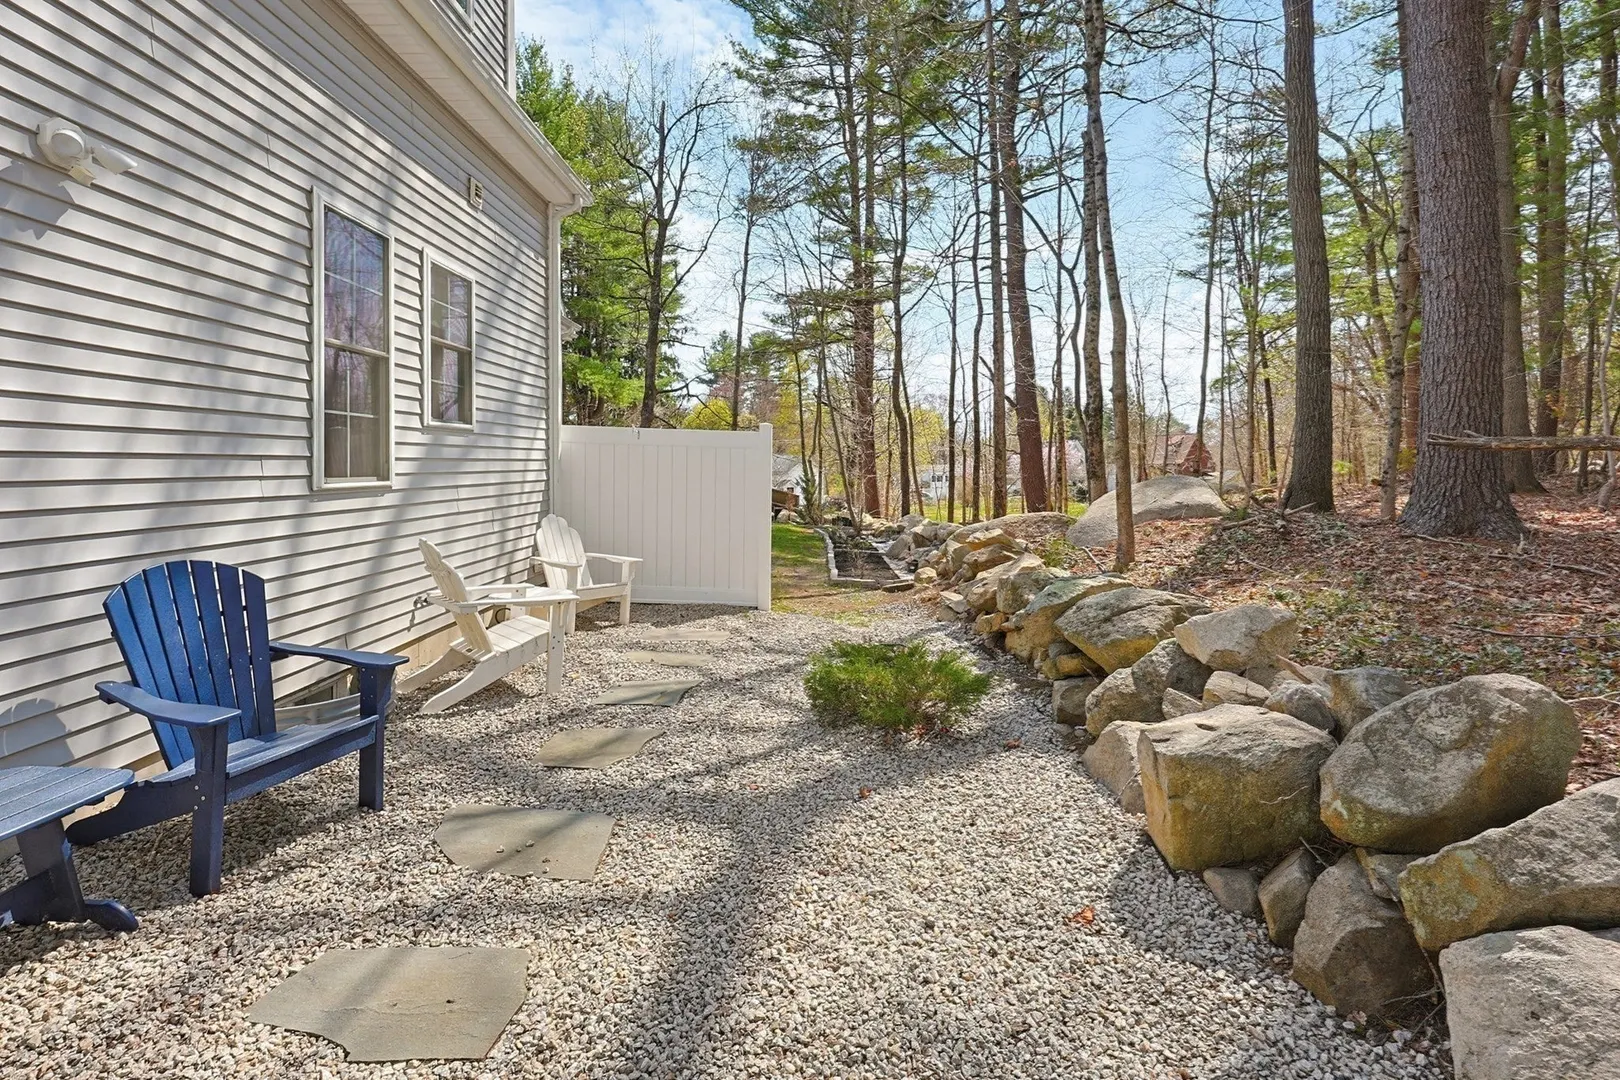
- Exterior Features: Patio, Screens, Rain Gutters, Professional Landscaping, Sprinkler System, Stone Wall
- Flooring: Tile, Concrete, Hardwood, Flooring - Hardwood, Flooring - Wall to Wall Carpet
- Pets Allowed: Yes w/ Restrictions
- SqFt Source: Unit Floor Plan
- Year Built Details: Actual, Under Construction
- Zoning: Osrd
-
Amenities
- Community Features: Public Transportation, Shopping, Park, Walk/Jog Trails, Stable(s), Golf, Highway Access, House of Worship, Public School
- Parking Features: Attached, Garage Door Opener, Insulated, Off Street, Paved
- Covered Parking Spaces: 2
- Security Features: Security System
-
Utilities
- Electric: 110 Volts, 220 Volts, Circuit Breakers, 200+ Amp Service
- Water Source: Public, Individual Meter
- Sewer: Public Sewer
-
Fees / Taxes
- Assessed Value: $797,900
- HOA Fee Includes: Insurance, Maintenance Structure, Road Maintenance, Maintenance Grounds, Snow Removal, Reserve Funds
- Tax Year: 2026
- HOA Fee Frequency: Monthly
- Home Warranty: 1
- Taxes: $11,171
Similar Listings
Sold
38 Photos
Sold
42 Photos
Sold
42 Photos
Sold
NEW CONSTRUCTION
33 Photos
Content © 2026 MLS Property Information Network, Inc. The information in this listing was gathered from third party resources including the seller and public records.
Listing information provided courtesy of Patriot Real Estate, Inc..
MLS Property Information Network, Inc. and its subscribers disclaim any and all representations or warranties as to the accuracy of this information.