
Sold!
$660,000
3
Beds
2/1
Baths
1,502
Living Area
-
Property Description
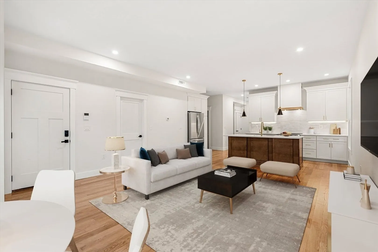
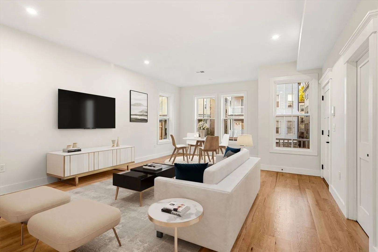
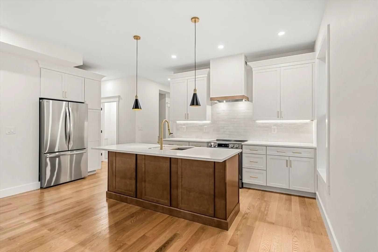
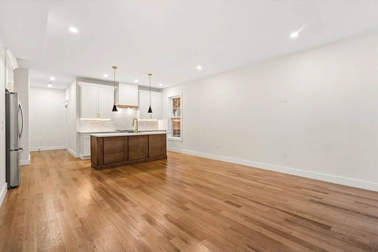
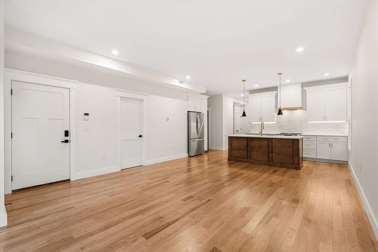
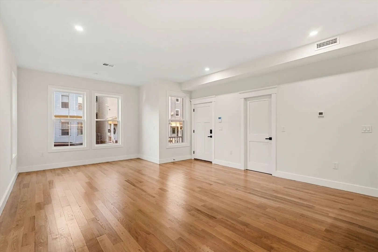
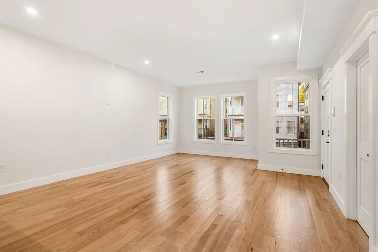
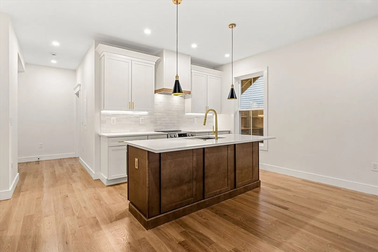
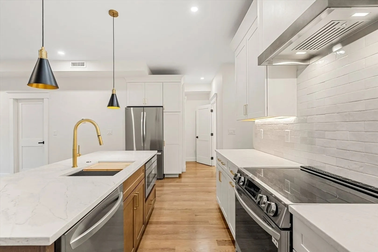
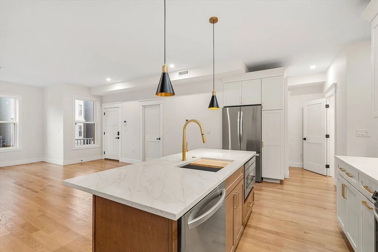
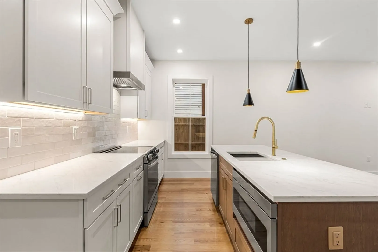
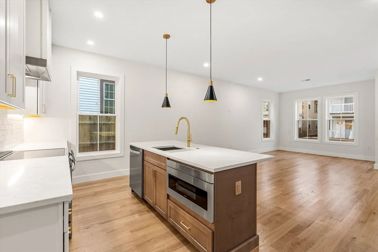
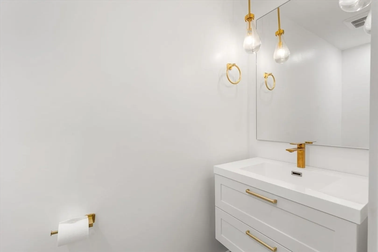
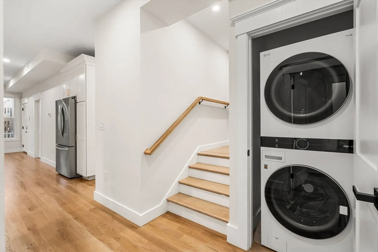
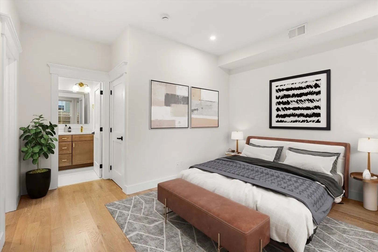
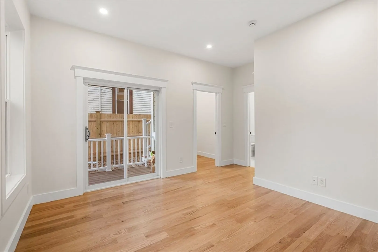
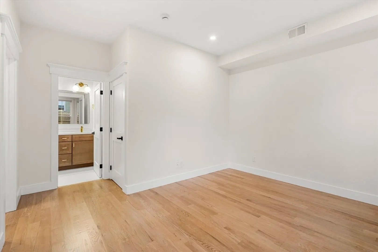
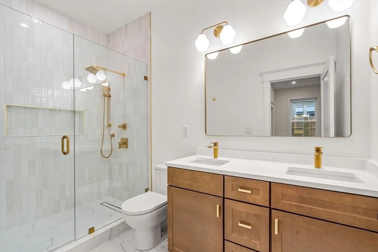
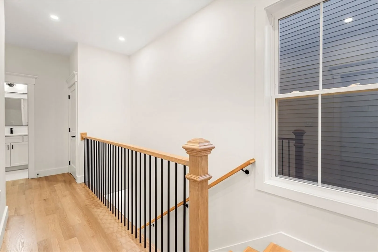
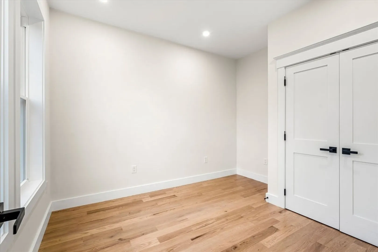
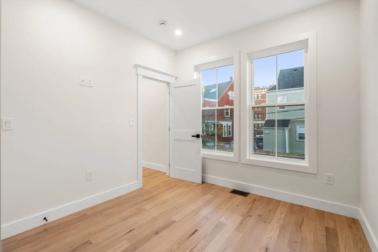
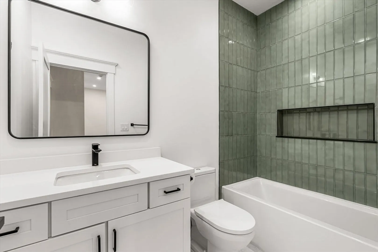
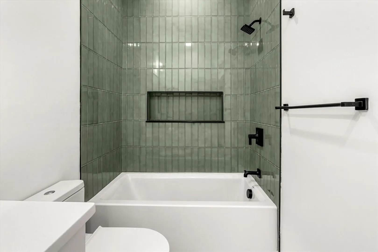
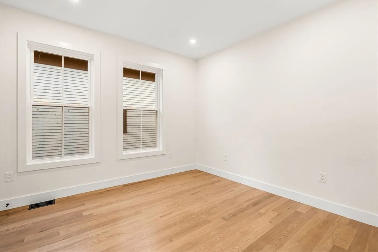
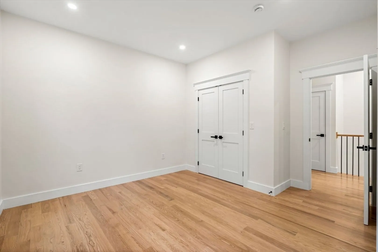
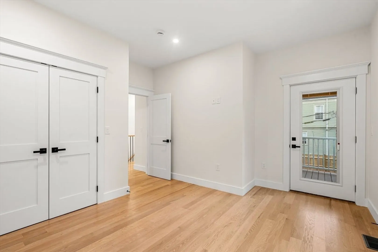
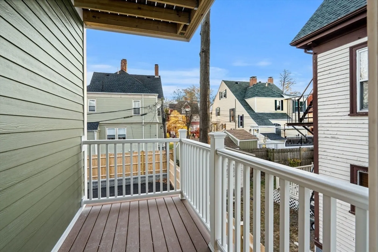
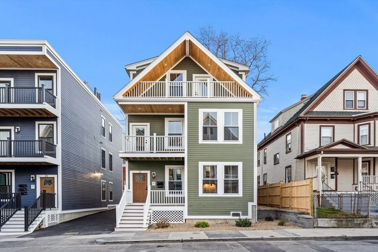
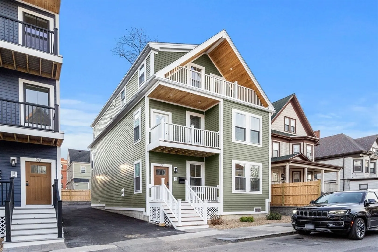
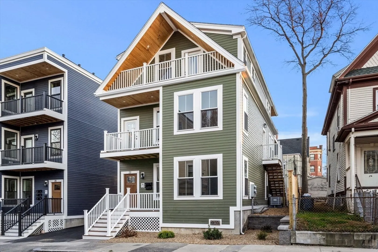
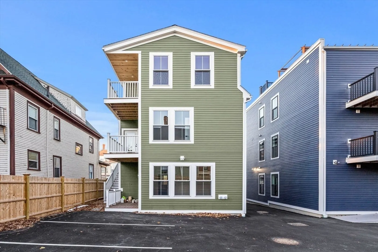
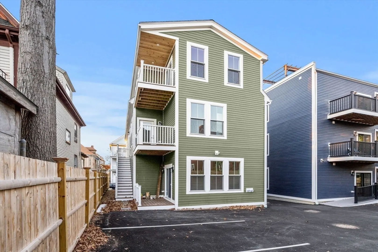
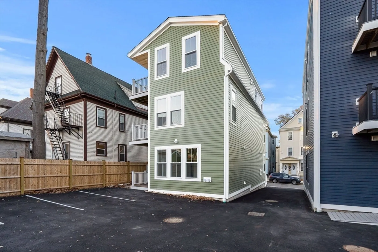
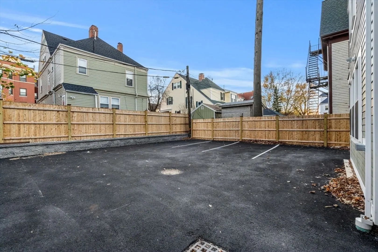
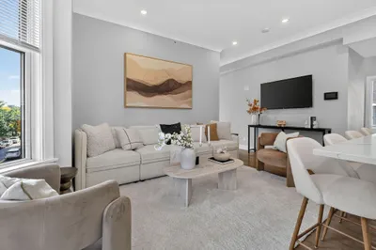
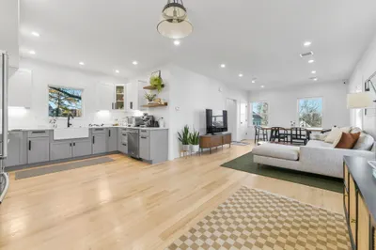
Welcome to 22 Gaylord St, Unit A — a stunning, NEW CONSTRUCTION BI-LEVEL luxury condo nestled in the vibrant heart of Dorchester. This beautifully crafted 3 bedroom, 2.5 bathroom residence offers 1,502 sq ft of thoughtfully designed living space spread across two levels, filled with high ceilings and an abundance of natural light. The main level features a spacious living and dining area, complemented by a custom kitchen equipped with premium stainless steel appliances, sleek quartz countertops, a custom vent hood, and ample storage space. The first-floor primary suite boasts a luxurious en-suite bathroom with a double vanity, walk-in shower with tastefully chosen tile & fixtures. The second level hosts two additional generously sized bedrooms and a full bathroom, perfect for guests or a growing family. Additional conveniences include in-unit laundry and TWO deeded parking spaces. Located just 0.8 to fields corner and 0.8 to redline Shawmut T stop!
-
Highlights
- Area: Dorchester
- Heating: Central
- Parking Spots: 2
- Property Type: Condominium
- Total Rooms: 6
- Year Built: 2024
- Cooling: Central Air
- HOA Fee: $304
- Property Class: Residential
- Stories: 2
- Unit Number: A
- Status: Closed
-
Additional Details
- Appliances: Range, Dishwasher, Disposal, Microwave, Refrigerator, Freezer, Washer, Dryer
- Construction: Frame
- Flooring: Hardwood
- Total Number of Units: 2
- Year Built Source: Owner
- Basement: N
- Exterior Features: Deck
- SqFt Source: Unit Floor Plan
- Year Built Details: Actual
- Zoning: 999
-
Amenities
- Community Features: Public Transportation, Shopping, Medical Facility
- Parking Features: Off Street, Paved
-
Utilities
- Sewer: Public Sewer
- Water Source: Public
-
Fees / Taxes
- Assessed Value: $999
- Tax Year: 2024
- HOA Fee Includes: Water, Sewer, Insurance, Reserve Funds
- Taxes: $999
Similar Listings
Sold

66 Photos
Sold

10 Photos
Sold

12 Photos
Sold

11 Photos
Content © 2026 MLS Property Information Network, Inc. The information in this listing was gathered from third party resources including the seller and public records.
Listing information provided courtesy of eXp Realty.
MLS Property Information Network, Inc. and its subscribers disclaim any and all representations or warranties as to the accuracy of this information.
