
Sold!
$760,000
3
Beds
2/1
Baths
2,080
Living Area
-
Property Description
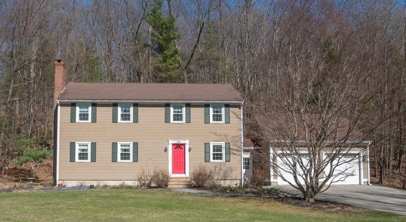
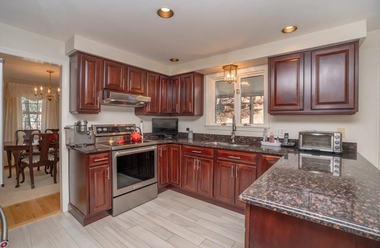
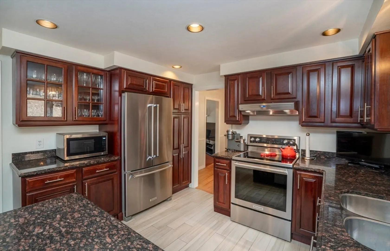
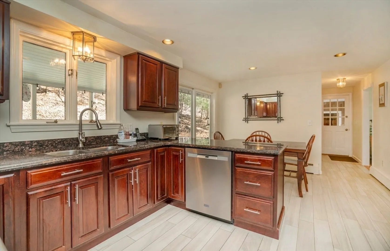
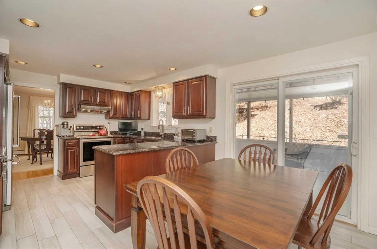
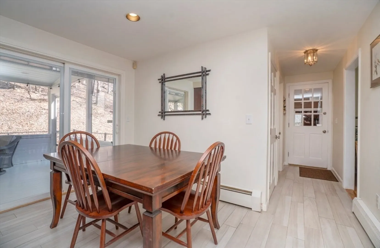
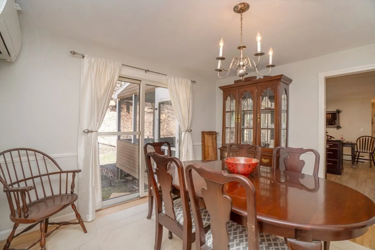
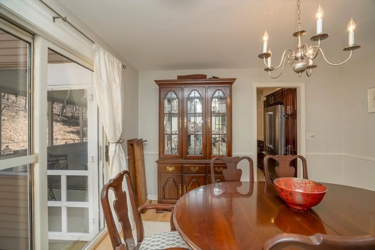
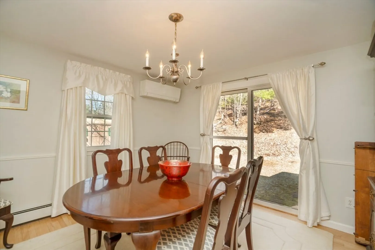
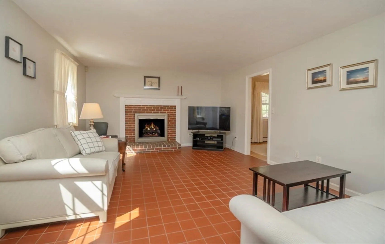
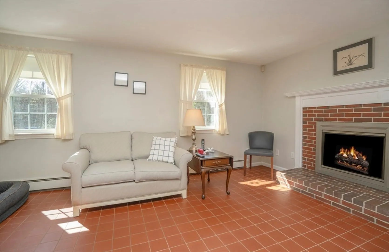
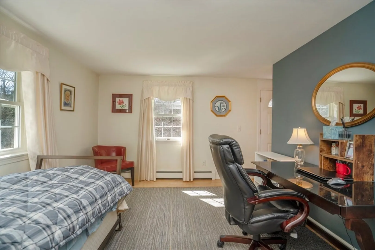
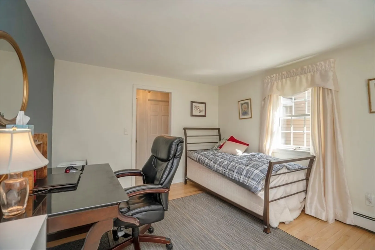
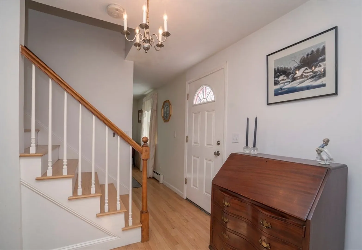
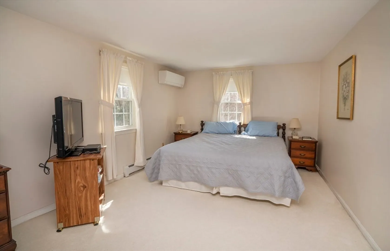
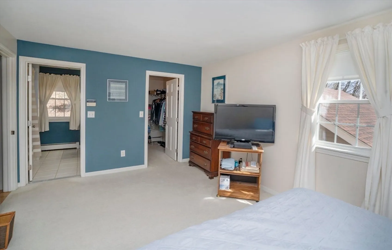
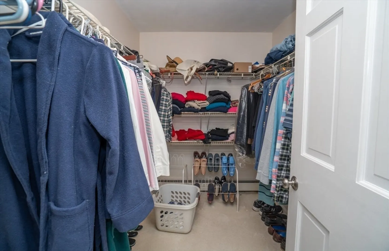
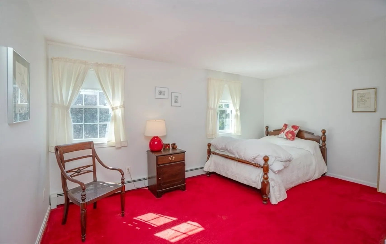
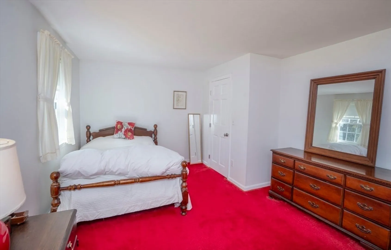
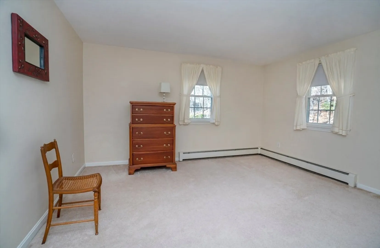
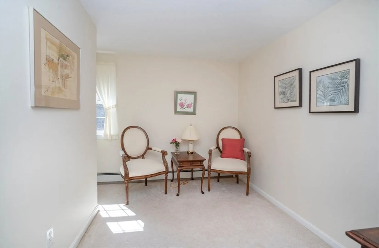
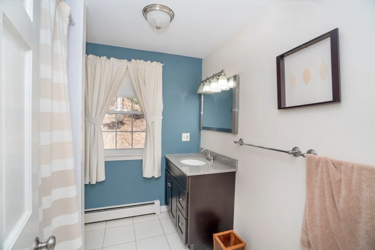
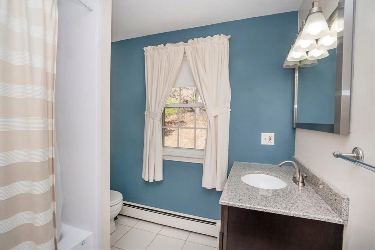
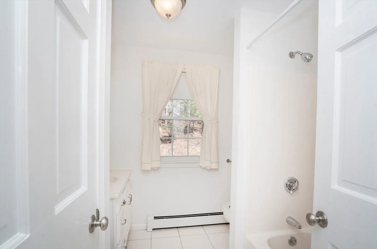
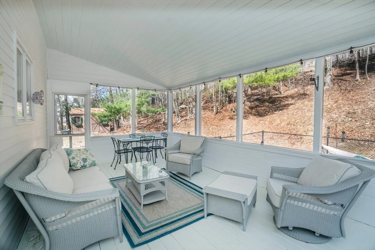
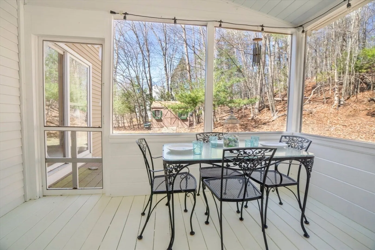
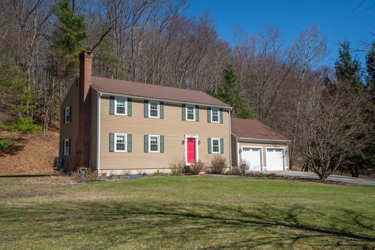
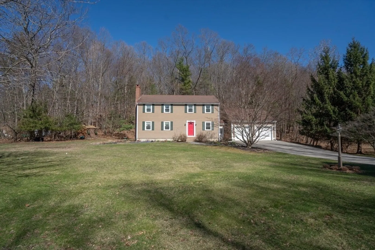
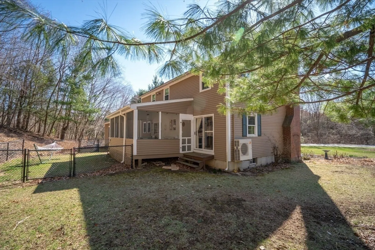
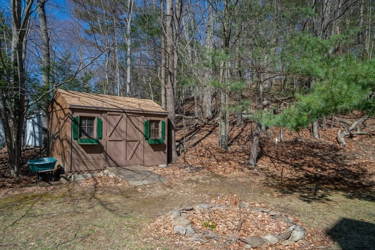
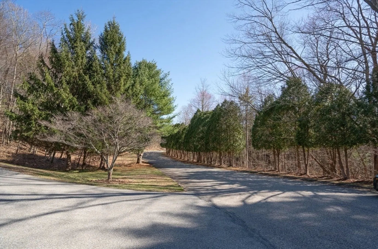
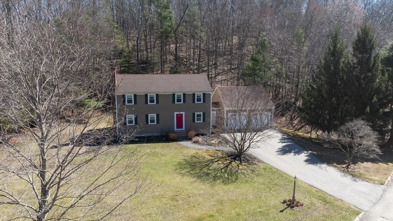
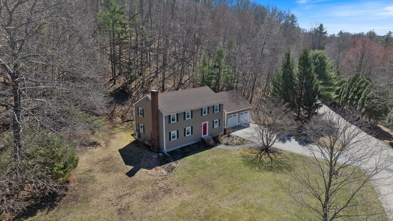
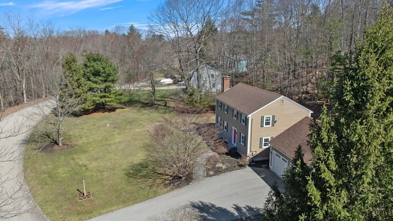
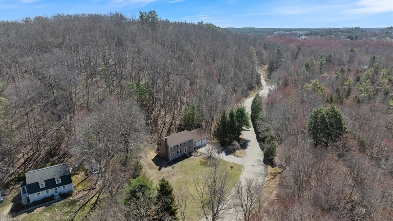
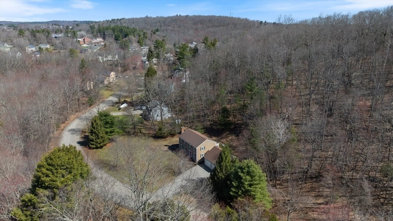
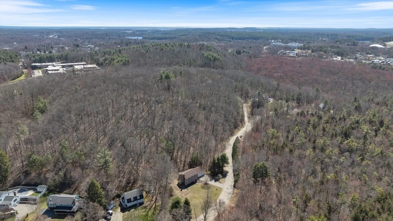
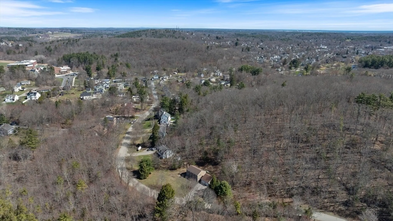
OPEN HOUSES CANCELLED! OFFER ACCEPTED> Welcome home to 22 Elizabeth Street. This lovely home in a cul-de-sac neighborhood offers the best of all worlds. It is close to downtown Amesbury with its quaint shops and restaurants but also a short distance to Woodsom Farm and Lake Gardner Beach. This three-bedroom home has a charming kitchen, dining room, living room and den. Upstairs are three bedrooms including a primary with walk-in closet and full bath. Work from home? Another room is perfect for an in-home office. The warm weather is fast approaching so picture yourself on the bright, airy screened porch on those hot summer nights. Ductless splits offer air conditioning. With over an acre of land there is plenty of room for whatever you want to do. Subject to Seller finding suitable housing.
-
Highlights
- Acres: 1
- Heating: Baseboard, Oil
- Property Class: Residential
- Style: Colonial
- Year Built: 1988
- Cooling: Ductless
- Parking Spots: 6
- Property Type: Single Family Residence
- Total Rooms: 8
- Status: Closed
-
Additional Details
- Appliances: Range, Dishwasher, Refrigerator, Washer, Dryer
- Construction: Frame
- Fireplaces: 1
- Foundation: Concrete Perimeter
- Road Frontage Type: Public
- SqFt Source: Public Record
- Year Built Source: Public Records
- Basement: Full
- Exterior Features: Porch - Screened
- Flooring: Wood, Tile, Carpet, Flooring - Wall to Wall Carpet
- Interior Features: Office
- Roof: Shingle
- Year Built Details: Actual
- Zoning: R20
-
Amenities
- Community Features: Shopping, Park, Walk/Jog Trails, Conservation Area
- Parking Features: Attached, Paved Drive, Off Street
- Covered Parking Spaces: 2
-
Utilities
- Electric: Circuit Breakers
- Water Source: Public
- Sewer: Private Sewer
-
Fees / Taxes
- Assessed Value: $701,500
- Taxes: $10,733
- Tax Year: 2025
Similar Listings
Sold
42 Photos
Sold
39 Photos
Sold
42 Photos
Sold
38 Photos
Content © 2026 MLS Property Information Network, Inc. The information in this listing was gathered from third party resources including the seller and public records.
Listing information provided courtesy of RE/MAX Bentley's.
MLS Property Information Network, Inc. and its subscribers disclaim any and all representations or warranties as to the accuracy of this information.
