
Sold!
$915,000
4
Beds
2/1
Baths
2,680
Living Area
-
Property Description
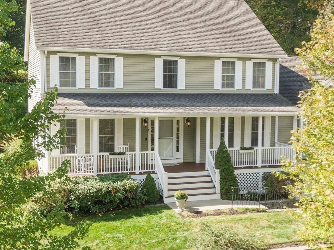
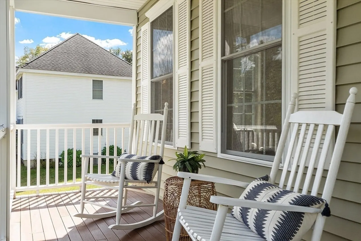
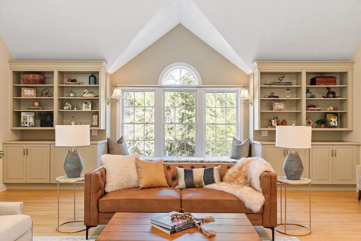
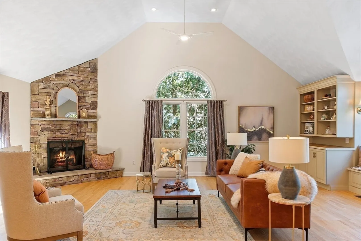
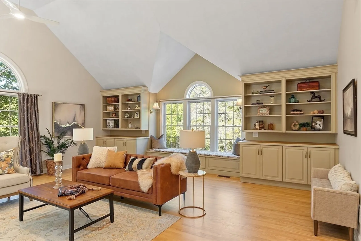
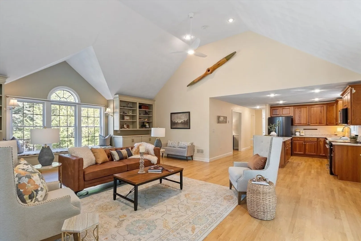
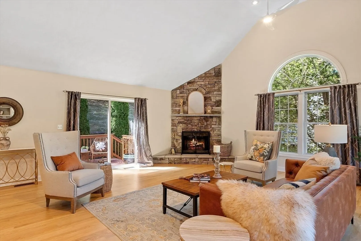
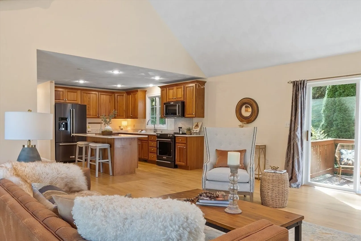
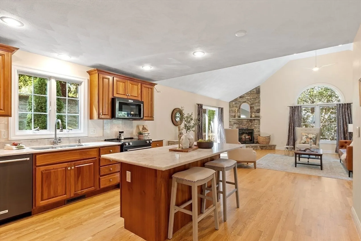
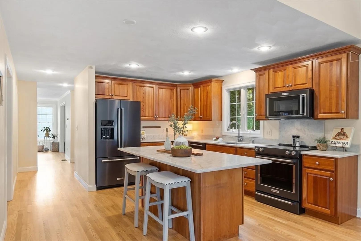
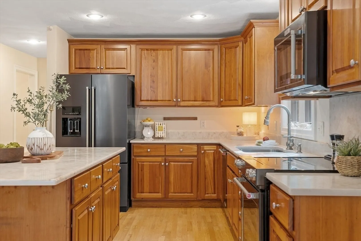
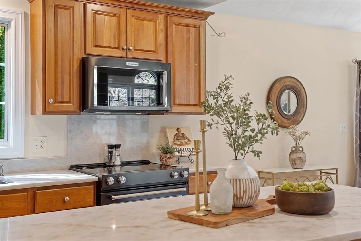
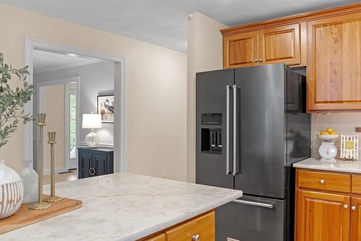
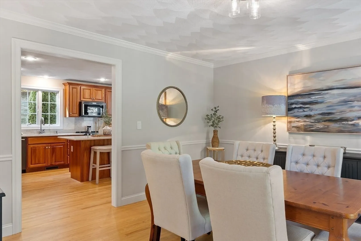
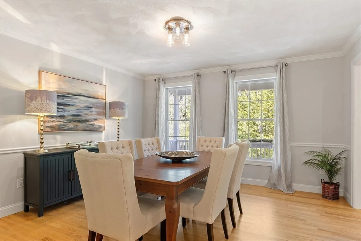
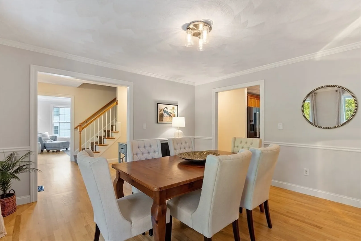
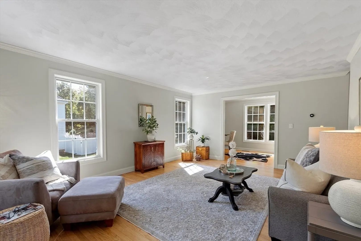
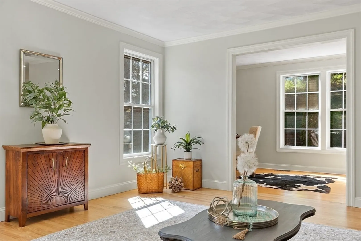
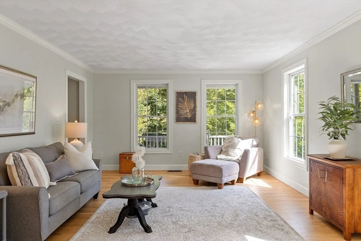
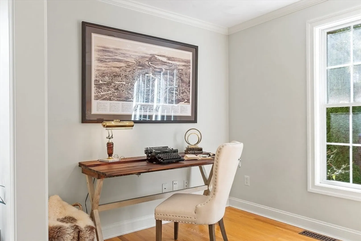
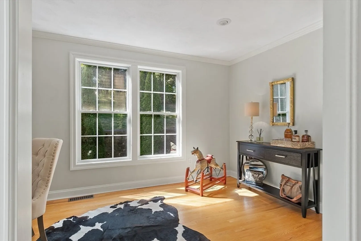
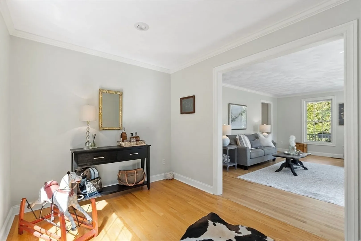
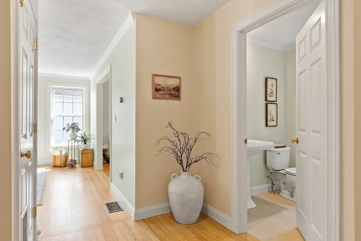
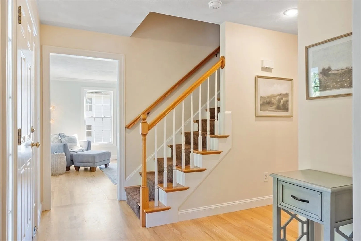
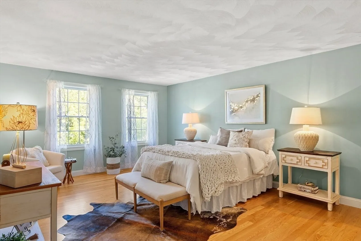
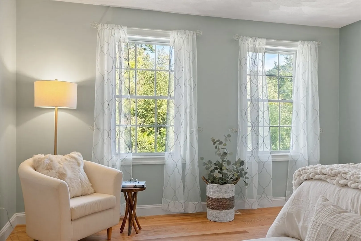
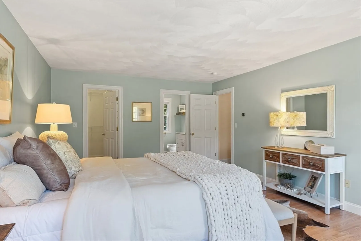
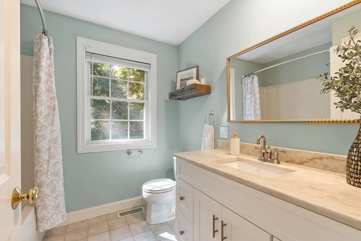
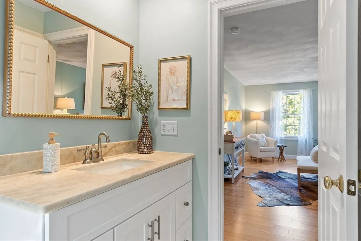
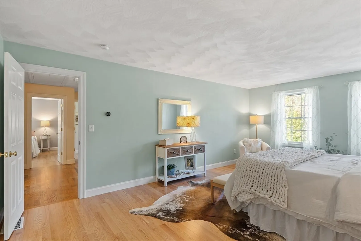
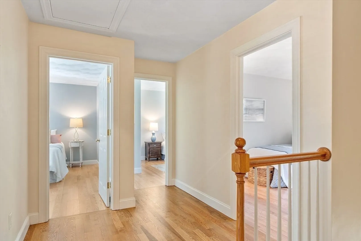
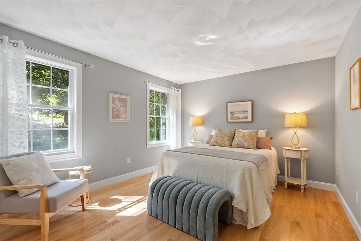
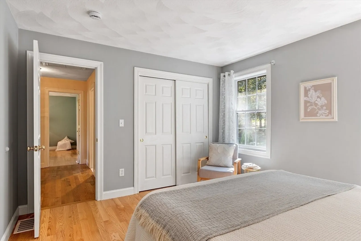
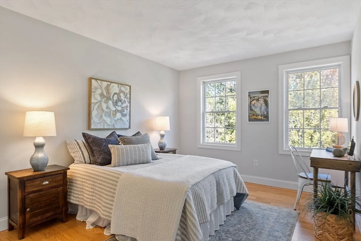
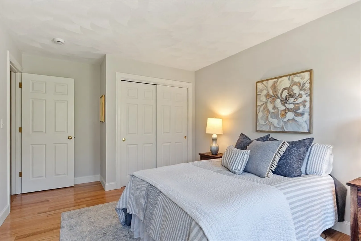
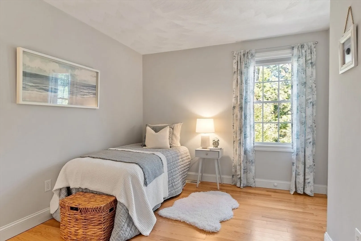
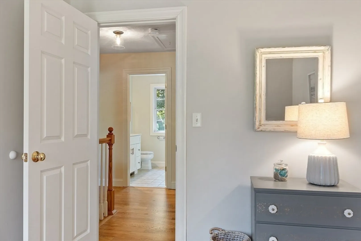
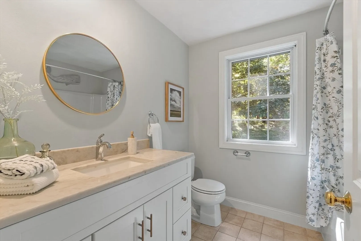
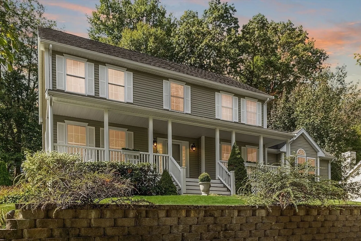
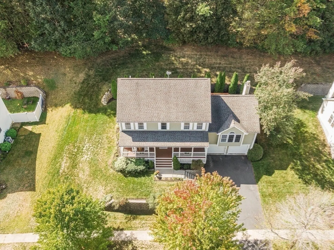
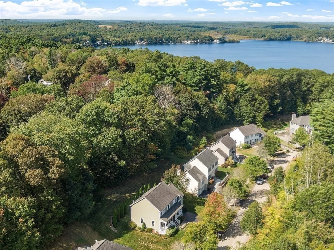
SPACIOUS & STYLISH! Nestled inside the picturesque neighborhood of Olde Taverne Lane this MOVE-IN-READY home boasts an expansive floor plan, generous living spaces and a well curated collection of upgrades. Mere minutes from Historic Downtown Amesbury this gracious home welcomes guests with an oh-so charming farmers porch while inside the heart of the home beckons family & friends to gather around a grand stone fireplace, a splendid space for hosting holiday celebrations or enjoying weekend lounging. This magnificent family-great room is adorned with stunning custom built-ins & offers an attractive sightline to the home's well appointed kitchen. This main level continues with a formal dining room, a sunny living room, handy home office and, a 1/2 bath-laundry room. Up on the 2nd level you'll find a huge Master En-Suite Bedroom, 3 more guest bedrooms and a full family bath. Recent Upgrades include: New Quartz Counters in Kitchen, New Hardwood Floors & New Custom Bath Vanities!
-
Highlights
- Cooling: Central Air
- HOA Fee: $500
- Property Class: Residential
- Style: Colonial
- Year Built: 2003
- Heating: Forced Air, Natural Gas
- Parking Spots: 6
- Property Type: Single Family Residence
- Total Rooms: 10
- Status: Closed
-
Additional Details
- Appliances: Range, Dishwasher, Refrigerator, Washer, Dryer, ENERGY STAR Qualified Refrigerator
- Exclusions: Any/All Staging Items (Which Includes Drapes, Curtains And All Bathroom Mirrors).
- Fireplaces: 1
- Foundation: Concrete Perimeter
- Lot Features: Cul-De-Sac, Wooded, Level, Sloped, Other
- SqFt Source: Other
- Year Built Source: Public Records
- Basement: Full, Interior Entry, Garage Access, Concrete, Unfinished
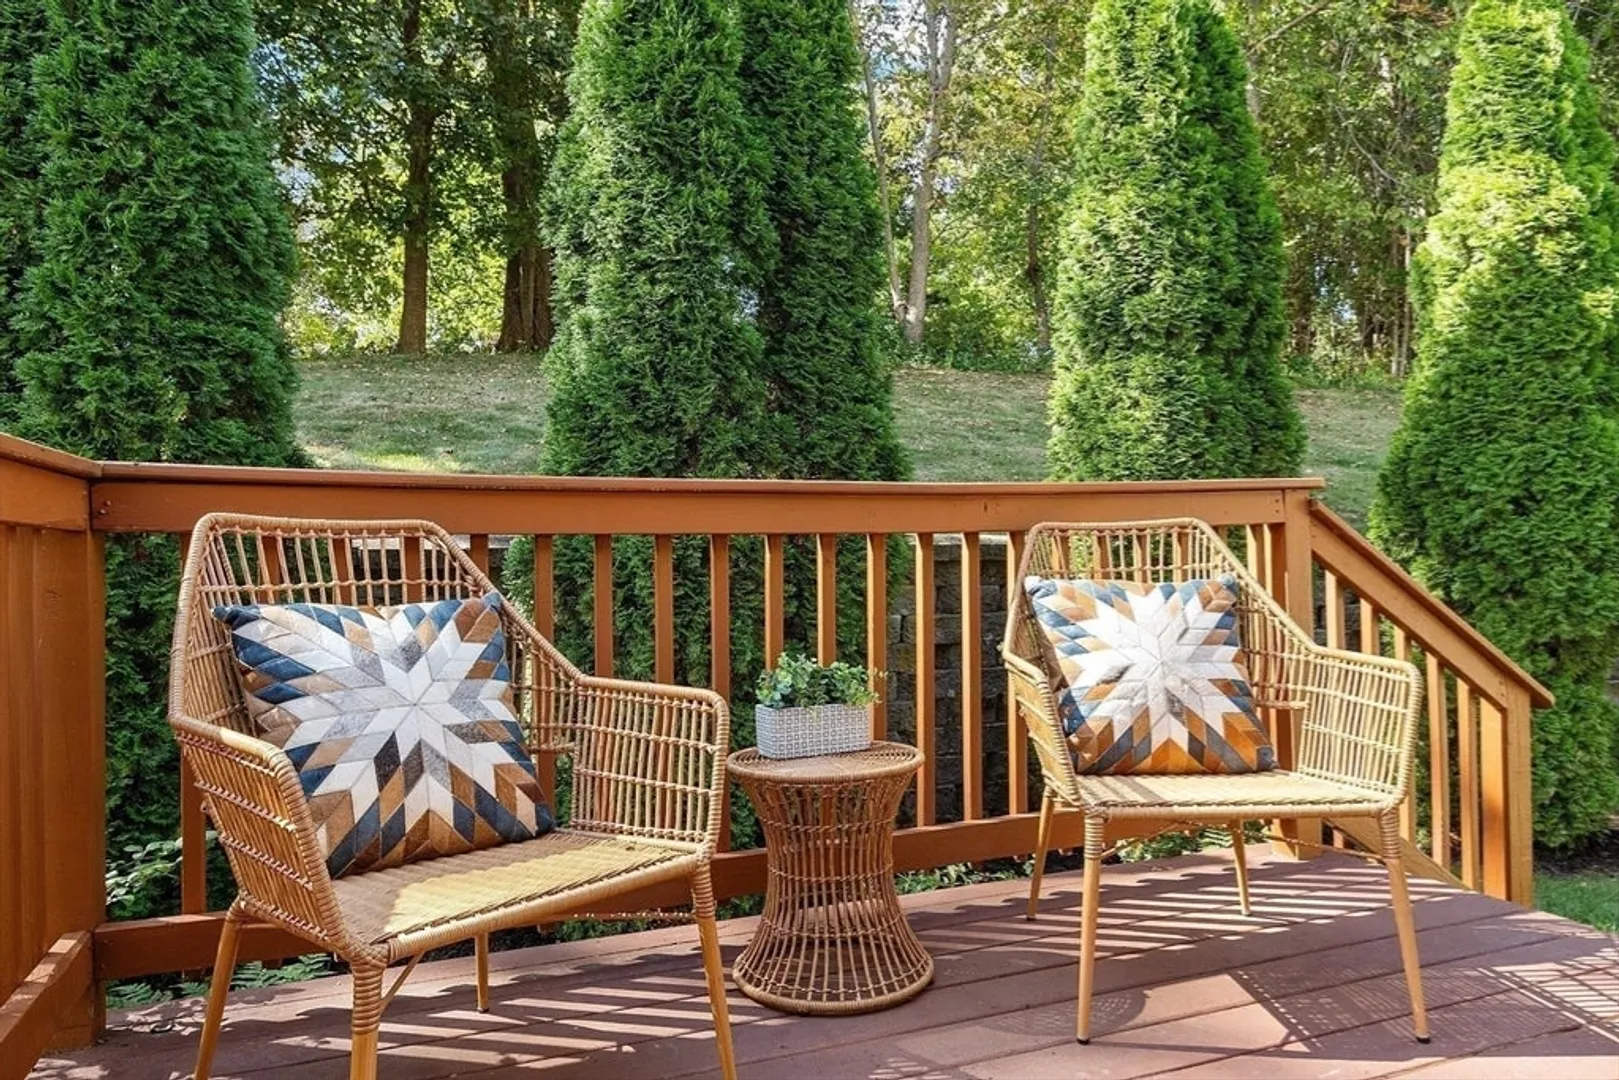
- Exterior Features: Porch, Deck - Wood, Stone Wall, Other
- Flooring: Tile, Hardwood, Flooring - Hardwood, Concrete
- Interior Features: Lighting - Overhead, Closet, Open Floorplan, Storage, Home Office, Foyer
- Roof: Shingle
- Year Built Details: Approximate
- Zoning: R40
-
Amenities
- Community Features: Public Transportation, Shopping, Park, Walk/Jog Trails, Golf, Medical Facility, Laundromat, Conservation Area, Highway Access, House of Worship, Marina, Private School, Public School, Other, Sidewalks
- Parking Features: Attached, Under, Paved Drive, Off Street, Paved
- Covered Parking Spaces: 2
-
Utilities
- Electric: Generator, Circuit Breakers, Generator Connection
- Water Source: Public
- Sewer: Public Sewer
-
Fees / Taxes
- Assessed Value: $744,200
- HOA Fee Frequency: Annually
- Taxes: $11,386
- HOA: Yes
- Tax Year: 2025
Similar Listings
Sold
41 Photos
Sold
42 Photos
Sold
37 Photos
Sold
14 Photos
Content © 2026 MLS Property Information Network, Inc. The information in this listing was gathered from third party resources including the seller and public records.
Listing information provided courtesy of eXp Realty LLC - Corporate Office.
MLS Property Information Network, Inc. and its subscribers disclaim any and all representations or warranties as to the accuracy of this information.
