
Sold!
$925,000
4
Beds
2/1
Baths
3,360
Living Area
-
Property Description
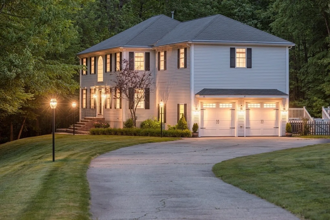
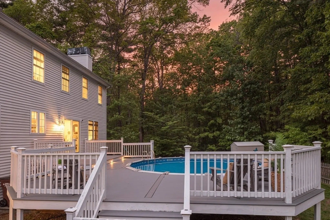
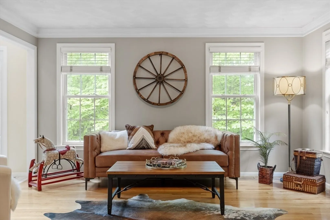
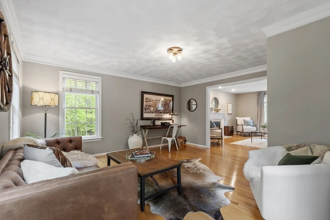
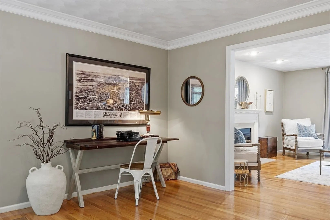
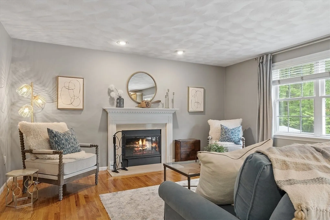
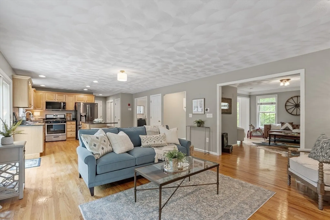
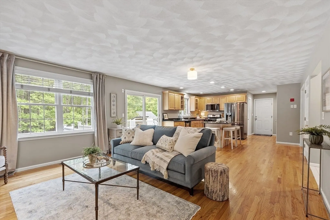
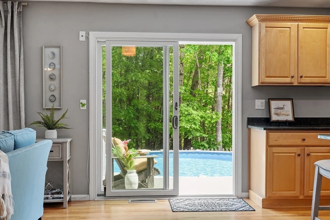
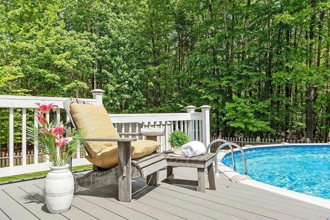
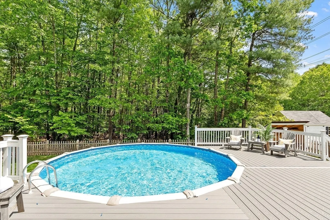
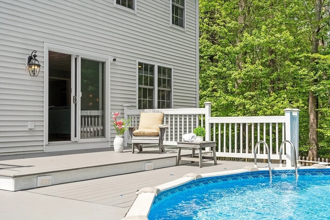
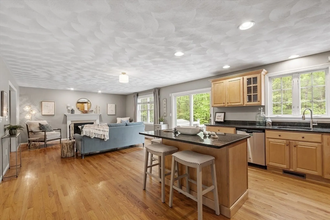
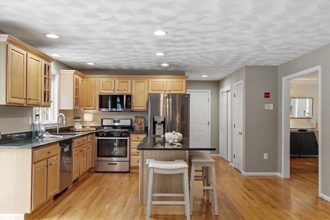
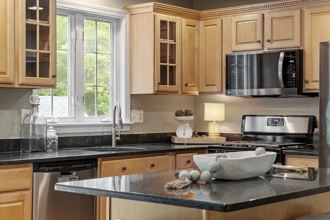
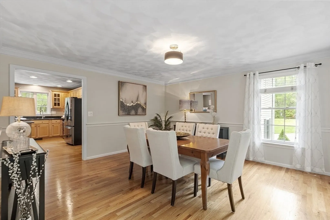
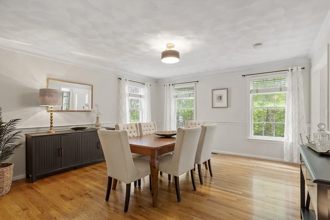
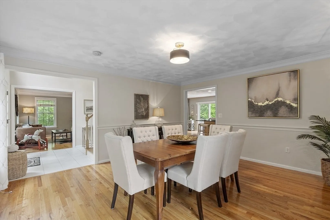
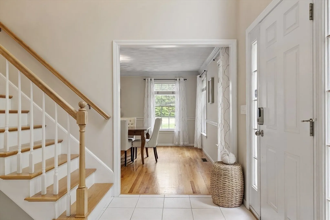
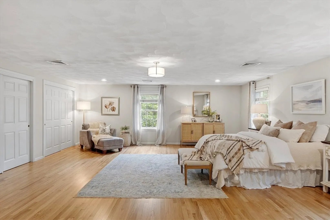
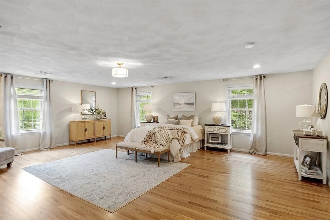
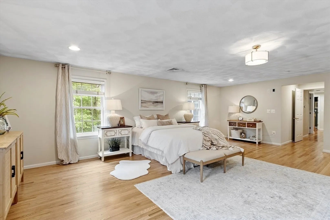
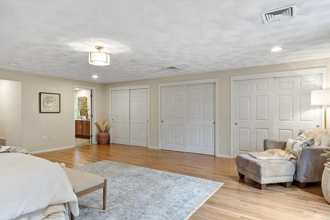
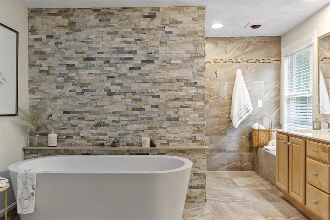
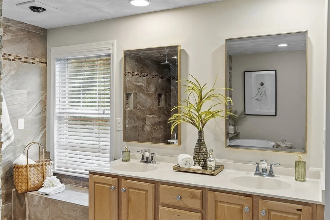
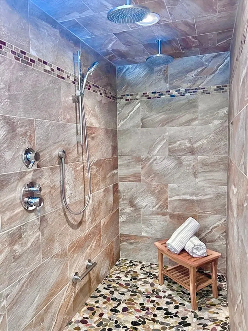
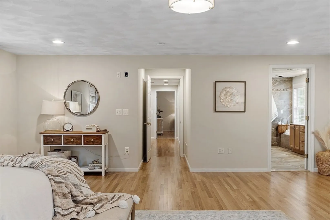
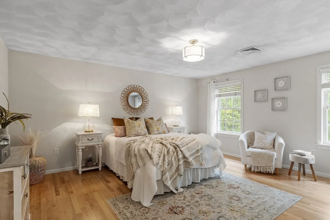
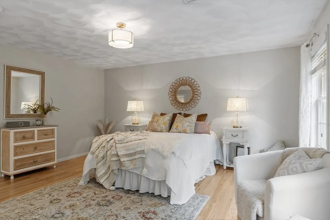
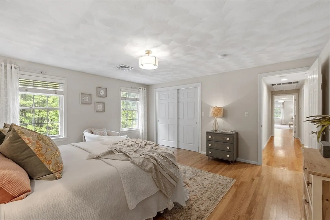
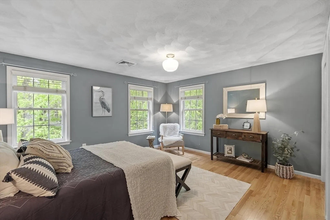
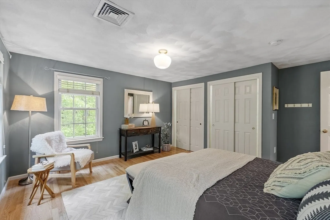
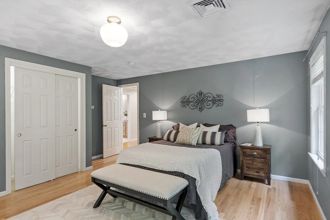
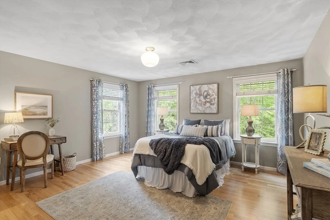
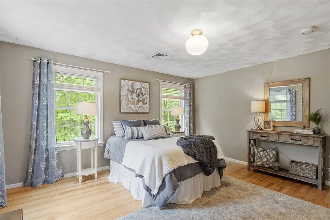
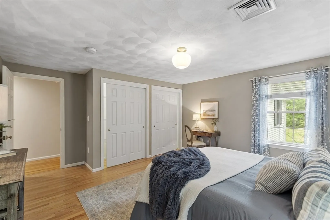
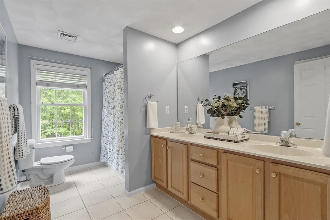
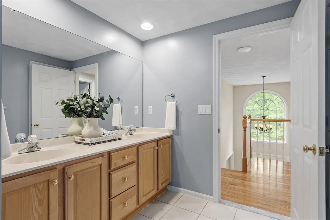
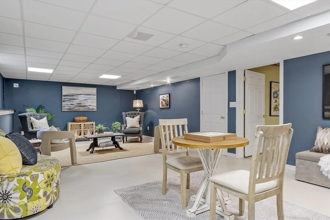
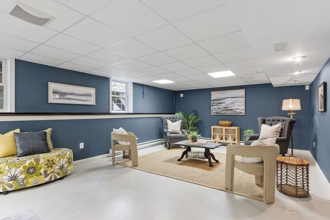
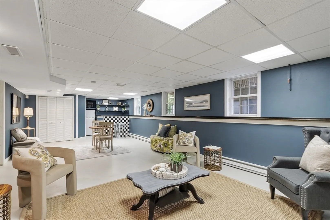
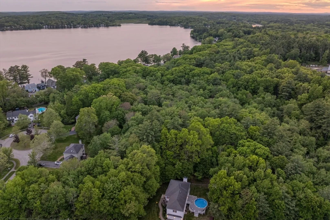
MOVE-IN-READY! Nestled inside a cul-de-sac neighborhood this expansive home boasts 3 levels of living, a 2-car heated garage and a sparkling above-ground pool! Mere minutes from downtown Amesbury this spacious home features comfortable living spaces, a generous layout & new hardwood floors! The heart of the home welcomes w/ a collection of delightful entertaining areas; there's a comfy study room, a relaxed living room (w/ a cozy wood fireplace), a semi-formal dining room & an open-concept kitchen which beckons family & friends to mingle, gather & dine. Outside the kitchen slider, there's a large wrap around trex deck w/ built-in pool & a private fenced in yard. The 2nd floor impresses w/ a magnificent Primary En-Suite adorned w/ new hardwood floors, freshly painted walls, a vast array of closets & a stunning 4-piece bath. Down the hall you'll find 3 more oversized bedrooms & a main full bath. A fun lower level wows w/ a snazzy family-club room, work-out area & a huge storage area! :o)
-
Highlights
- Acres: 1
- Heating: Forced Air, Natural Gas, Electric, Other
- Property Class: Residential
- Style: Colonial
- Year Built: 2001
- Cooling: Central Air
- Parking Spots: 8
- Property Type: Single Family Residence
- Total Rooms: 10
- Status: Closed
-
Additional Details
- Appliances: Water Heater, Range, Dishwasher, Disposal, Microwave, Refrigerator, Washer, Dryer, ENERGY STAR Qualified Refrigerator, Other
- Exclusions: House Is Fully Staged (No Staging Items Remain). Master Bath Mirrors May Be Purchased From Stager.
- Fireplaces: 1
- Foundation: Concrete Perimeter
- Lot Features: Cul-De-Sac, Wooded, Easements, Cleared, Gentle Sloping, Level, Other
- Roof: Shingle
- Year Built Details: Approximate
- Zoning: R40
- Basement: Full, Finished, Partially Finished, Interior Entry, Sump Pump, Concrete
- Exterior Features: Deck - Composite, Pool - Above Ground, Rain Gutters, Storage, Decorative Lighting, Fenced Yard, Other
- Flooring: Tile, Hardwood, Other, Concrete
- Interior Features: Open Floorplan, Lighting - Overhead, Crown Molding, Storage, Office, Exercise Room
- Road Frontage Type: Public, Dead End
- SqFt Source: Other
- Year Built Source: Public Records
-
Amenities
- Community Features: Public Transportation, Shopping, Park, Walk/Jog Trails, Golf, Medical Facility, Conservation Area, Highway Access, House of Worship, Marina, Private School, Public School, T-Station, Other
- Parking Features: Attached, Garage Door Opener, Heated Garage, Garage Faces Side, Oversized, Paved Drive, Shared Driveway, Off Street, Paved
- Covered Parking Spaces: 2
- Pool Features: Above Ground
-
Utilities
- Electric: Generator, Circuit Breakers, 200+ Amp Service, Other (See Remarks), Generator Connection
- Water Source: Public
- Sewer: Public Sewer, Other
-
Fees / Taxes
- Assessed Value: $801,500
- Taxes: $12,263
- Tax Year: 2025
Similar Listings
Sold
41 Photos
Sold
37 Photos
Sold
14 Photos
Sold
26 Photos
Content © 2026 MLS Property Information Network, Inc. The information in this listing was gathered from third party resources including the seller and public records.
Listing information provided courtesy of Homesmart Success Realty.
MLS Property Information Network, Inc. and its subscribers disclaim any and all representations or warranties as to the accuracy of this information.
