
Sold!
$662,000
3
Beds
2
Baths
1,330
Living Area
-
Property Description
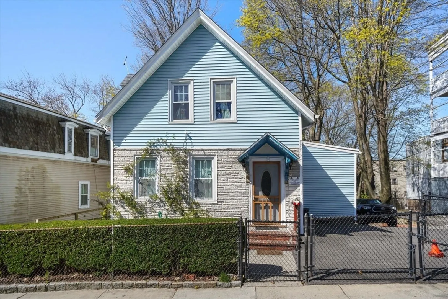
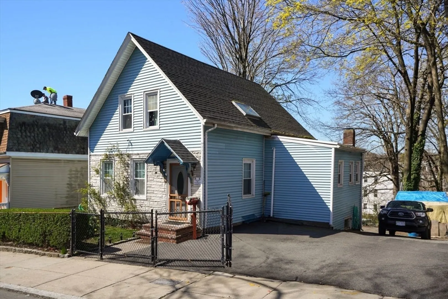
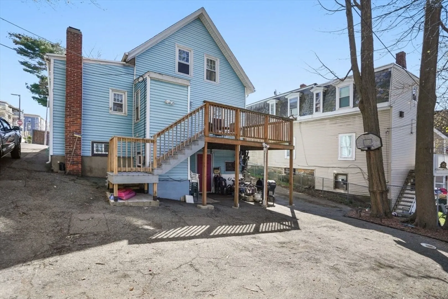
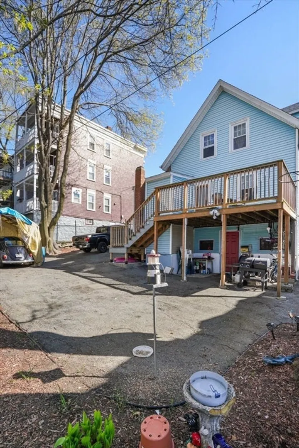
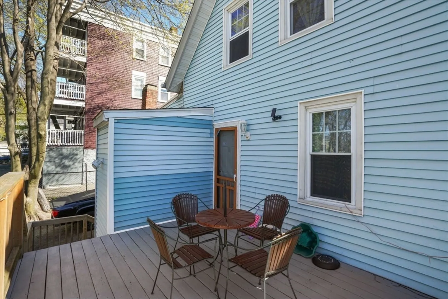
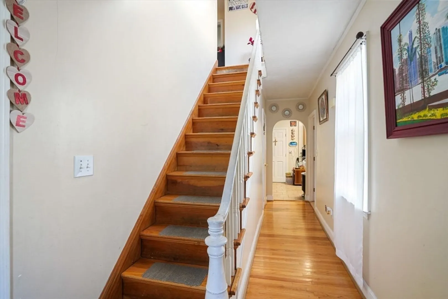
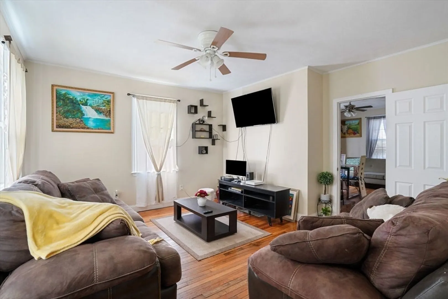
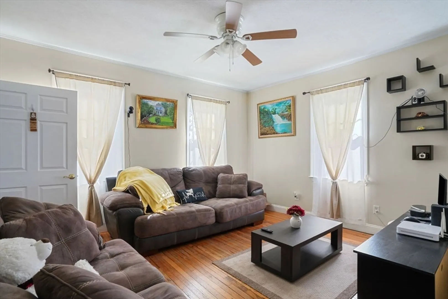
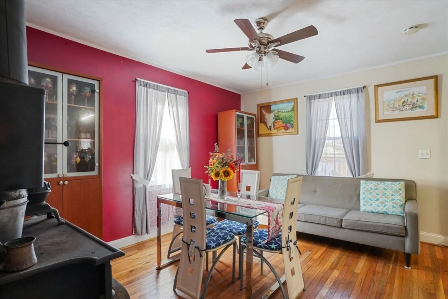
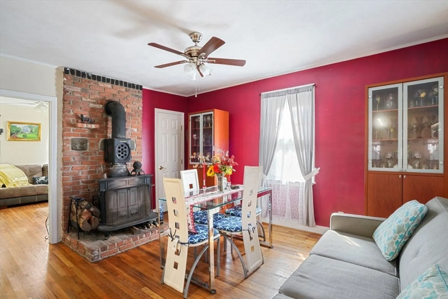
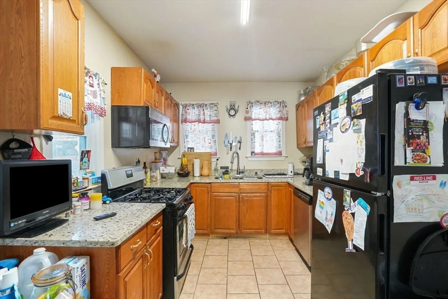
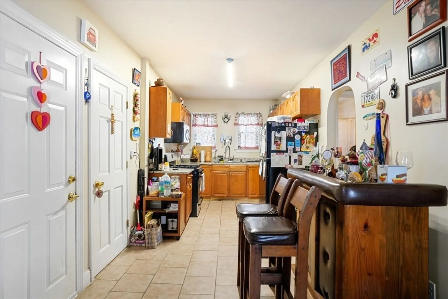
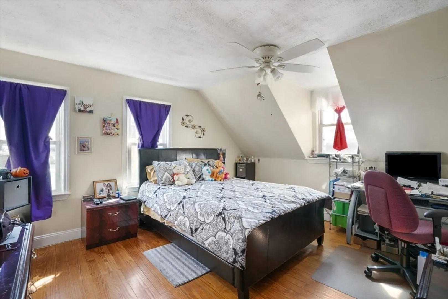
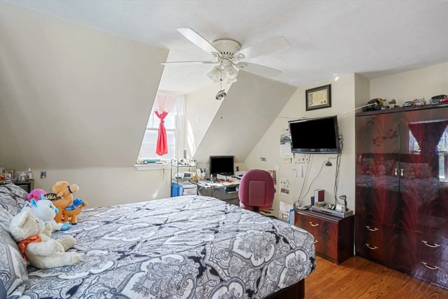
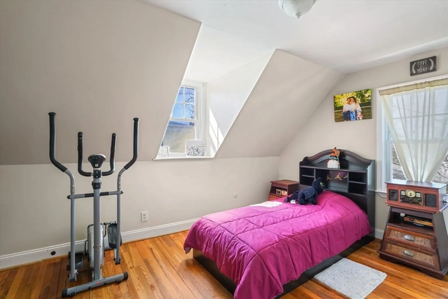
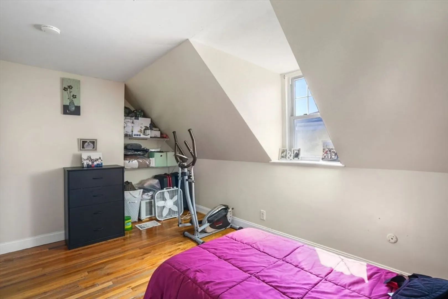
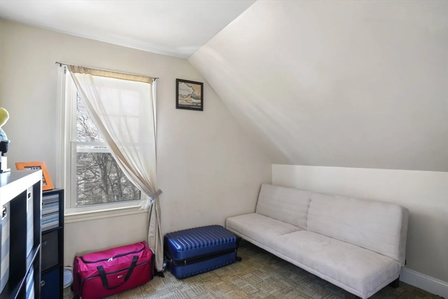
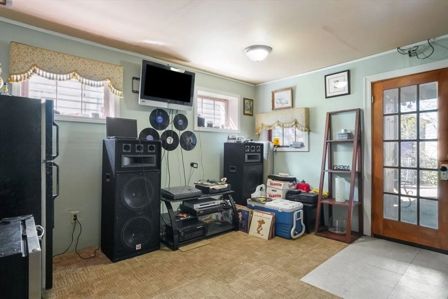
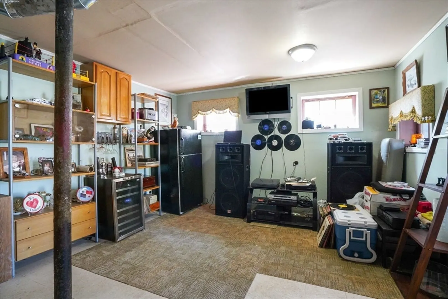
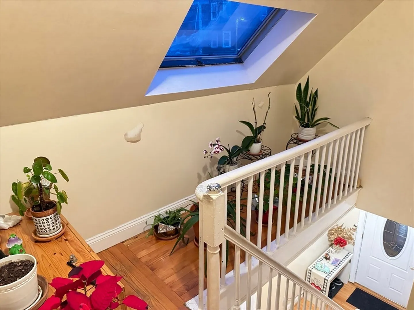
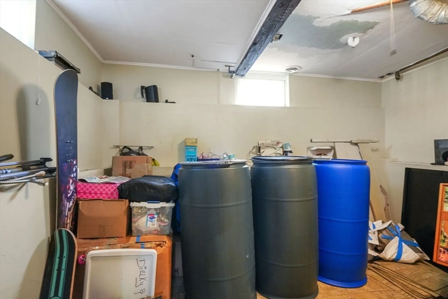
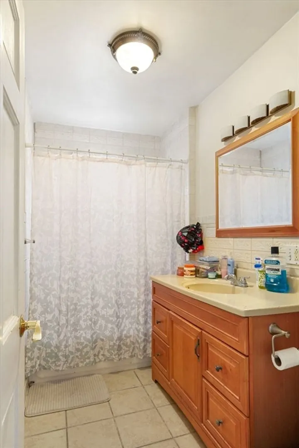
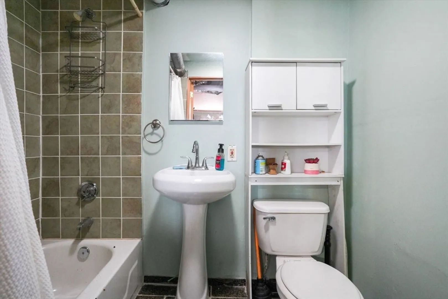
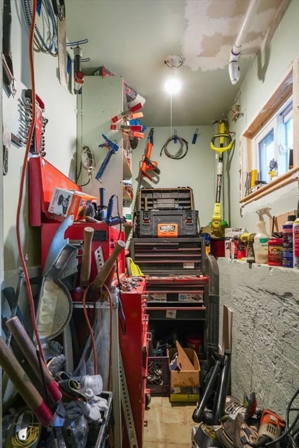
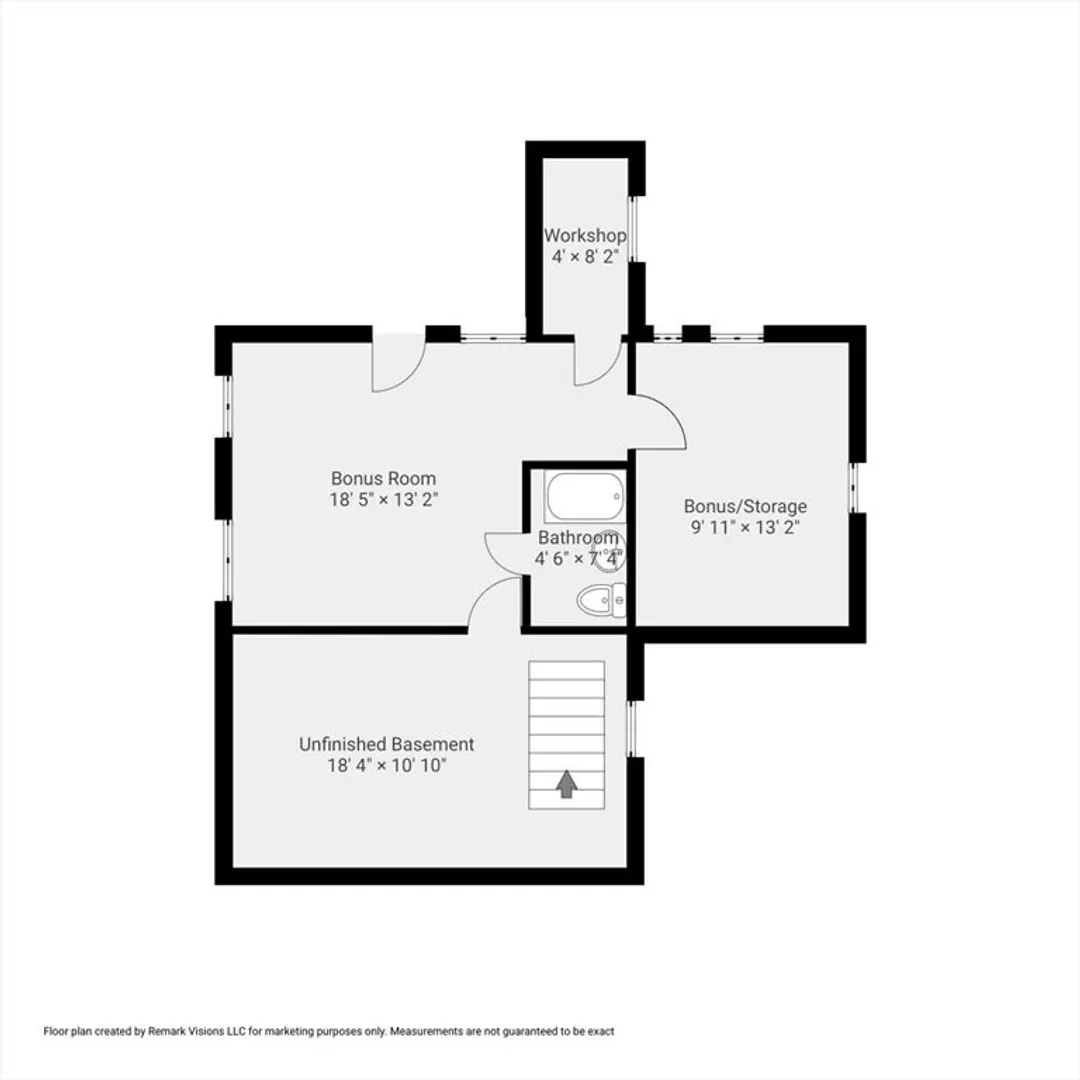
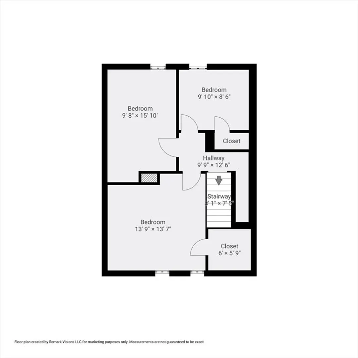
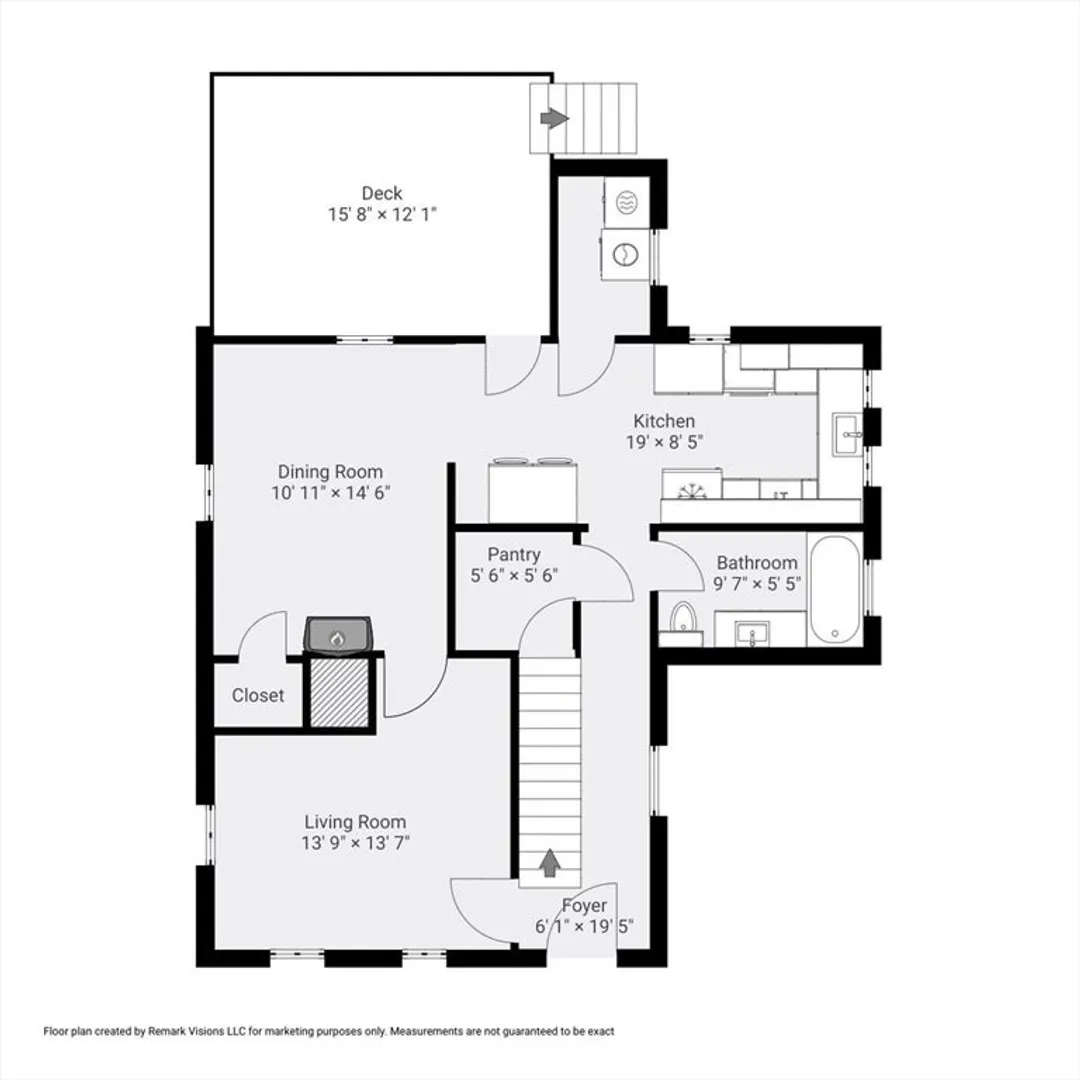
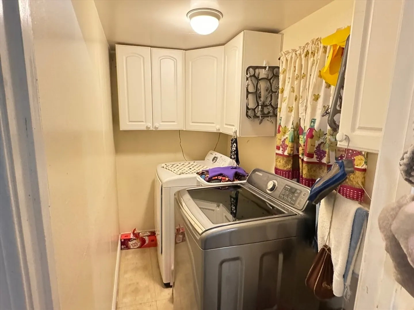
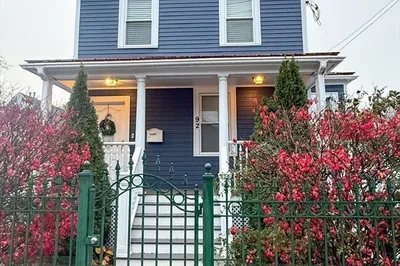
Nestled in the Dorchester Center neighborhood, this charming single-family Cape Cod style home exudes warmth and comfort. Boasting three bedrooms and two baths, natural hardwood floors flowing throughout the home, while the bathrooms and kitchen are tiled. A hallway skylight bathes the interior in natural light. The layout includes a spacious living room, a separate dining room for group gatherings, and a convenient laundry room for added functionality. Descend the stairs to find a half-finished basement, offering potential for additional living space or storage. Stepping outside, a large new back deck beckons for al fresco dining or lounging in the sun, overlooking the paved backyard. The property features a large driveway with parking for up to five vehicles. Situated in a 2-3 family zoning area, this home presents a great investment opportunity, offering versatility and potential for future development or rental income.
-
Highlights
- Area: Dorchester's Dorchester Center
- Parking Spots: 5
- Property Type: Single Family Residence
- Total Rooms: 7
- Status: Closed
- Heating: Forced Air
- Property Class: Residential
- Style: Cape
- Year Built: 1920
-
Additional Details
- Appliances: Gas Water Heater, Range, Dishwasher, Microwave, Refrigerator, Washer, Dryer
- Exterior Features: Deck - Wood, Deck - Composite
- Foundation: Concrete Perimeter
- Year Built Source: Public Records
- Basement: Partial
- Flooring: Wood, Tile
- Year Built Details: Approximate
- Zoning: R1
-
Amenities
- Parking Features: Paved Drive, Off Street, Paved
- Security Features: Security System
-
Utilities
- Sewer: Public Sewer
- Water Source: Public
-
Fees / Taxes
- Assessed Value: $515,500
- Compensation Based On: Gross/Full Sale Price
- Taxes: $5,619
- Buyer Agent Compensation: 2.5%%
- Tax Year: 2024
Similar Listings
Sold
NEW CONSTRUCTION
28 Photos
Sold
40 Photos
Sold
18 Photos
Sold
34 Photos
Content © 2026 MLS Property Information Network, Inc. The information in this listing was gathered from third party resources including the seller and public records.
Listing information provided courtesy of East West Real Estate, LLC.
MLS Property Information Network, Inc. and its subscribers disclaim any and all representations or warranties as to the accuracy of this information.
