
12 Forest
$799,999
4
Beds
2
Baths
1,774
Sqft
- Request Info
- Call
- Save
-
More
- Mortgage Calculator

Property Tools
$799,999
4
Beds
2
Baths
1,774
Living Area
-
Property Description
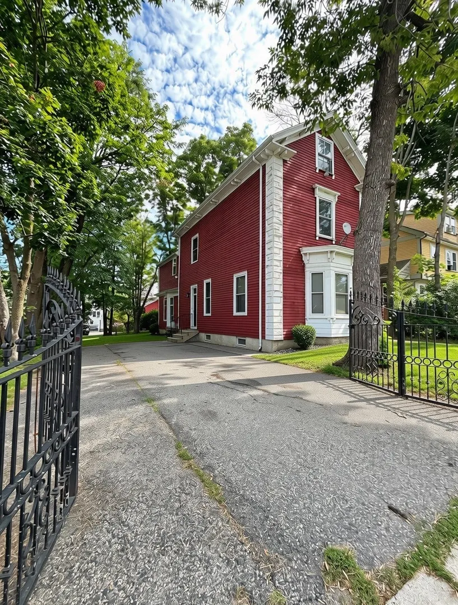
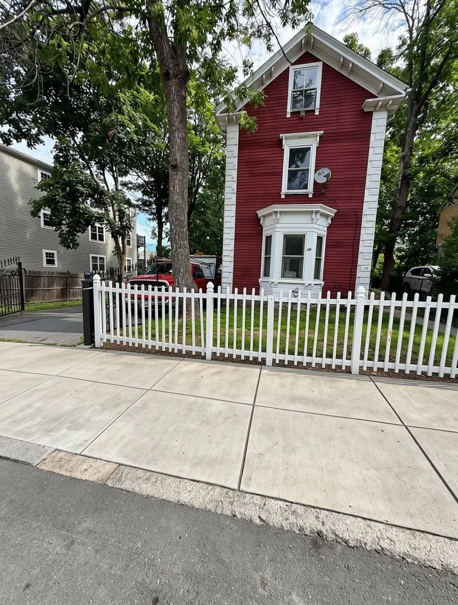
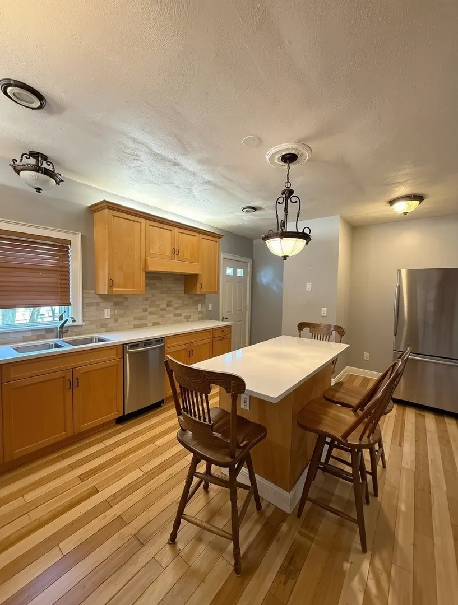
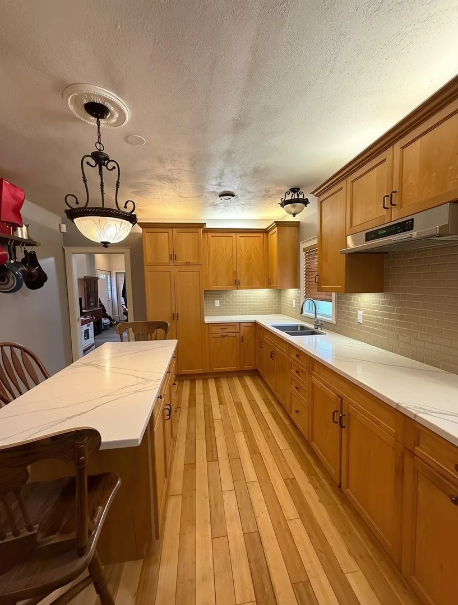
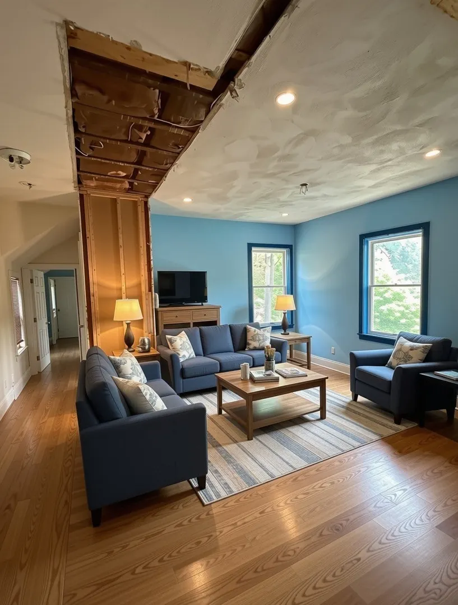
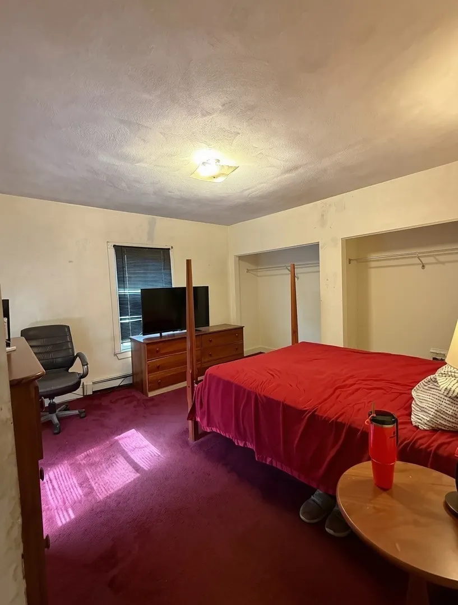
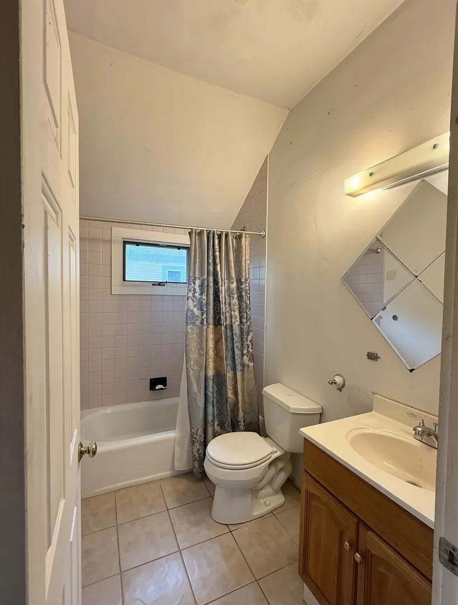
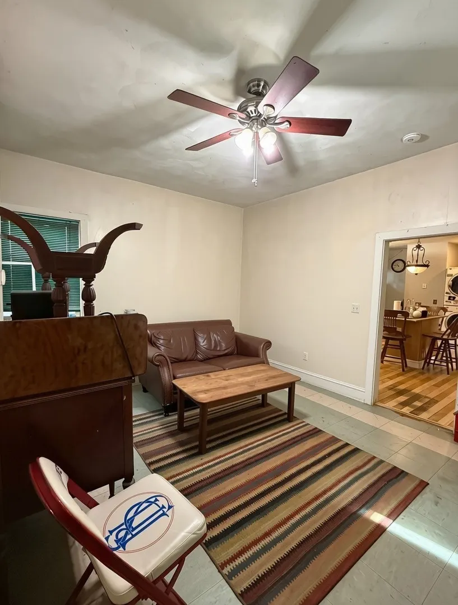
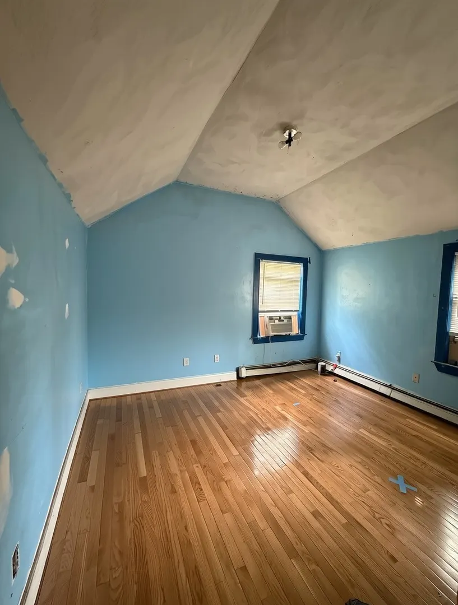
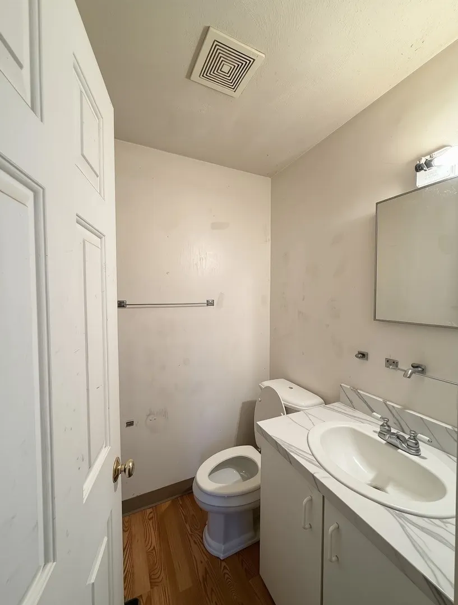
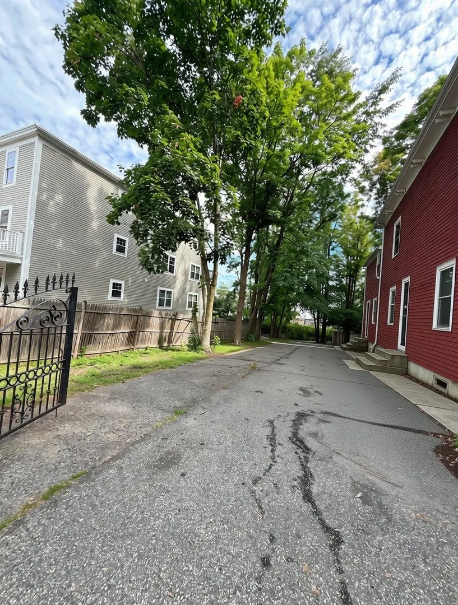
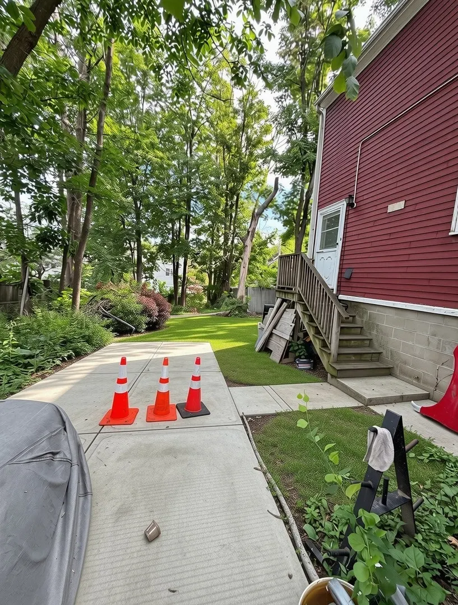
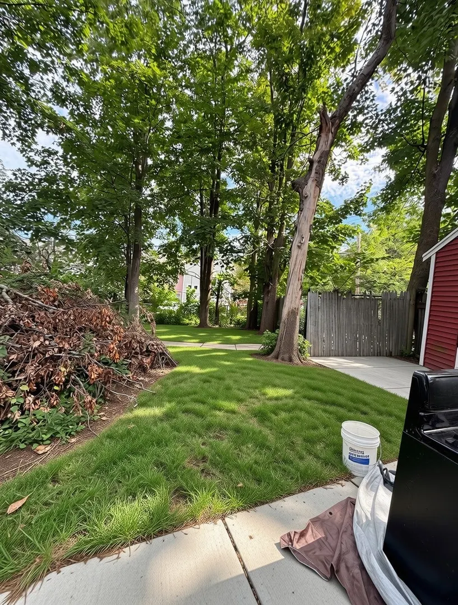
Amazing development and renovation opportunity in the heart of Boston! This offering includes 12 Forest St and 10 Forest St consisting of approximately 4,200 SF of land. Previously noted restrictions on the 10 Forest St lot have expired, and the owner has explored the potential for constructing a two-family home with an architect. Buyers and their representatives are encouraged to conduct their own due diligence with the City of Boston regarding zoning, permitting, setbacks, lot coverage, unit count, and all development possibilities for the combined parcels. 12 Forest St has great bones and offers significant renovation potential, with a new roof with warranty, new hot water heater, and new baseboard boiler already in place. A unique opportunity for developers, investors, builders, or owner-occupants looking to renovate, expand, or explore new construction in a desirable Boston location. Buyer and buyer’s agent to verify all information and development potential independently.
-
Highlights
- Heating: Baseboard
- Property Class: Residential
- Style: Colonial
- Year Built: 1890
- Parking Spots: 4
- Property Type: Single Family Residence
- Total Rooms: 10
- Status: Active
-
Additional Details
- Appliances: Gas Water Heater, Oven, Dishwasher, Microwave, Range, Refrigerator, Washer, Dryer
- Exterior Features: Porch, Fenced Yard
- Flooring: Wood
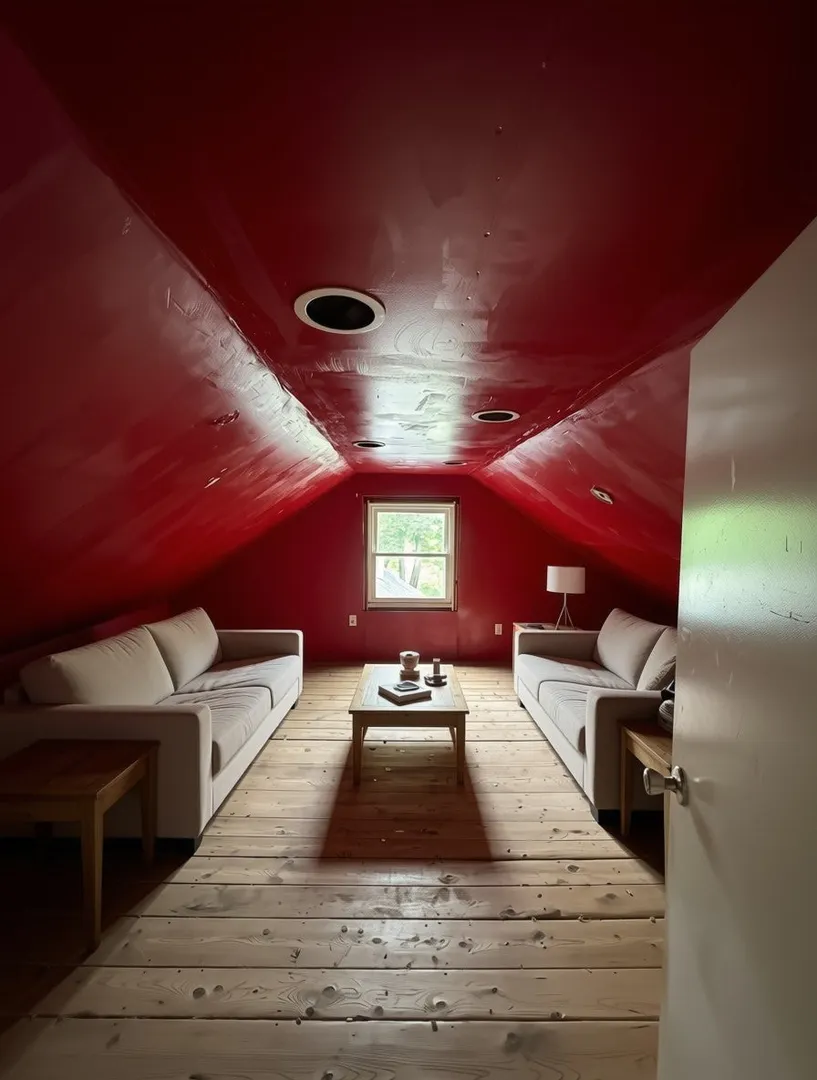
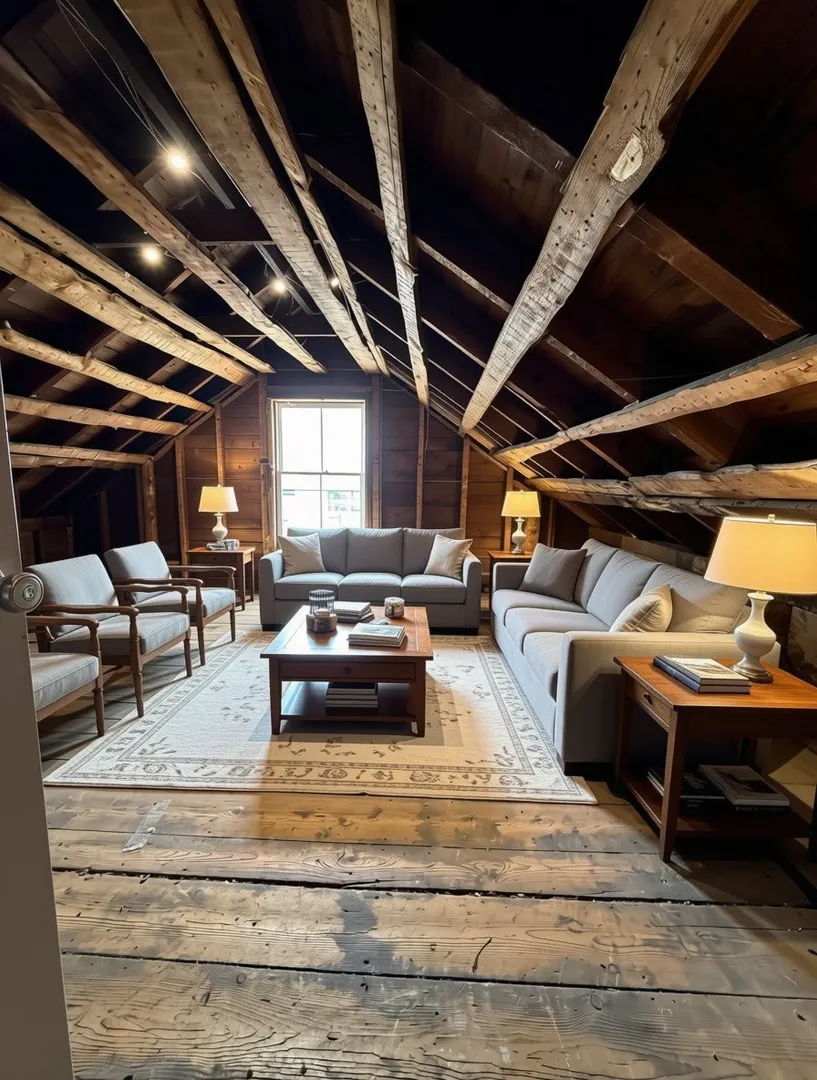
- Interior Features: Walk-up Attic
- Roof: Shingle
- Year Built Details: Actual
- Zoning: R1
- Construction: Frame
- Fireplaces: 1
- Foundation: Stone
- Lot Features: Additional Land Avail.
- SqFt Source: Public Record
- Year Built Source: Public Records
-
Amenities
- Community Features: Public Transportation, Park
- Parking Features: Off Street
-
Utilities
- Sewer: Public Sewer
- Water Source: Public
-
Fees / Taxes
- Assessed Value: $338,100
- Taxes: $3,915
- Tax Year: 2025
Similar Listings
Sold
30 Photos
Sold
20 Photos
Sold
29 Photos
Sold
60 Photos
Content © 2026 MLS Property Information Network, Inc. The information in this listing was gathered from third party resources including the seller and public records.
Listing information provided courtesy of eXp Realty LLC - Corporate Office.
MLS Property Information Network, Inc. and its subscribers disclaim any and all representations or warranties as to the accuracy of this information.