
Sold!
$765,000
2
Beds
2/1
Baths
1,893
Living Area
-
Property Description
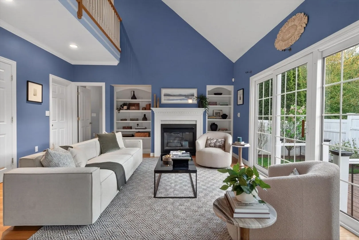
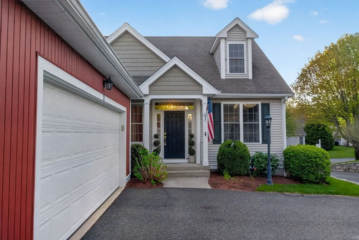
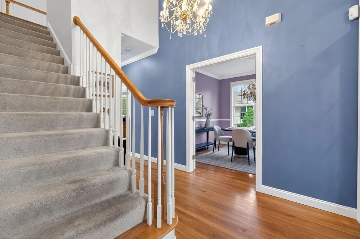
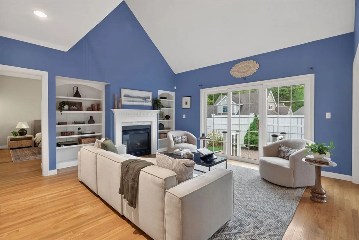
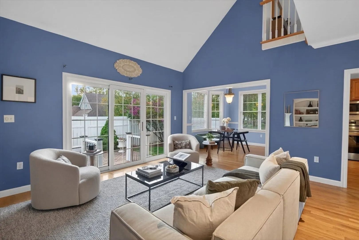
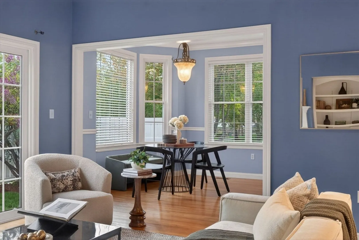
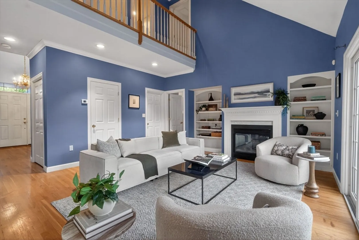
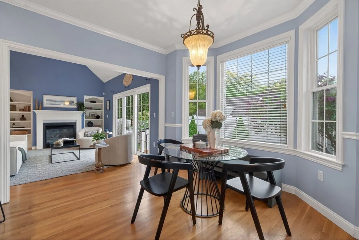
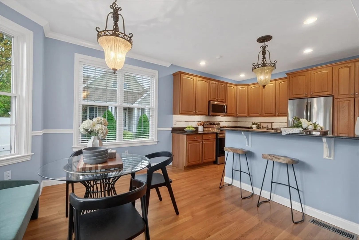
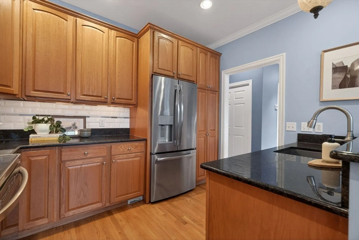
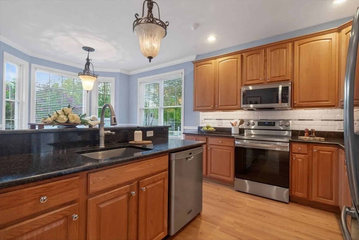
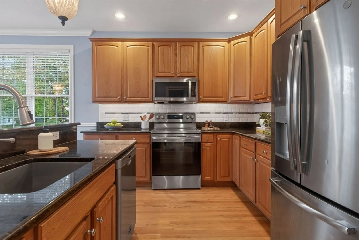
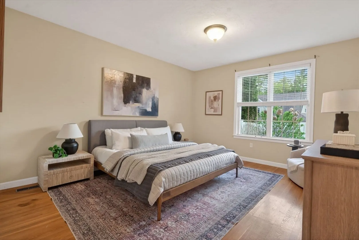
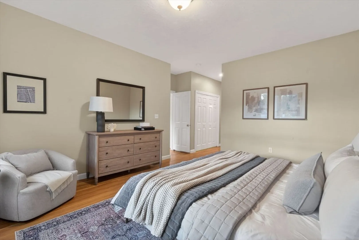
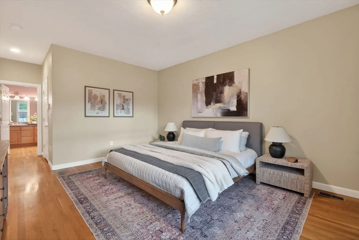
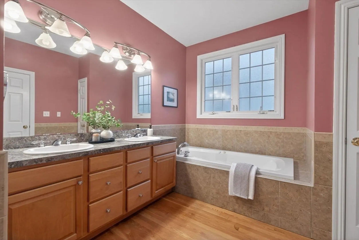
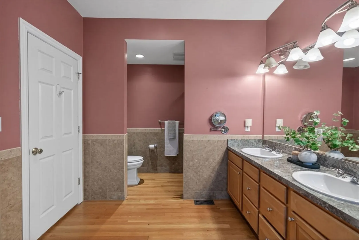
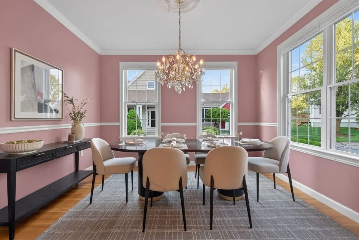
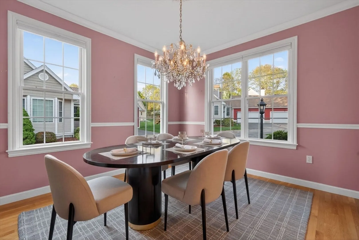
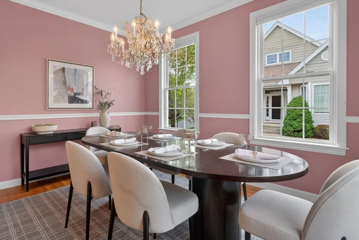
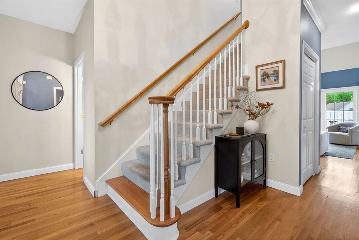
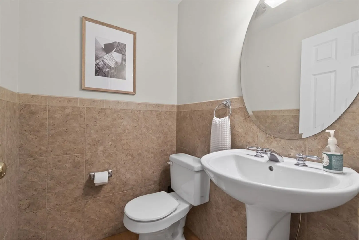
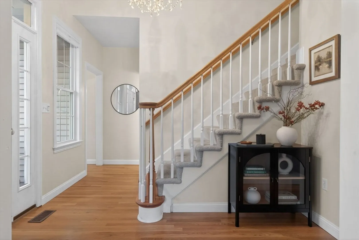
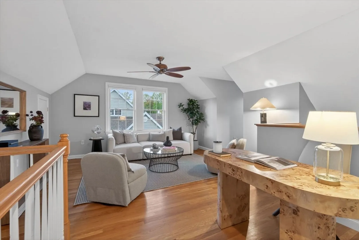
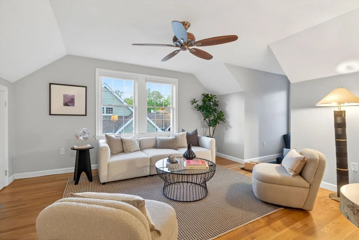
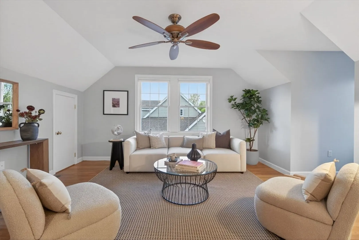
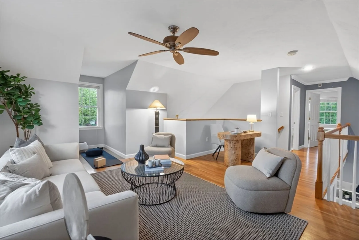
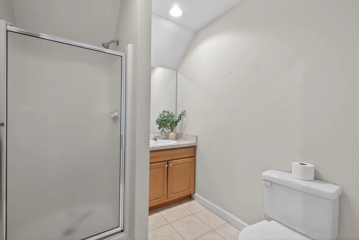
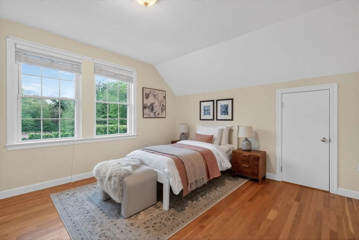
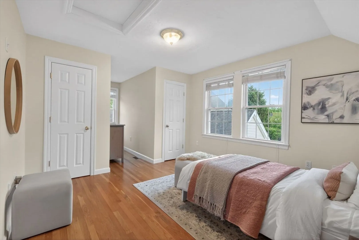
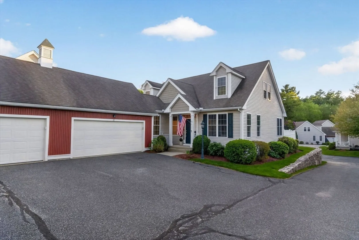
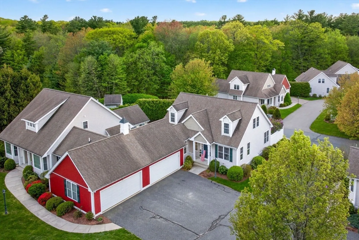
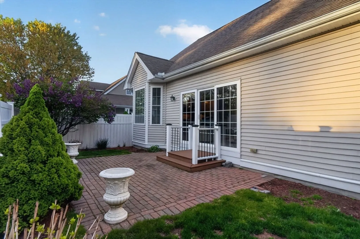
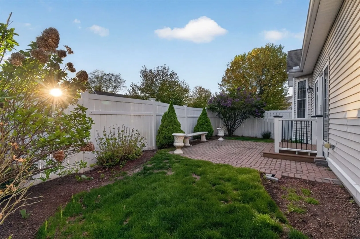
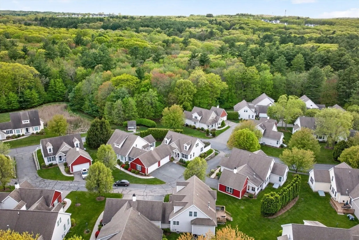
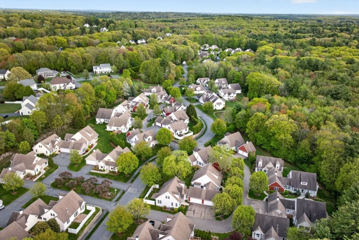
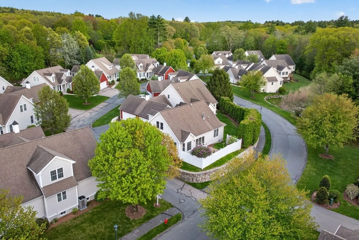
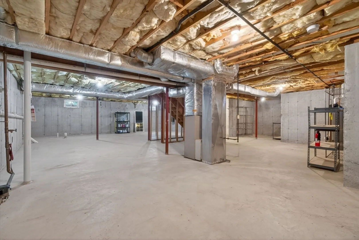
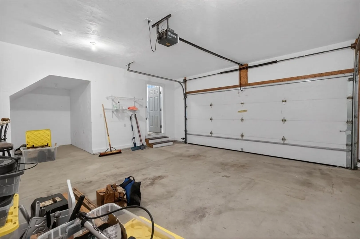
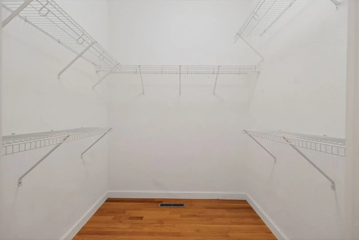
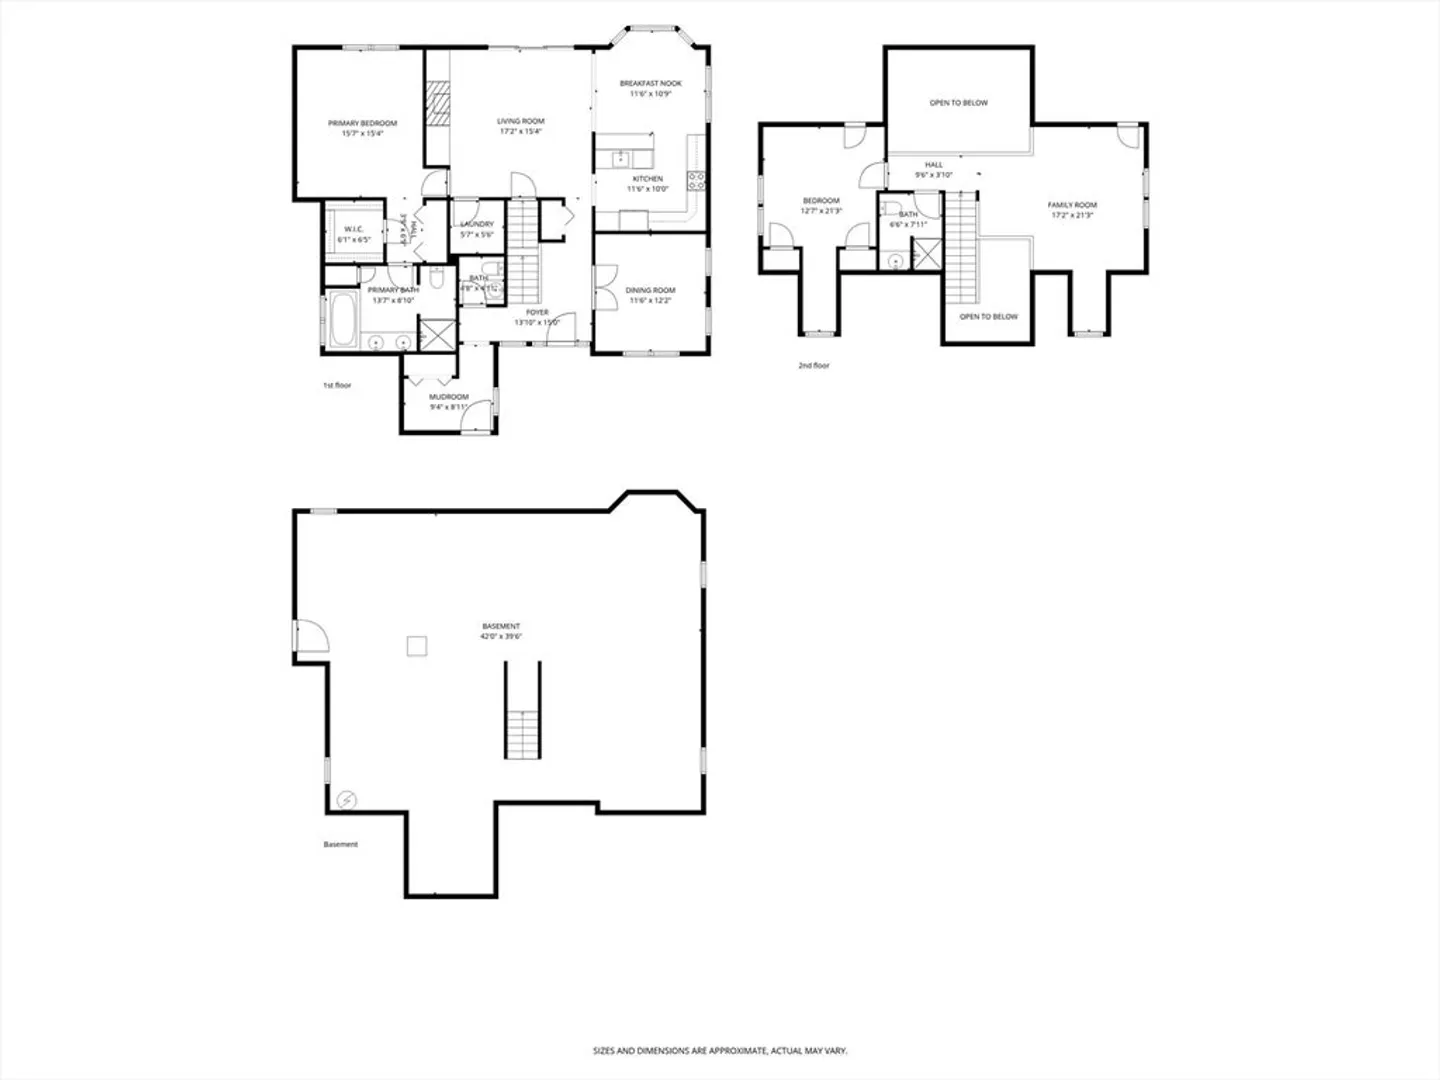
Welcome to Cookingham Greene, one of Ashland’s most desirable 55+ communities offering refined, low-maintenance living in a peaceful setting. This beautiful 2-bedroom, 2.5-bath townhouse features nearly 1,900 sq ft of sun-filled living space w/soaring vaulted ceilings, hardwood floors, central air & attached 2-car garage. The open-concept layout is ideal for easy 1-level living. The main floor offers spacious kitchen w/stainless steel appliances, granite countertops, breakfast bar, tile backsplash, abundant cabinetry & sunny dining area. Huge living room w/gas fireplace, custom built-ins & slider to private yard w/patio. Large primary suite w/walk-in closet & spa-like bath w/double vanity, walk-in shower & jacuzzi tub. Formal dining room. Upstairs offers private guest bed, full bath & flexible loft room/office space. Full basement for storage or possible expansion. Pet-friendly, pro-managed HOA w/clubhouse. Convenient to shopping, dining, main roads, MBTA rail & nearby trails & parks.
-
Highlights
- Building Name: Cookingham Greene
- Heating: Forced Air, Natural Gas
- Parking Spots: 4
- Property Type: Condominium
- Total Rooms: 7
- Year Built: 2003
- Cooling: Central Air
- HOA Fee: $583
- Property Class: Residential
- Stories: 2
- Unit Number: 22
- Status: Closed
-
Additional Details
- Appliances: Range, Dishwasher, Disposal, Microwave, Refrigerator, Vacuum System, Plumbed For Ice Maker
- Construction: Frame
- Exterior Features: Porch, Patio, Fenced Yard, Rain Gutters, Professional Landscaping
- Flooring: Wood, Tile, Carpet, Flooring - Hardwood
- Pets Allowed: Yes w/ Restrictions
- SqFt Source: Public Record
- Year Built Details: Actual
- Zoning: Unkown
- Basement: Y
- Exclusions: No Washer/Dryer
- Fireplaces: 1
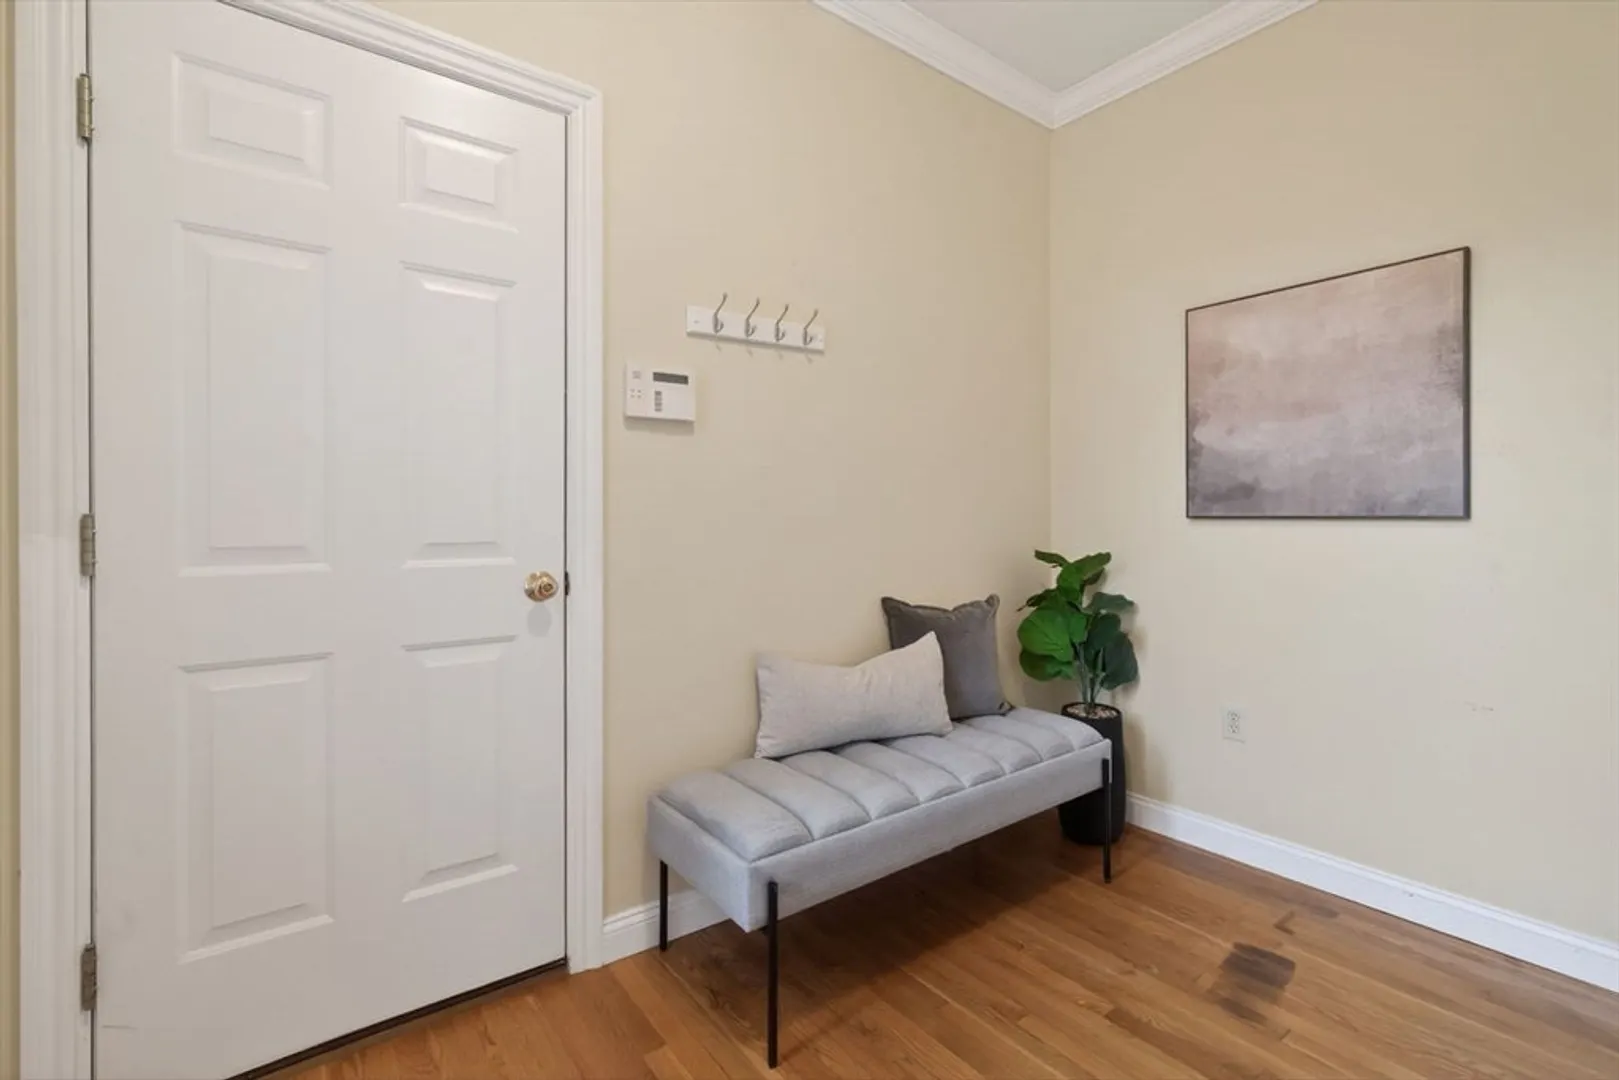
- Interior Features: Closet, Mud Room, Foyer, Central Vacuum, Internet Available - Unknown
- Roof: Shingle
- Total Number of Units: 65
- Year Built Source: Public Records
-
Amenities
- Community Features: Public Transportation, Shopping, Tennis Court(s), Park, Walk/Jog Trails, Medical Facility, Conservation Area, Highway Access, House of Worship, Public School, T-Station, Adult Community
- Parking Features: Attached, Garage Door Opener, Off Street, Paved
- Covered Parking Spaces: 2
- Waterfront Features: Lake/Pond, 1 to 2 Mile To Beach, Beach Ownership(Public)
-
Utilities
- Electric: Circuit Breakers, 100 Amp Service
- Water Source: Public
- Sewer: Public Sewer
-
Fees / Taxes
- HOA Fee Frequency: Monthly
- Tax Year: 2025
- HOA Fee Includes: Insurance, Maintenance Structure, Maintenance Grounds, Snow Removal, Reserve Funds
- Taxes: $7,590
Similar Listings
Sold
42 Photos
Sold
32 Photos
Sold
33 Photos
Sold
42 Photos
Content © 2026 MLS Property Information Network, Inc. The information in this listing was gathered from third party resources including the seller and public records.
Listing information provided courtesy of Gibson Sotheby's International Realty.
MLS Property Information Network, Inc. and its subscribers disclaim any and all representations or warranties as to the accuracy of this information.
