
Sold!
$900,000
2
Beds
3/1
Baths
2,390
Living Area
-
Property Description
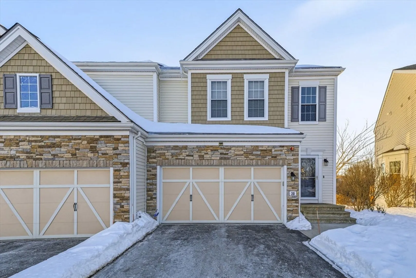
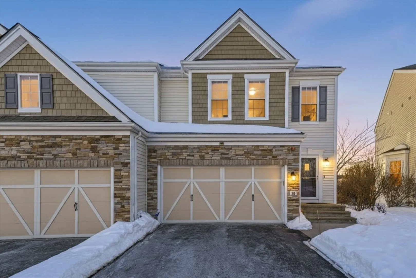
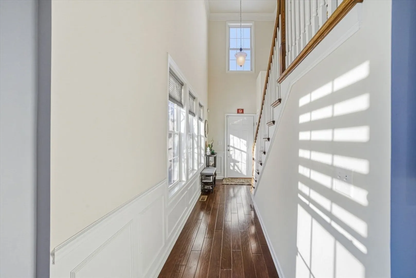
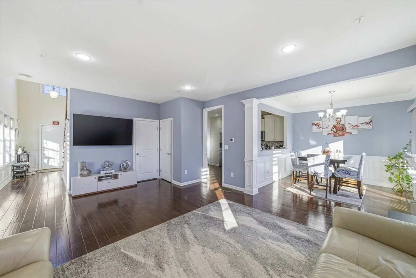
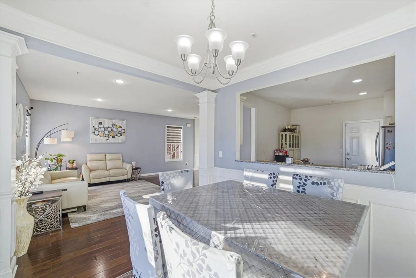
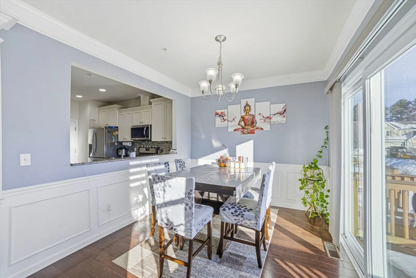
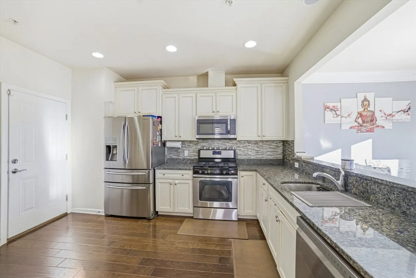
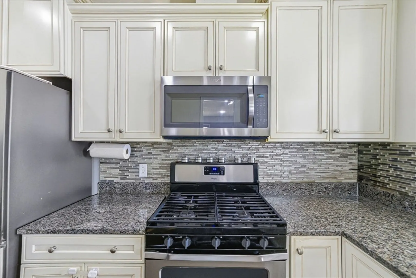
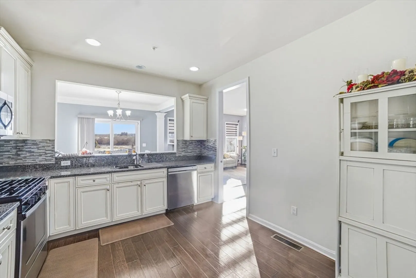
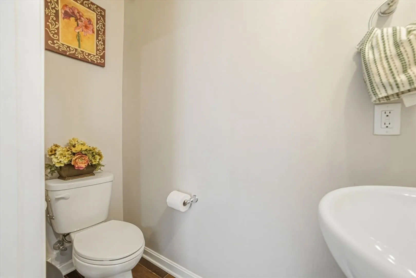
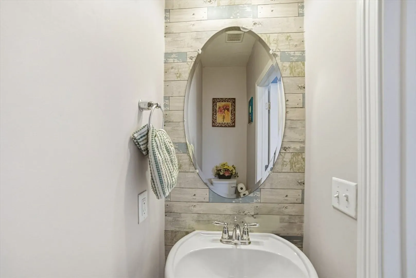
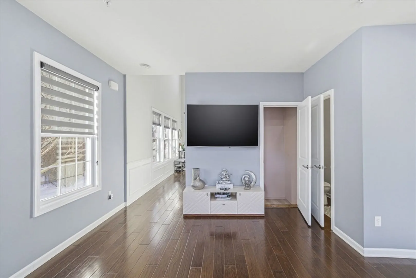
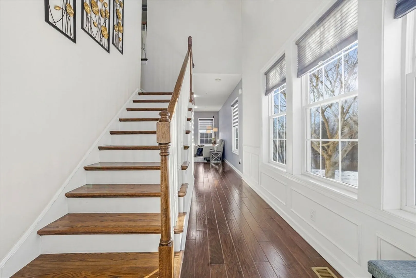
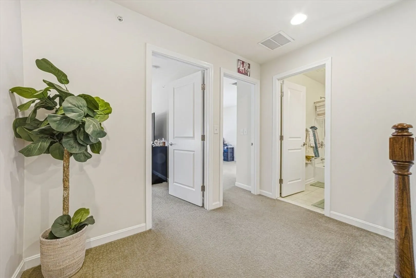
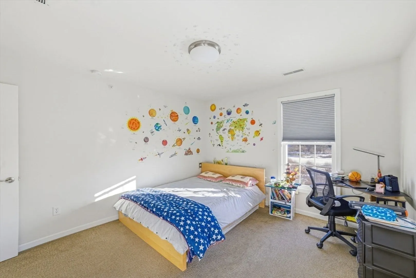
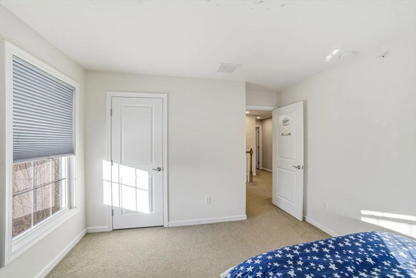
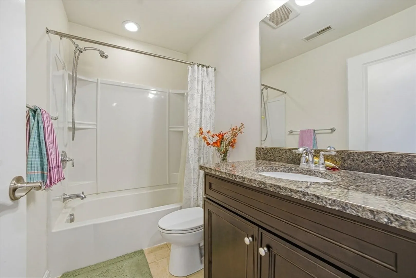
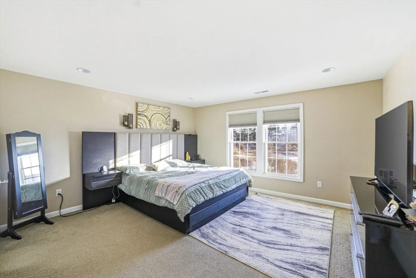
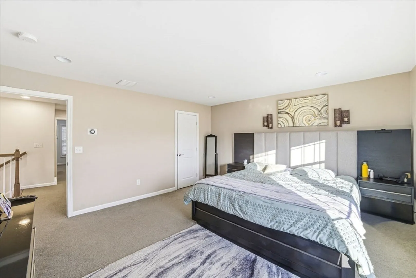
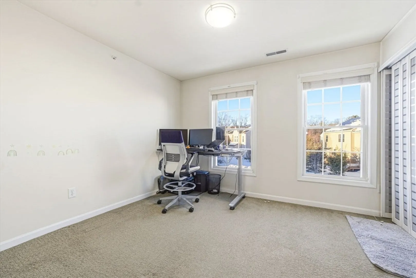
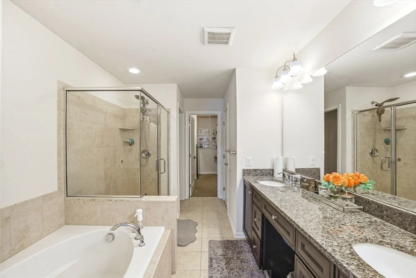
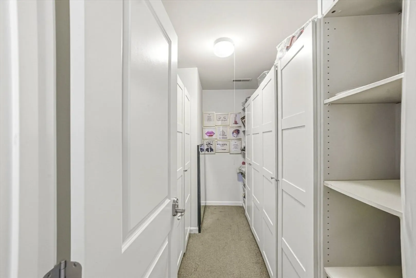
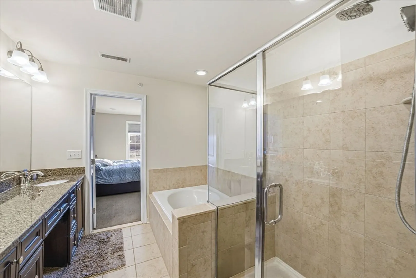
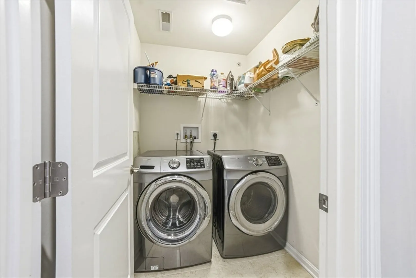
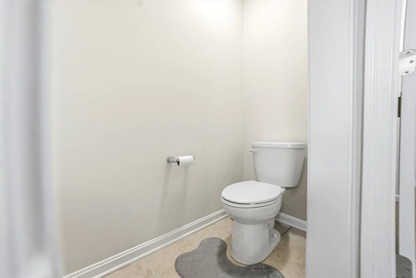
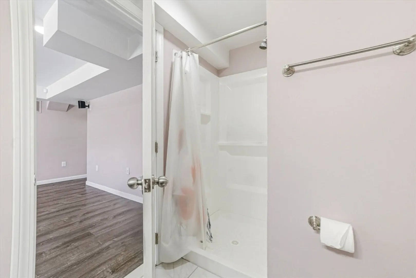
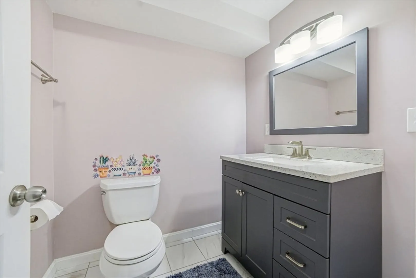
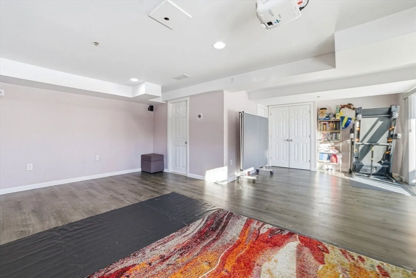
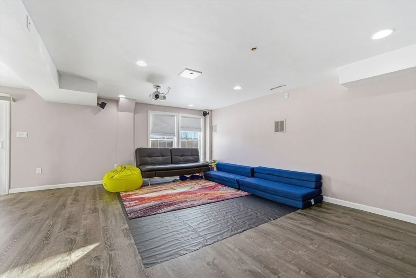
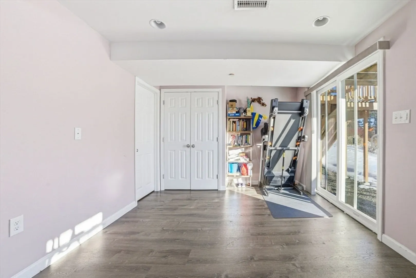
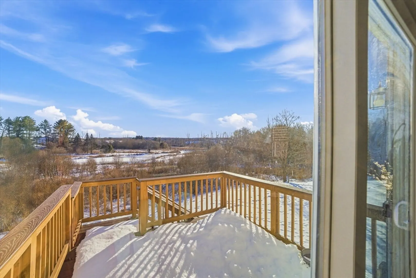
Experience beautiful townhome, move-in-ready Kingston model in sought-after Legacy Farms! This energy-efficient home features fully owned solar panels, central heating with separate zones for each floor, and a finished walkout basement with a spacious family room, full bath, and ample storage. This floor plan offers a two-story foyer, hardwood floors, a great room, and an upgraded kitchen with soft-close cabinets, stylish backsplash, stainless steel appliances, and granite countertops. The formal dining room flows to a large deck overlooking a peaceful backyard—perfect for relaxing or entertaining. Upstairs, the king-size primary suite boasts a walk-in closet and an en-suite bath with dual granite vanities, soaking tub, and walk-in shower. The second floor also includes a bedroom, full bath, bonus office, and laundry. Enjoy vibrant Legacy Farms living near top schools, trails, and amenities. First showings at open house at Noon, March 28th
-
Highlights
- Area: Hayden Row
- Cooling: Central Air
- HOA Fee: $383
- Property Class: Residential
- Stories: 2
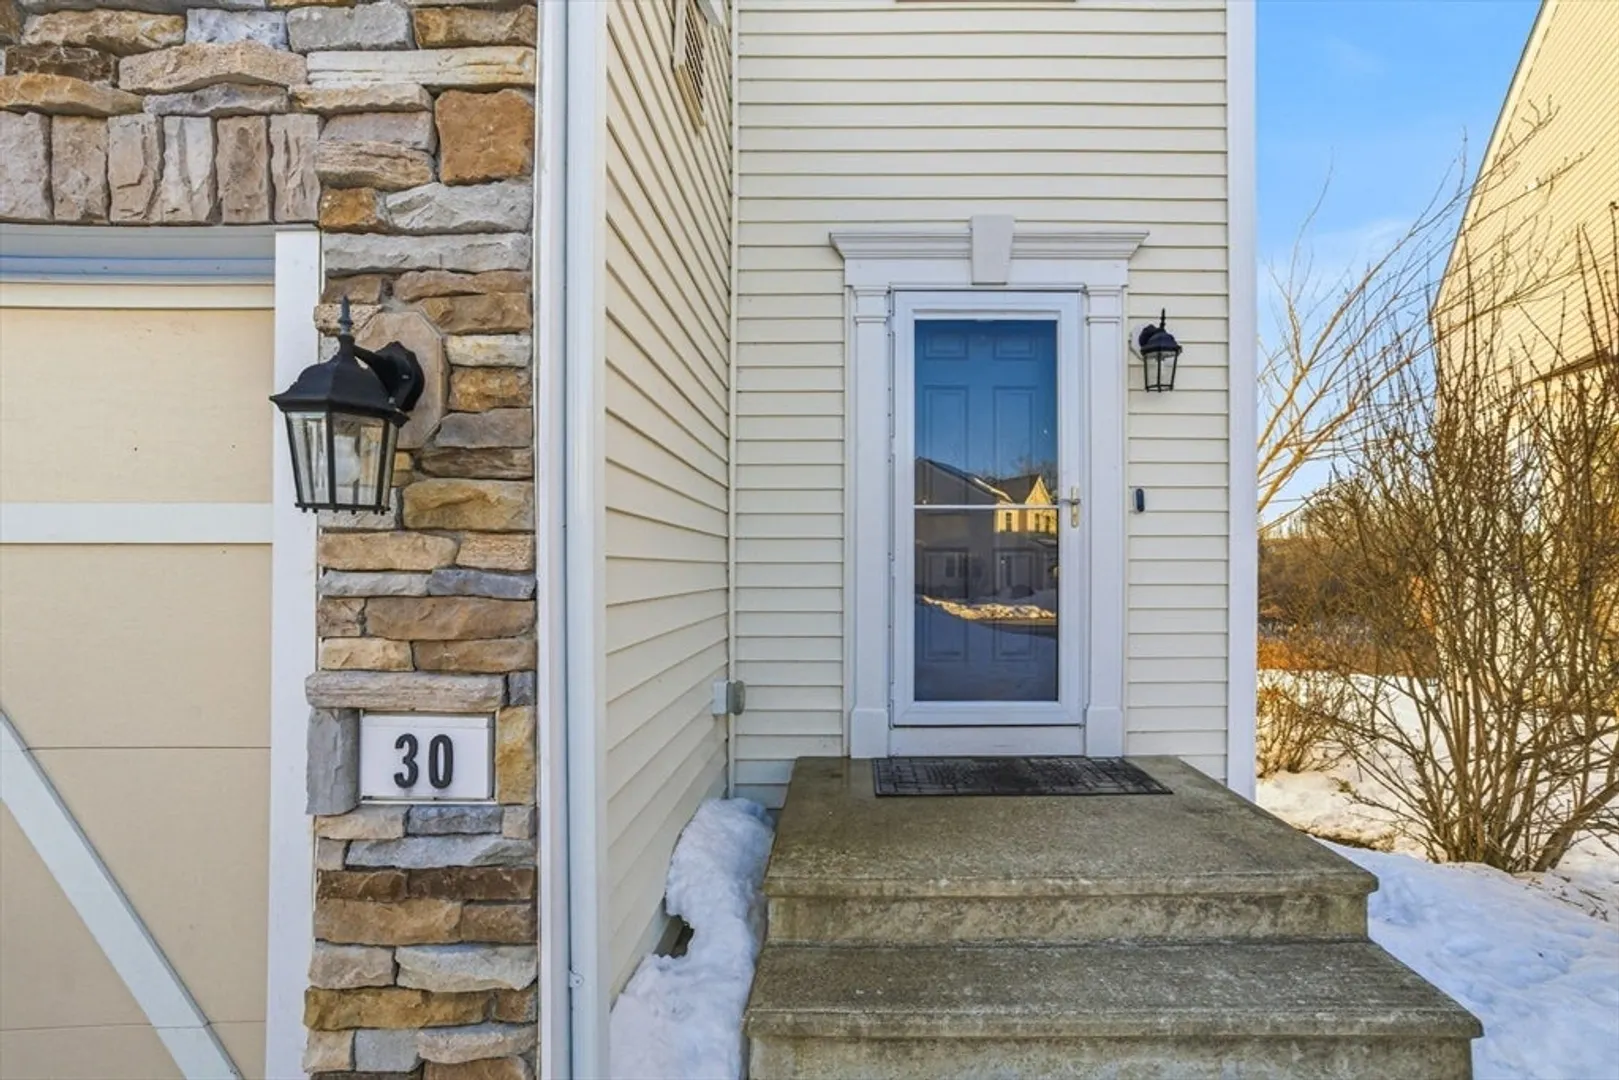
- Unit Number: 30
- Status: Closed
- Building Name: Legacy Farms South
- Heating: Forced Air, Natural Gas
- Parking Spots: 6
- Property Type: Condominium
- Total Rooms: 5
- Year Built: 2017
-
Additional Details
- Appliances: Range, Dishwasher, Microwave, Refrigerator, Washer, Dryer
- SqFt Source: Public Record
- Year Built Details: Actual
- Zoning: Osmu
- Basement: Y
- Total Number of Units: 275
- Year Built Source: Public Records
-
Amenities
- Community Features: Public Transportation, Highway Access, Public School
- Covered Parking Spaces: 2
-
Utilities
- Sewer: Other
- Water Source: Public
-
Fees / Taxes
- Assessed Value: $736,000
- HOA Fee Includes: Insurance, Maintenance Structure, Maintenance Grounds, Snow Removal
- Taxes: $10,436
- HOA Fee Frequency: Monthly
- Tax Year: 2025
Similar Listings
Sold
32 Photos
Sold
22 Photos
Sold
28 Photos
Sold
22 Photos
Content © 2026 MLS Property Information Network, Inc. The information in this listing was gathered from third party resources including the seller and public records.
Listing information provided courtesy of Keller Williams Boston MetroWest.
MLS Property Information Network, Inc. and its subscribers disclaim any and all representations or warranties as to the accuracy of this information.
