
Sold!
$455,000
2
Beds
2
Baths
1,008
Living Area
-
Property Description
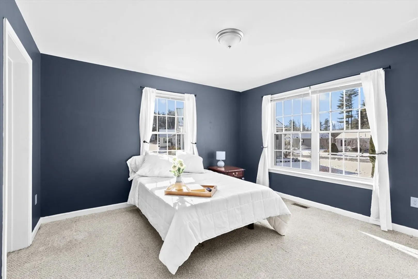
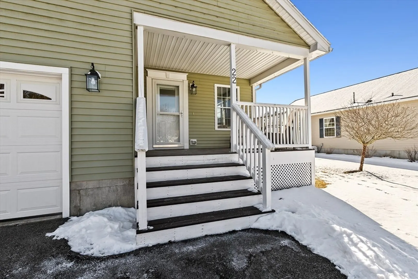
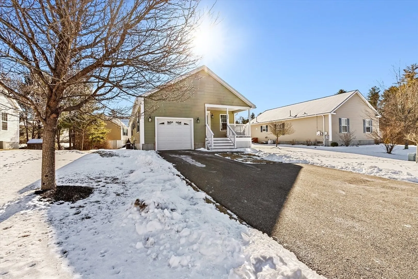
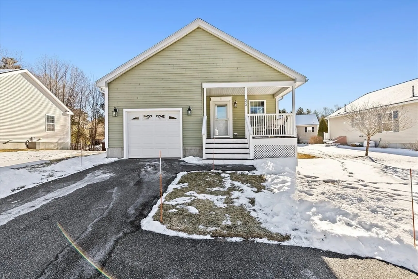
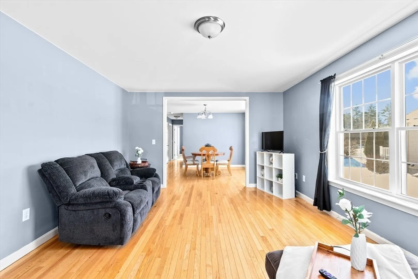
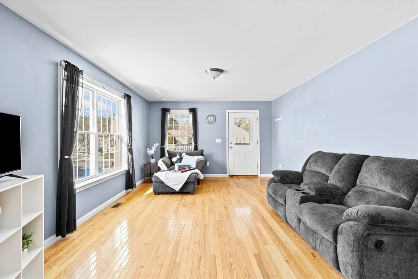
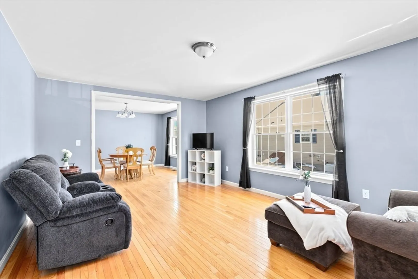
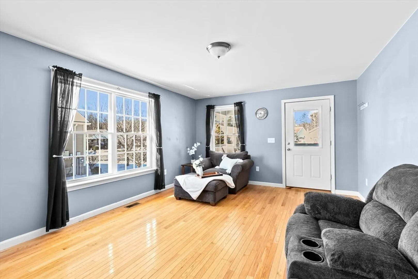
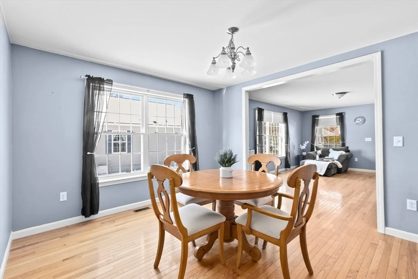
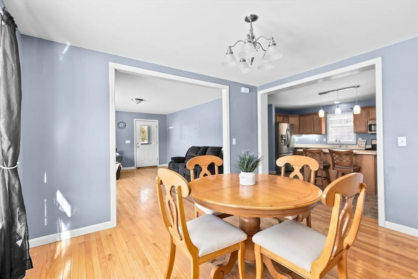
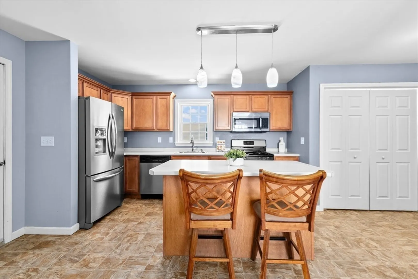
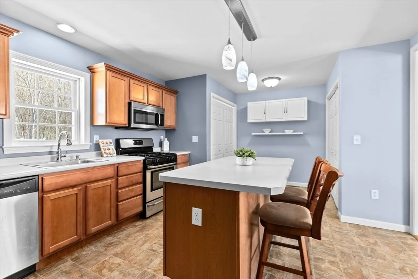
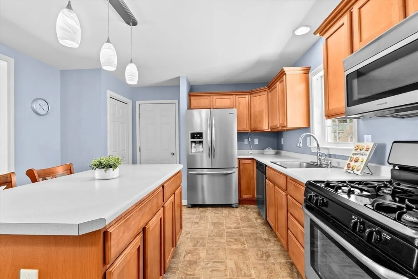
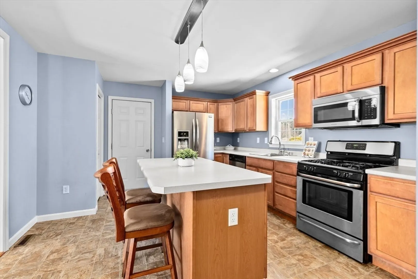
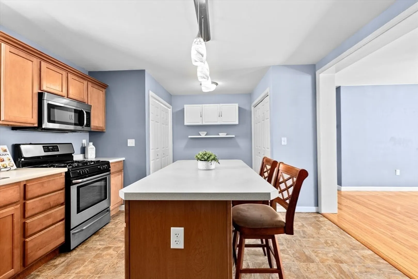
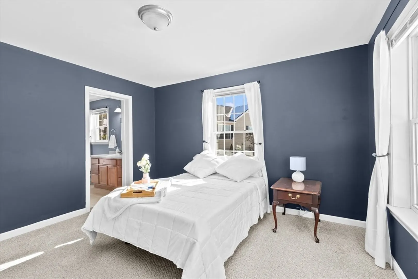
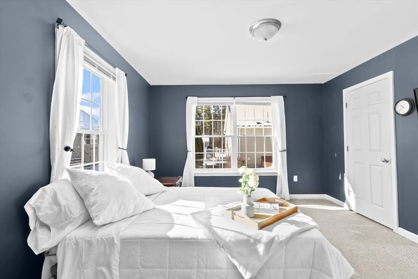
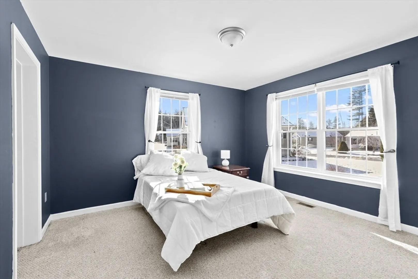
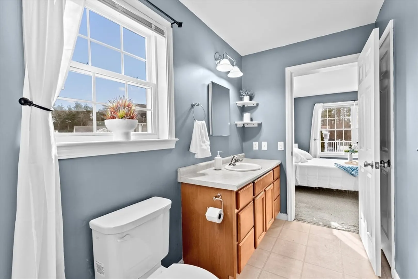
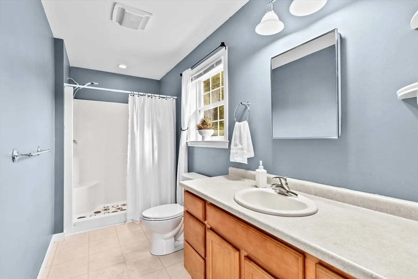
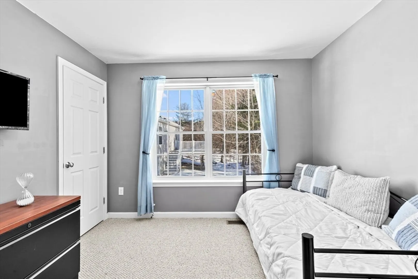
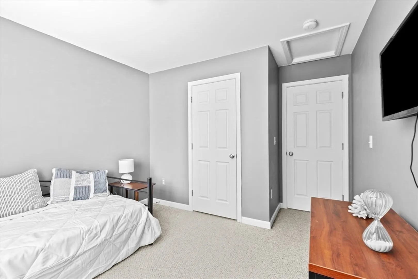
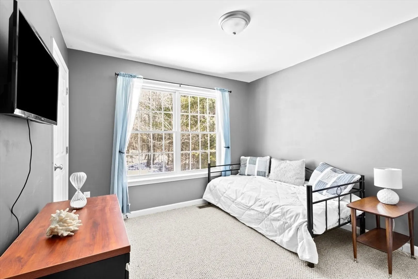
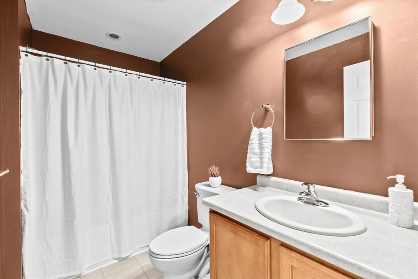
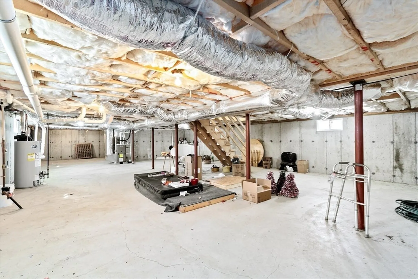
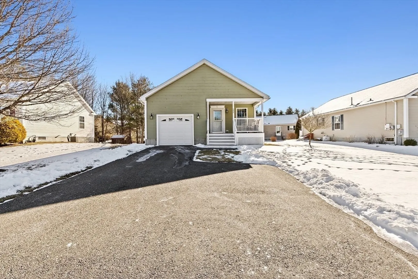
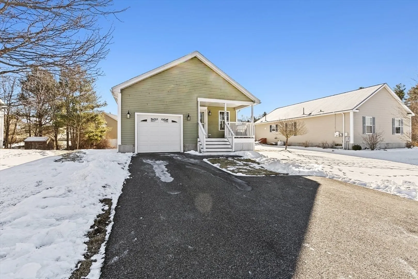
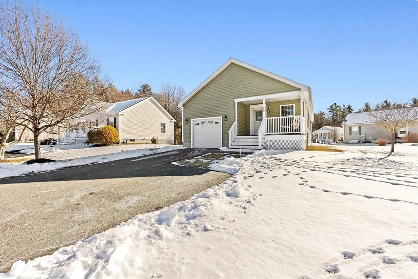
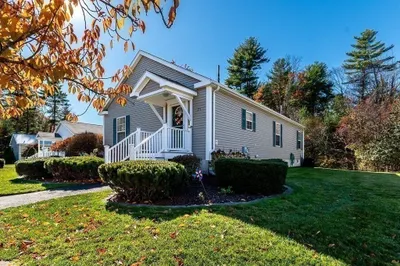
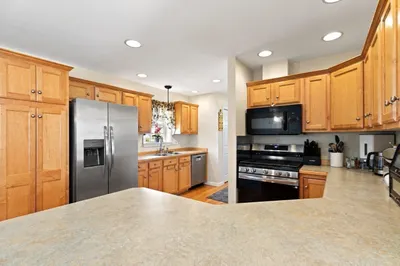
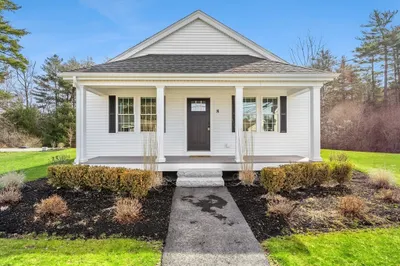
Rarely offered ranch style home in Meadowbrook Estates, a 55 plus community. Begin your tour with the picture perfect front porch. Enter the spacious living room into the dining room, both with hardwood flooring and large windows. You can also enter through the one car garage directly into the open kitchen featuring stainless appliances, gas stove, wood cabinets, and a generous island with overhead pendant lighting. You have plenty of available space for your plug in appliances in the large, fully shelved pantry. This kitchen also features a double closet holding the washer and dryer.The primary bedroom boasts a walk in closet and an ensuite bath with step in shower. The second bedroom has 2 ample sized closets with a full bath directly across the hall. This home also has a full basement with walkout access. Showings begin at Open House. Seller reserves the right to accept an offer at any time.
-
Highlights
- Building Name: Meadowbrook Estates
- Heating: Natural Gas
- Parking Spots: 4
- Property Type: Condominium
- Total Rooms: 5
- Year Built: 2012
- Cooling: Central Air
- HOA Fee: $280
- Property Class: Residential
- Stories: 1
- Unit Number: 5
- Status: Closed
-
Additional Details
- Appliances: Range, Dishwasher, Microwave, Refrigerator, Washer, Dryer
- Exterior Features: Covered Patio/Deck
- SqFt Source: Public Record
- Year Built Details: Actual
- Zoning: R1
- Basement: Y
- Pets Allowed: Yes w/ Restrictions
- Total Number of Units: 58
- Year Built Source: Public Records
-
Amenities
- Community Features: Public Transportation, Shopping, Park, Walk/Jog Trails, Golf, Medical Facility, Highway Access, House of Worship, Private School, Public School, T-Station, University, Adult Community
- Parking Features: Attached, Garage Door Opener, Paved
- Covered Parking Spaces: 1
-
Utilities
- Sewer: Private Sewer
- Water Source: Public
-
Fees / Taxes
- Assessed Value: $349,400
- HOA Fee Includes: Sewer, Insurance, Road Maintenance, Maintenance Grounds, Snow Removal, Trash
- Taxes: $4,836
- HOA Fee Frequency: Monthly
- Tax Year: 2024
Similar Listings
Sold
21 Photos
Sold
41 Photos
Sold
37 Photos
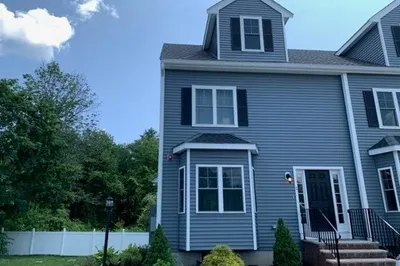
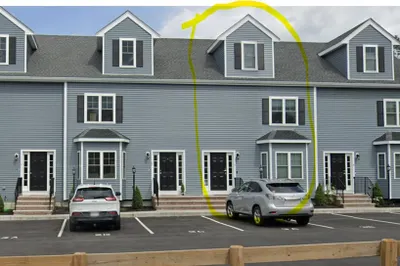
210 Washington Street #1A
East Bridgewater, MA 02333
$499,000
2
Beds
2/1
Baths
1,764
Sqft
View Details
Sold
30 Photos
Content © 2026 MLS Property Information Network, Inc. The information in this listing was gathered from third party resources including the seller and public records.
Listing information provided courtesy of Coldwell Banker Realty - Norwell - Hanover Regional Office.
MLS Property Information Network, Inc. and its subscribers disclaim any and all representations or warranties as to the accuracy of this information.
