
Sold!
$2,200,000
5
Beds
4
Baths
4,287
Living Area
-
Property Description
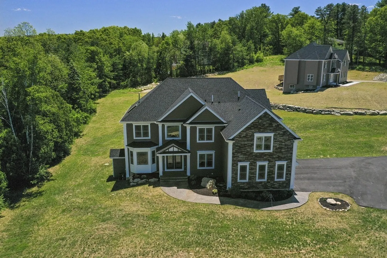
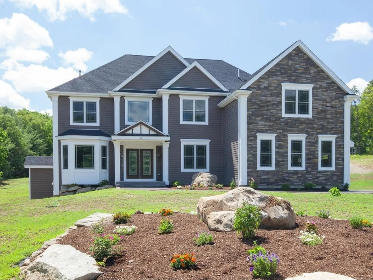
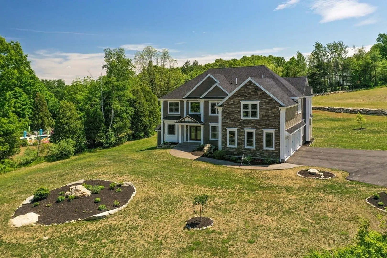
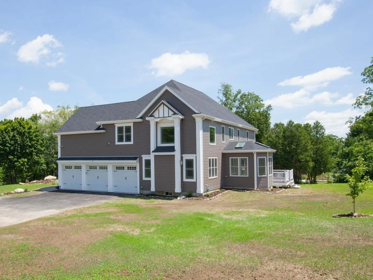
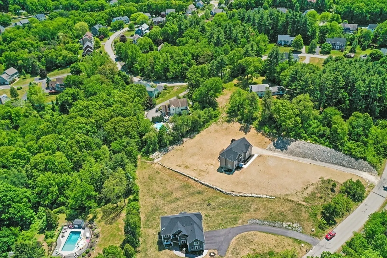
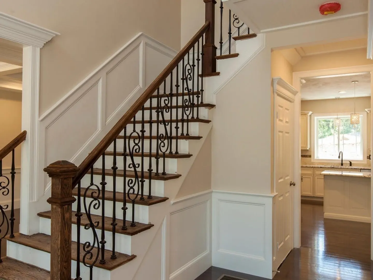
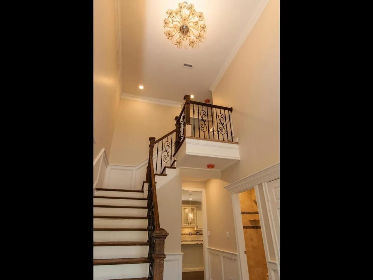
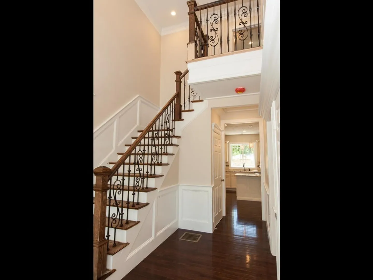
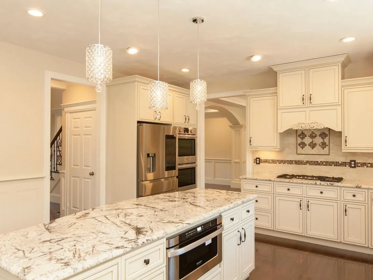
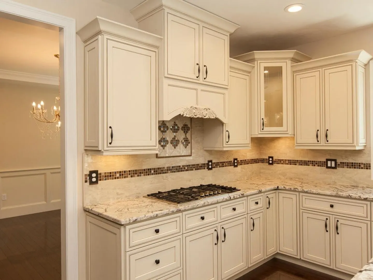
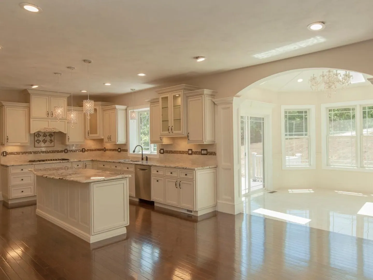
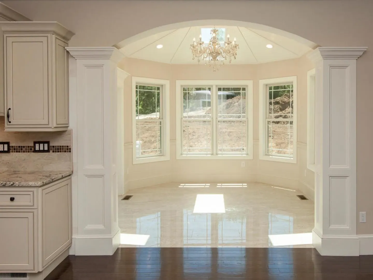
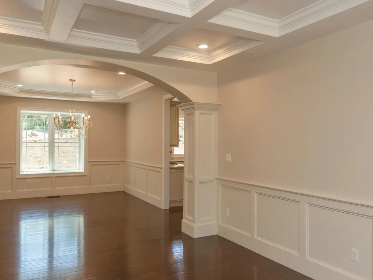
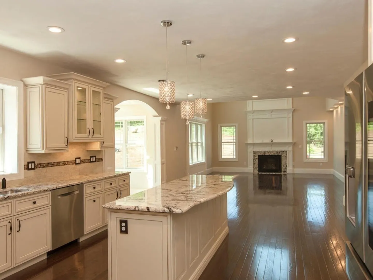
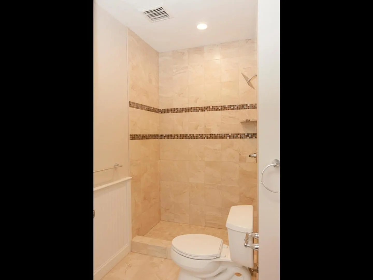
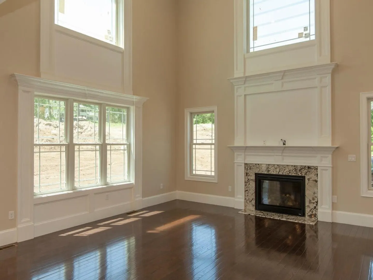
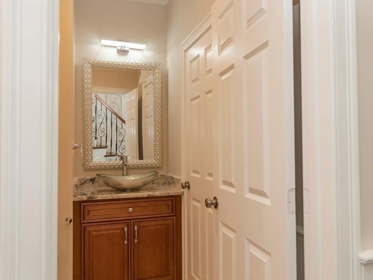
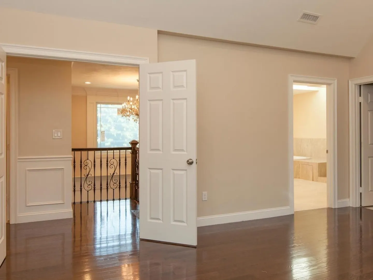
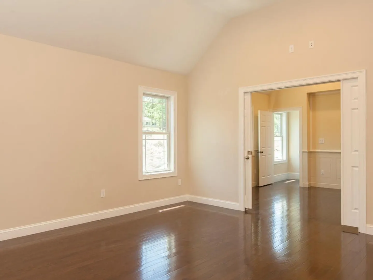
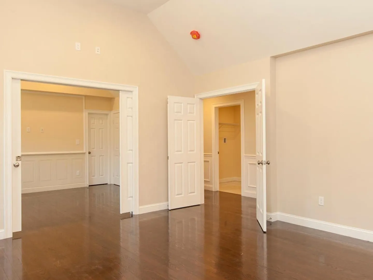
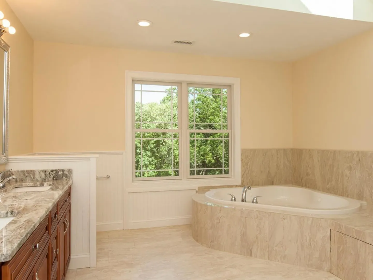
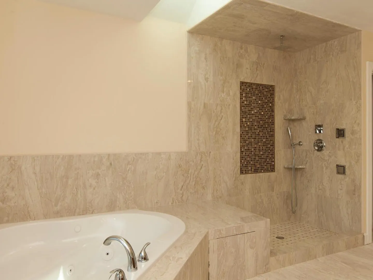
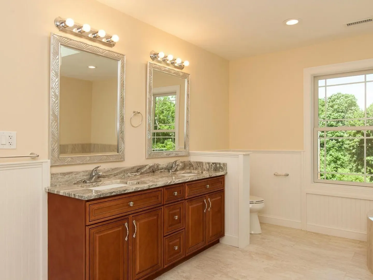
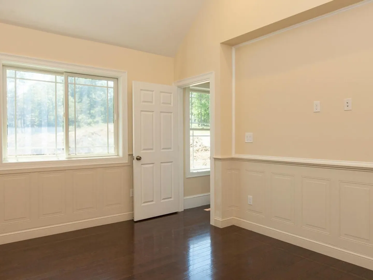
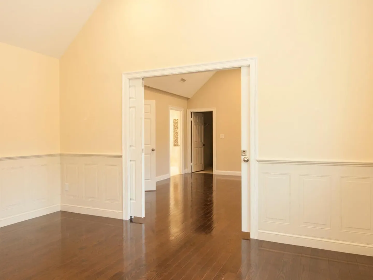
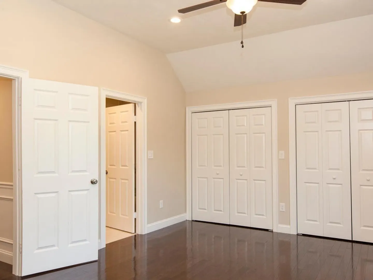
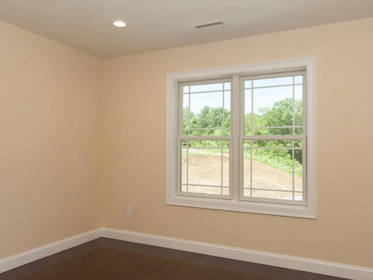
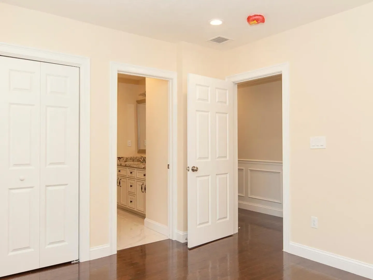
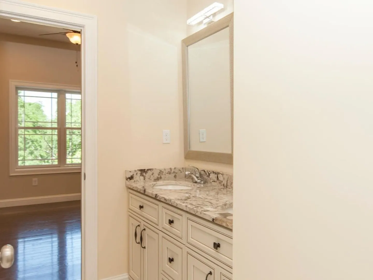
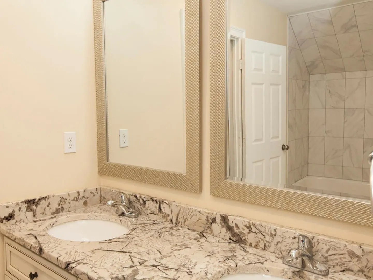
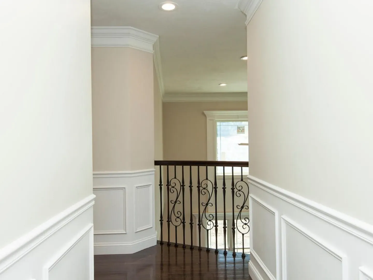
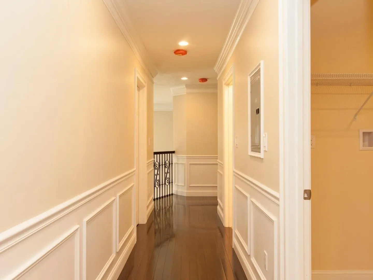
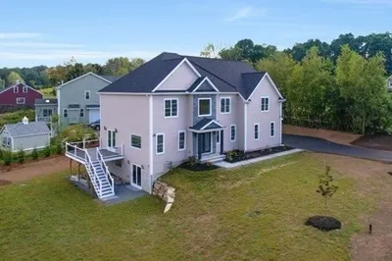
SIMILAR TO BE BUILD CUSTOM home in a NEW young neighborhood offers just the place to enjoy, relax and entertain. This Northeast facing sunny, bright home has extra-large study and Inlaws Suite at the first floor. Off the kitchen is breath taking Large Double story Family room, eat in area and large Composite Deck. Being Built by a renowned custom builder with passion and attention to details. You would absolutely love his Kitchen, baths, tiles and fixtures---The house comes with open floor plan, double story Foyer and large size family room, front to back Juliet, master suite and spacious bed rooms attached with breath taking bath rooms. Our large flat lot, location (with quick access to I-90, RT-20, Train Stations), home design, wood work, European tiles, custom kitchen, baths, fixtures, and room sizes will match your vision for the dream home.COME BUILD YOUR DREAM CUSTOM HOME IN OUR NEW FALCON FARMS SUBDIVISION IN THE HEART OF SHREWSBURY CLOSE TO WESTBORO TRAIN STATION
-
Highlights
- Cooling: Central Air
- Parking Spots: 6
- Property Type: Single Family Residence
- Total Rooms: 12
- Status: Closed
- Heating: Central, Forced Air, Natural Gas
- Property Class: Residential
- Style: Colonial
- Year Built: 2024
-
Additional Details
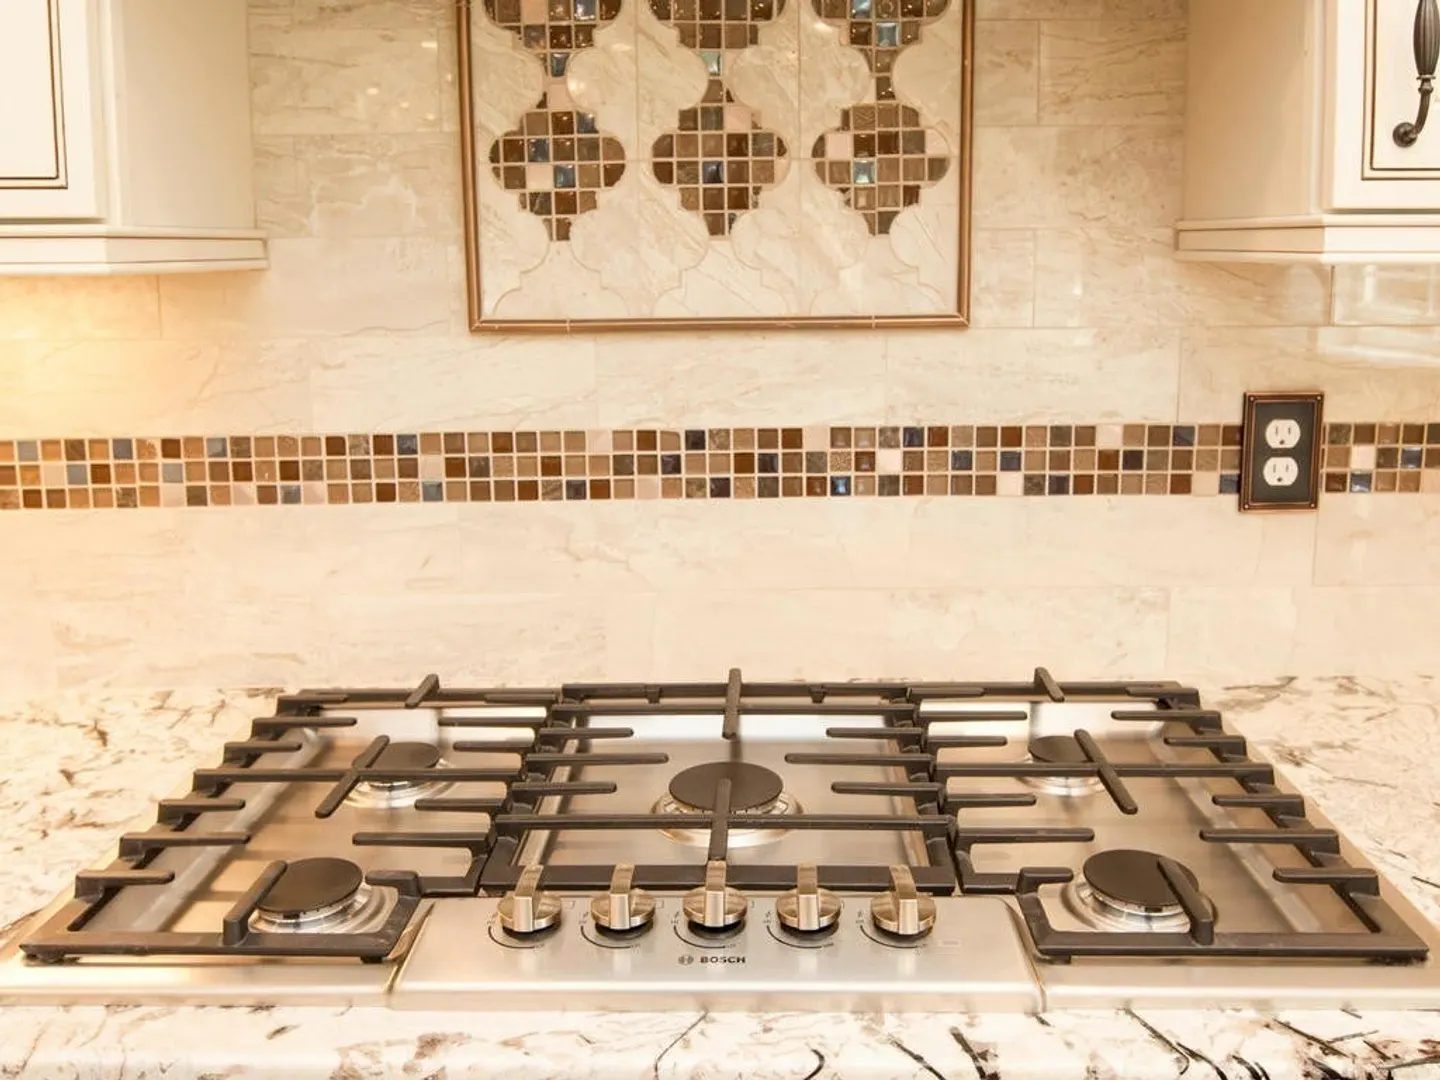
- Appliances: Gas Water Heater, Oven, Disposal, Microwave, ENERGY STAR Qualified Dishwasher, Range Hood, Cooktop, Plumbed For Ice Maker
- Construction: Stone, Post & Beam, Conventional (2x4-2x6), Other, Cement Board, Double Stud Wall
- Fireplaces: 1
- Foundation: Concrete Perimeter
- Lot Features: Corner Lot, Wooded
- Roof: Asphalt/Composition Shingles
- Year Built Source: Builder
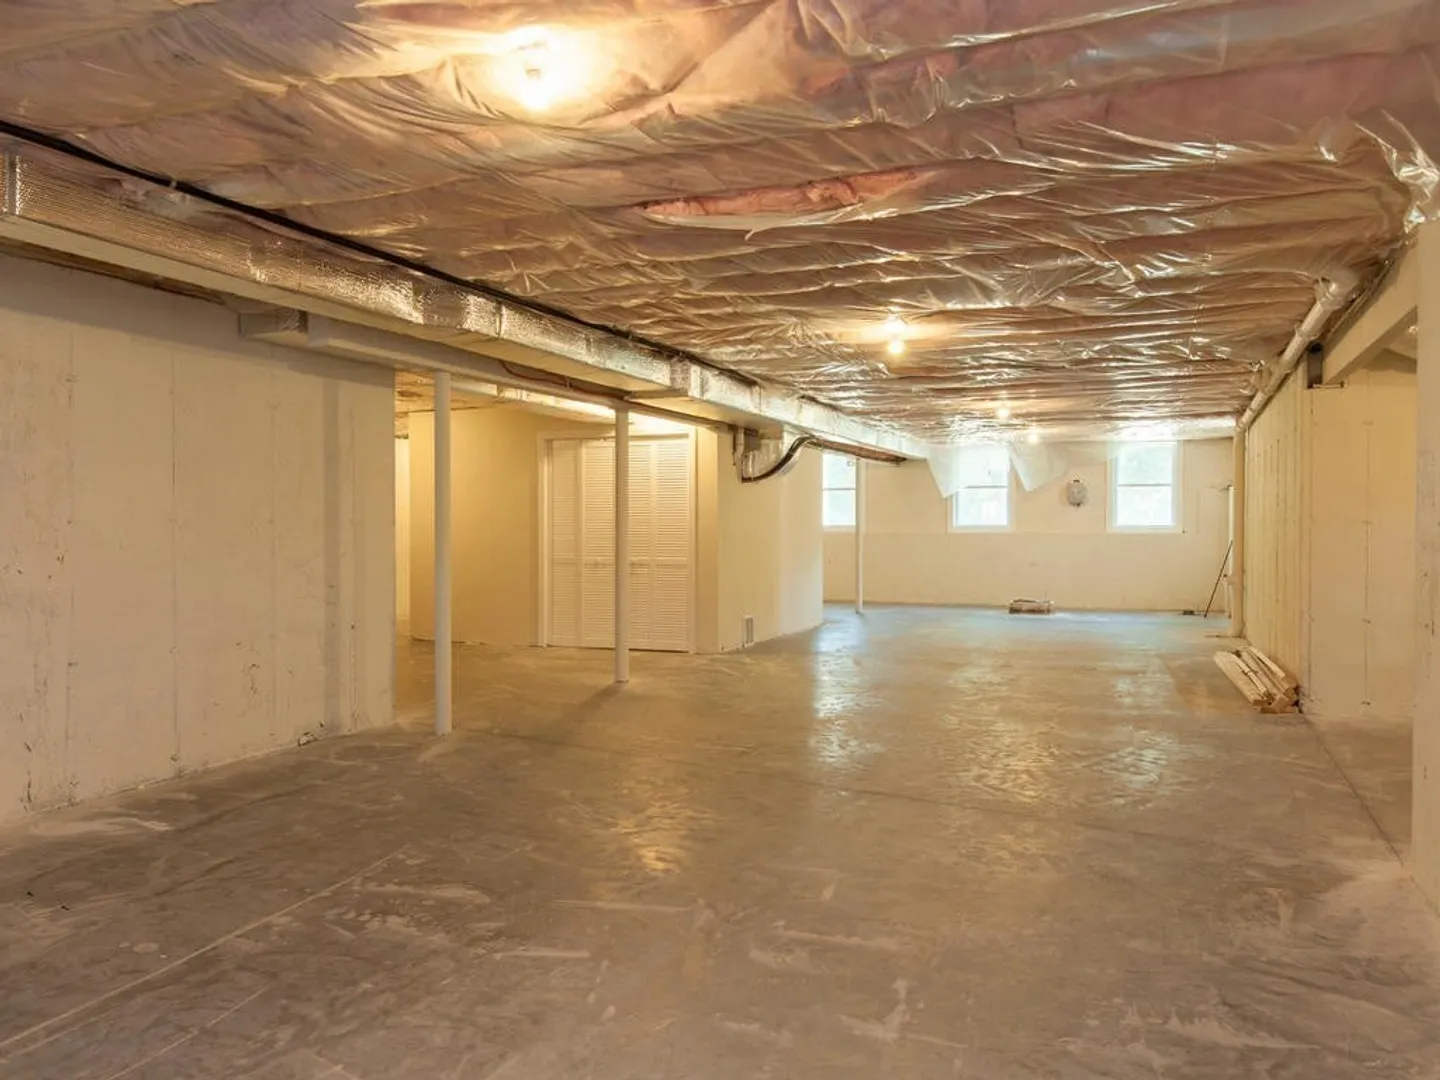
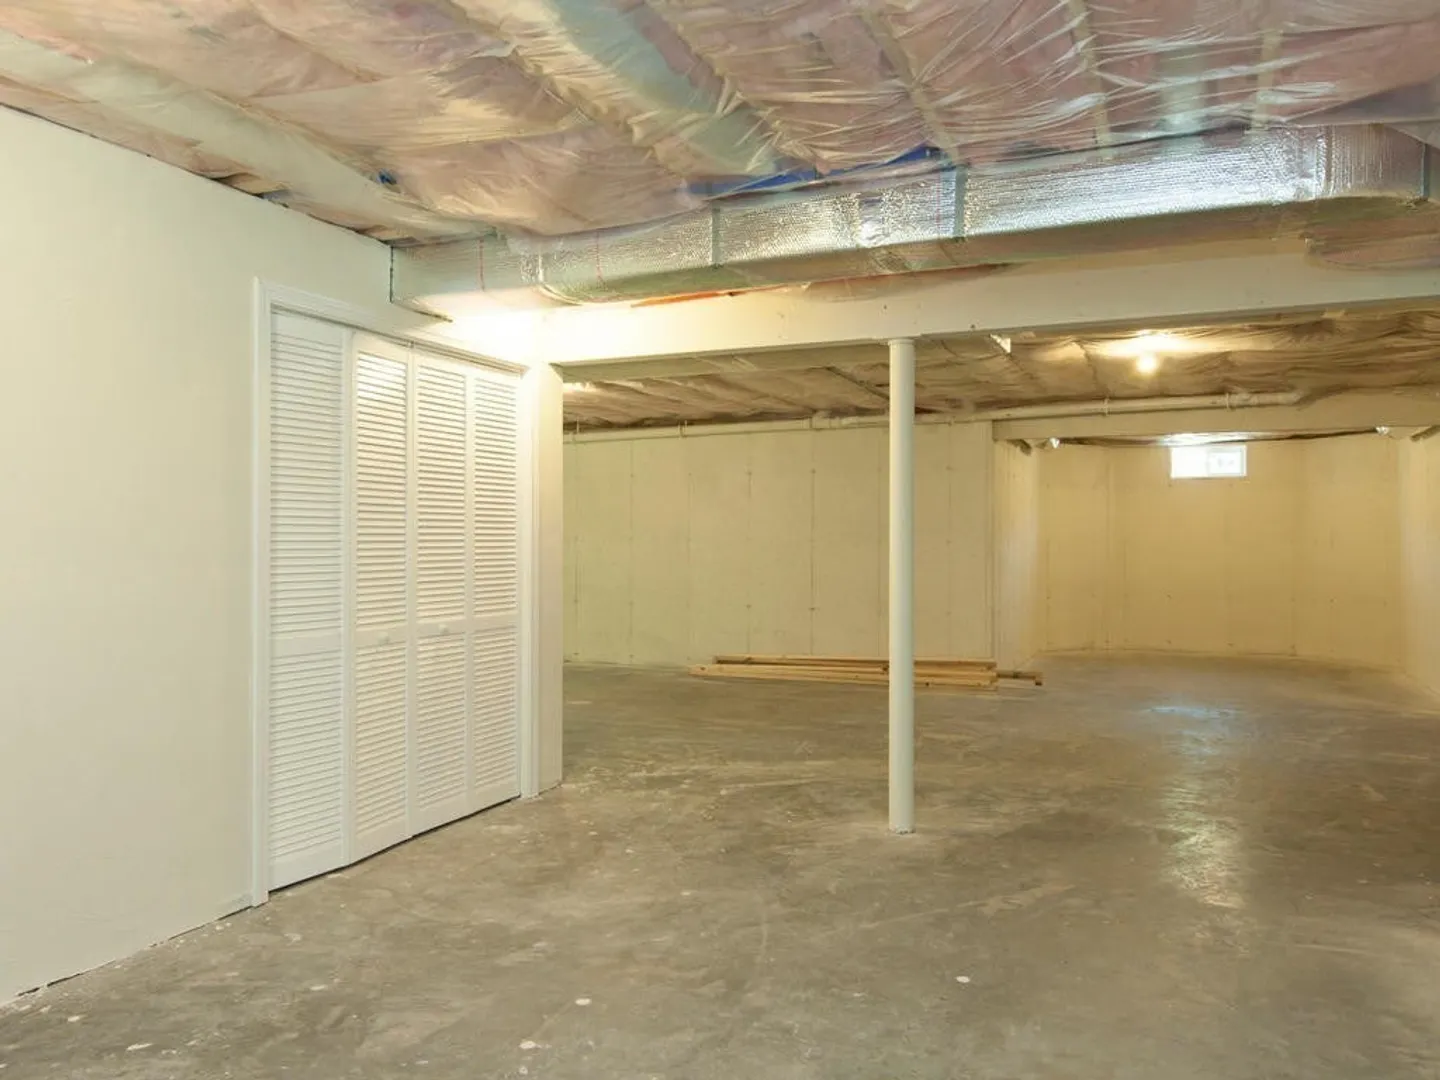
- Basement: Full
- Exterior Features: Porch, Deck - Composite
- Flooring: Tile, Hardwood
- Interior Features: Bathroom, Sun Room, Foyer, Bonus Room, Mud Room, Bedroom, Finish - Earthen Plaster, Finish - Sheetrock
- Road Frontage Type: Public
- Year Built Details: Actual
- Zoning: Res A
-
Amenities
- Community Features: Shopping, Park, Highway Access
- Parking Features: Attached
- Covered Parking Spaces: 3
-
Utilities
- Electric: 220 Volts, Circuit Breakers, 200+ Amp Service, Other (See Remarks)
- Water Source: Public
- Sewer: Private Sewer
-
Fees / Taxes
- Assessed Value: $2,000,000
- Compensation Based On: Net Sale Price
- Tax Year: 2023
- Buyer Agent Compensation: 2%%
- Facilitator Compensation: 1000%
- Taxes: $26,000
Similar Listings
Sold
33 Photos
Sold
37 Photos
Content © 2026 MLS Property Information Network, Inc. The information in this listing was gathered from third party resources including the seller and public records.
Listing information provided courtesy of Vmax Realty.
MLS Property Information Network, Inc. and its subscribers disclaim any and all representations or warranties as to the accuracy of this information.
