
2192 Mass Ave #2-2
$599,000
2
Beds
1
Bath
693
Sqft
- Request Info
- Call
- Save
-
More
- Mortgage Calculator

Property Tools
$599,000
2
Beds
1
Bath
693
Living Area
-
Property Description
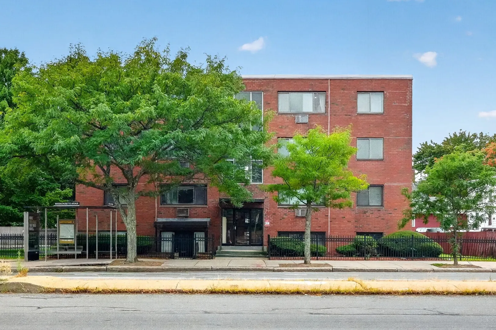
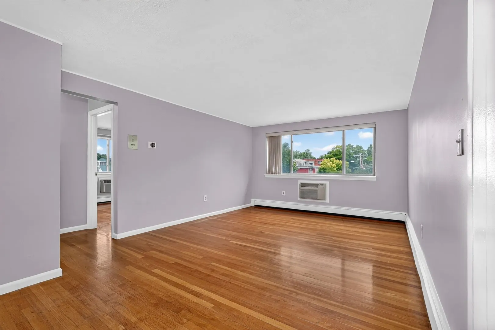
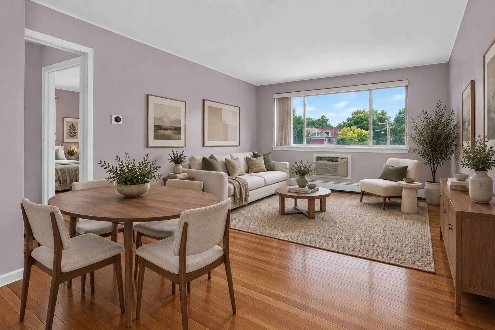
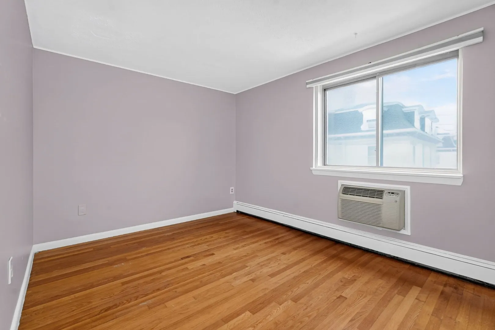
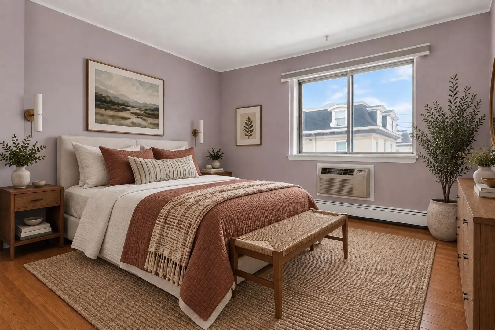
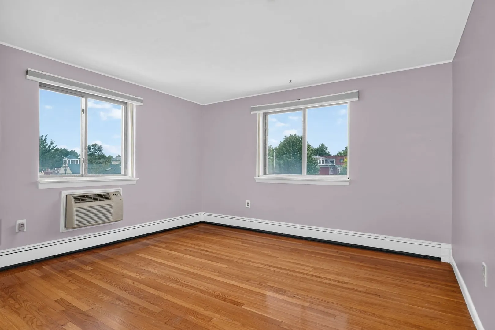
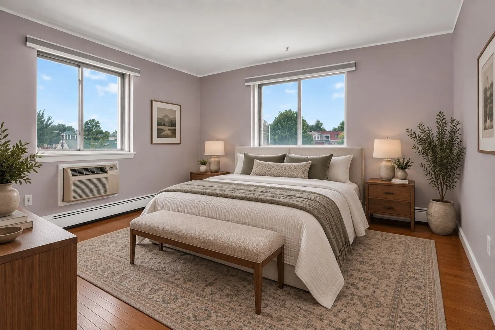
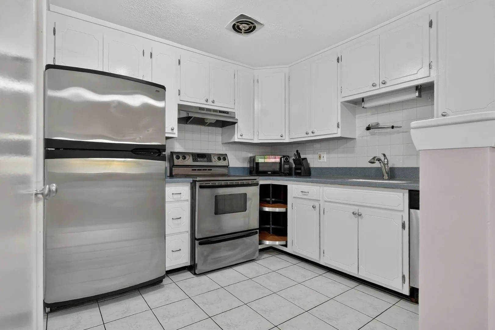
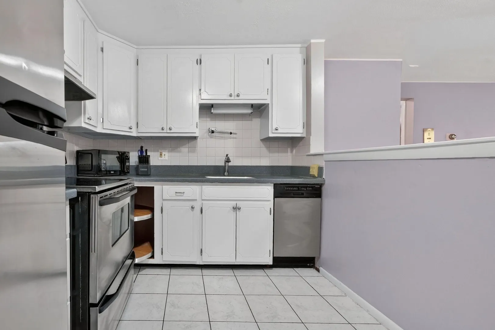
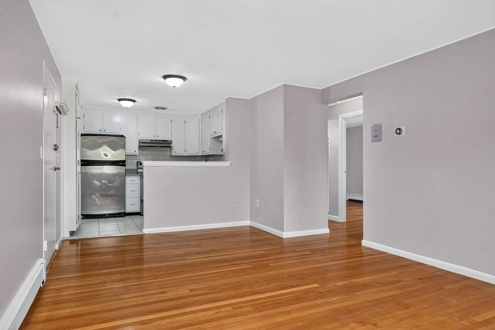
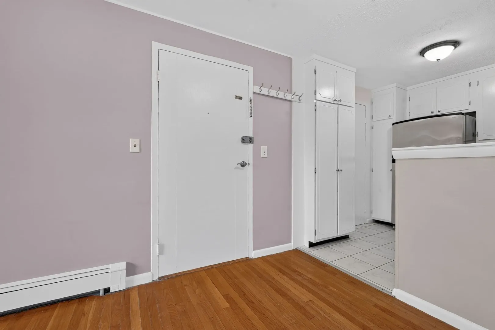
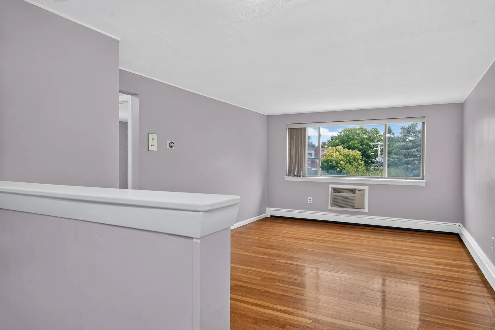
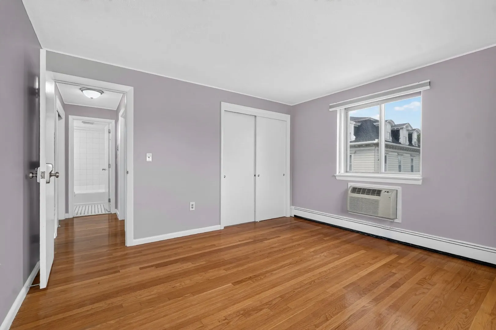
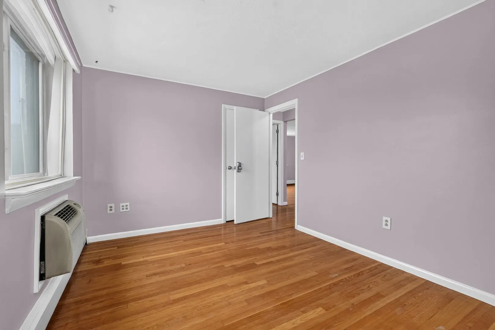
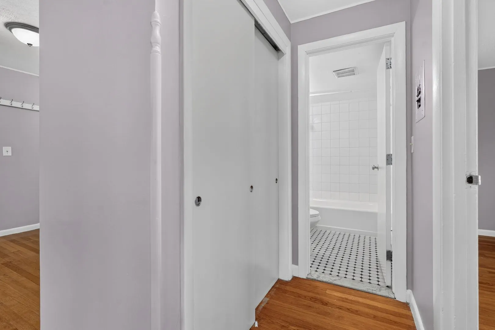
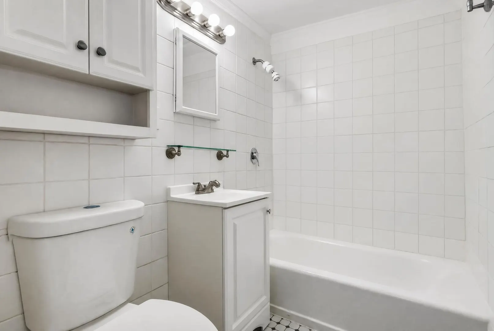
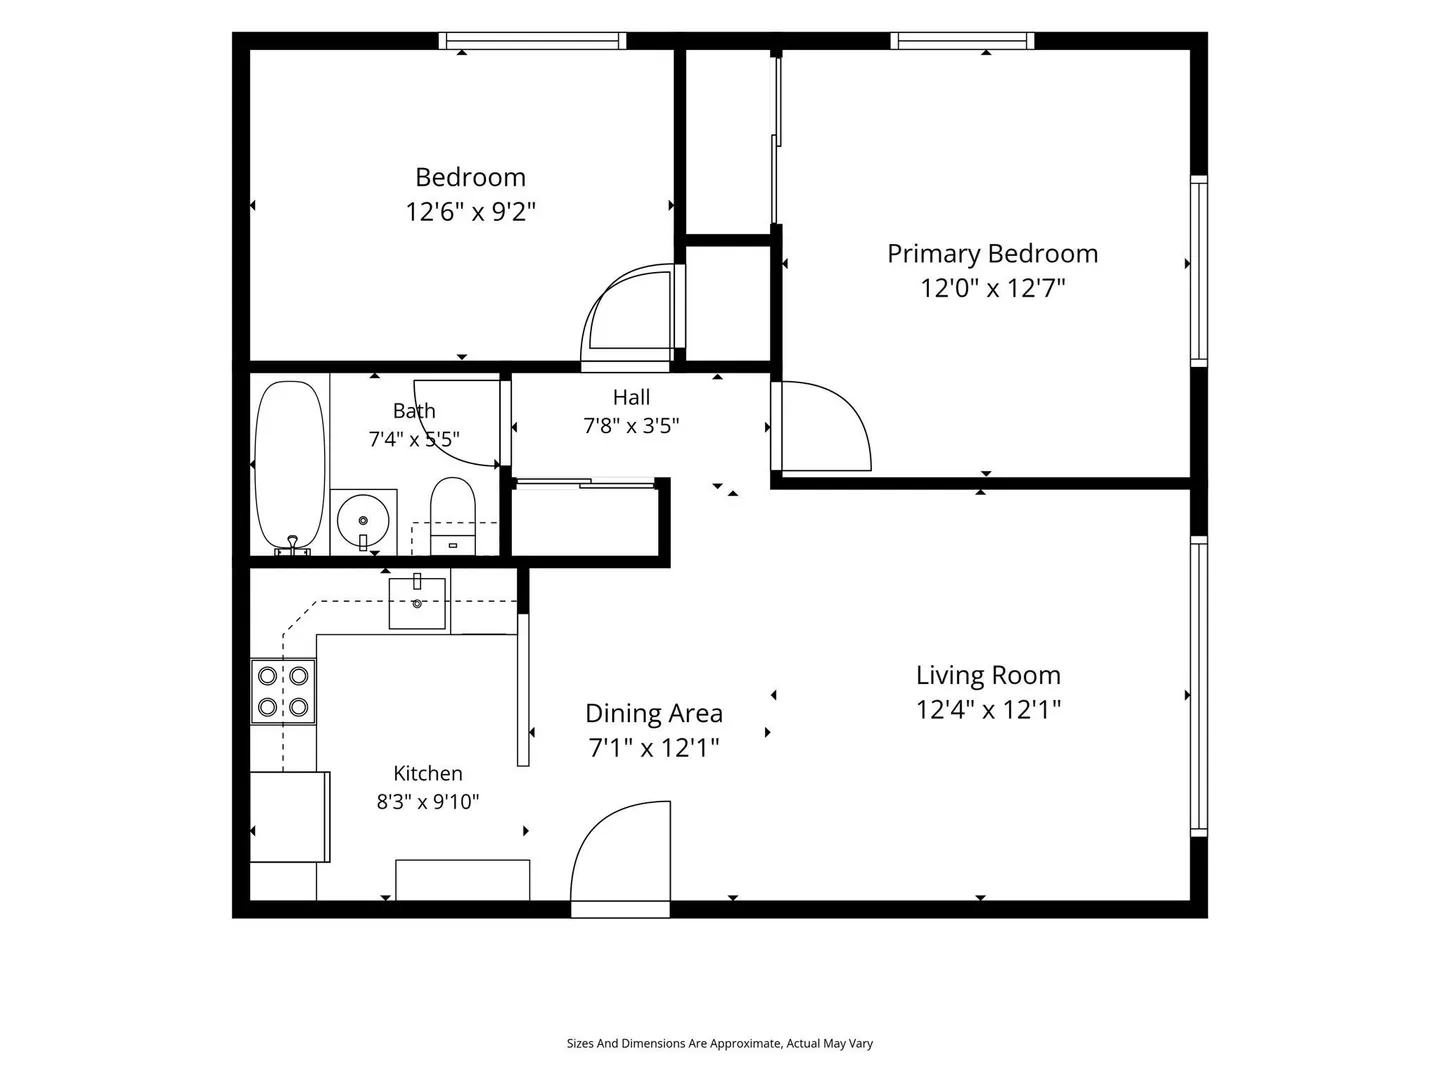
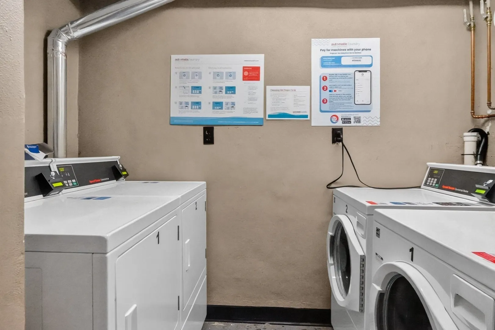
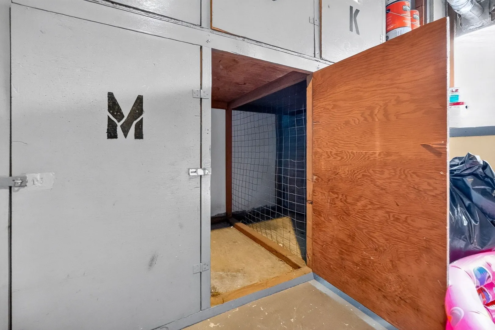
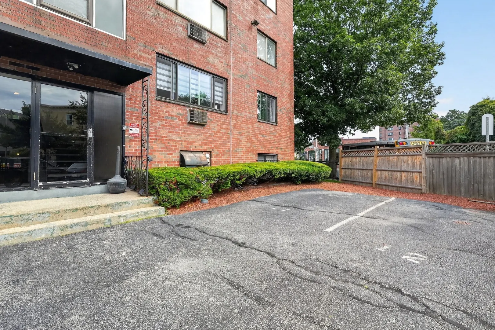
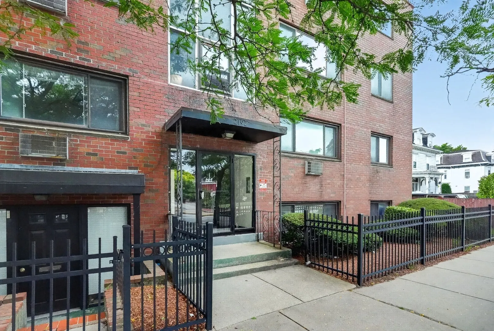
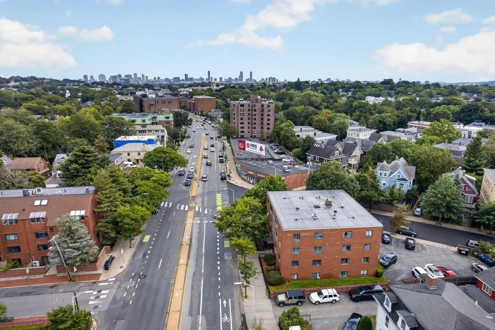
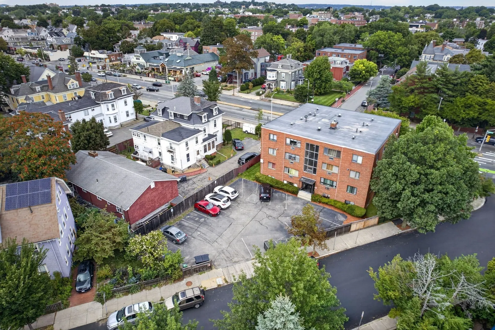
Spacious two-bedroom condo ideally located between Davis and Porter Squares. Two-bedroom Cambridge condo with assigned off-street parking, conveniently located across from the newly expanded Pemberton Farms. The open floor plan offers space for a dining table, hardwood floors, and wall-mounted AC. Common laundry facilities and a private storage locker are located on the lower level. Less than half a mile from Davis and Porter Squares and the Red Line, this centrally located home is surrounded by restaurants and convenient to Pemberton Farms, Star Market, BFresh, Trader Joe’s, and Whole Foods. Danehy Park is less than a mile away, with easy access to Routes 2 and 93. The 77 bus to Harvard Square and the 83 bus to Central Square stop directly in front of the building. Heat and hot water are included in the condo fee. The property is supported by a financially healthy, well-managed condominium association. The unit is vacant. Furnished photos are virtually staged.
-
Highlights
- Cooling: Wall Unit(s), Unit Control
- HOA Fee: $458
- Property Class: Residential
- Stories: 1
- Unit Number: 2-2
- Status: Active
- Heating: Baseboard
- Parking Spots: 1
- Property Type: Condominium
- Total Rooms: 4
- Year Built: 1973
-
Additional Details
- Appliances: Range, Dishwasher, Refrigerator
- Construction: Brick, Stone
- Pets Allowed: Yes w/ Restrictions
- SqFt Source: Public Record
- Year Built Details: Actual
- Zoning: Ba-2
- Basement: N
- Flooring: Wood, Tile
- Roof: Rubber
- Total Number of Units: 16
- Year Built Source: Public Records
-
Amenities
- Community Features: Public Transportation, Shopping, Tennis Court(s), Park, Walk/Jog Trails, T-Station
- Security Features: Intercom
- Parking Features: Assigned, Off Street
-
Utilities
- Electric: 60 Amps/Less
- Water Source: Public
- Sewer: Public Sewer
-
Fees / Taxes
- Assessed Value: $556,000
- HOA Fee Includes: Heat, Water, Sewer, Insurance, Maintenance Structure, Snow Removal
- Taxes: $3,800
- HOA Fee Frequency: Monthly
- Tax Year: 2026
Similar Listings
Sold
18 Photos
Sold
32 Photos
Sold
3 Photos
Sold

8 Photos
Content © 2026 MLS Property Information Network, Inc. The information in this listing was gathered from third party resources including the seller and public records.
Listing information provided courtesy of PlanSmart Realty LLC.
MLS Property Information Network, Inc. and its subscribers disclaim any and all representations or warranties as to the accuracy of this information.