
3 Arlington St #35
$695,000
1
Bed
1
Bath
766
Sqft
- Request Info
- Call
- Save
-
More
- Mortgage Calculator

Property Tools
$695,000
1
Bed
1
Bath
766
Living Area
-
Property Description
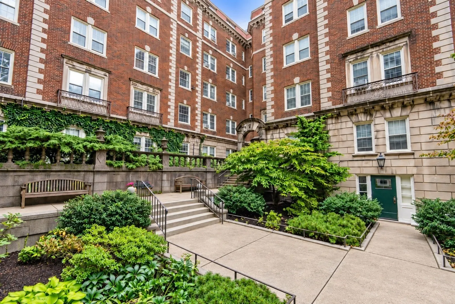
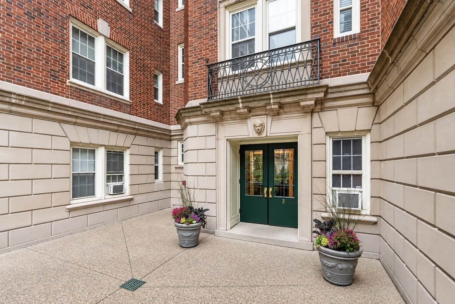
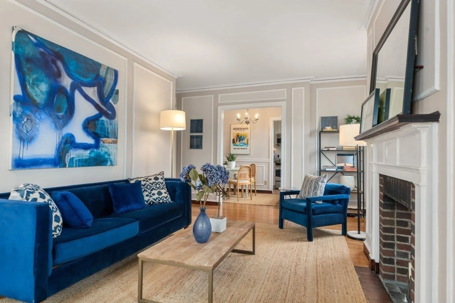
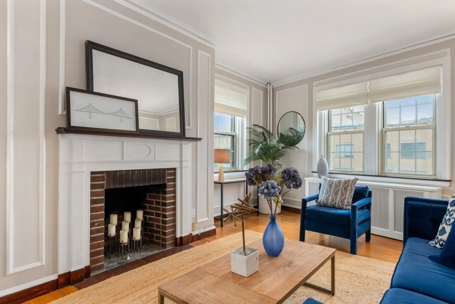
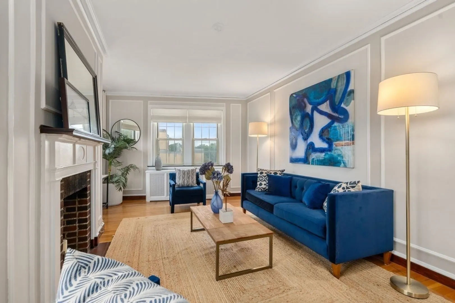
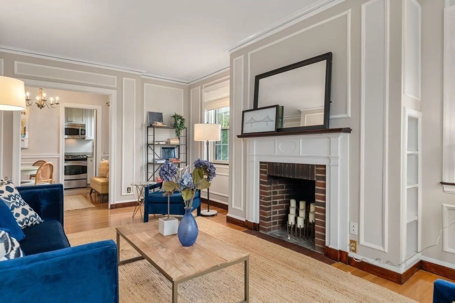
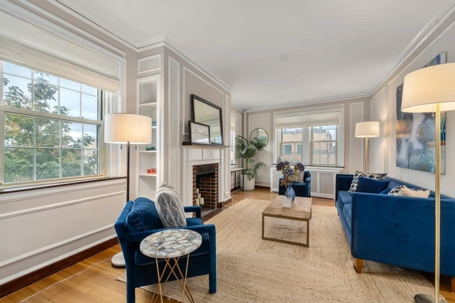
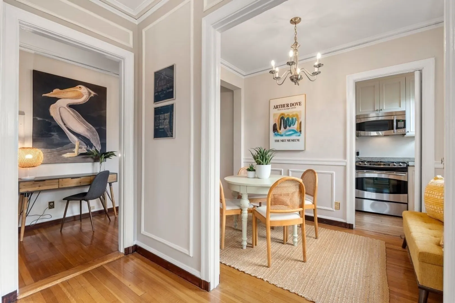
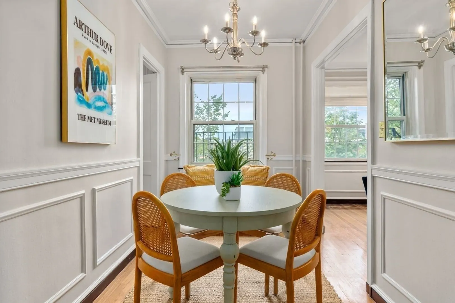
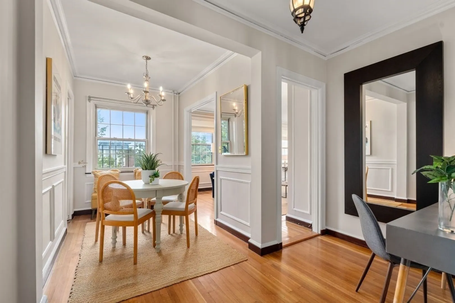
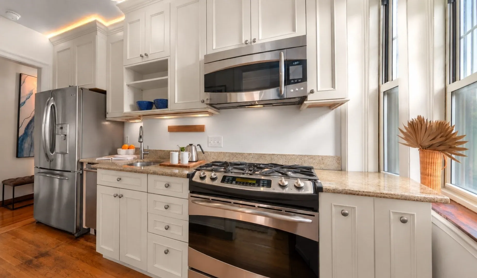
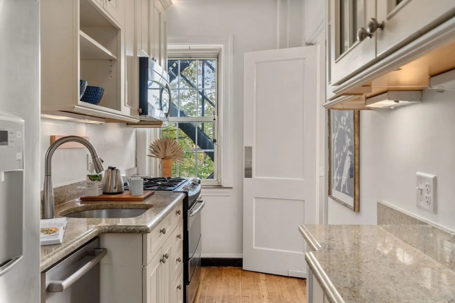
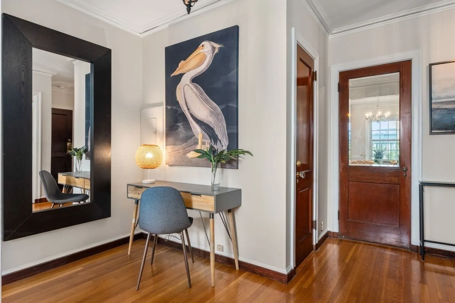
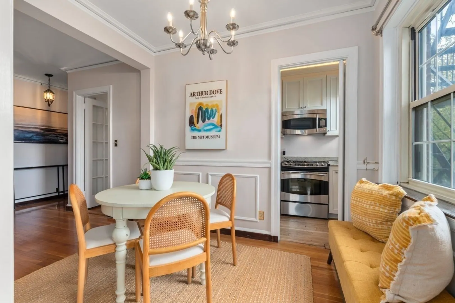
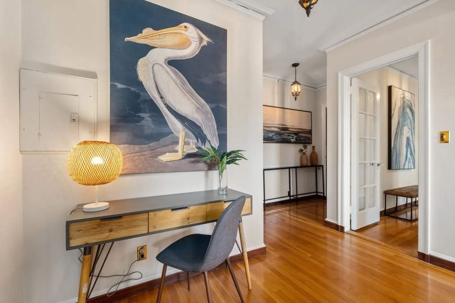
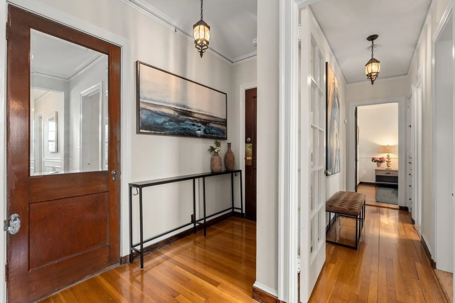
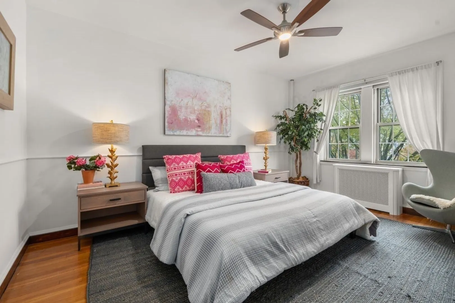
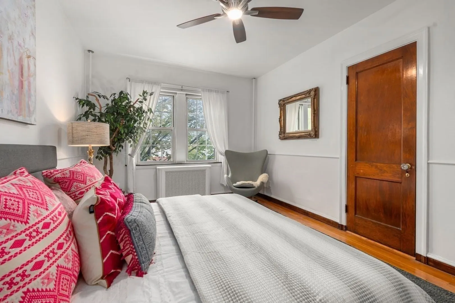
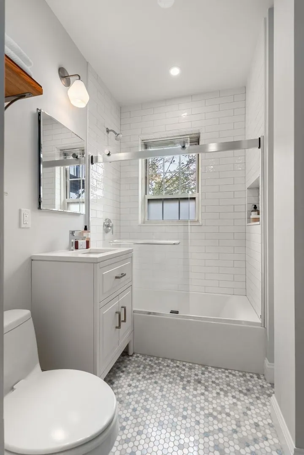
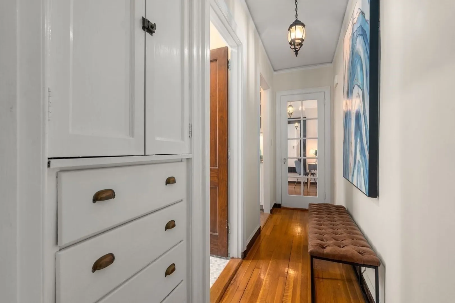
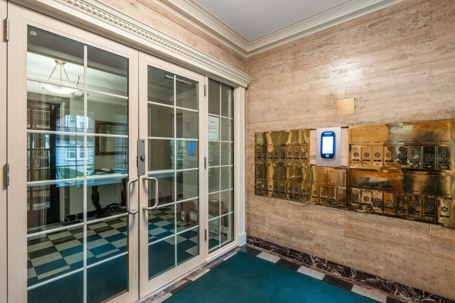
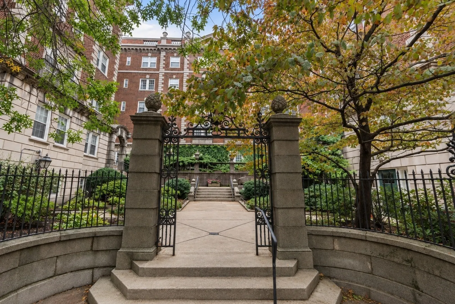
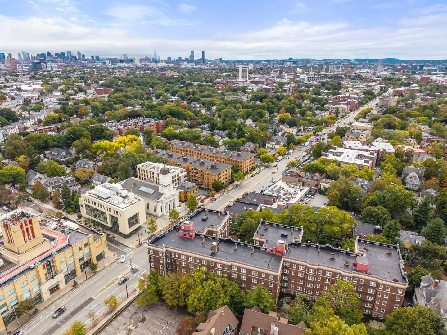
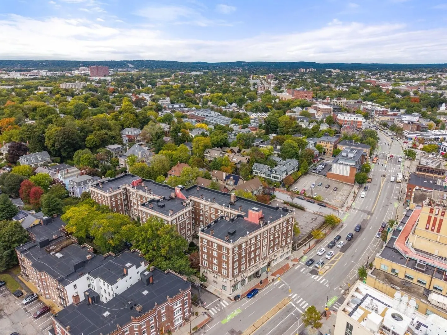
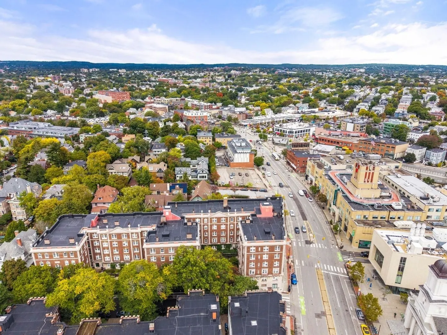
Abundant sunlight finds its way into this thoughtfully renovated 3rd floor corner home at Oxford Courts, illuminating the details that give it such character: hardwood floors, high ceilings, wainscoting, panel molding and built-ins, all within the convenience of an elevator building. The living room centers on a decorative mantled fireplace, the dining room has a space of its own, and a tucked-away alcove makes a natural spot for a desk. The updated kitchen brings every day functionality to the home’s classic style, with custom cabinetry, granite counters, stainless steel appliances, a gas range, and lighting both above and beneath the cabinets. Its window frames a view of the trees. The windowed bath, completely renovated in 2024, has a new tub with tiled shower surround, built-in niche, glass doors, mosaic tile floor, new vanity and lighting. The king-size bedroom offers a generous closet and ceiling fan, while new, custom living room shades offer flexibility and privacy. Oxford Courts wraps around a beautifully landscaped courtyard, with an elevator, on-site laundry, private storage, and a resident superintendent. At 3 Arlington, recent work has refreshed the intercom, mailboxes, entryway, doors, stairs, and hallways. Porter Square’s cafés, restaurants, shops, Red Line, and commuter rail are all just steps away. With its bright light, original details and thoughtful updates, this corner home makes a perfect primary residence or pièd-a-terre in Cambridge.
-
Highlights
- Area: Avon Hill
- Cooling: Window Unit(s)
- Heating: Steam, Natural Gas
- Property Class: Residential
- Stories: 1
- Unit Number: 35
- Status: Active
- Building Name: Oxford Court
- Has View: Yes
- HOA Fee: $668
- Property Type: Condominium
- Total Rooms: 4
- Year Built: 1930
-
Additional Details
- Appliances: Range, Dishwasher, Microwave, Refrigerator
- Construction: Brick
- Fireplaces: 1
- Interior Features: Closet, Entrance Foyer, Entry Hall, Internet Available - Satellite
- Roof: Rubber
- Total Number of Units: 106
- Year Built Details: Approximate
- Zoning: Bc
- Basement: Y
- Exterior Features: City View(s), Professional Landscaping
- Flooring: Hardwood
- Pets Allowed: Yes w/ Restrictions
- SqFt Source: Public Record
- View: City
- Year Built Source: Public Records
-
Amenities
- Community Features: Public Transportation, Shopping, Park, Golf, Medical Facility, Laundromat, Highway Access, House of Worship, Private School, Public School, T-Station, University
- Security Features: Intercom
-
Utilities
- Electric: Circuit Breakers
- Water Source: Public
- Sewer: Public Sewer
-
Fees / Taxes
- Assessed Value: $670,700
- HOA Fee Includes: Heat, Gas, Water, Sewer, Insurance, Maintenance Structure, Maintenance Grounds, Snow Removal, Reserve Funds
- Taxes: $4,474
- HOA Fee Frequency: Monthly
- Tax Year: 2026
Similar Listings
Sold

10 Photos
Sold

8 Photos
Sold

4 Photos
Sold

3 Photos
Content © 2026 MLS Property Information Network, Inc. The information in this listing was gathered from third party resources including the seller and public records.
Listing information provided courtesy of Coldwell Banker Realty - Cambridge.
MLS Property Information Network, Inc. and its subscribers disclaim any and all representations or warranties as to the accuracy of this information.