
Sold!
$859,000
4
Beds
3
Baths
3,938
Living Area
-
Property Description
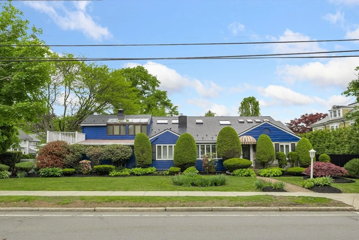
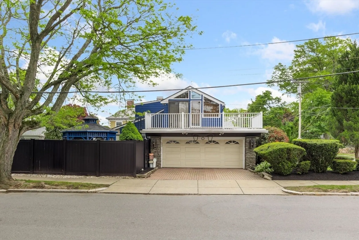
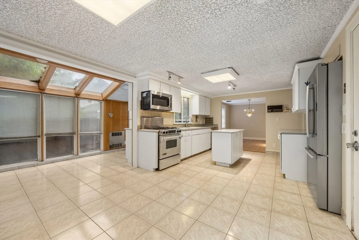
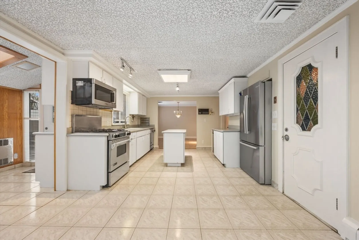
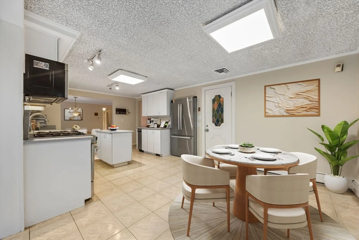
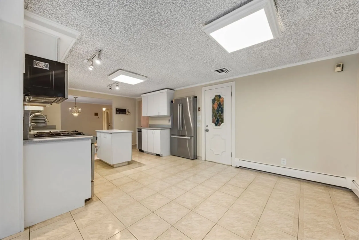
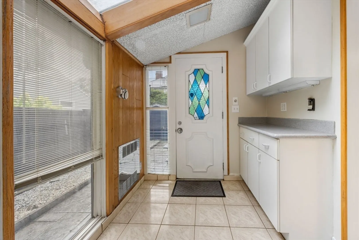
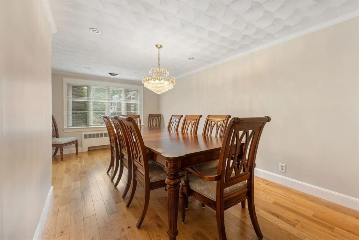
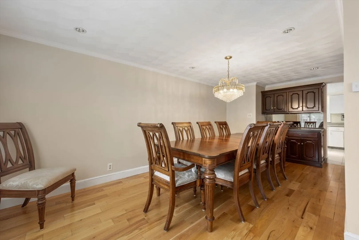
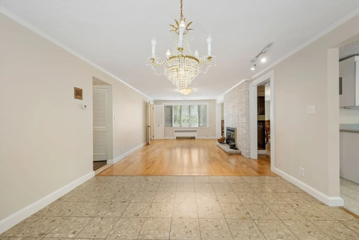
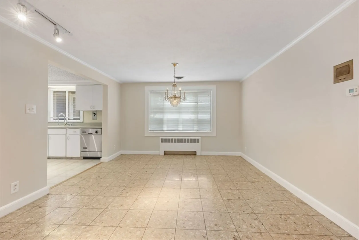
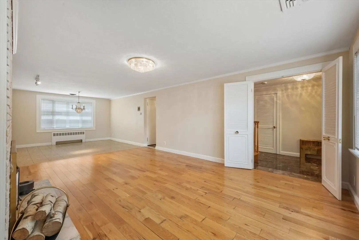
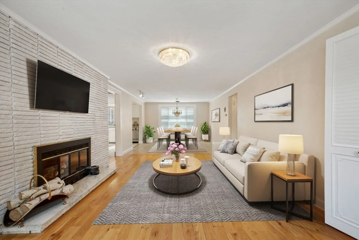
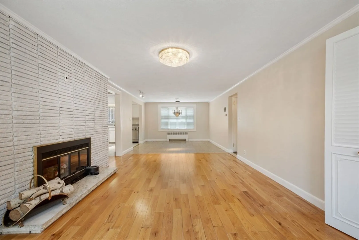
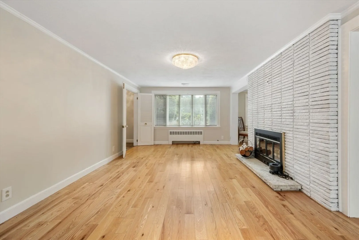
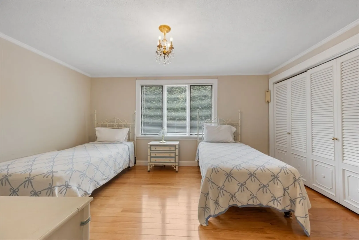
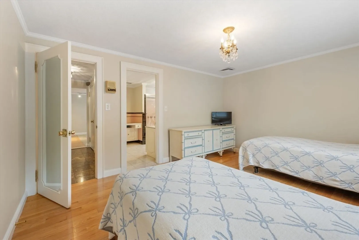
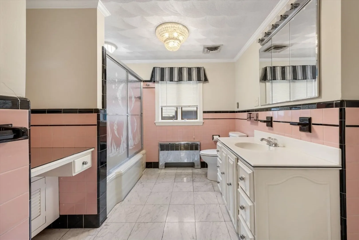
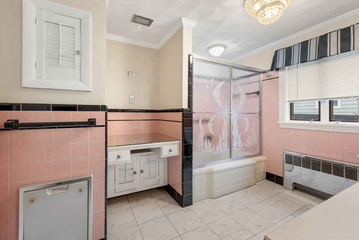
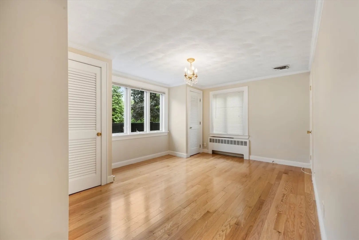
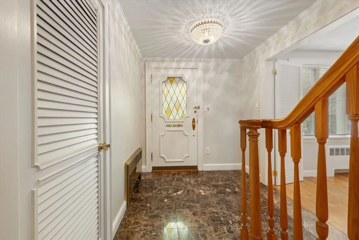
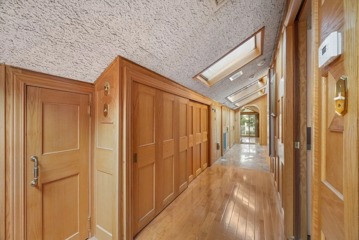
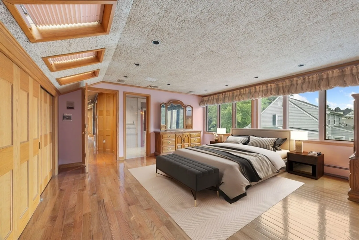
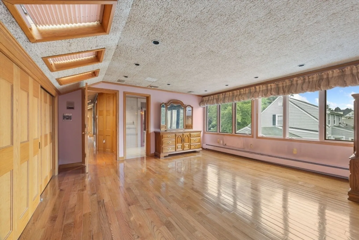
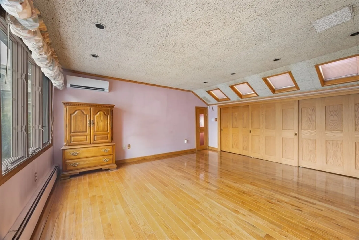
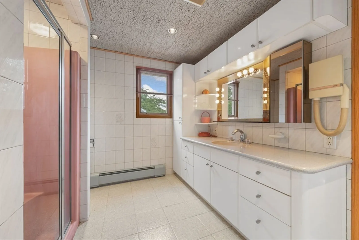
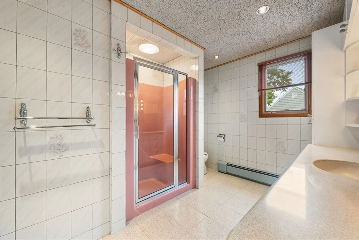
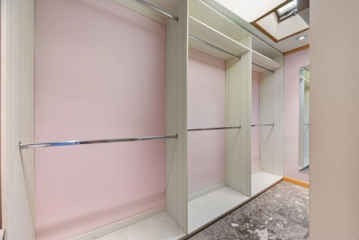
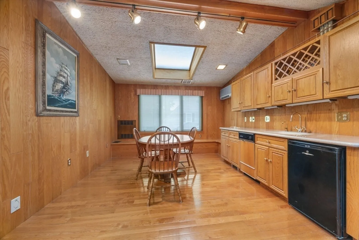
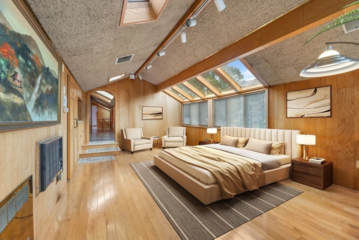
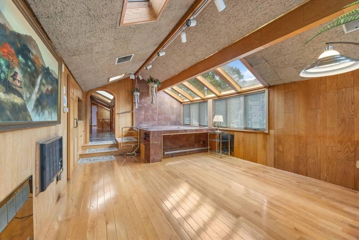
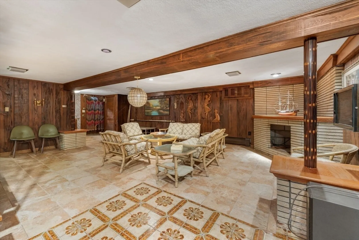
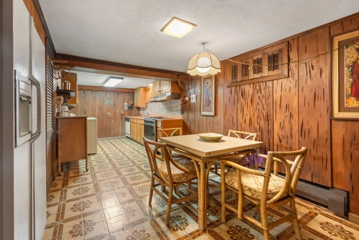
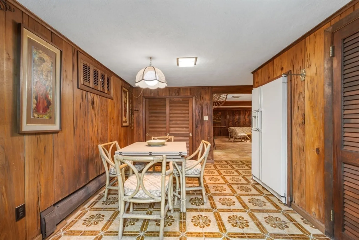
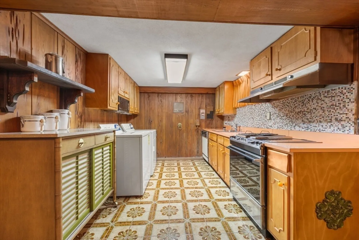
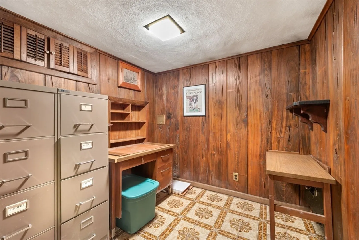
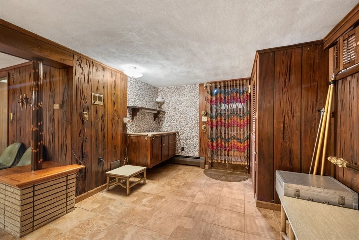
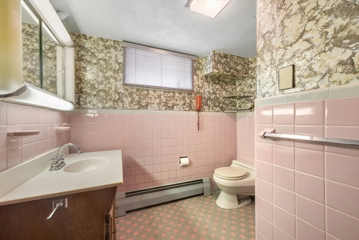
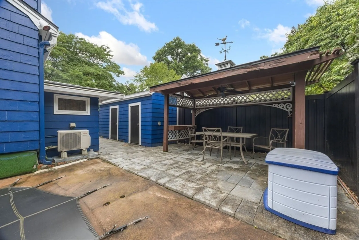
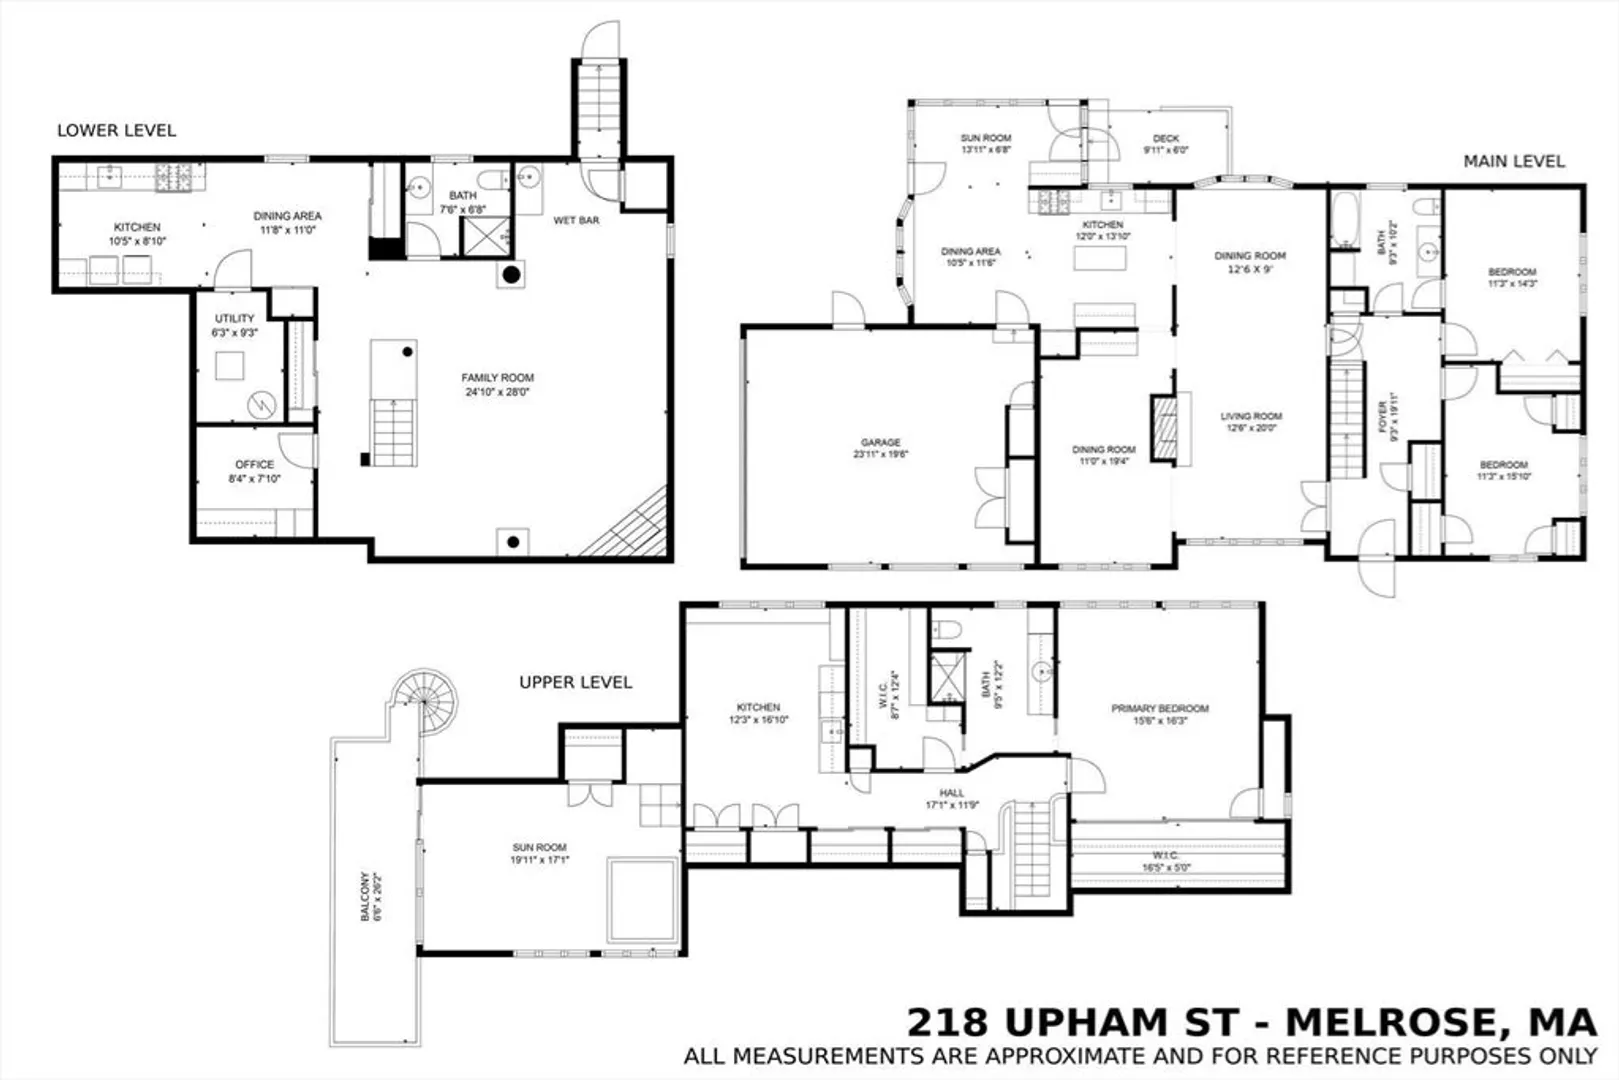
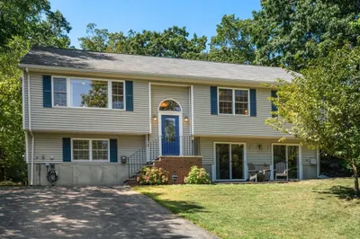
This holiday season, treat yourself to the gift of 218 Upham Street! Perfectly positioned on a corner lot, this spacious contemporary home offers an unique blend of comfort, versatility & convenience. The main level is ideal for single-level living, featuring 2 bedrooms, full bath, large kitchen, open dining area, and sunroom. A generous dining room with built-in cabinetry sets the stage for entertaining, while the front-to-back living/dining room with gas fireplace creates charm. The finished lower level is ideal for multi-generational living, complete with a 2nd kitchen, dining area, home office, bathroom, and family room. Upstairs, the oversized primary suite features abundant natural light, custom built-ins, walk-in closet, and en-suite bath, plus an additional room currently outfitted with a hot tub—offering potential as a 4th bedroom or flex space. Additional highlights include easy access to major highways, public transportation and side-street-facing driveway for easy access.
-
Highlights
- Cooling: Central Air, Wall Unit(s), Ductless
- Parking Spots: 4
- Property Type: Single Family Residence
- Total Rooms: 11
- Status: Closed
- Heating: Baseboard, Natural Gas
- Property Class: Residential
- Style: Contemporary
- Year Built: 1950
-
Additional Details
- Appliances: Gas Water Heater, Range, Dishwasher, Disposal, Trash Compactor, Microwave, Refrigerator, Washer, Dryer, Second Dishwasher
- Construction: Frame
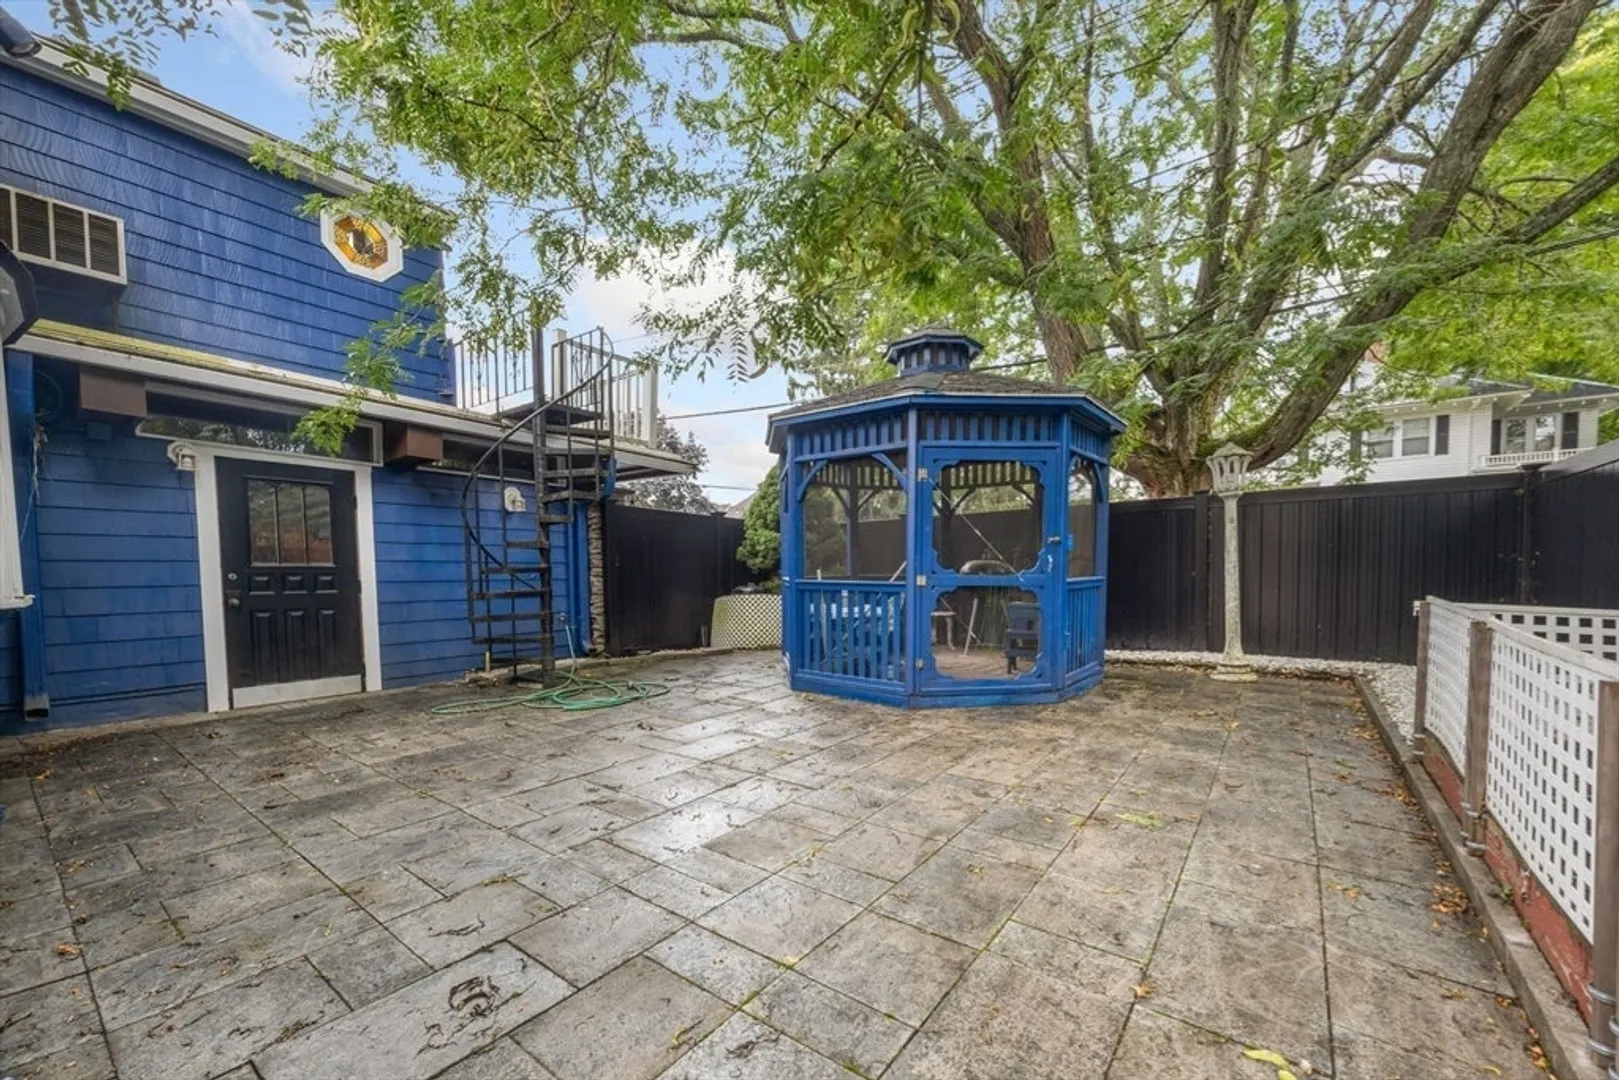
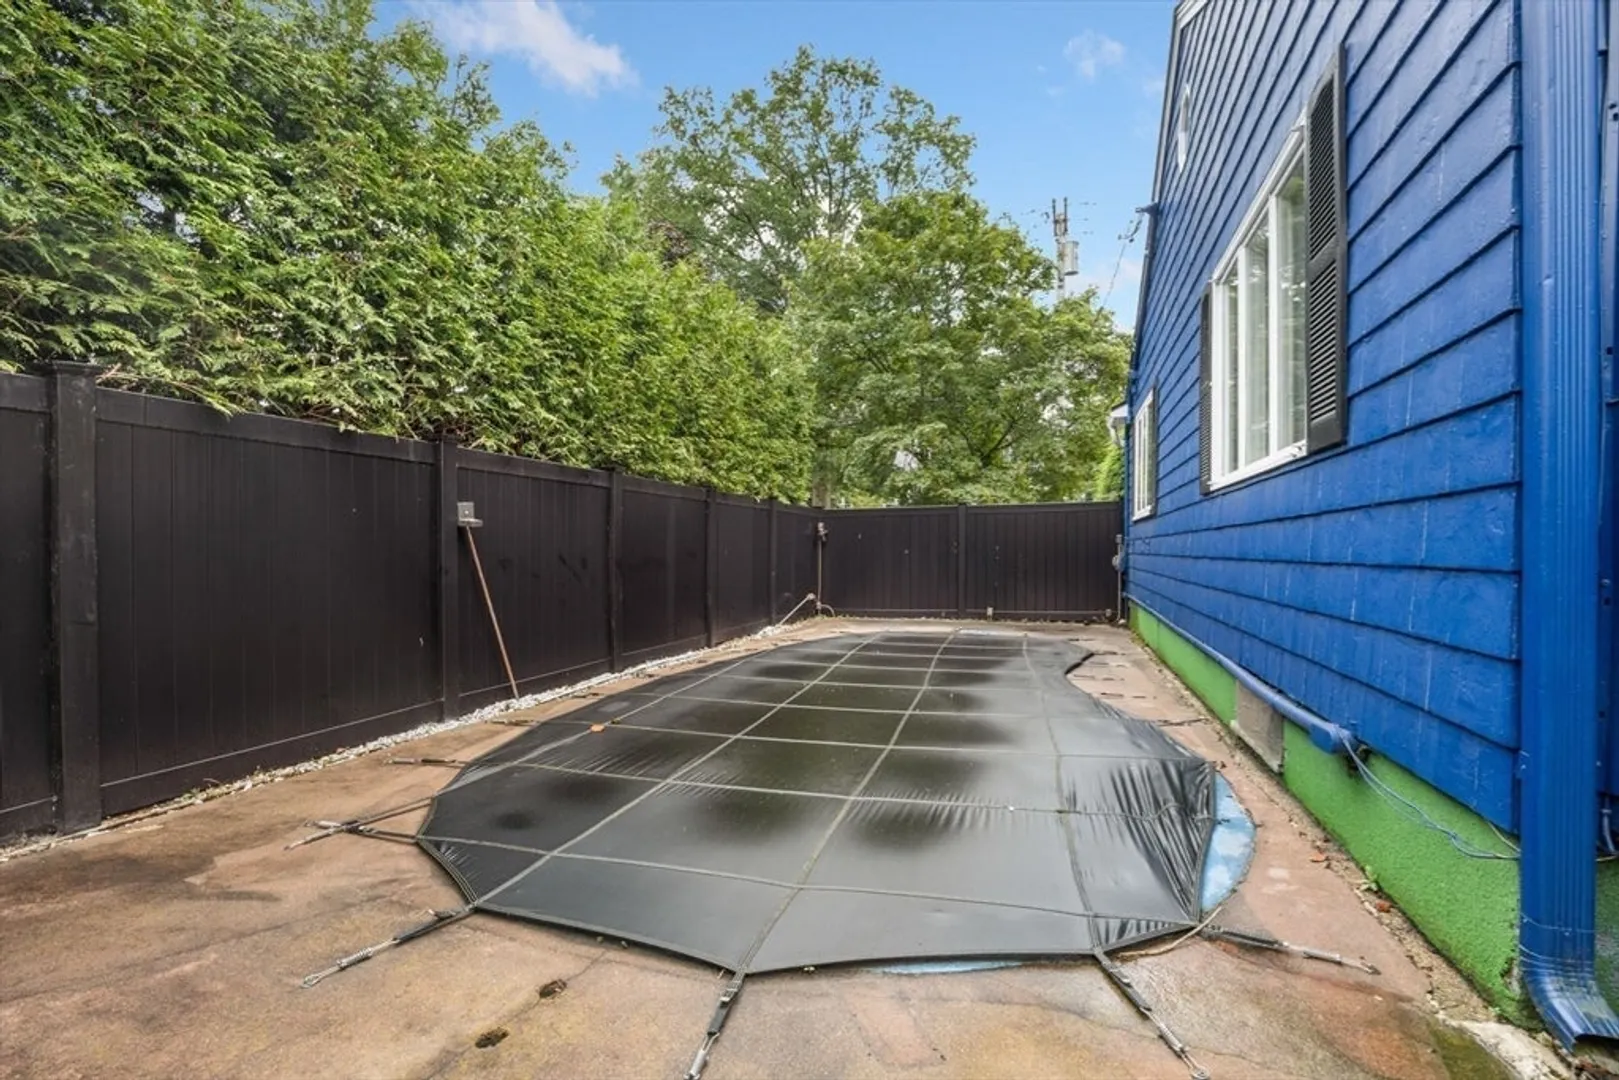
- Exterior Features: Deck, Covered Patio/Deck, Pool - Inground, Storage, Professional Landscaping, Sprinkler System, Fenced Yard, Gazebo
- Flooring: Tile, Hardwood, Flooring - Hardwood, Flooring - Stone/Ceramic Tile
- Interior Features: Wet bar, Window Seat, Dining Area, Pantry, Walk-In Closet(s), Home Office, Kitchen, Central Vacuum, Sauna/Steam/Hot Tub, Wet Bar, Internet Available - Unknown
- Road Frontage Type: Public
- SqFt Source: Measured
- Year Built Source: Public Records
- Basement: Full, Finished, Walk-Out Access, Sump Pump
- Exclusions: Mini Fridge In The Kitchenette On The Second Floor Is Excluded.
- Fireplaces: 1
- Foundation: Concrete Perimeter
- Lot Features: Corner Lot, Level
- Roof: Shingle
- Year Built Details: Actual
- Zoning: Ura
-
Amenities
- Community Features: Public Transportation, Shopping, Park, Walk/Jog Trails, Golf, Medical Facility, Bike Path, Conservation Area, Highway Access, House of Worship, Private School, Public School, T-Station
- Parking Features: Attached, Paved Drive, Off Street, Paved
- Security Features: Security System
- Covered Parking Spaces: 2
- Pool Features: In Ground
-
Utilities
- Sewer: Public Sewer
- Water Source: Public
-
Fees / Taxes
- Assessed Value: $942,100
- Taxes: $9,327
- Tax Year: 2025
Similar Listings

Sold
42 Photos
Sold
38 Photos
Sold
41 Photos
Sold
42 Photos
Content © 2026 MLS Property Information Network, Inc. The information in this listing was gathered from third party resources including the seller and public records.
Listing information provided courtesy of Coldwell Banker Realty - Newton.
MLS Property Information Network, Inc. and its subscribers disclaim any and all representations or warranties as to the accuracy of this information.
