
Sold!
$1,075,000
4
Beds
3
Baths
2,621
Living Area
-
Property Description
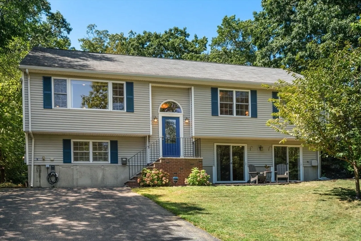
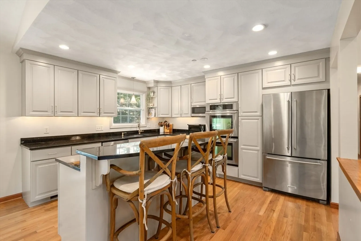
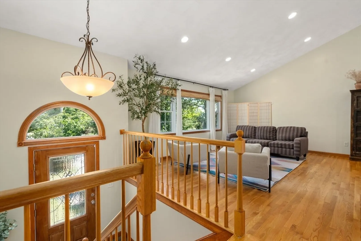
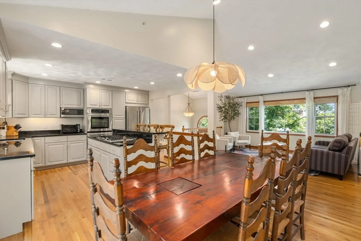
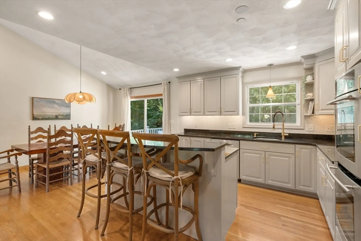
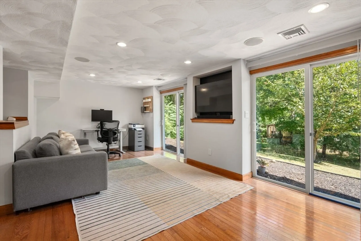
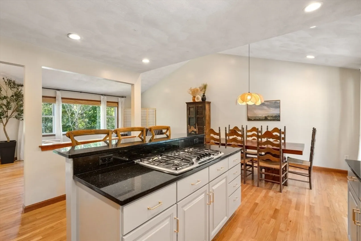
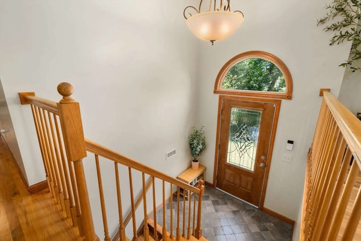
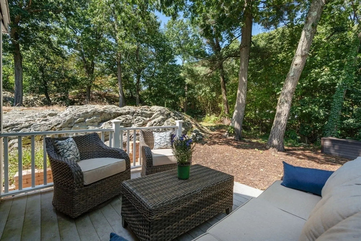
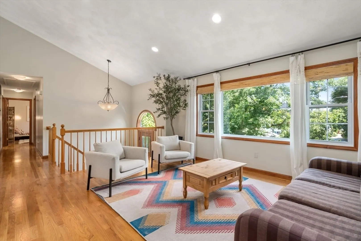
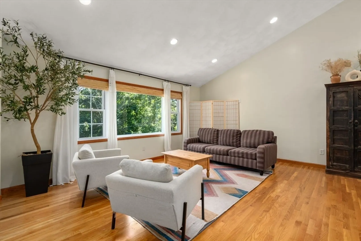
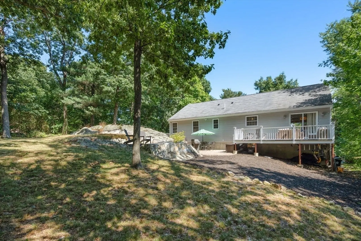
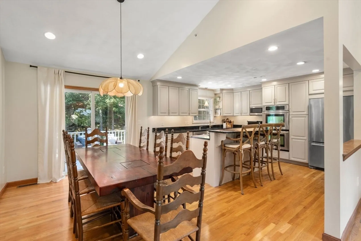
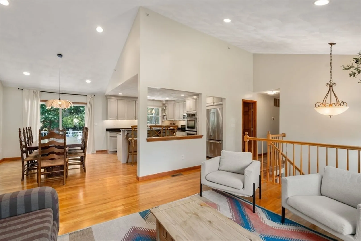
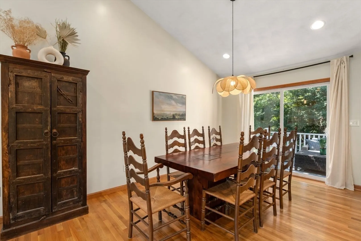
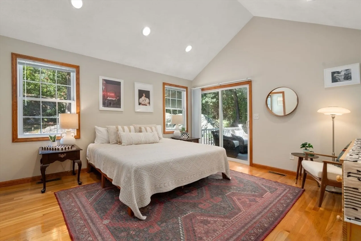
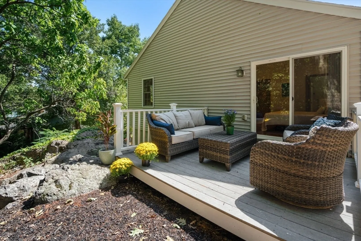
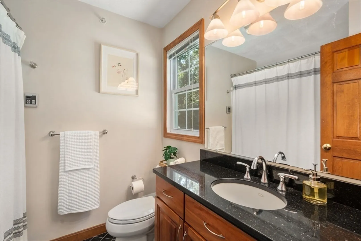
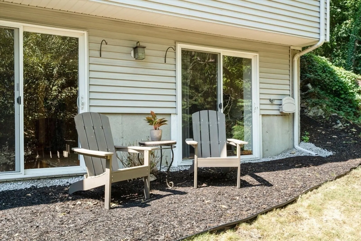
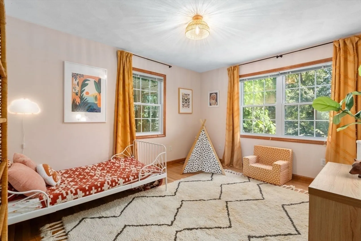
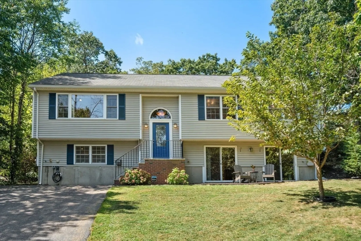
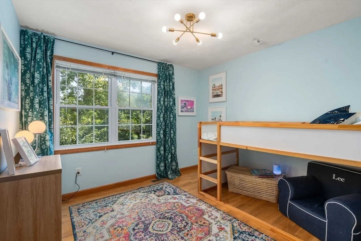
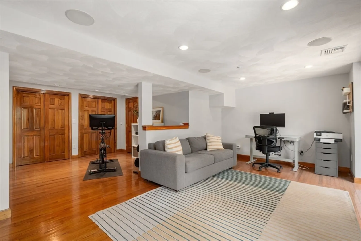
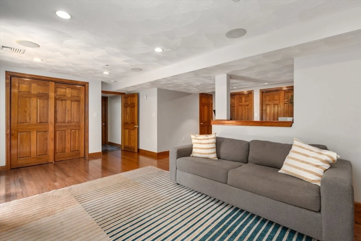
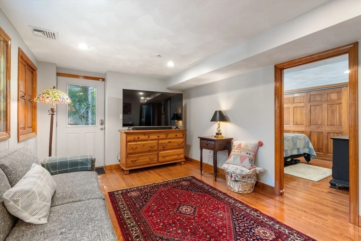
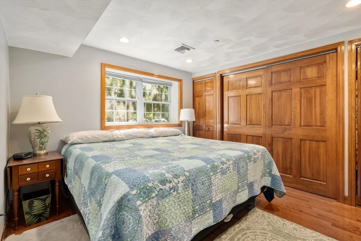
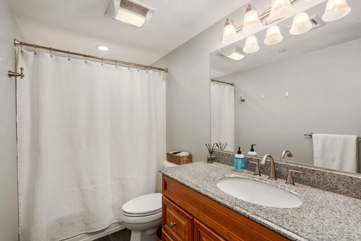
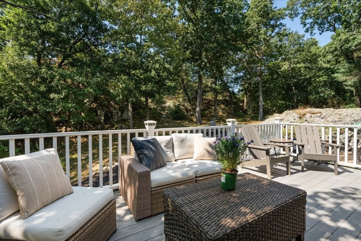
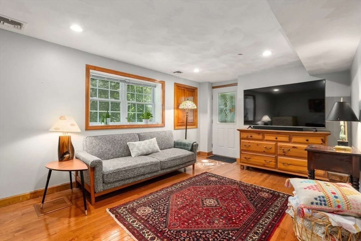
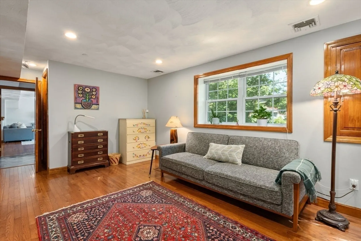
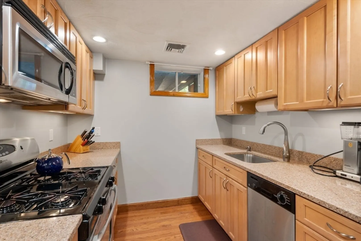
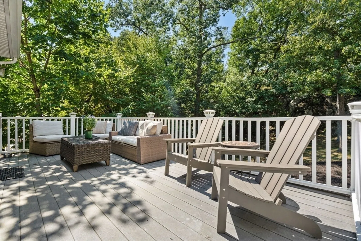
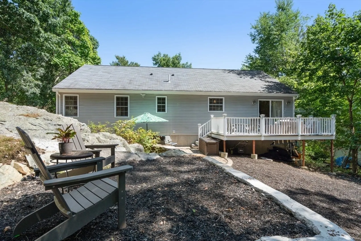
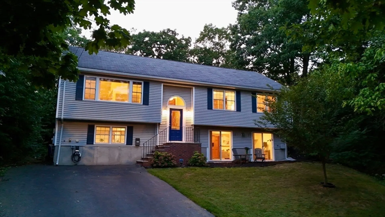
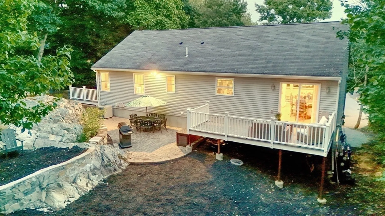
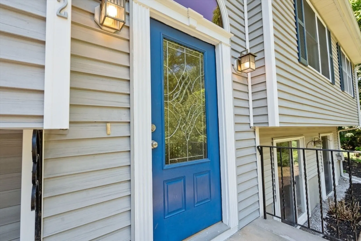
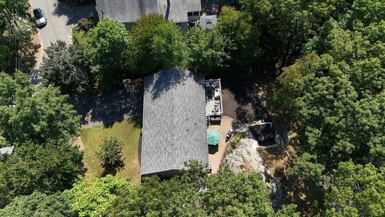
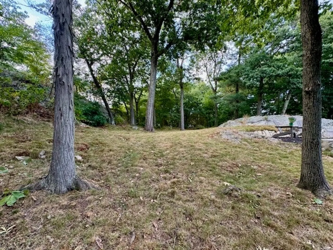
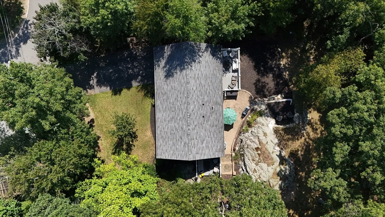
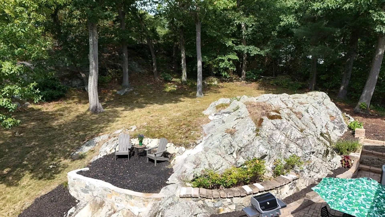
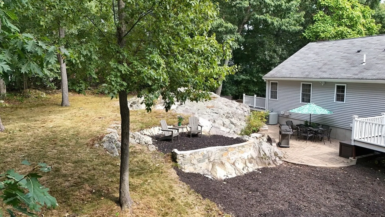
Incredible opportunity to live in the sought-after West End neighborhood! This 2005 home features 4 beds/3 full baths, light & bright open-concept living/dining (vaulted ceilings) & kitchen layout on the main level, as well as the primary ensuite w walk-in-closet & slider to a private deck that overlooks the serene, wooded & large backyard - a true city oasis. 2 additional bedrooms, full bath complete the main floor but the house keeps going! The lower level offers an in-law suite complete w/full bath, den w/exterior access & a complete kitchen w/SS appliances. Rounding out the space are laundry & storage rooms + bright home office/activity space w/natural light from 2 sets of sliders that lead to the scenic front yard. Abundant flexible living space, multi-generational living options. Central A/C, public transit (T), commuter access, parks, The Fells, shops, & restaurants make this the ideal home! Seller welcomes offers w requests for buyer concessions. OH Sat 12-1 & Sun 12-1:30
-
Highlights
- Area: West End
- Heating: Forced Air, Natural Gas
- Property Class: Residential
- Style: Raised Ranch, Split Entry
- Year Built: 2005
- Cooling: Central Air
- Parking Spots: 4
- Property Type: Single Family Residence
- Total Rooms: 12
- Status: Closed
-
Additional Details
- Appliances: Gas Water Heater, Tankless Water Heater, Oven, Dishwasher, Disposal, Microwave, Range, Refrigerator, Freezer, Washer, Dryer, Range Hood, Other, Second Dishwasher, Stainless Steel Appliance(s), Gas Cooktop
- Construction: Frame
- Flooring: Wood, Tile, Flooring - Wood, Flooring - Stone/Ceramic Tile
- Interior Features: Recessed Lighting, Slider, Closet - Double, Walk-In Closet(s), Lighting - Pendant, Lighting - Overhead, In-Law Floorplan, Kitchen, Play Room, Home Office, Foyer, Walk-up Attic, Other
- Road Frontage Type: Public, Dead End, Paper Road
- Year Built Details: Approximate
- Zoning: ResA
- Basement: Full, Finished, Walk-Out Access, Interior Entry
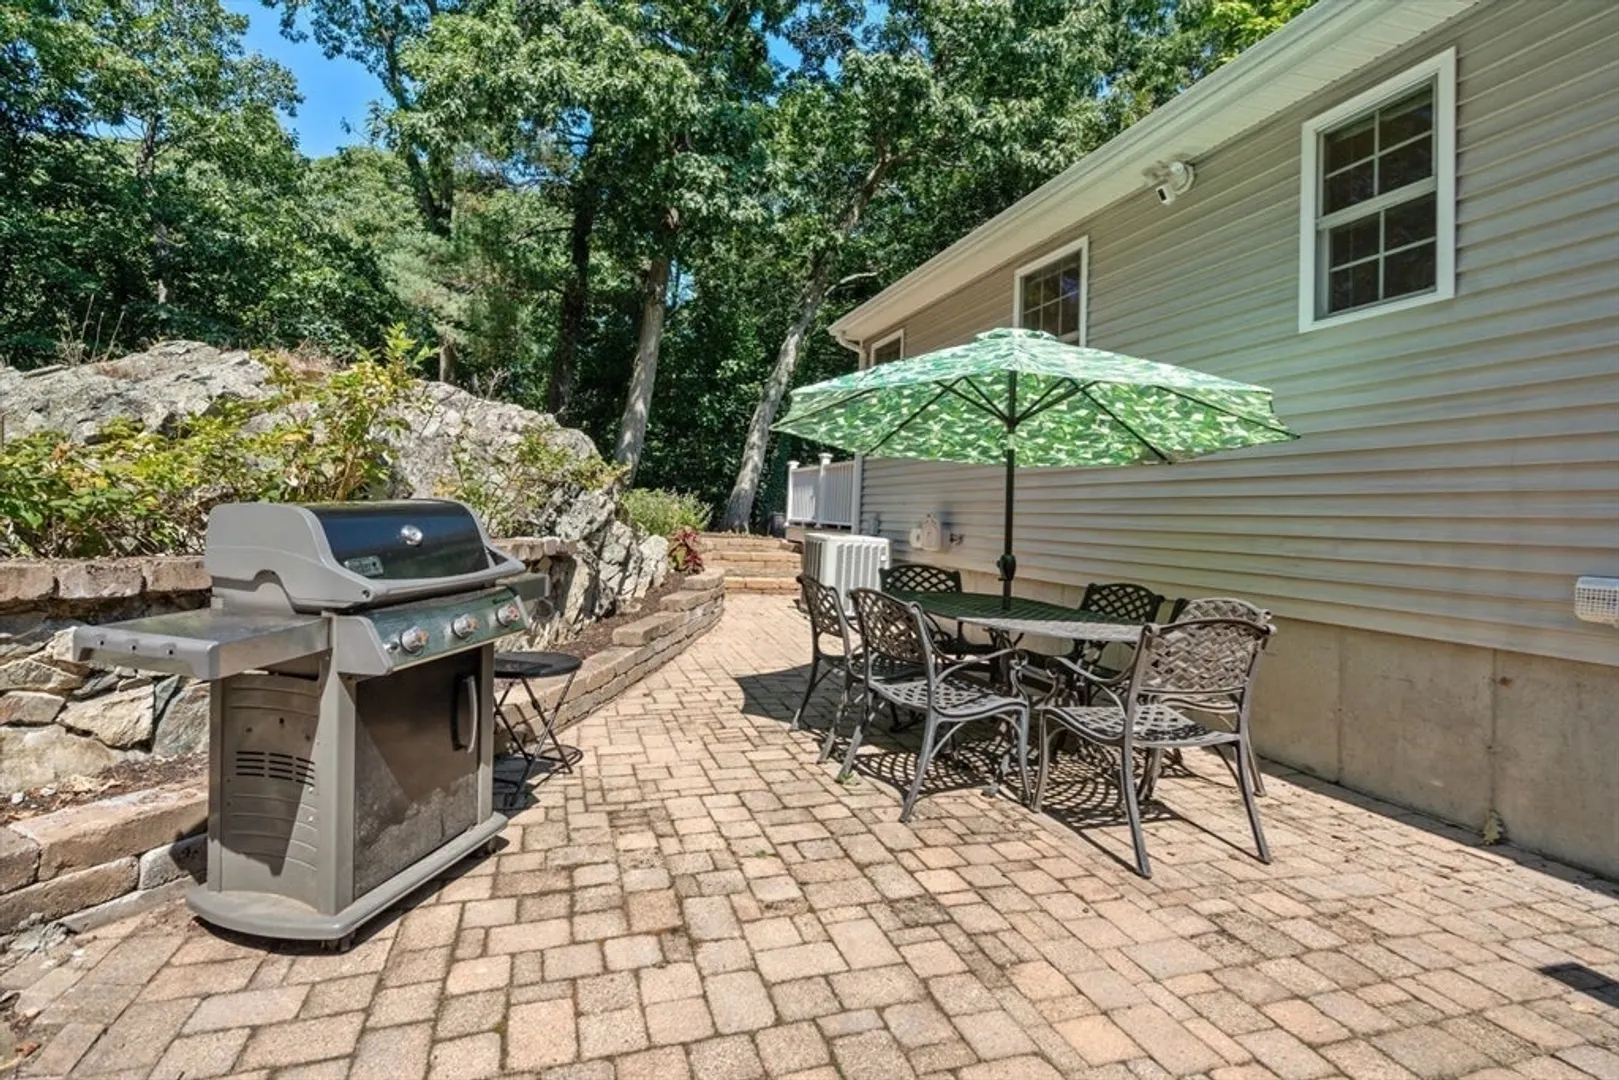
- Exterior Features: Deck - Composite, Patio, Rain Gutters, Screens, Garden, Stone Wall
- Foundation: Concrete Perimeter
- Lot Features: Wooded, Gentle Sloping
- Roof: Shingle
- Year Built Source: Public Records
-
Amenities
- Community Features: Public Transportation, Shopping, Park, Walk/Jog Trails, Medical Facility, Bike Path, Conservation Area, Highway Access, House of Worship, Private School, Public School, T-Station, University
- Security Features: Security System
- Parking Features: Paved Drive, Off Street, Paved
-
Utilities
- Electric: 200+ Amp Service
- Water Source: Public
- Sewer: Public Sewer
-
Fees / Taxes
- Assessed Value: $783,100
- Taxes: $9,154
- Tax Year: 2024
Similar Listings
Sold
42 Photos
Sold
39 Photos
Sold
42 Photos
Sold
41 Photos
Content © 2026 MLS Property Information Network, Inc. The information in this listing was gathered from third party resources including the seller and public records.
Listing information provided courtesy of Barrett Sotheby's International Realty.
MLS Property Information Network, Inc. and its subscribers disclaim any and all representations or warranties as to the accuracy of this information.
