
Sold!
$1,100,000
2
Beds
3
Baths
1,492
Living Area
-
Property Description
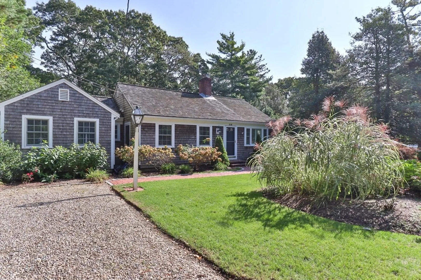
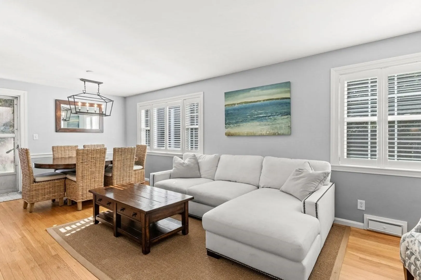
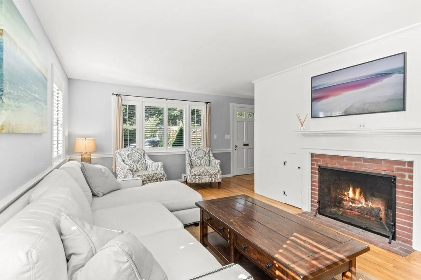
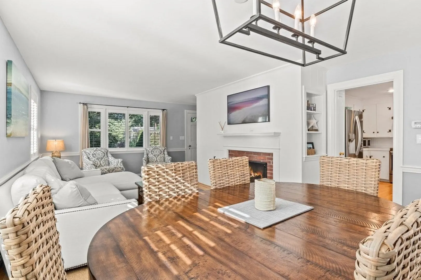
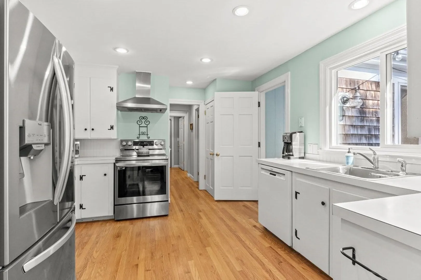
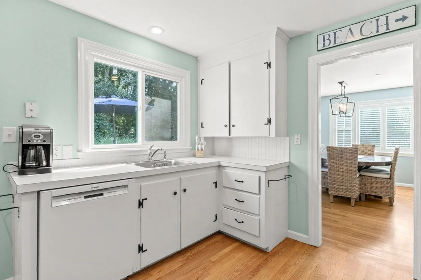
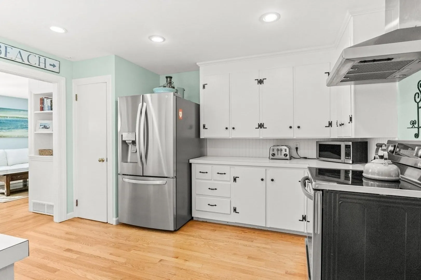
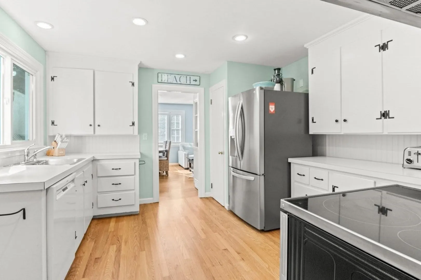
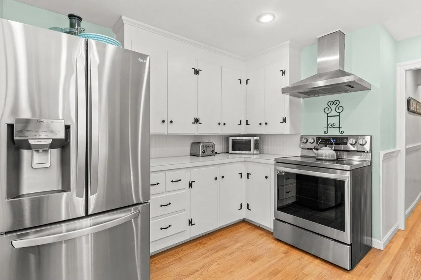
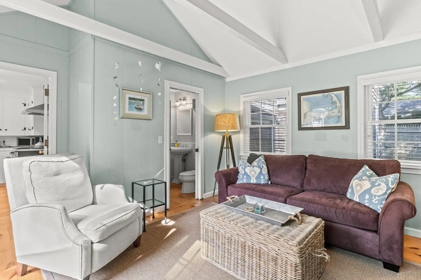
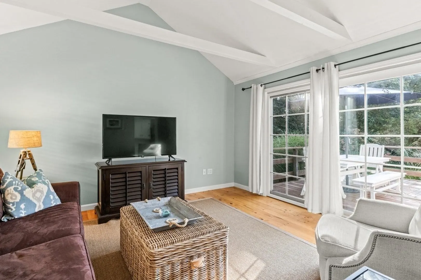
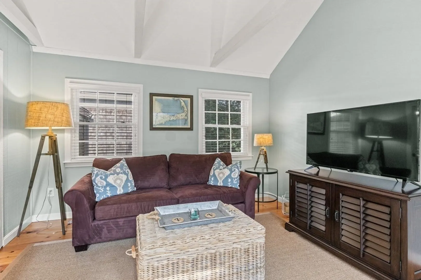
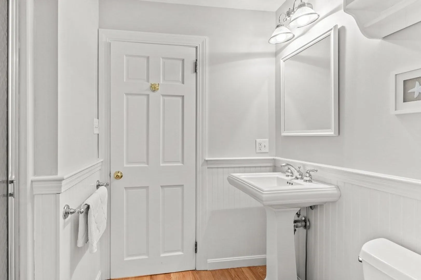
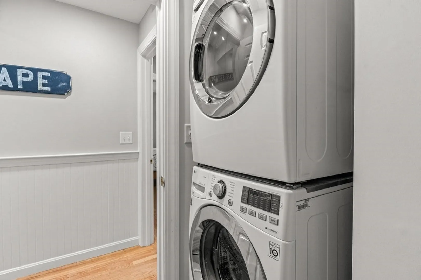
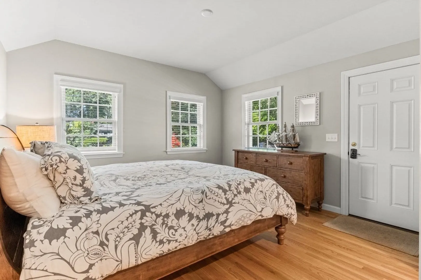
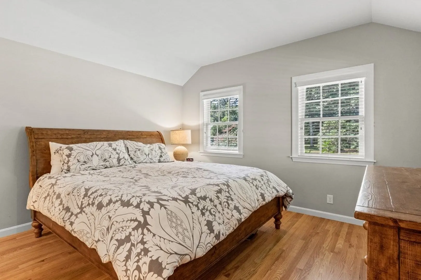
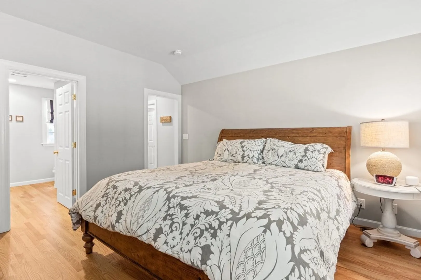
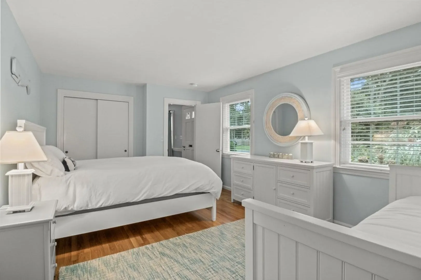
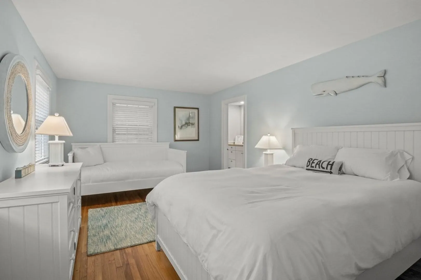
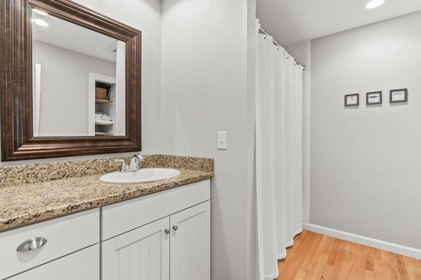
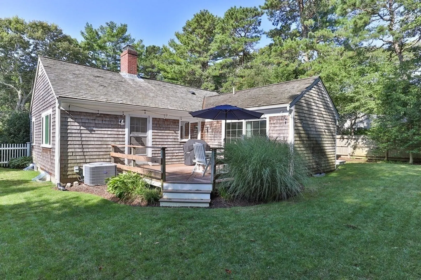
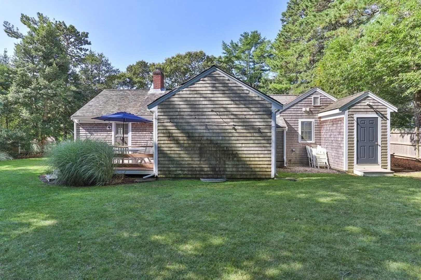
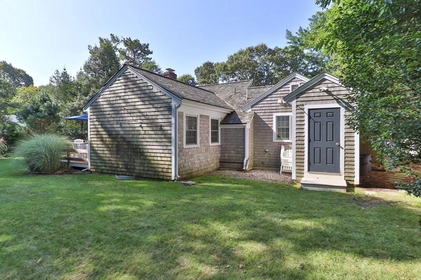
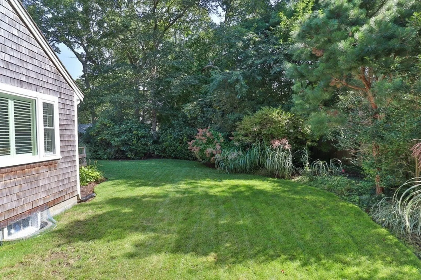
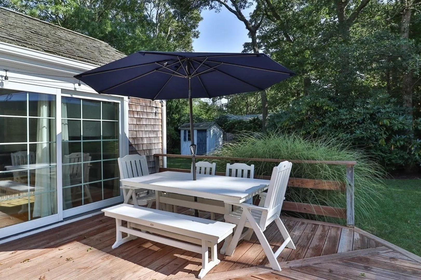
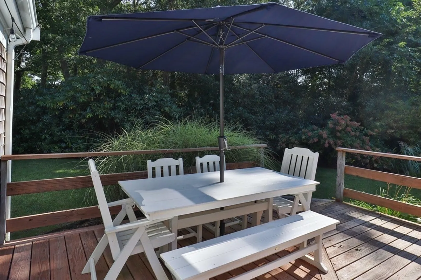
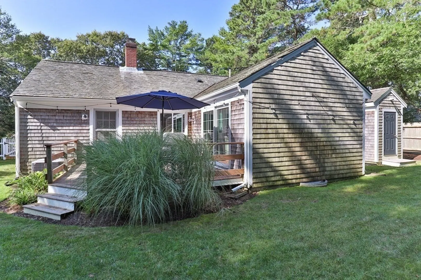
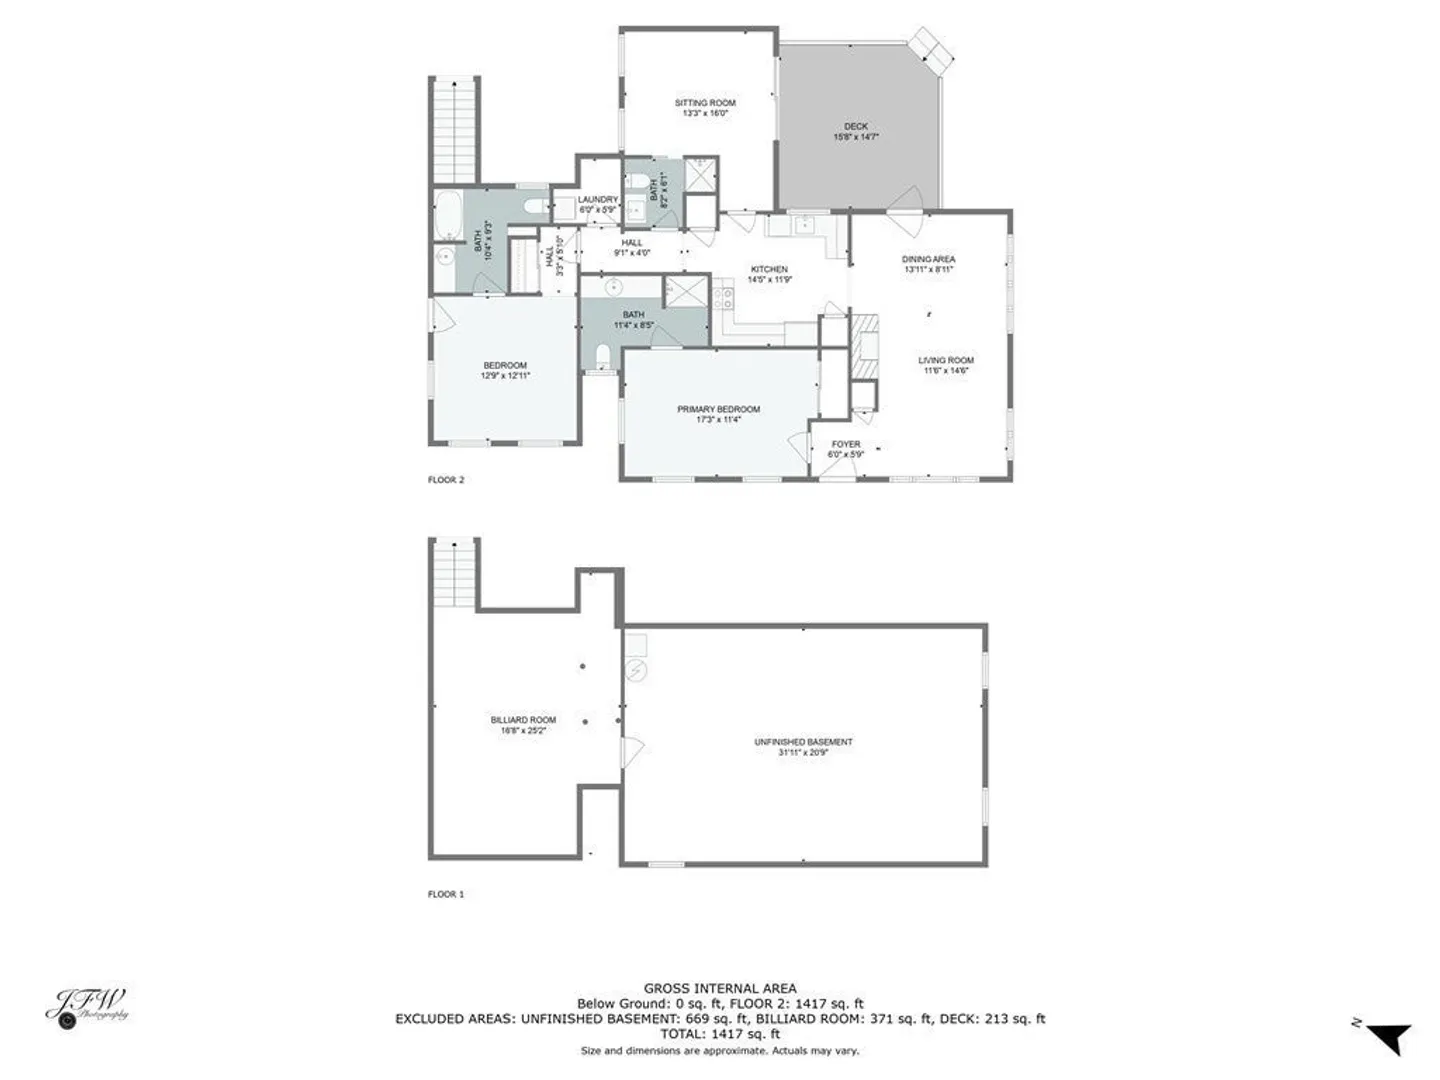
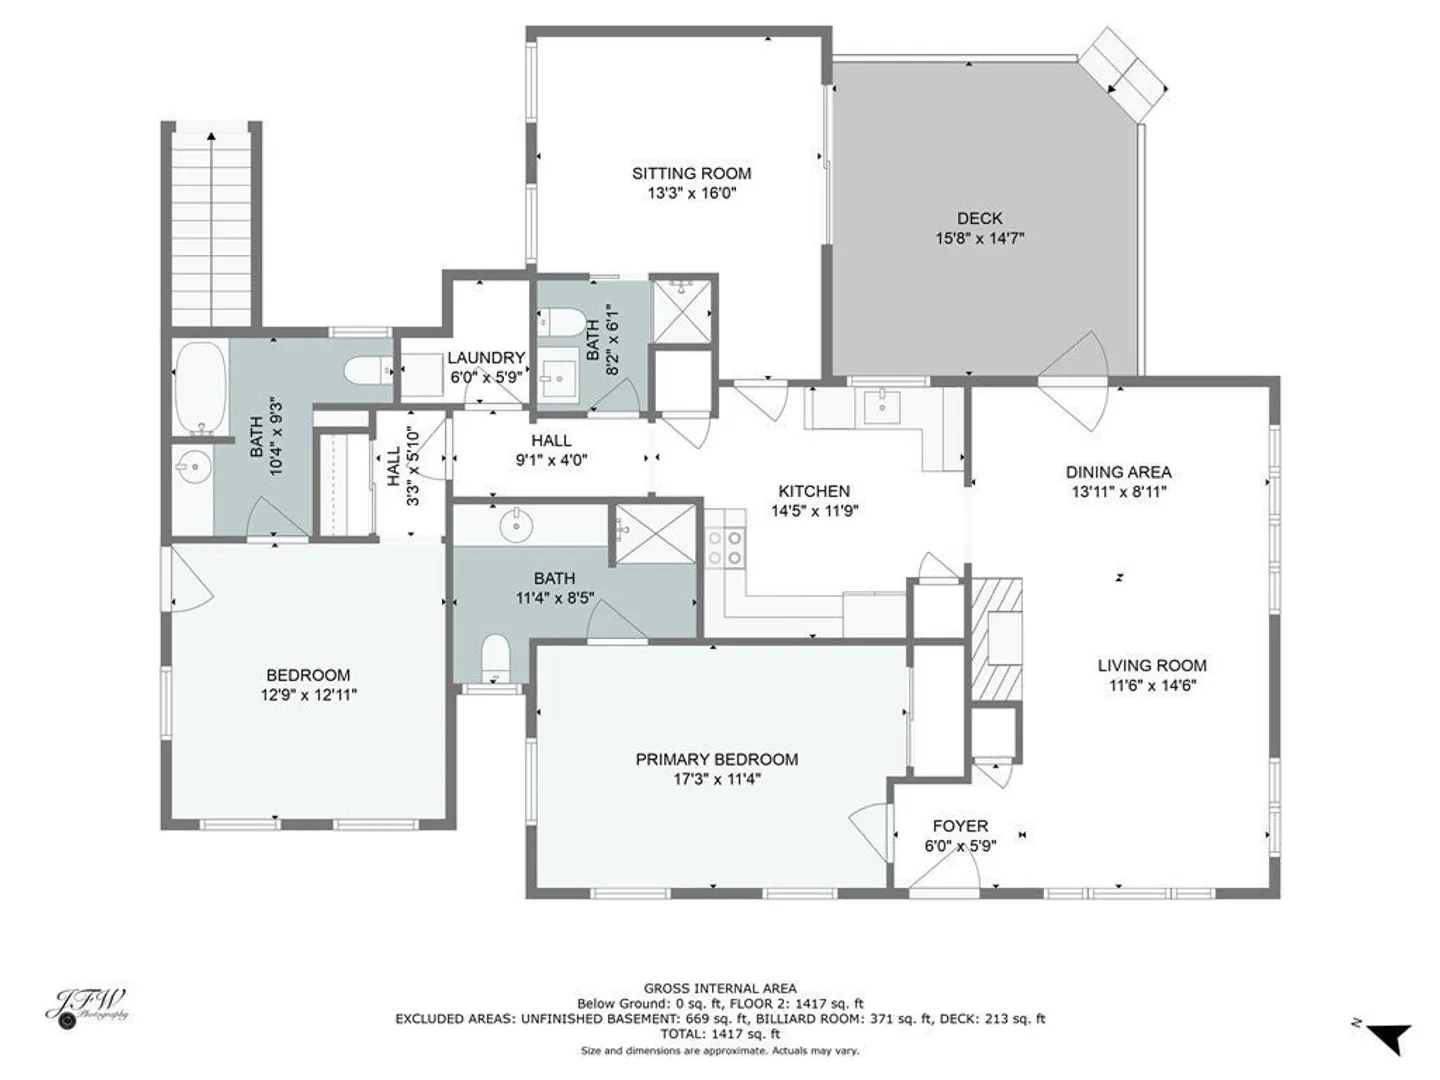
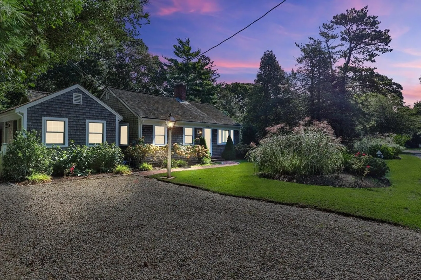
Exciting New Price for this Osterville Village home which offers an incredible opportunity to own a beautiful property located in this picturesque village on Cape Cod. Just a short distance from Dowses Beach and Osterville Village amenities this property embodies the quintessential Cape Cod Lifestyle and perfect blend of tranquility and convenience. Greeted by a beautifully landscaped yard, this ranch style home exudes a timeless Cape Cod appeal. As you enter the home into the fireplaced living and dining area, you are immediately struck by the natural light, inviting atmosphere, and hardwood flooring throughout. Adjacent to the kitchen is the family room which could also be utilized as a guest room, bedroom or home office. There are two primary bedrooms both with ensuite bathrooms and a separate laundry room on the first floor. Step outside to the backyard, perfect for entertaining or relaxing after a day at the beach. With 4 Bedroom septic, there are great expansion possibilities!
-
Highlights
- Area: Osterville
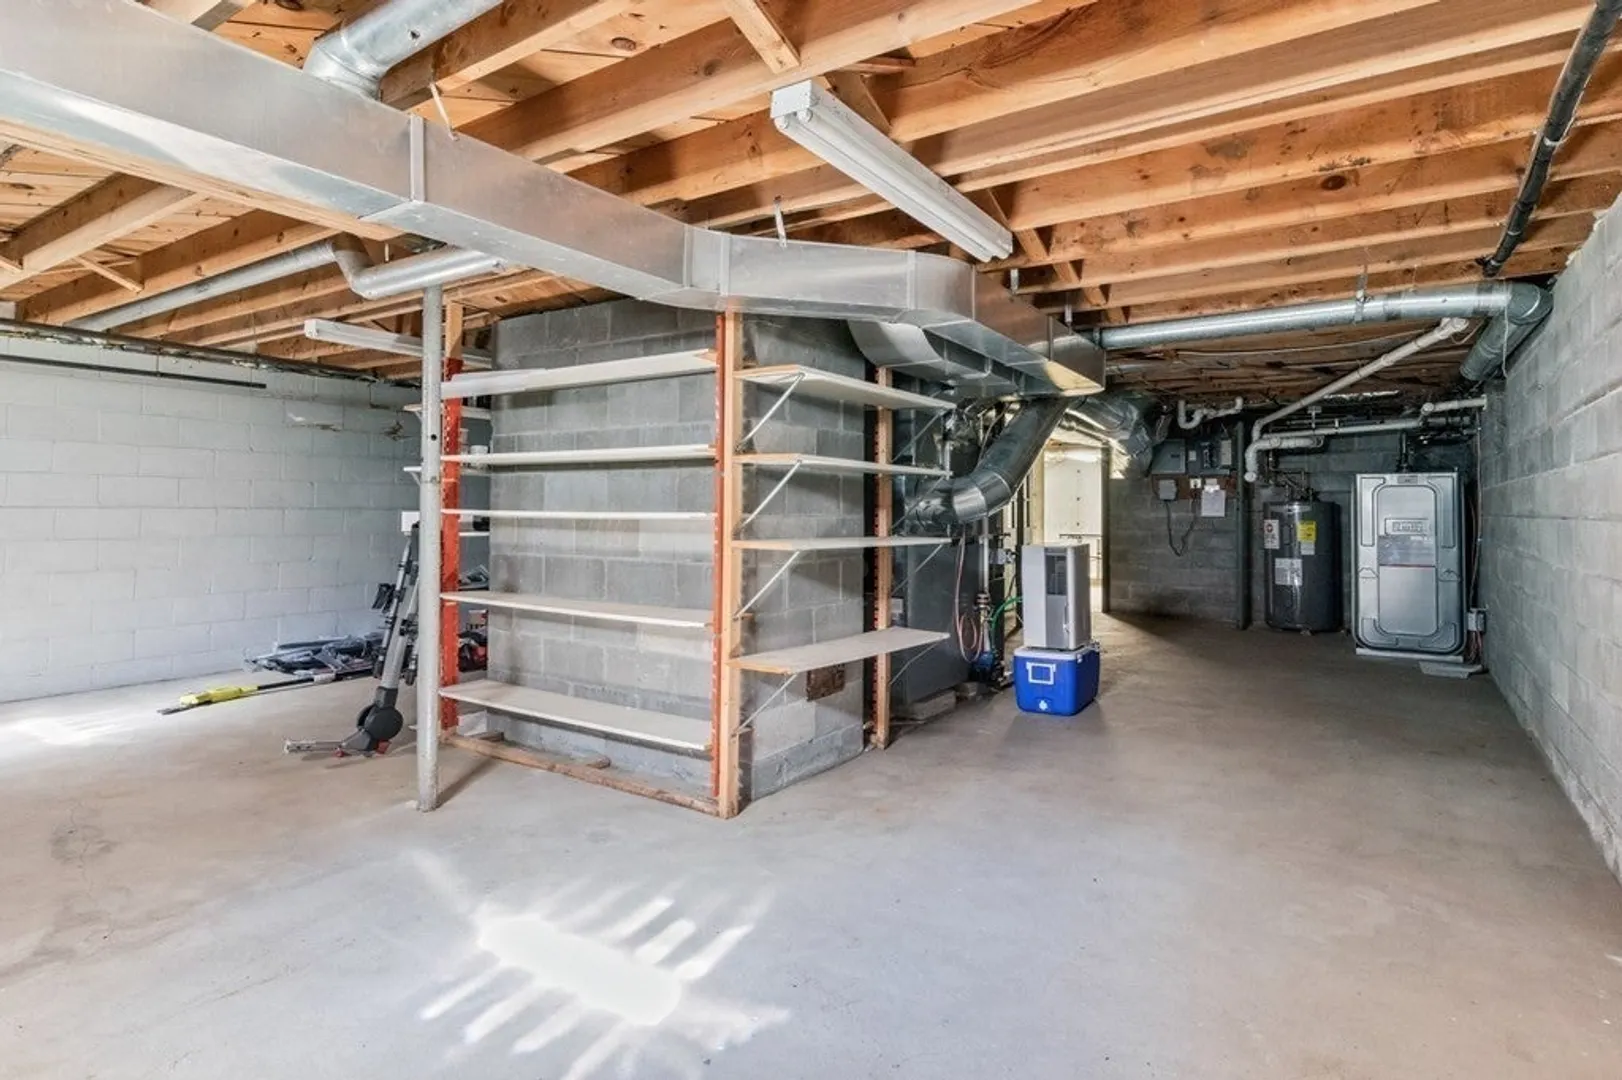
- Heating: Forced Air, Oil
- Property Class: Residential
- Style: Ranch
- Year Built: 1960
- Cooling: Central Air
- Parking Spots: 4
- Property Type: Single Family Residence
- Total Rooms: 4
- Status: Closed
-
Additional Details
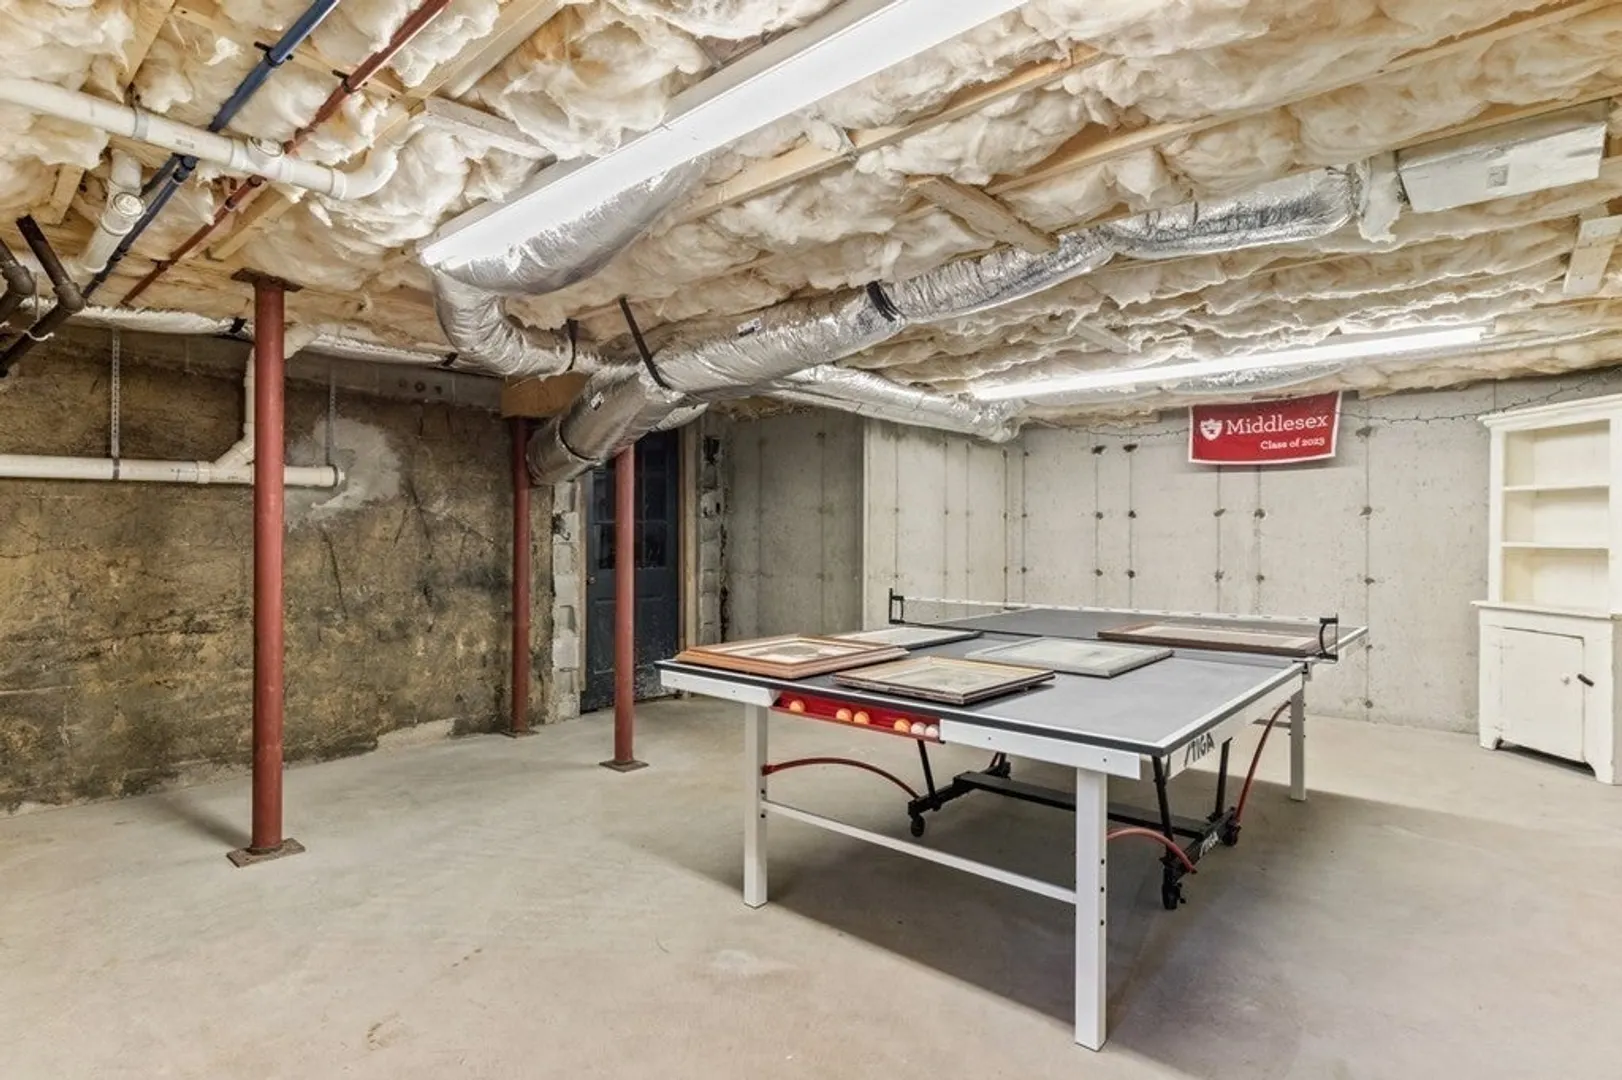
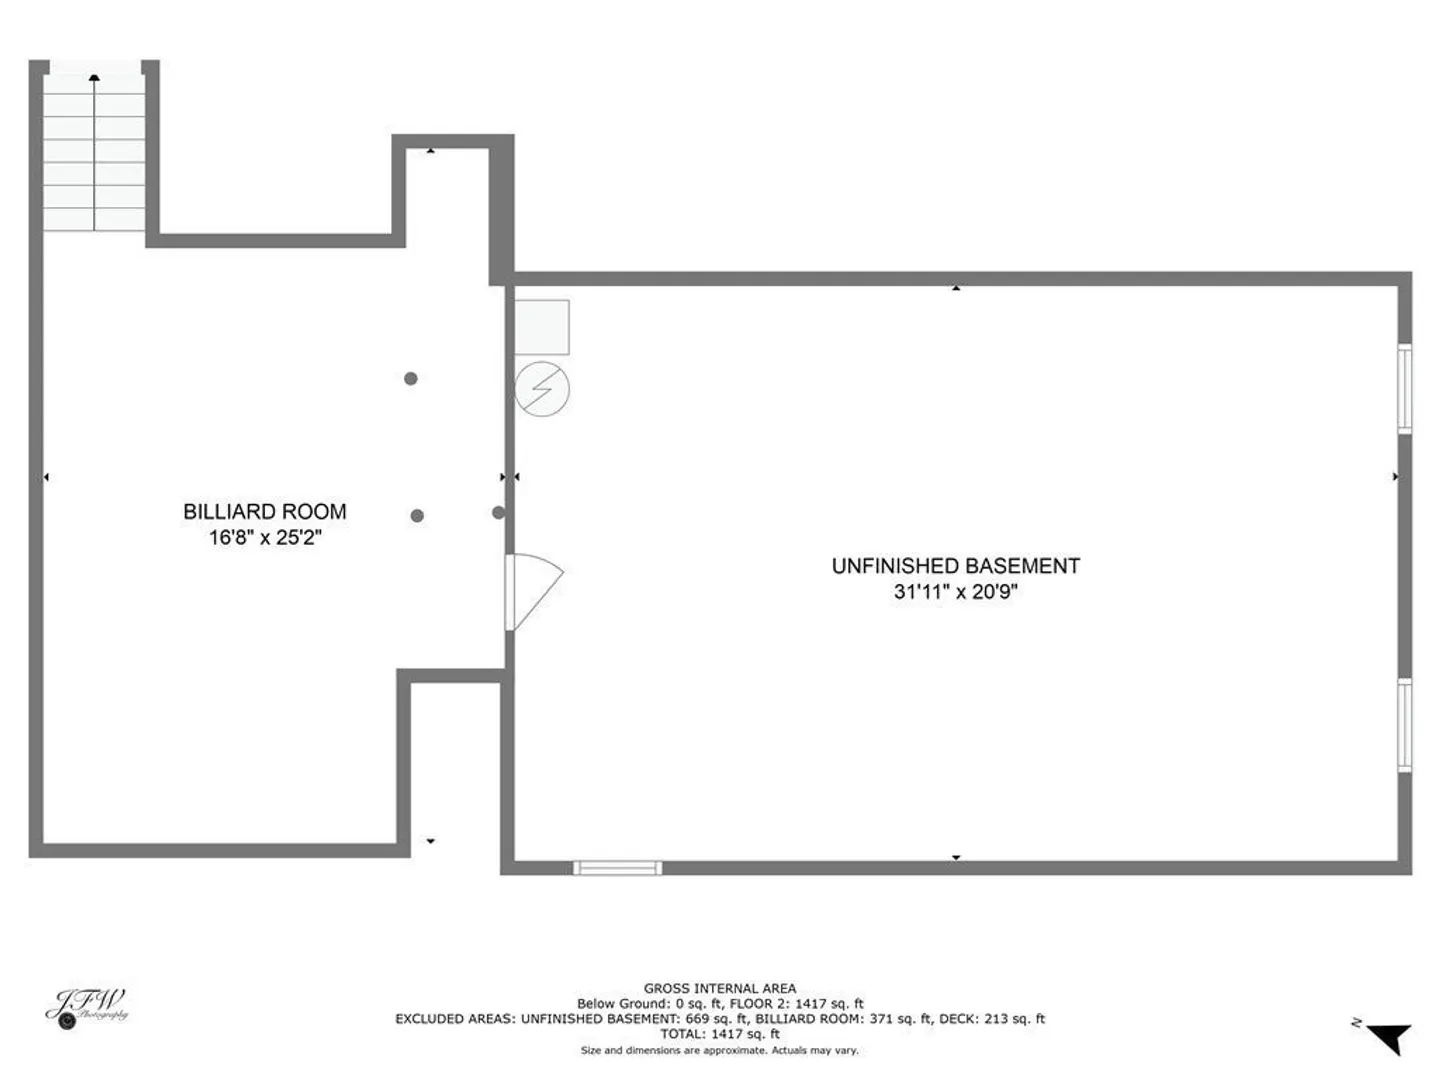
- Basement: Full
- Fireplaces: 1
- Foundation Area: 624
- Road Frontage Type: Public
- Year Built Details: Actual
- Zoning: 1
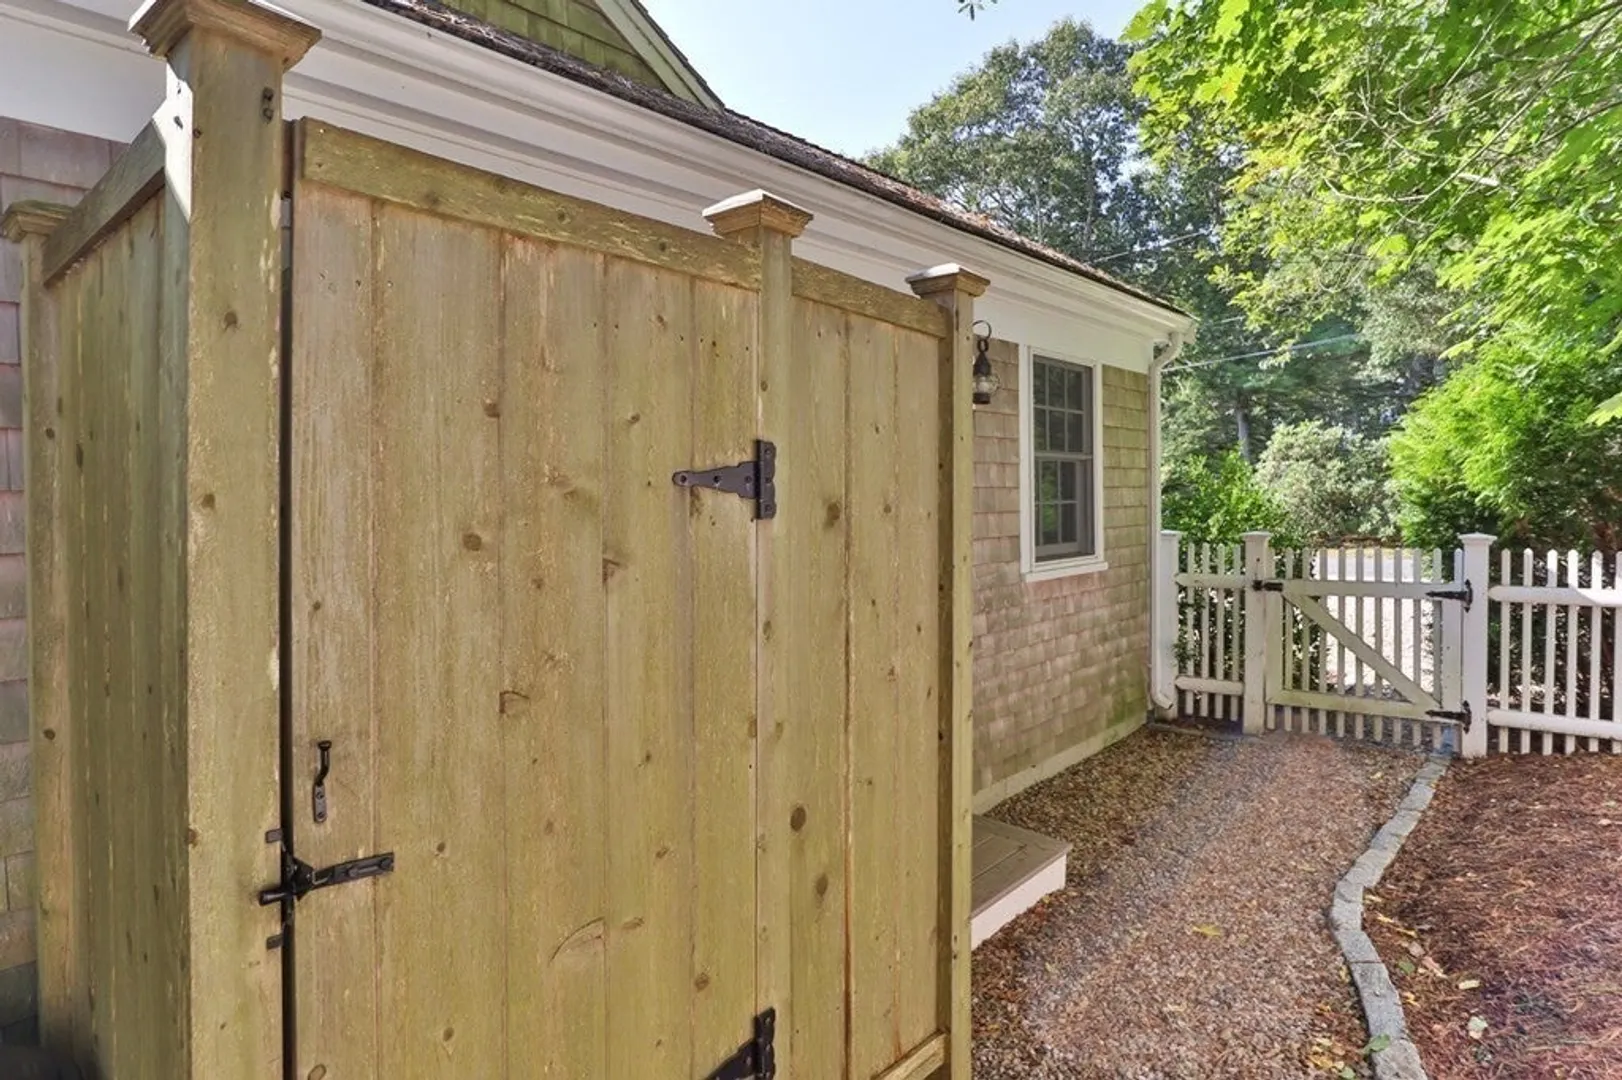
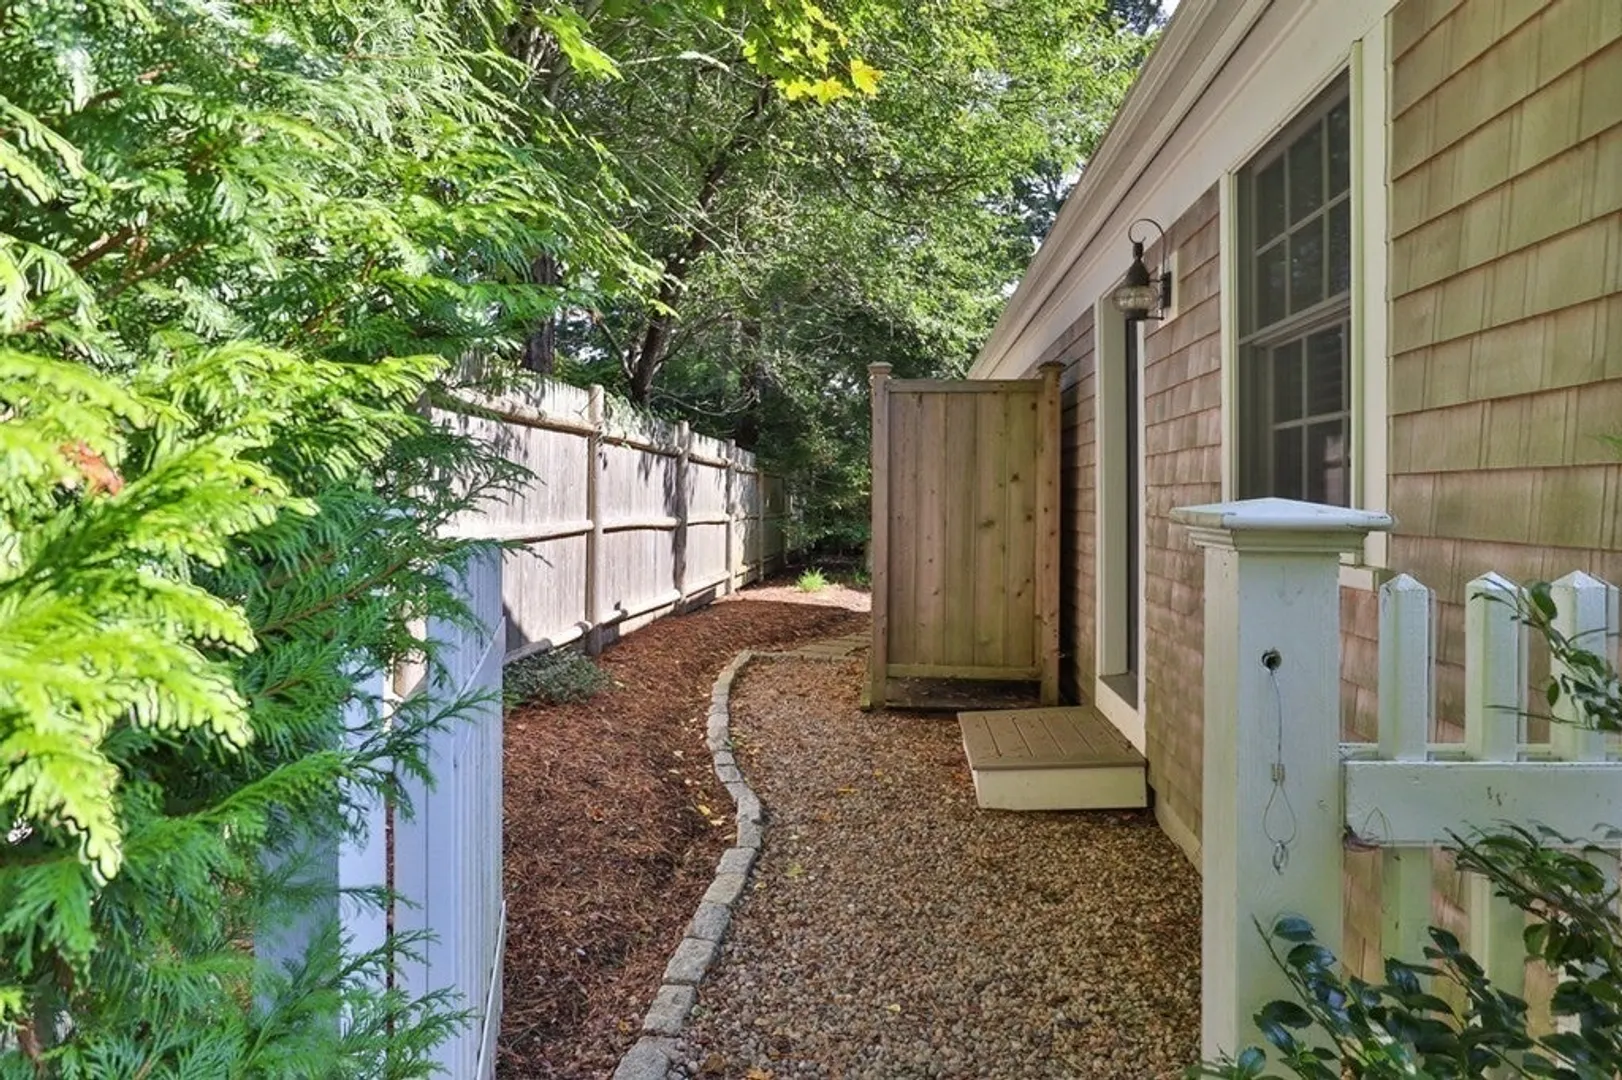
- Exterior Features: Deck, Storage, Sprinkler System, Fenced Yard
- Foundation: Block
- Lot Features: Level
- Roof: Wood
- Year Built Source: Public Records
-
Amenities
- Parking Features: Stone/Gravel
- Waterfront Features: Beach Front, Ocean, 1 to 2 Mile To Beach, Beach Ownership(Public, Other (See Remarks))
-
Utilities
- Sewer: Private Sewer
- Water Source: Public
-
Fees / Taxes
- Assessed Value: $938,200
- Compensation Based On: Gross/Full Sale Price
- Tax Year: 2023
- Buyer Agent Compensation: 2.5%
- Facilitator Compensation: 2.5%
- Taxes: $7,825
Similar Listings
Sold
29 Photos
Sold
32 Photos
Sold
38 Photos
Sold
42 Photos
Content © 2026 MLS Property Information Network, Inc. The information in this listing was gathered from third party resources including the seller and public records.
Listing information provided courtesy of Sotheby's International Realty.
MLS Property Information Network, Inc. and its subscribers disclaim any and all representations or warranties as to the accuracy of this information.
