
Sold!
$1,500,000
3
Beds
2/1
Baths
1,961
Living Area
-
Property Description
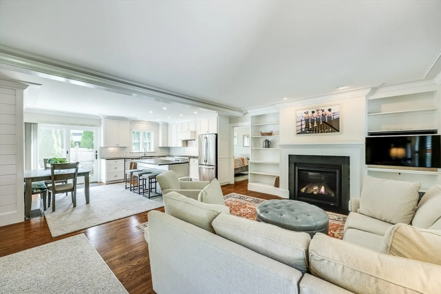
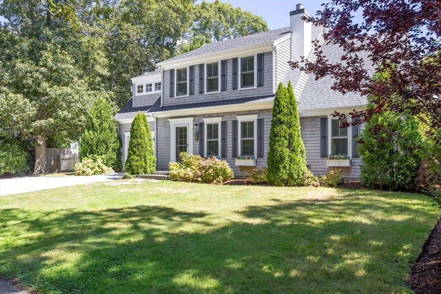
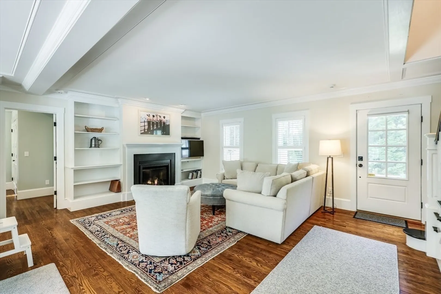
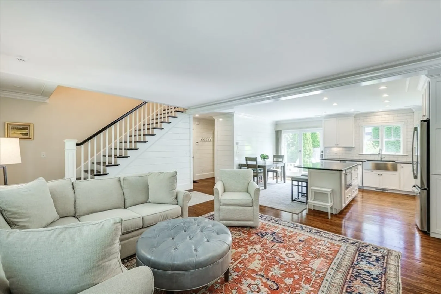
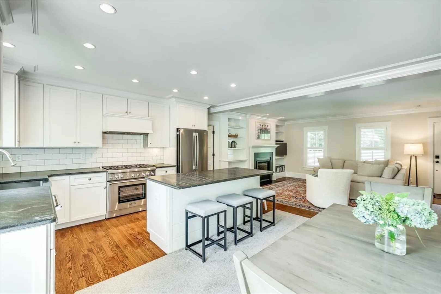
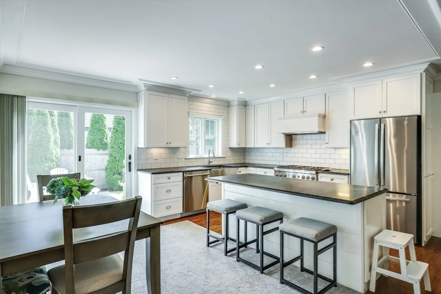
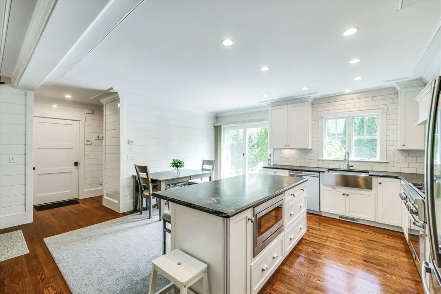
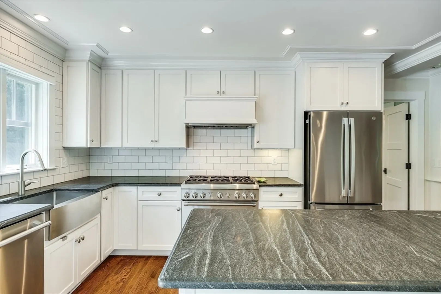
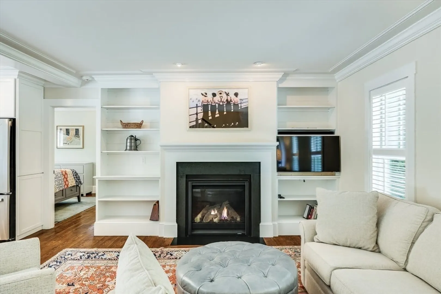
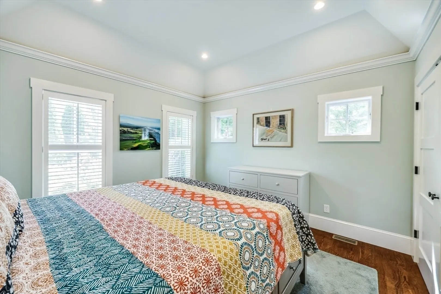
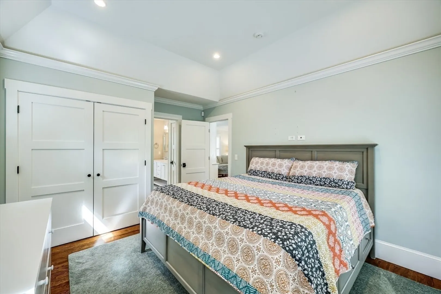
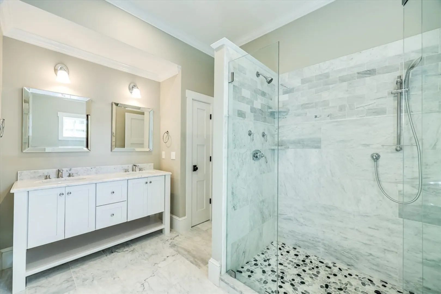
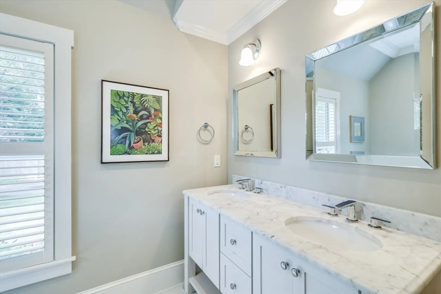
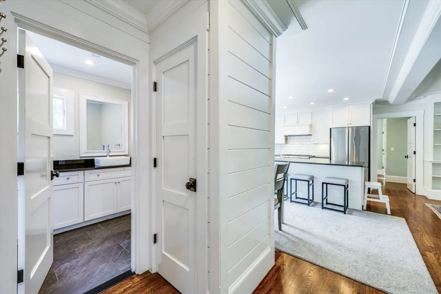
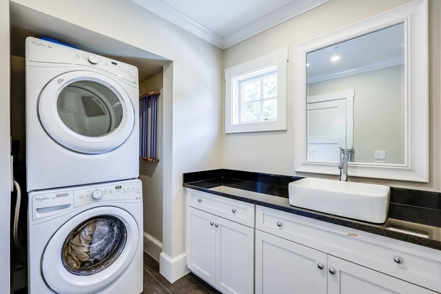
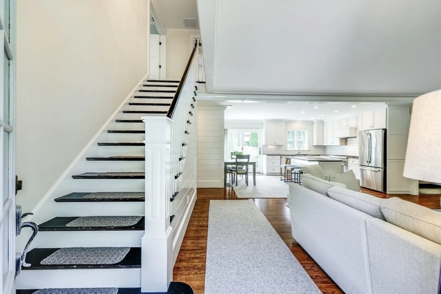
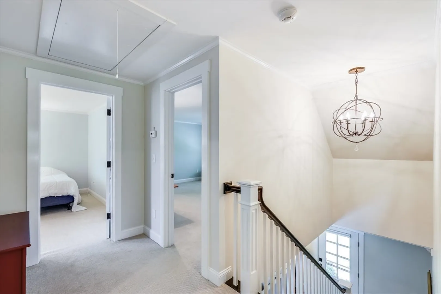
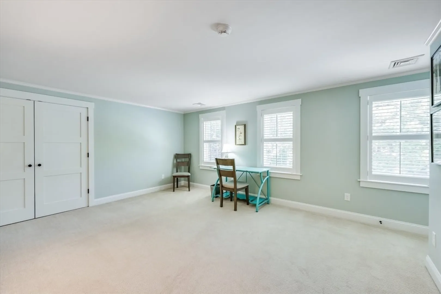
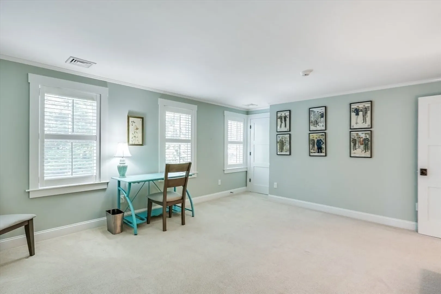
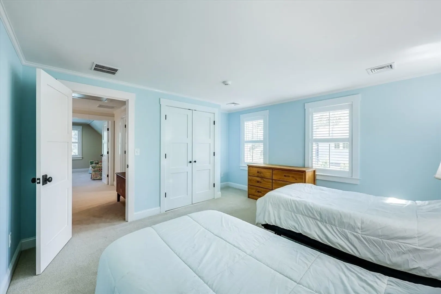
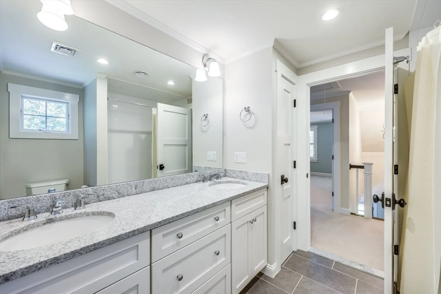
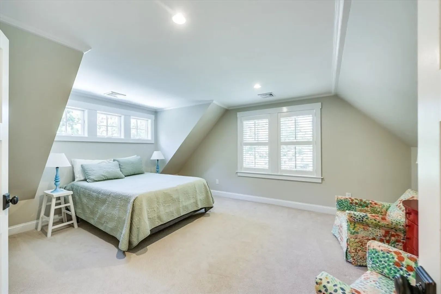
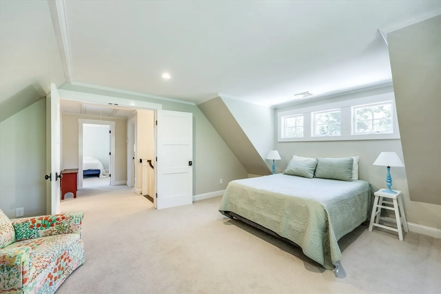
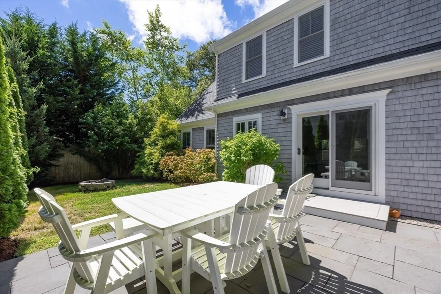
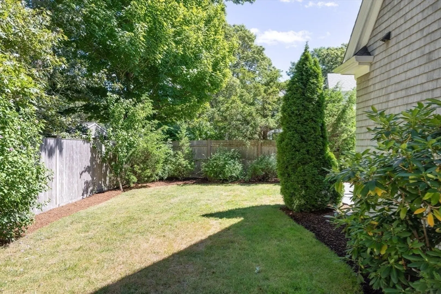
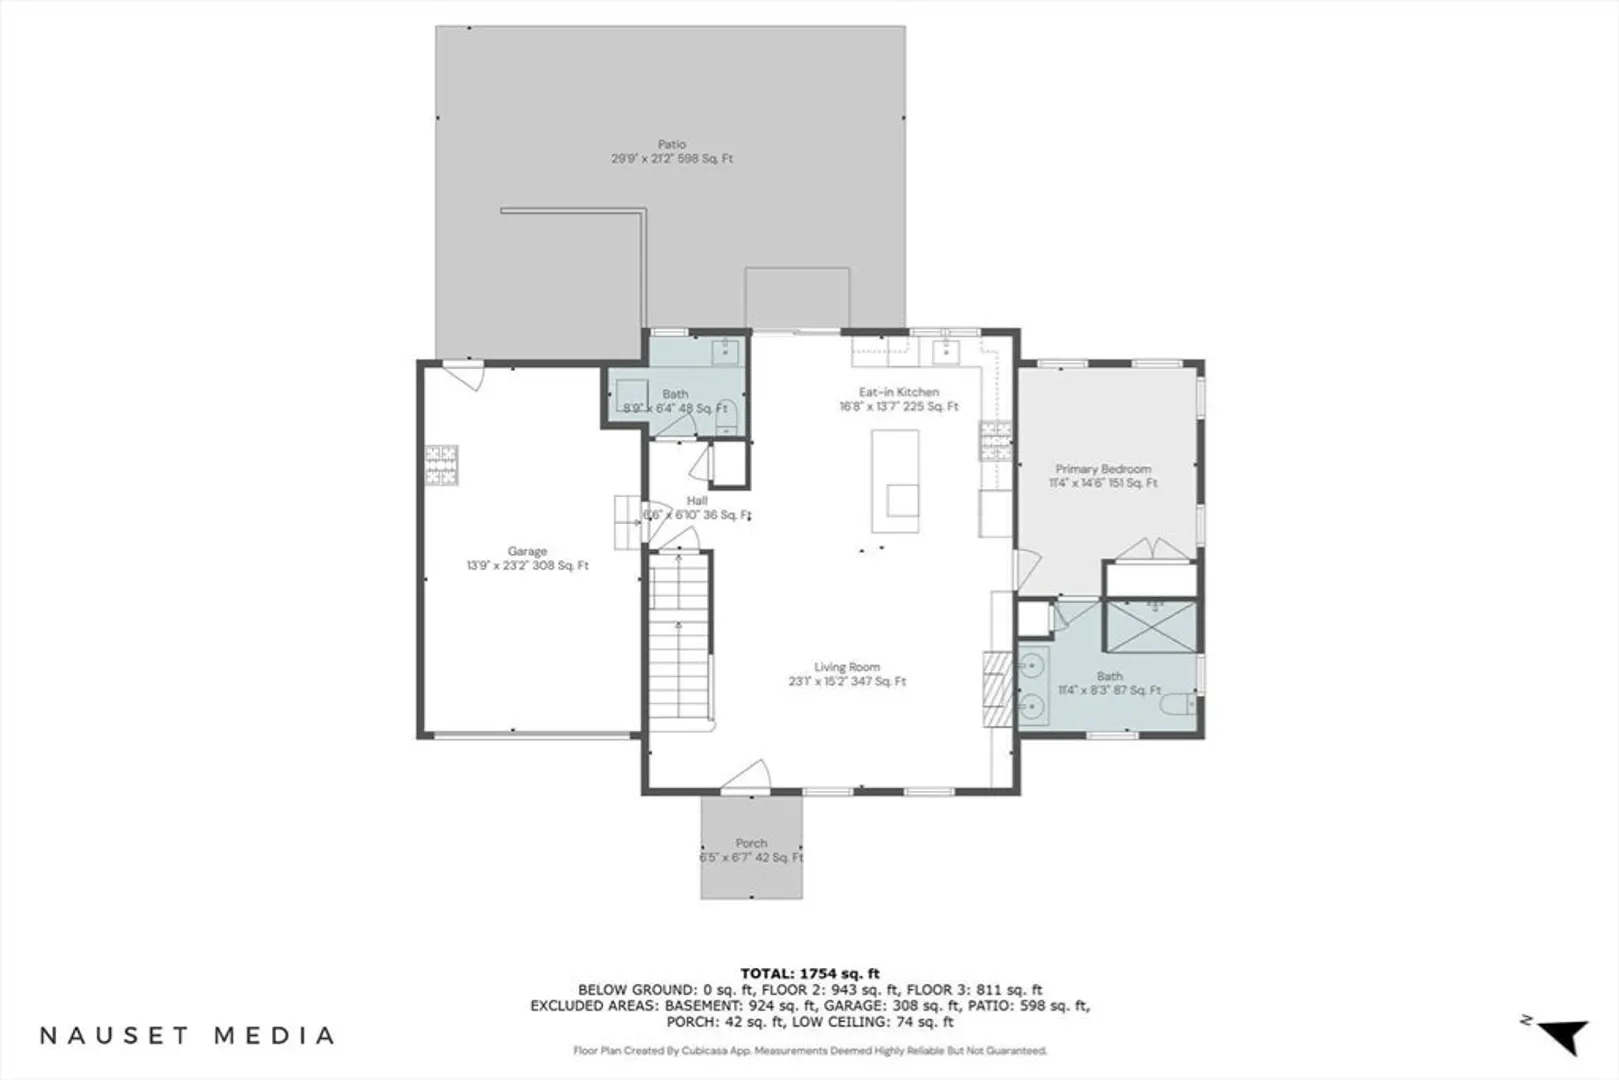
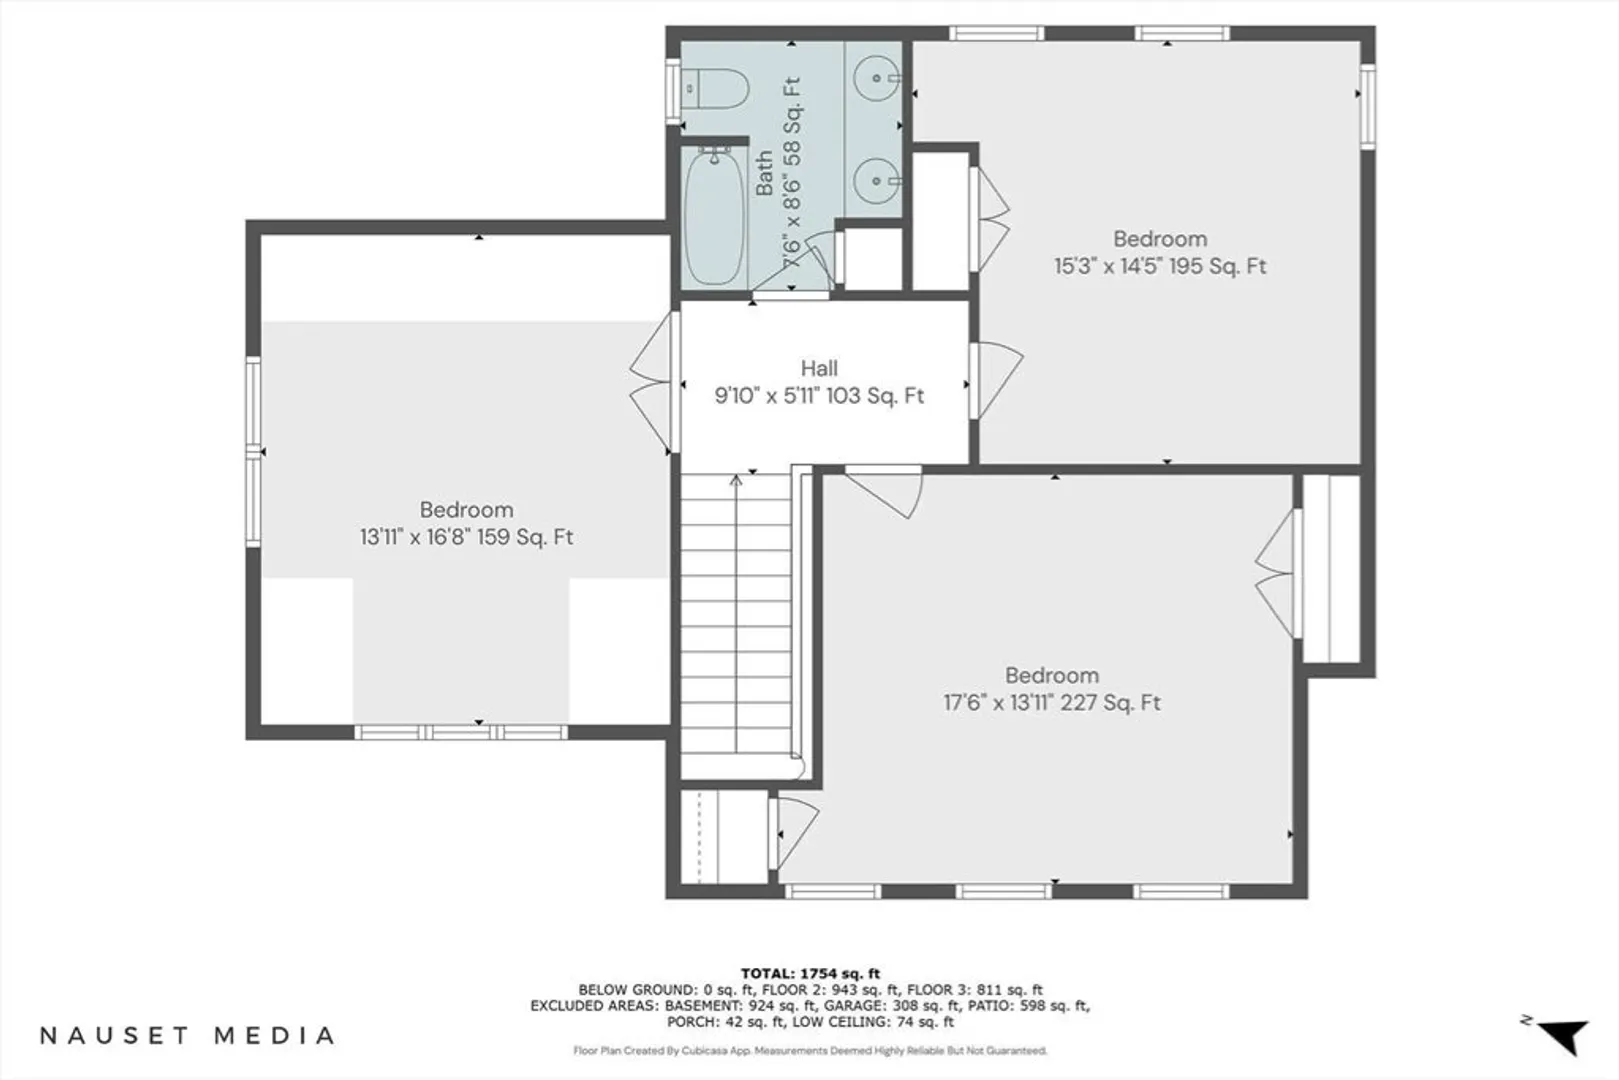
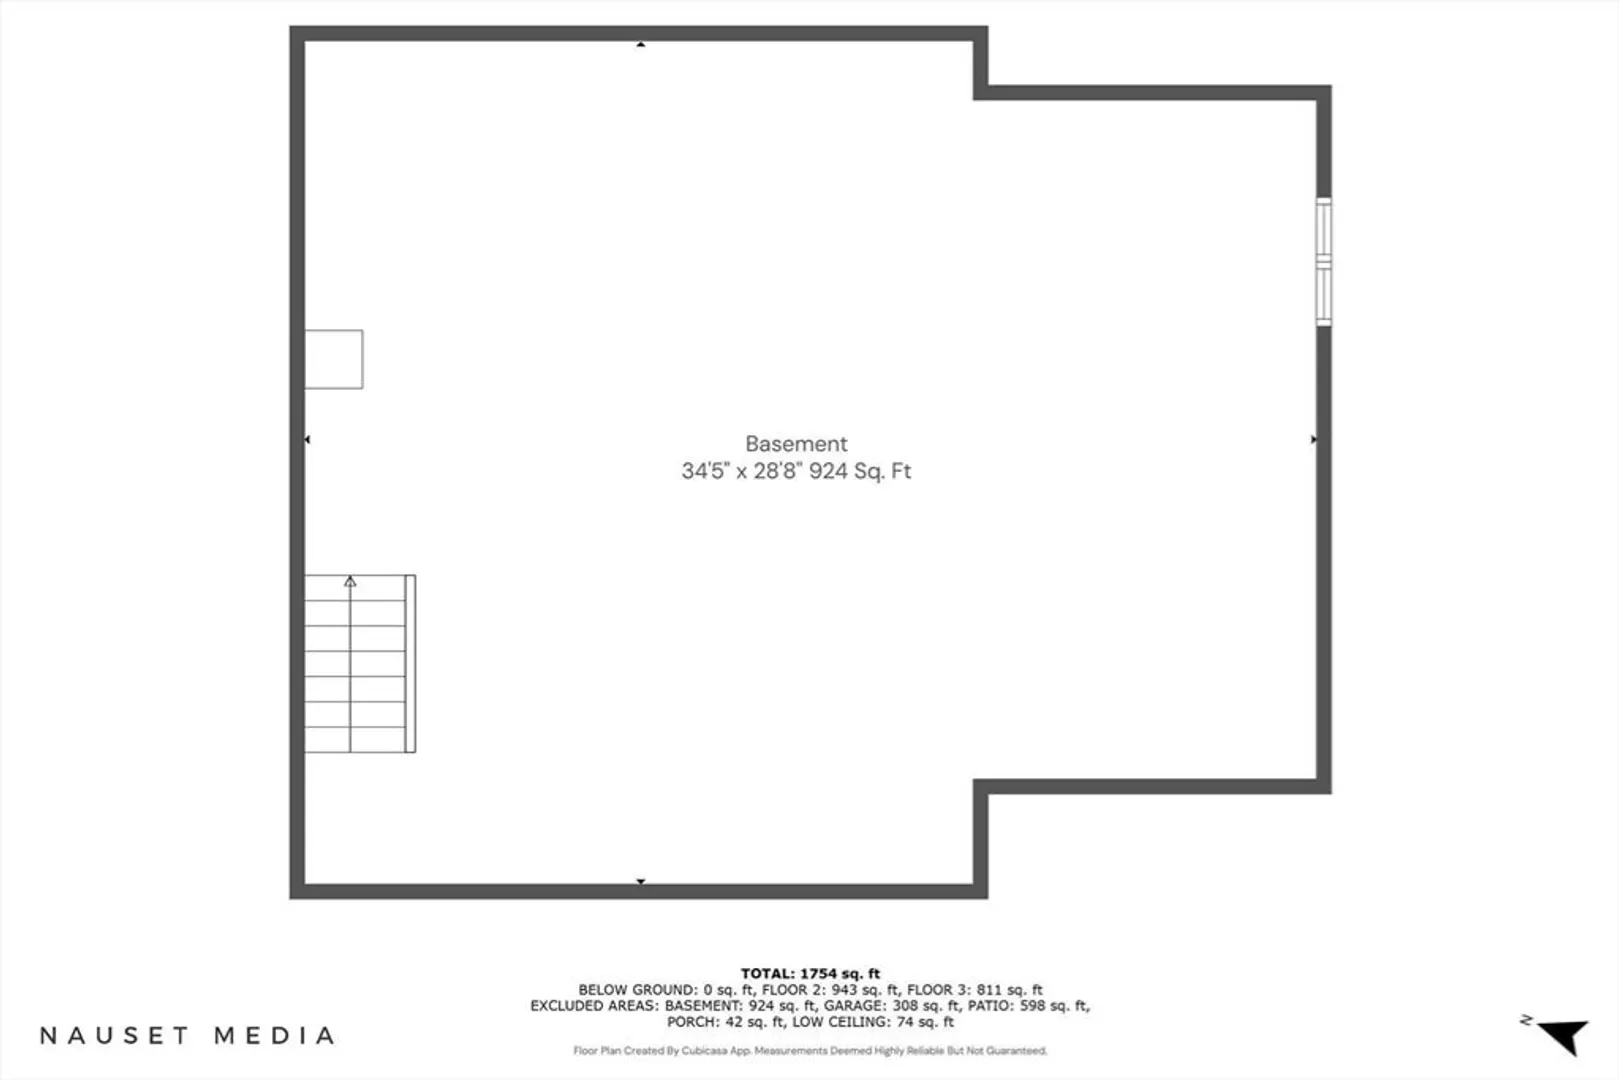
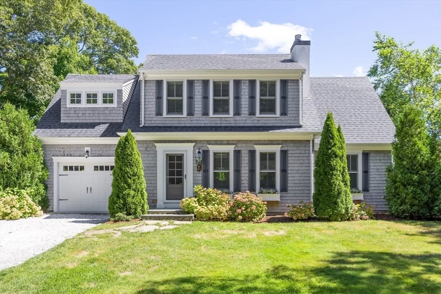
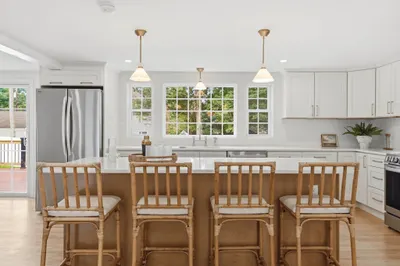
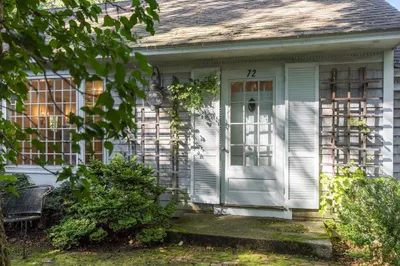
This impeccable home is located on a quiet road close to Dowses Beach and lively Osterville village, with all its restaurants and shops. Built in 2015, it has two floors of living, including open space concept living on the first floor. Enter into a lovely living room with gas fireplace, fully equipped kitchen with eat-in sland, granite counters, stainless appliances and dining area, all with hardwood flooring and crown moulding. Around the corner is a laundry room with full sized washer and dryer and half bath. The fiirst floor primary bedroom has a full bath with walk-in shower, granite counter tops, double sinks and wonderful tile work. Upstairs are two bedrooms, a full bath with tub and tile and a large bonus room with double doors over the garage. Sliders in the kitchen lead to a fenced in backyard patio with a Hotsprings spa bath, firepit and professionally landscaped yard. A one car garage and full basement complete this prroperty. The house is being offered furnished.
-
Highlights
- Area: Osterville
- Heating: Forced Air, Humidity Control, Natural Gas
- Property Class: Residential
- Style: Cape
- Year Built: 2015
- Cooling: Central Air
- Parking Spots: 4
- Property Type: Single Family Residence
- Total Rooms: 7
- Status: Closed
-
Additional Details
- Appliances: Gas Water Heater, Tankless Water Heater, Range, Dishwasher, Microwave, Refrigerator, Washer, Dryer, Water Treatment, Washer/Dryer, Range Hood
- Construction: Frame
- Exterior Features: Patio, Rain Gutters, Hot Tub/Spa, Professional Landscaping, Fenced Yard, Garden, Outdoor Shower
- Flooring: Tile, Carpet, Hardwood, Flooring - Wall to Wall Carpet, Flooring - Wood, Flooring - Stone/Ceramic Tile
- Interior Features: High Speed Internet Hookup, Bathroom - Half, Closet/Cabinets - Custom Built, Countertops - Stone/Granite/Solid, Bathroom - Full, Bathroom - Double Vanity/Sink, Bathroom - Tiled With Shower Stall, Closet, Recessed Lighting, Bathroom - Tiled With Tub & Shower, Closet - Linen, Bonus Room, Bathroom, Sauna/Steam/Hot Tub, Internet Available - Unknown
- Road Frontage Type: Public
- Year Built Details: Actual
- Zoning: 1
- Basement: Full, Interior Entry, Concrete, Unfinished
- Exclusions: Property Being Offered Furnished With Exception Of Sellers Personal Items.
- Fireplaces: 1
- Foundation: Concrete Perimeter
- Lot Features: Cleared, Level
- Roof: Shingle
- Year Built Source: Public Records
-
Amenities
- Community Features: Shopping, Tennis Court(s), Park, Walk/Jog Trails, Stable(s), Golf, Medical Facility, Conservation Area, House of Worship, Marina, Private School, Public School, University
- Parking Features: Attached, Garage Door Opener, Garage Faces Side, Off Street, Driveway
- Waterfront Features: Beach Front, Sound, Walk to, 1 to 2 Mile To Beach, Beach Ownership(Public)
- Covered Parking Spaces: 1
- Security Features: Security System
-
Utilities
- Electric: 220 Volts
- Water Source: Public
- Sewer: Inspection Required for Sale
-
Fees / Taxes
- Assessed Value: $1,427,400
- Taxes: $11,148
- Tax Year: 2024
Similar Listings
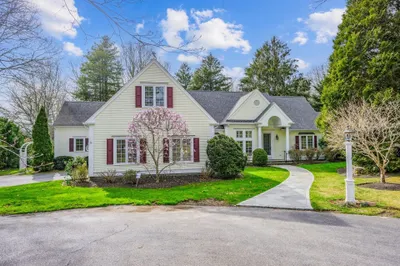
81 Osterville-west Barnstable Rd
Barnstable, MA 02655
$1,750,000
3
Beds
2/1
Baths
3,084
Sqft
View Details
Sold
14 Photos
Sold
37 Photos
Sold
39 Photos
Sold
40 Photos
Content © 2026 MLS Property Information Network, Inc. The information in this listing was gathered from third party resources including the seller and public records.
Listing information provided courtesy of Frank Sullivan Real Estate, LLC.
MLS Property Information Network, Inc. and its subscribers disclaim any and all representations or warranties as to the accuracy of this information.
