
Sold!

$1,500,000
3
Beds
2/1
Baths
2,537
Living Area
-
Property Description
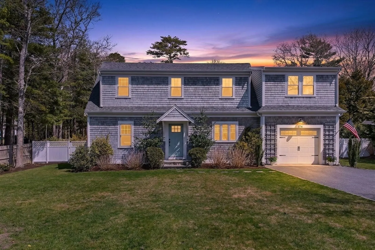
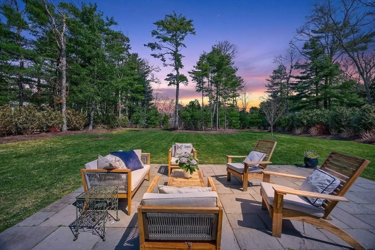
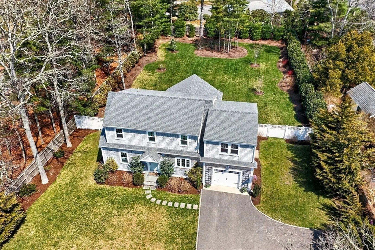
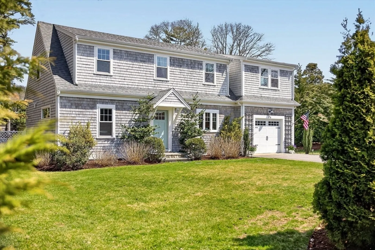
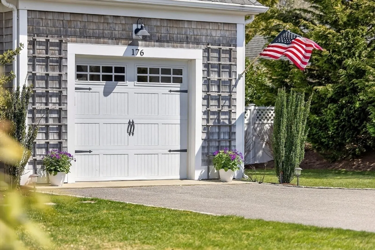
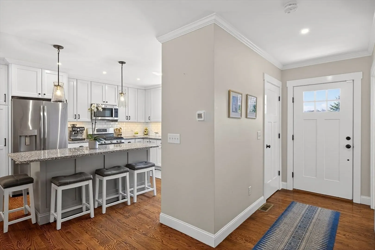
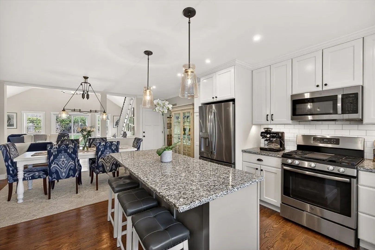
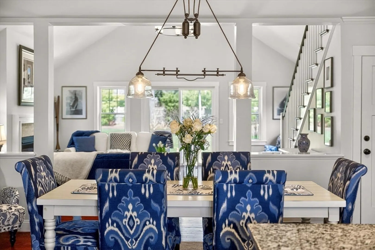
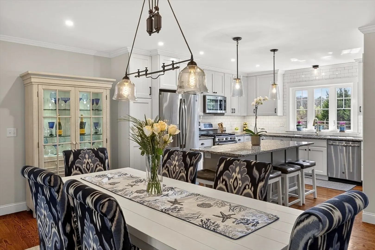
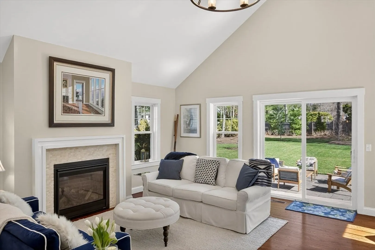
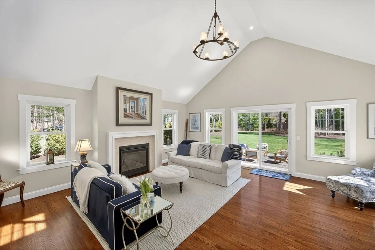
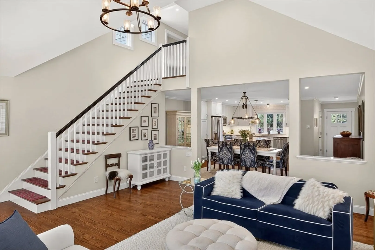
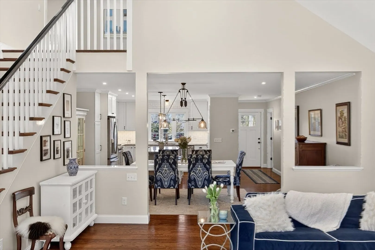
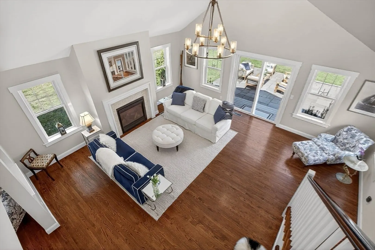
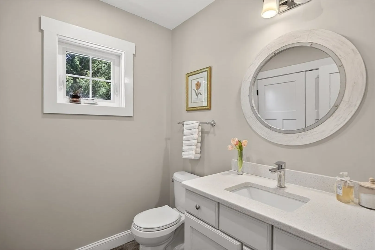
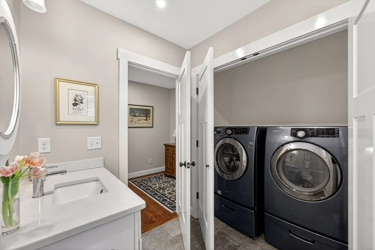
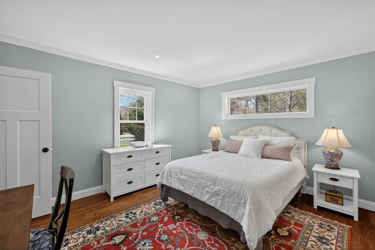
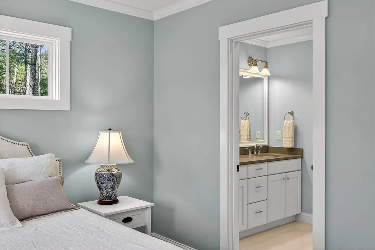
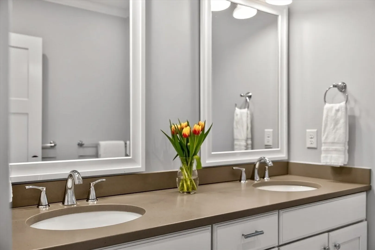
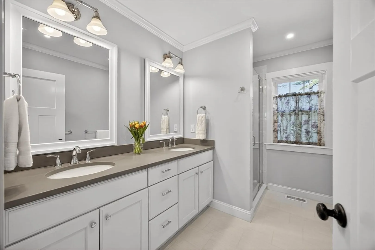
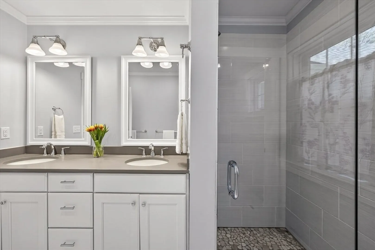
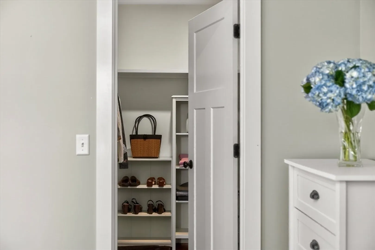
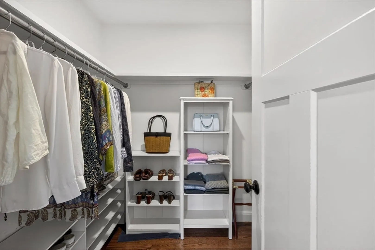
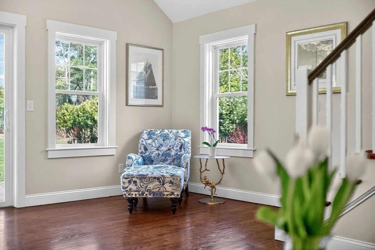
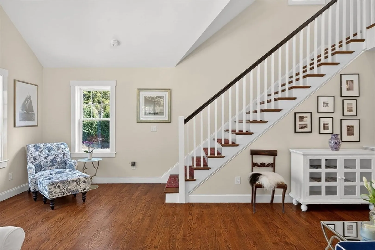
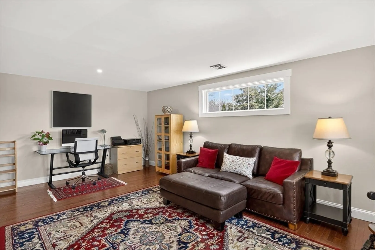
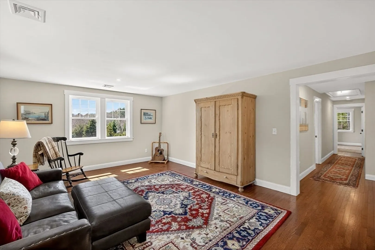
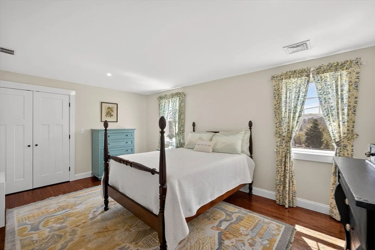
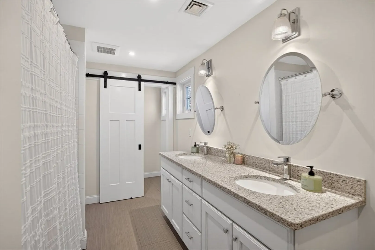
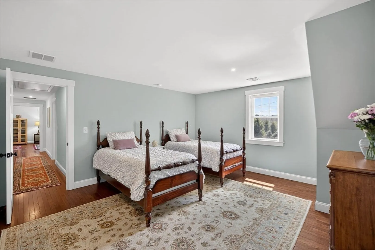
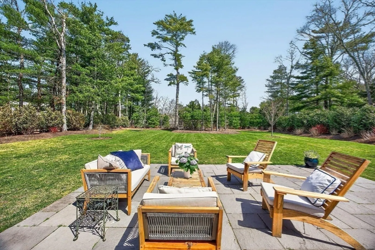
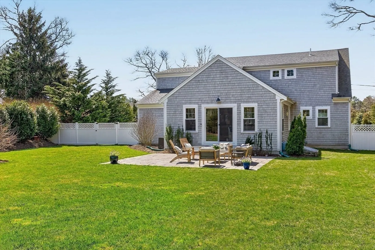
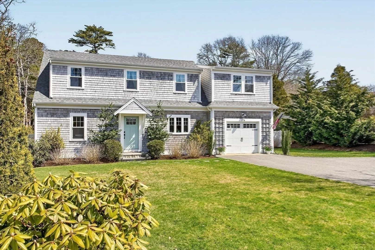
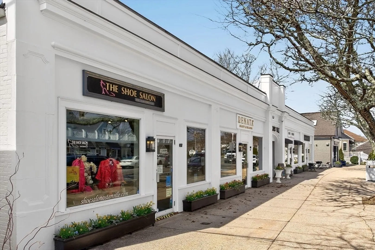
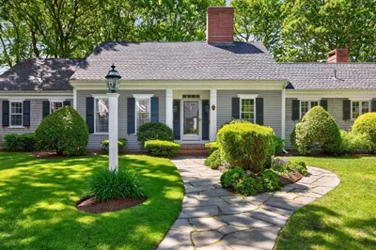
Welcome to Osterville Living at Its Finest. Built in 2018 by the esteemed Barnstable Harbor Builders, this impeccably crafted 3-bedroom, 2.5-bath home offers the rare combination of quality new construction feel with the warmth of a lovingly maintained retreat. Used lightly on a seasonal basis, every room feels fresh, pristine and move-in ready because It Is! Step inside and discover thoughtfully designed living spaces where craftsmanship is evident in every detail, from the trim work to the finishes, nothing has been overlooked. The open layout flows naturally for both quiet evenings and easy entertaining inside and out, it offers the comfort and space your lifestyle deserves. Ideally situated just minutes from Cape Cod Academy and the charming boutique shops, restaurants of downtown Osterville, this home places the very best of the Cape at your doorstep. Whether you're dreaming of a full-time residence or an elevated seasonal escape, this property delivers without compromise.
-
Highlights
- Cooling: Central Air
- Parking Spots: 4
- Property Type: Single Family Residence
- Total Rooms: 7
- Status: Closed
- Heating: Central, Forced Air, Natural Gas
- Property Class: Residential
- Style: Cape
- Year Built: 2017
-
Additional Details
- Appliances: Gas Water Heater
- Fireplaces: 1
- Foundation: Concrete Perimeter
- SqFt Source: Public Record
- Year Built Source: Builder
- Basement: Full
- Flooring: Wood, Tile
- Lot Features: Cleared, Level
- Year Built Details: Actual
- Zoning: Res
-
Amenities
- Covered Parking Spaces: 1
- Waterfront Features: Ocean
-
Utilities
- Sewer: Inspection Required for Sale
- Water Source: Public
-
Fees / Taxes
- Assessed Value: $907,500
- Taxes: $7,342
- Tax Year: 2025
Similar Listings
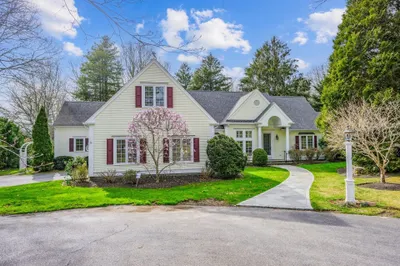
81 Osterville-west Barnstable Rd
Barnstable, MA 02655
$1,750,000
3
Beds
2/1
Baths
3,084
Sqft
View Details
Sold
39 Photos
Sold
42 Photos
Sold
38 Photos
Sold
16 Photos
Content © 2026 MLS Property Information Network, Inc. The information in this listing was gathered from third party resources including the seller and public records.
Listing information provided courtesy of William Raveis Real Estate & Homes Services.
MLS Property Information Network, Inc. and its subscribers disclaim any and all representations or warranties as to the accuracy of this information.
