
218 Heatherstone Rd
$749,900
4
Beds
2/1
Baths
2,214
Sqft
- Request Info
- Call
- Save
-
More
- Mortgage Calculator

Property Tools
$749,900
4
Beds
2/1
Baths
2,214
Living Area
-
Property Description
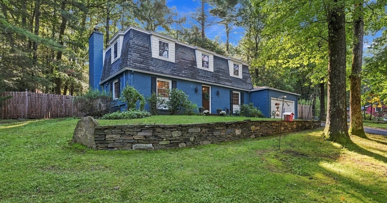
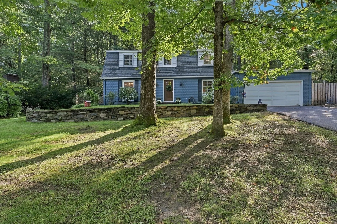
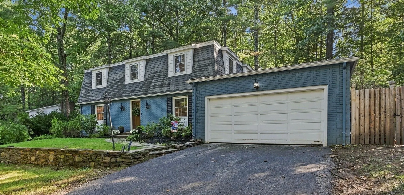
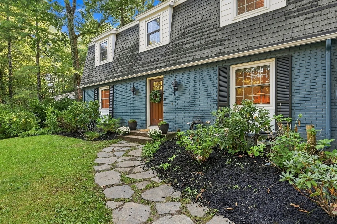
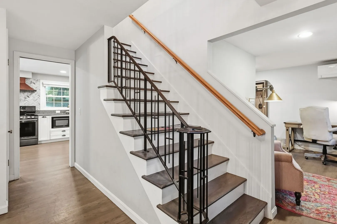
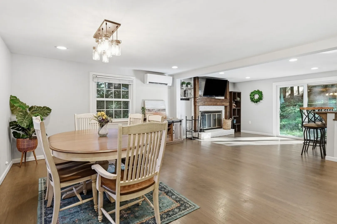
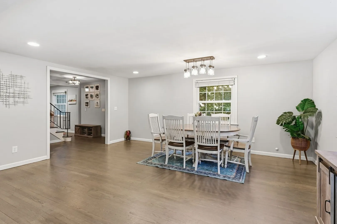
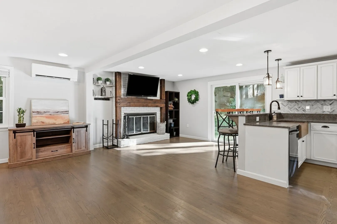
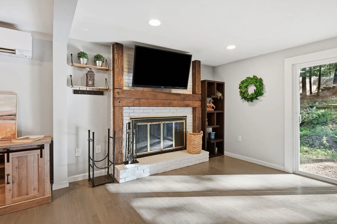
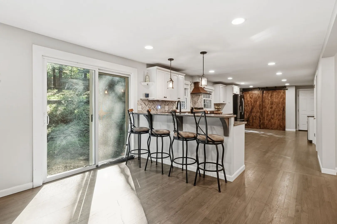
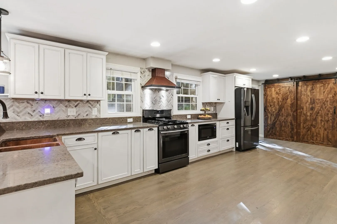
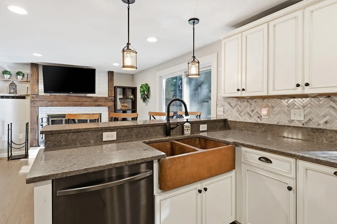
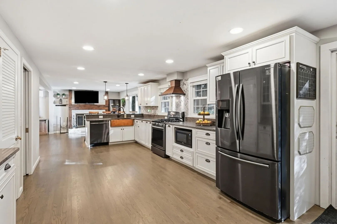
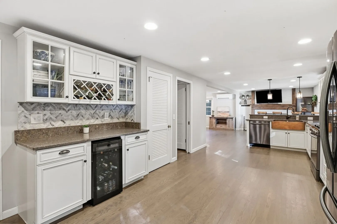
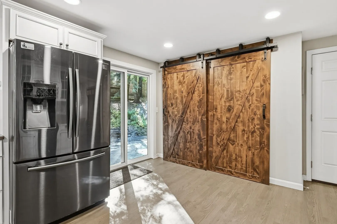
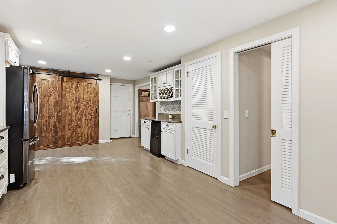
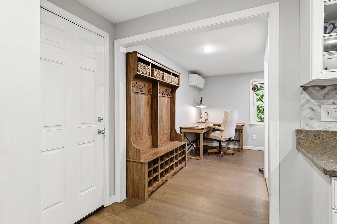
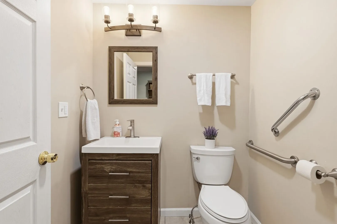
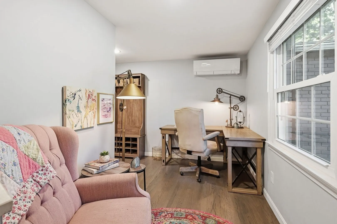
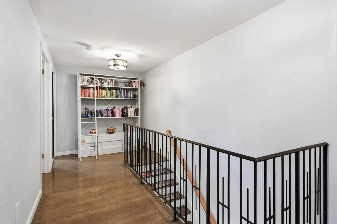
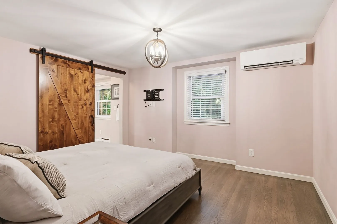
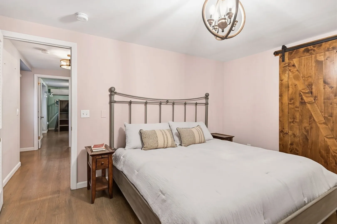
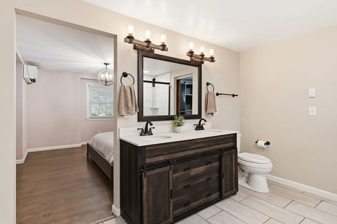
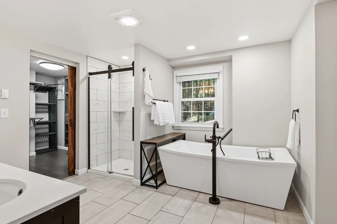
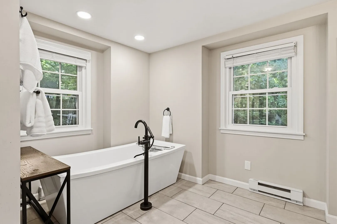
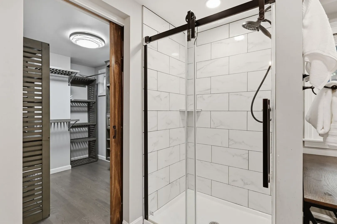
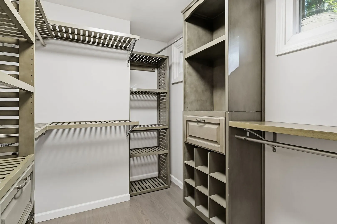
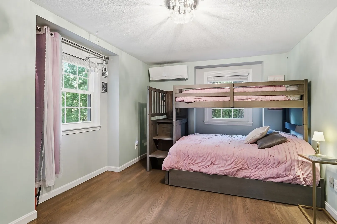
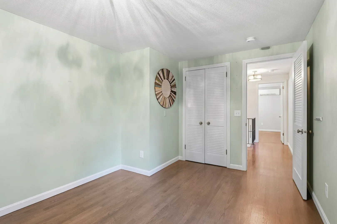
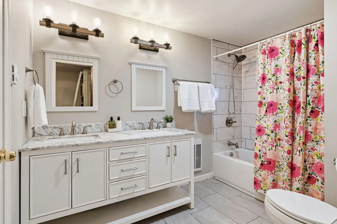
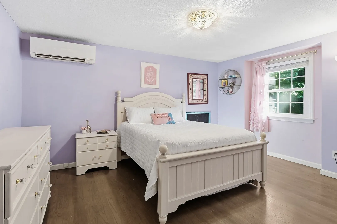
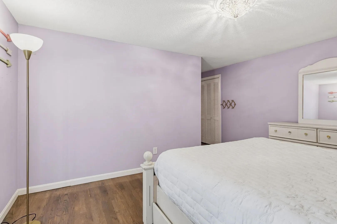
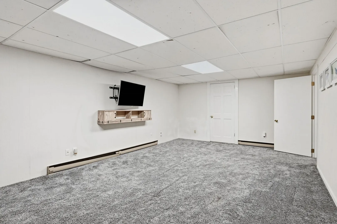
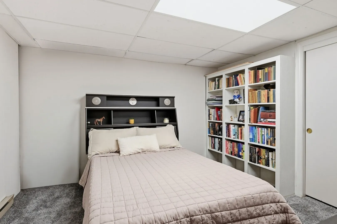
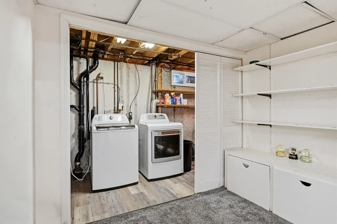
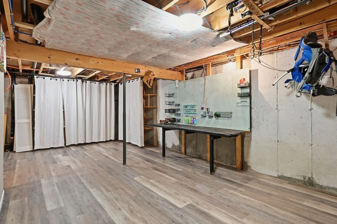
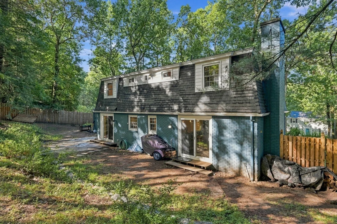
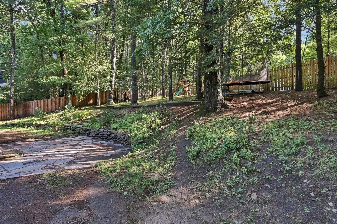
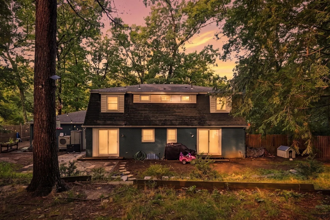
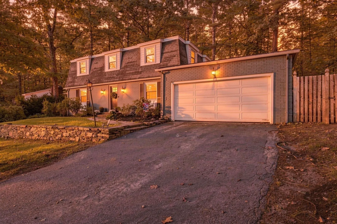
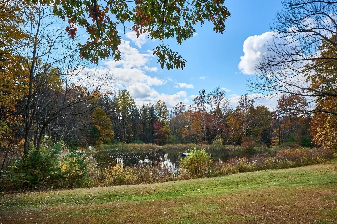
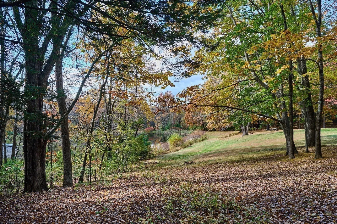
Completely updated Echo Hill gem! Fully gut renovated in 2019, this 4 bedroom, 2 1/2 bath home is truly one of a kind in this beloved and sought-after neighborhood! The heart of the home is the gorgeous modern farmhouse kitchen, featuring quartz countertops, a striking copper sink and copper hood, peninsula with plenty of seating, spacious pantry with barn door and dedicated beverage area with refrigeration. Beautifully stained hardwood floors flow throughout the first floor, where the kitchen opens to welcoming dining and living spaces, complete with a fireplace, sliders to the backyard and a sweet conveniently tucked-away office nook. Upstairs the hardwood flooring continues with 3 spacious bedrooms, including a lovely primary suite with tiled bath, soaking tub and walk-in closet with built-ins, plus another tiled full bath. The finished lower level adds a 4th bedroom, large hangout/media room, exercise area with newer vinyl flooring and plenty of storage. Outside, the nearly half acre yard offers a fully fenced area, Goshen stone patio and beautiful stone retaining walls creating wonderful spaces to play, relax and gather. With an attached 2-car garage and shed, what more could you ask for? Enjoy the Echo Hill lifestyle with Robert Frost trails right outside your door, neighborhood swimming pond and amazing community events throughout the year. All of this and more and only minutes to UMass, downtown Amherst and all area amenities. Located in the new Amethyst Brook Elementary School district! Everything you've been looking for is right here!
-
Highlights
- Cooling: Ductless
- HOA Fee: $175
- Property Class: Residential
- Total Rooms: 7
- Status: Active
- Heating: Electric Baseboard, Ductless
- Parking Spots: 8
- Property Type: Single Family Residence
- Year Built: 1968
-
Additional Details
- Appliances: Gas Water Heater, Leased Water Heater, Range, Dishwasher, Disposal, Microwave, Refrigerator, Washer, Dryer, Wine Refrigerator, Range Hood, Plumbed For Ice Maker
- Construction: Frame
- Fireplaces: 1
- Foundation: Concrete Perimeter
- Lot Features: Wooded, Cleared, Gentle Sloping
- Roof: Shingle
- Year Built Details: Approximate
- Zoning: Rn20
- Basement: Partially Finished, Interior Entry, Bulkhead, Radon Remediation System
- Exterior Features: Patio, Rain Gutters, Storage, Sprinkler System, Screens, Fenced Yard, Garden, Stone Wall
- Flooring: Tile, Vinyl, Carpet, Hardwood, Flooring - Hardwood, Flooring - Wall to Wall Carpet, Flooring - Vinyl
- Interior Features: Recessed Lighting, Lighting - Overhead, Office, Bonus Room, Exercise Room, Internet Available - Broadband
- Road Frontage Type: Public
- SqFt Source: Public Record
- Year Built Source: Public Records
-
Amenities
- Community Features: Public Transportation, Shopping, Pool, Tennis Court(s), Park, Walk/Jog Trails, Stable(s), Golf, Medical Facility, Laundromat, Bike Path, Conservation Area, Highway Access, House of Worship, Marina, Private School, Public School, University
- Parking Features: Attached, Garage Door Opener, Paved
- Covered Parking Spaces: 2
- Waterfront Features: Lake/Pond, Walk to, 0 to 1/10 Mile To Beach, Beach Ownership(Association)
-
Utilities
- Electric: Circuit Breakers
- Water Source: Public
- Sewer: Public Sewer
-
Fees / Taxes
- Assessed Value: $620,500
- HOA Fee Frequency: Annually
- Taxes: $10,493
- HOA: Yes
- Tax Year: 2026
Similar Listings
Sold
40 Photos
Sold
42 Photos
Sold
42 Photos
Sold
42 Photos
Content © 2026 MLS Property Information Network, Inc. The information in this listing was gathered from third party resources including the seller and public records.
Listing information provided courtesy of William Raveis R.E. & Home Services.
MLS Property Information Network, Inc. and its subscribers disclaim any and all representations or warranties as to the accuracy of this information.