
494 Station Rd
$739,900
3
Beds
4
Baths
2,181
Sqft
- Request Info
- Call
- Save
-
More
- Mortgage Calculator

Property Tools
$739,900
3
Beds
4
Baths
2,181
Living Area
-
Property Description
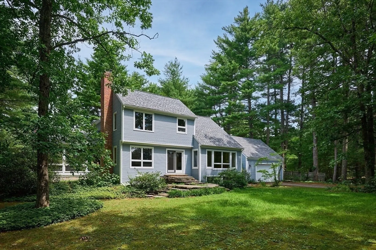
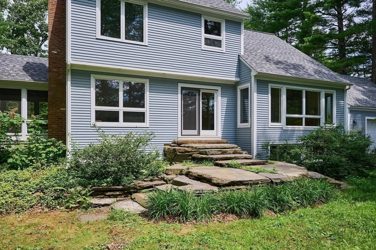
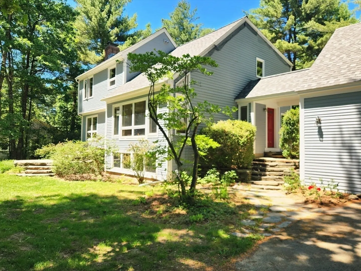
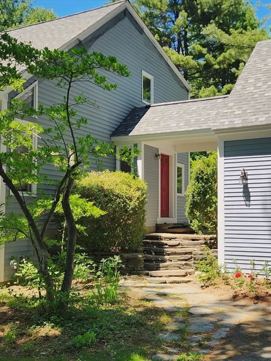
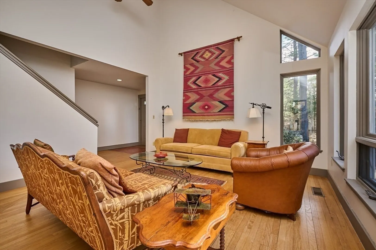
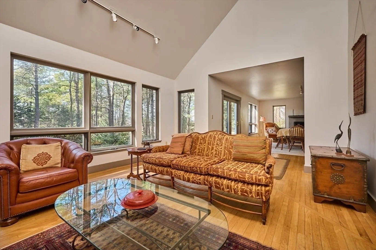
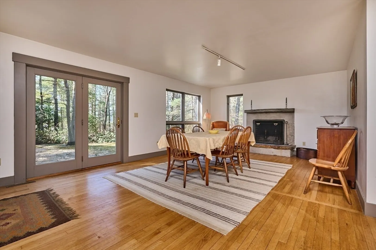
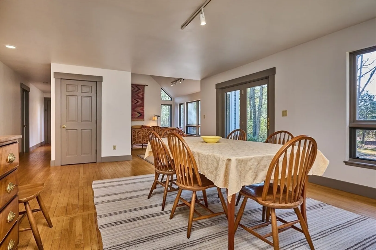
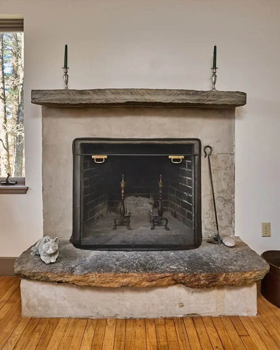
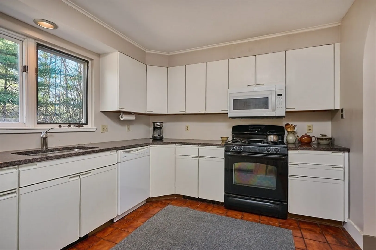
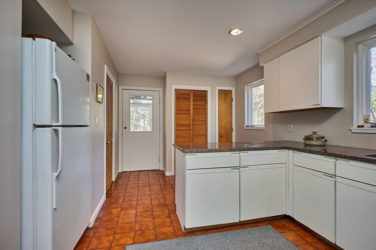
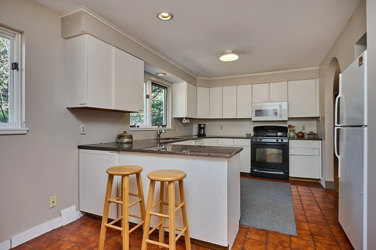
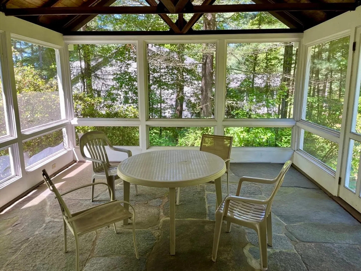
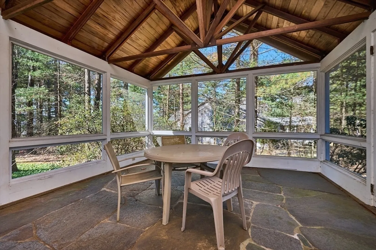
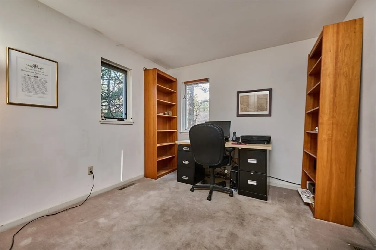
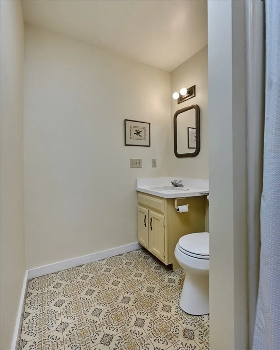
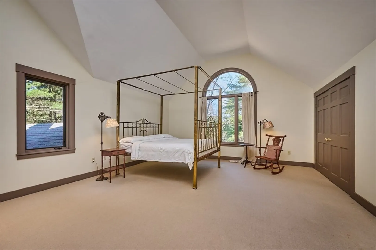
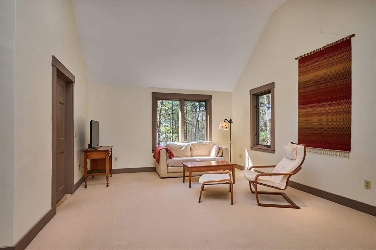
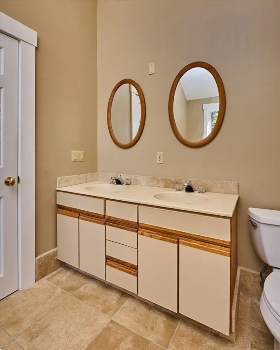
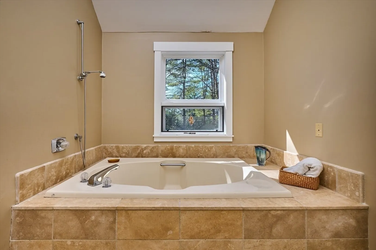
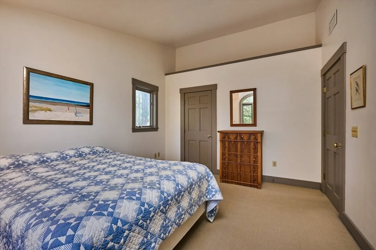
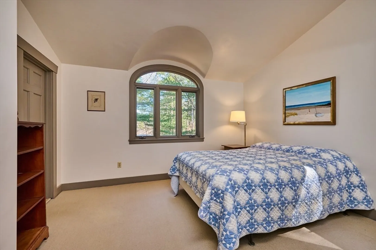
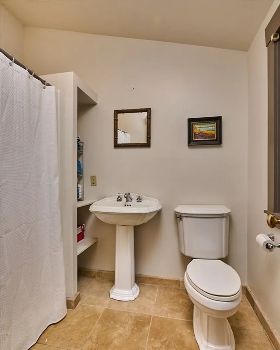
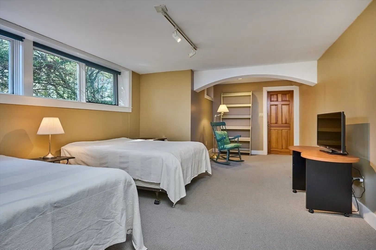
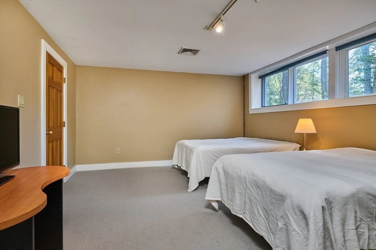
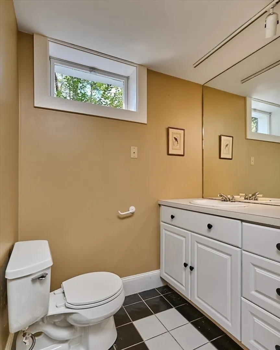
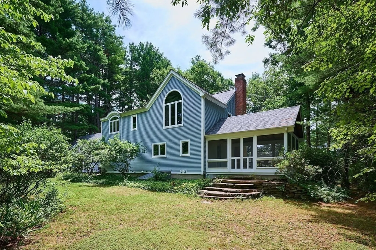
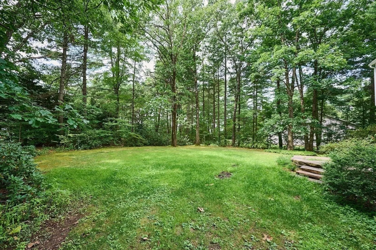
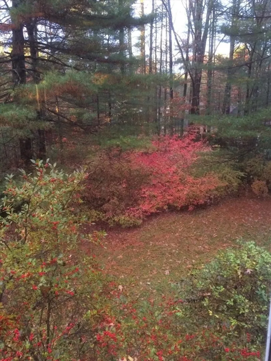
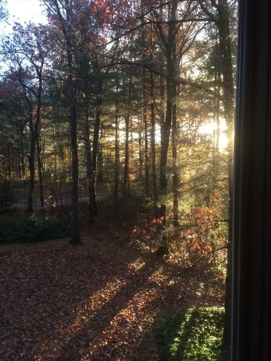
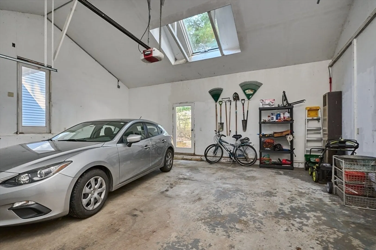
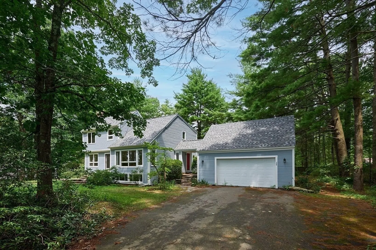
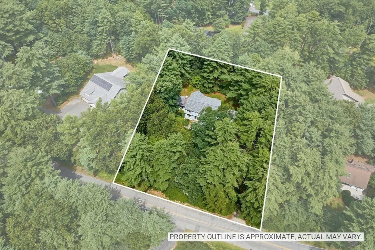
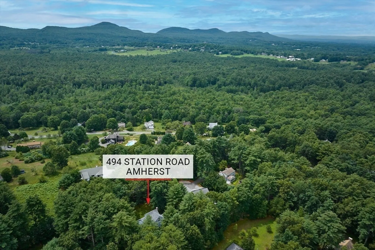
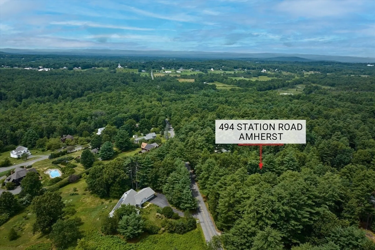
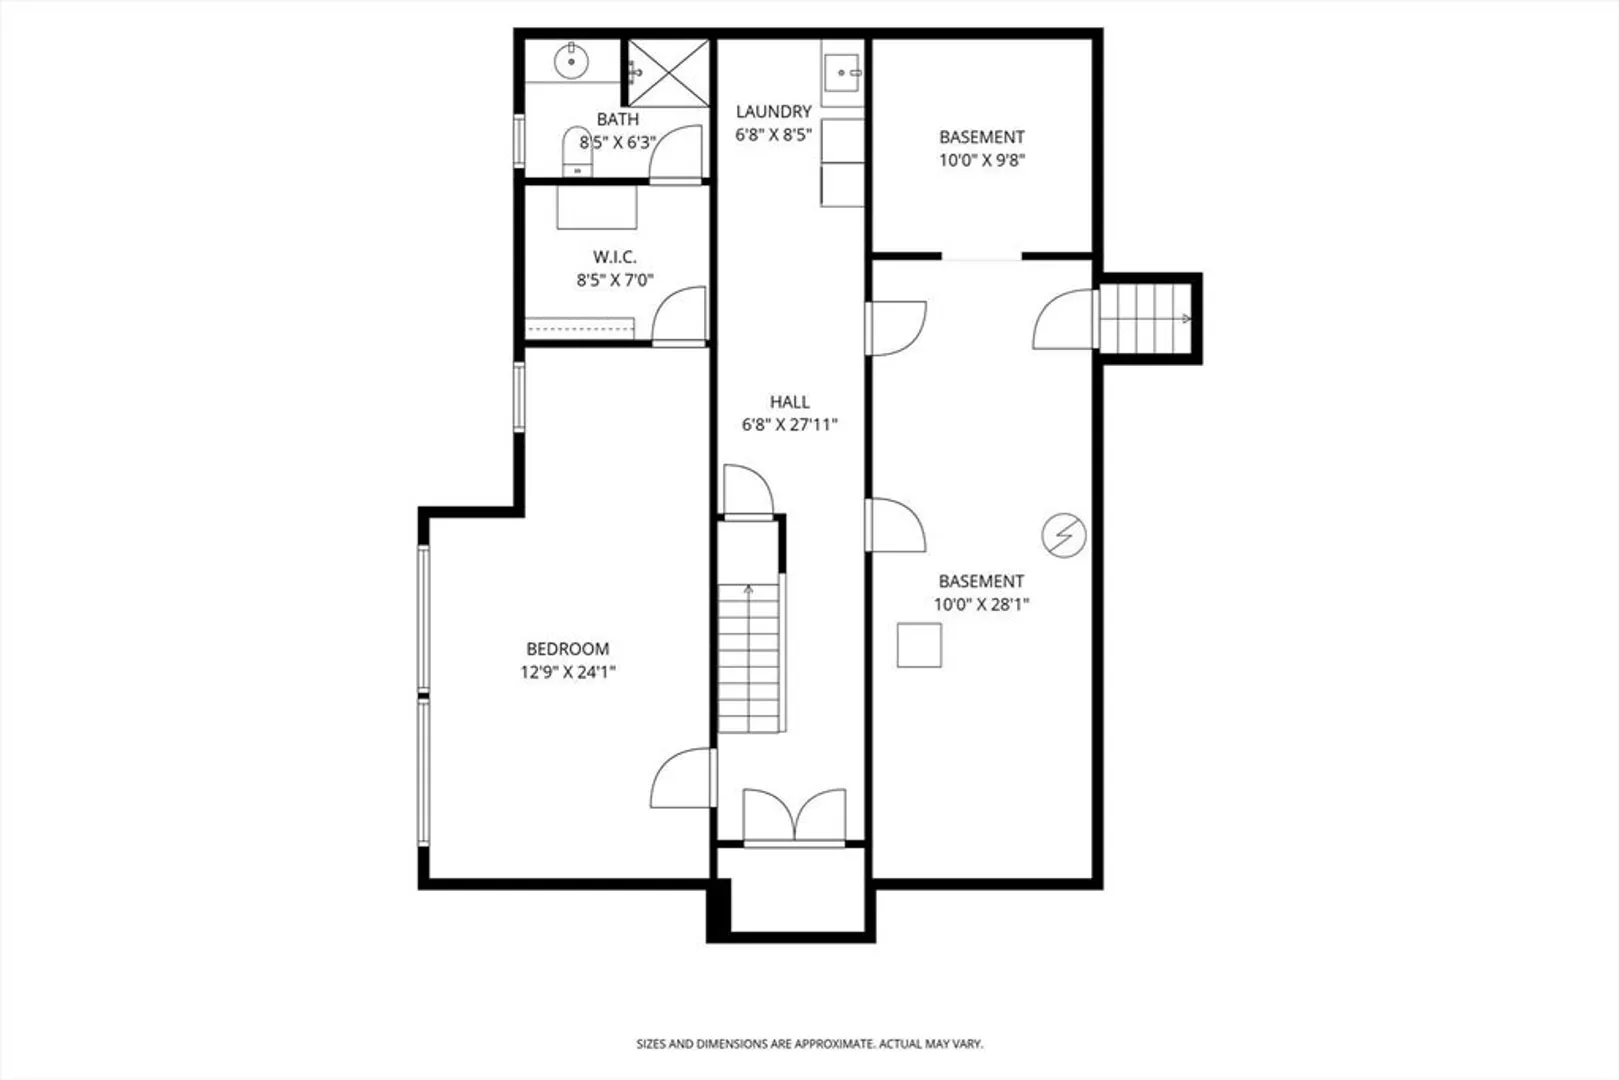
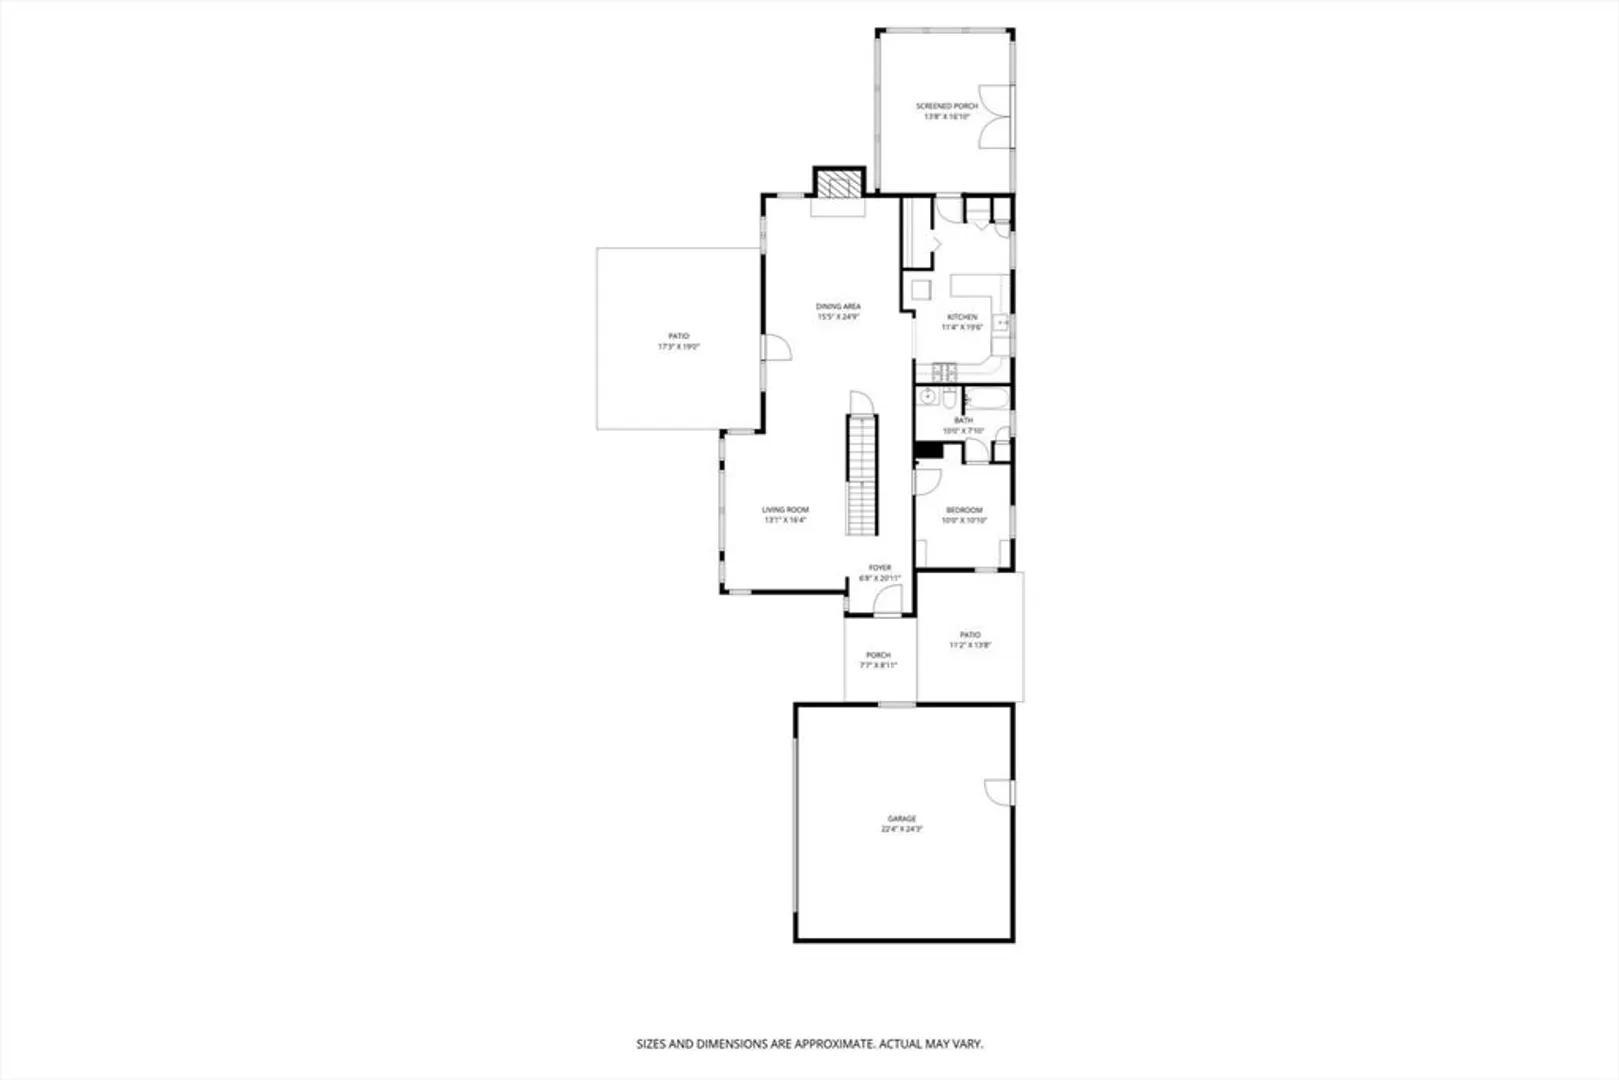
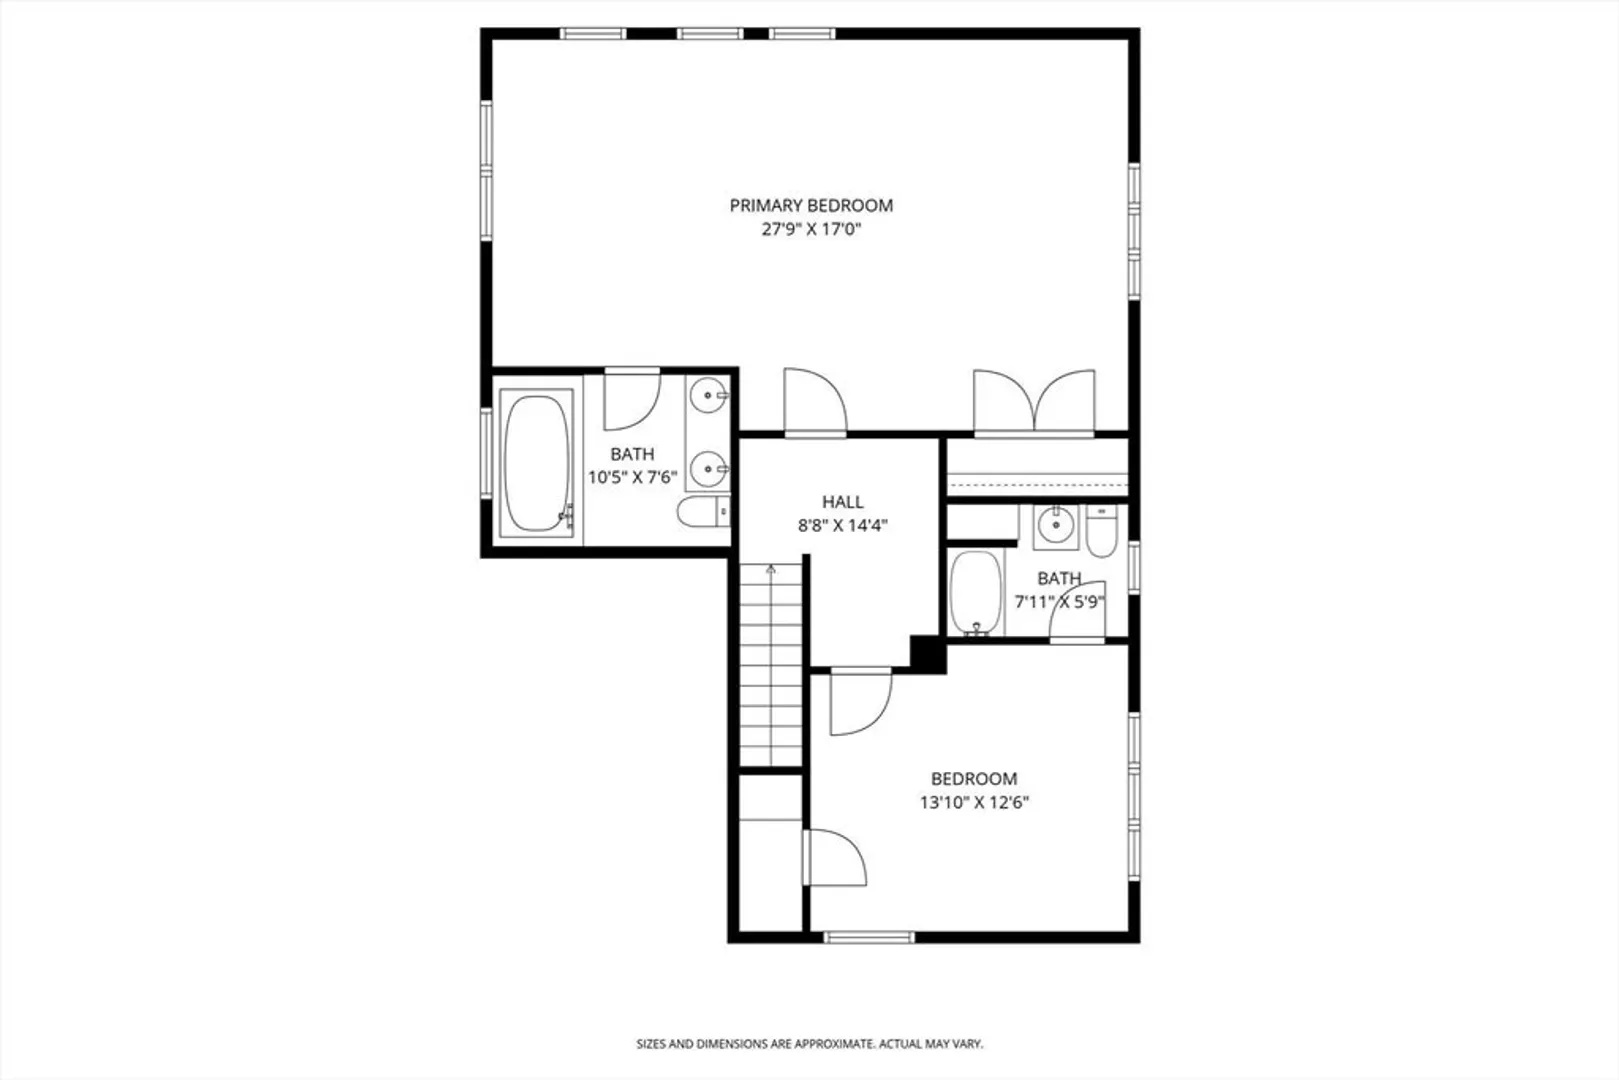
Tucked into the woods of South Amherst on a .7-acre lot, a spacious, Contemporary home offers comfort and flexibility that blends craftmanship with artistic updates. The first level organizes the flow from entry to living, dining, kitchen and to three season porch. The living room features a vaulted ceiling with a bank of south facing windows. The dining area is anchored by a handcrafted stone fireplace. A large eat-in kitchen is steps away with plenty of cabinet space, granite countertops, a walk-in pantry and two additional storage closets. An additional multi-use room with full bath attached completes the first floor. Upstairs the expanded primary bedroom with sitting area has a raised ceiling, Palladian windows, a walk-in closet and en-suite bath. A second bedroom has a walk-in closet and en-suite bath. The lower-level functions as a bedroom or private guest suite with new windows, dressing/closet area and ensuite bath. Striking Goshen stone steps and walkways distinguish the three entries to the house. Mature trees and landscaping frame the front and back yards. An over-sized garage offers potential work and storage spaces. The Amherst Center is close by, the Norwottuck Rail Trail and Robert Frost Trails are minutes away from this most desirable location.
-
Highlights
- Area: South Amherst
- Heating: Central, Forced Air, Natural Gas
- Property Class: Residential
- Style: Contemporary
- Year Built: 1983
- Cooling: Central Air
- Parking Spots: 5
- Property Type: Single Family Residence
- Total Rooms: 8
- Status: Active
-
Additional Details
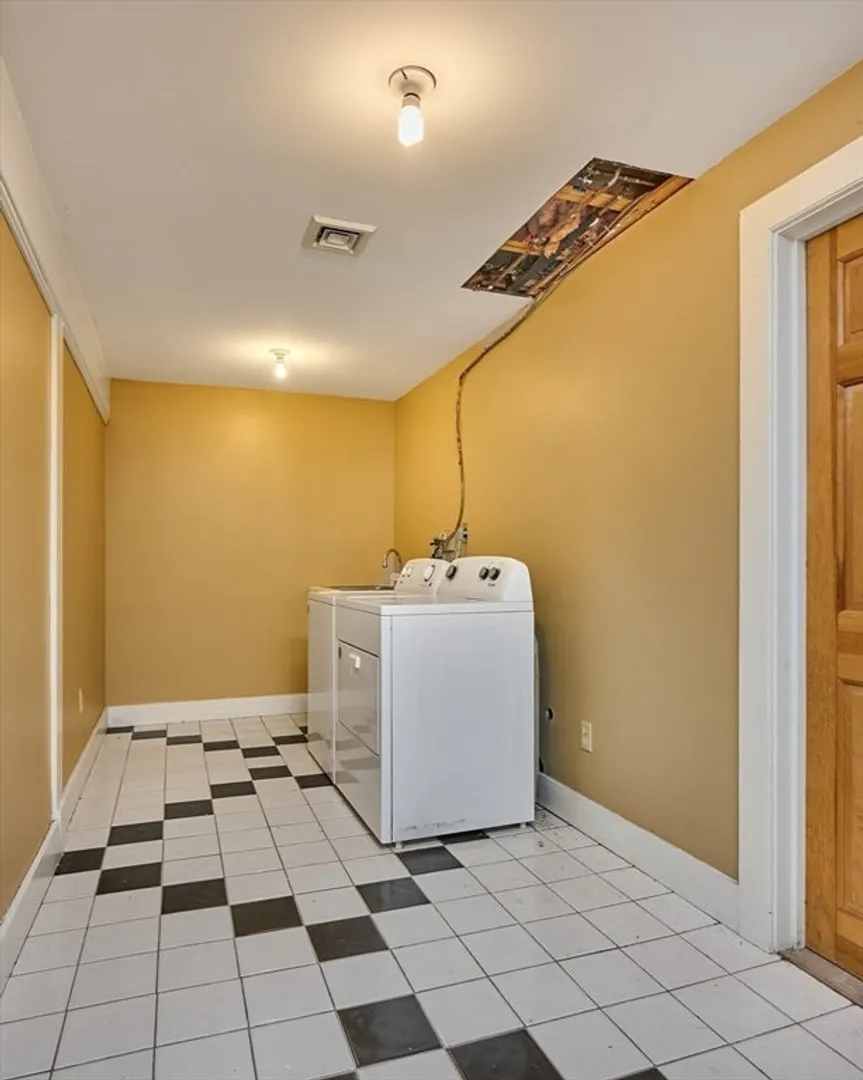
- Appliances: Gas Water Heater, Water Heater, Range, Dishwasher, Microwave, Refrigerator, Washer, Dryer, Other
- Construction: Frame
- Fireplaces: 1
- Foundation: Concrete Perimeter
- Lot Features: Wooded, Gentle Sloping, Level
- Roof: Shingle
- Year Built Details: Actual
- Zoning: Rn
- Basement: Full, Partially Finished, Interior Entry, Bulkhead, Radon Remediation System
- Exterior Features: Porch - Enclosed, Patio, Rain Gutters, Garden
- Flooring: Tile, Vinyl, Carpet, Hardwood, Flooring - Stone/Ceramic Tile, Flooring - Wall to Wall Carpet
- Interior Features: Bathroom - 3/4, Ceiling Fan(s), Beamed Ceilings, Dining Area, Closet, Cable Hookup, Bathroom, Sun Room, Office, Entry Hall, Internet Available - Broadband
- Road Frontage Type: Public
- SqFt Source: Public Record
- Year Built Source: Public Records
-
Amenities
- Community Features: Walk/Jog Trails, Medical Facility, Bike Path, Conservation Area, Private School, Public School, University
- Parking Features: Detached, Garage Door Opener, Heated Garage, Garage Faces Side, Insulated, Paved Drive, Off Street, Deeded, Paved
- Covered Parking Spaces: 2
- Security Features: Security System
-
Utilities
- Electric: 110 Volts, 220 Volts, Circuit Breakers, 200+ Amp Service
- Water Source: Public
- Sewer: Inspection Required for Sale, Private Sewer
-
Fees / Taxes
- Assessed Value: $700,900
- Taxes: $12,012
- Tax Year: 2026
Similar Listings
Sold
42 Photos
Sold
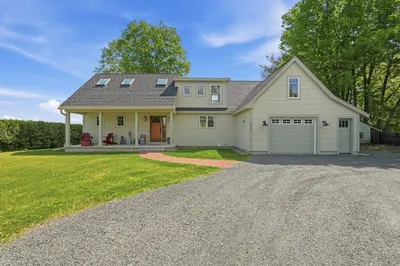
41 Photos
Sold
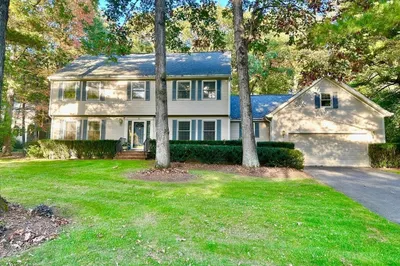
42 Photos
Sold
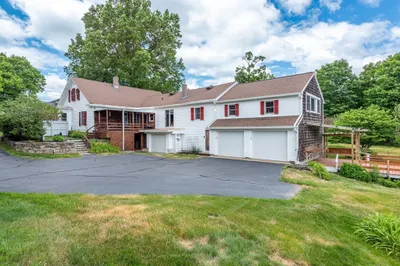
40 Photos
Content © 2026 MLS Property Information Network, Inc. The information in this listing was gathered from third party resources including the seller and public records.
Listing information provided courtesy of 5 College REALTORS®.
MLS Property Information Network, Inc. and its subscribers disclaim any and all representations or warranties as to the accuracy of this information.