
Sold!
$835,000
4
Beds
4
Baths
3,048
Living Area
-
Property Description
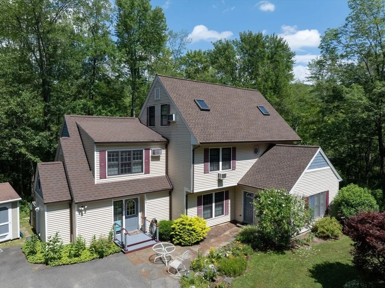
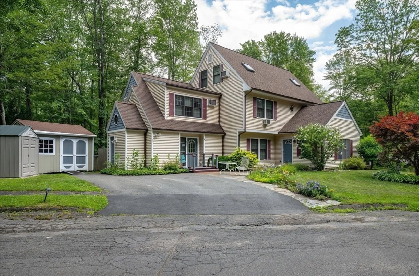
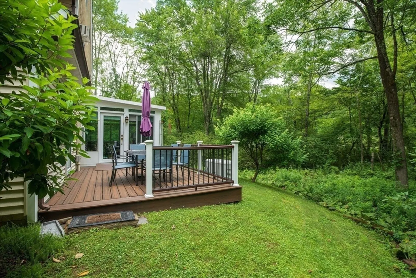
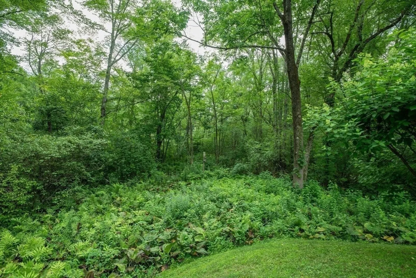
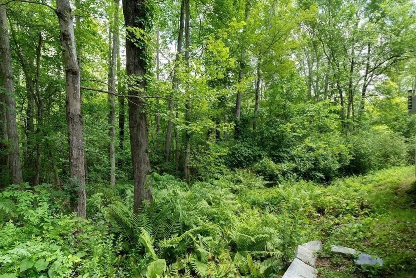
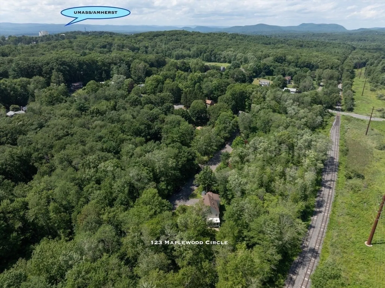
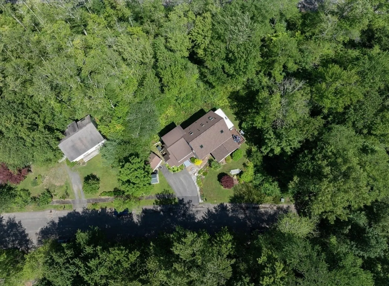
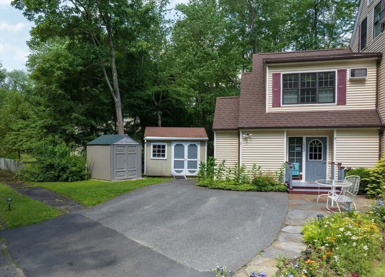
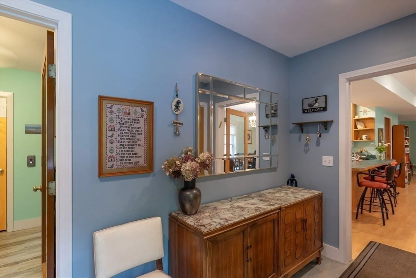
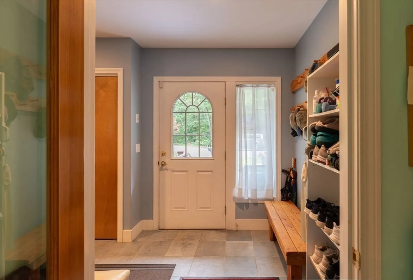
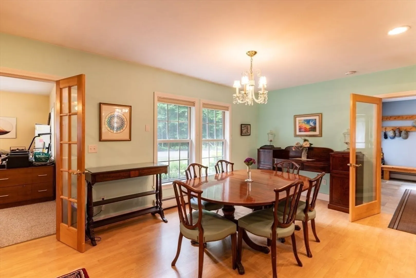
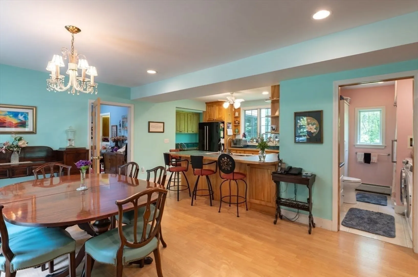
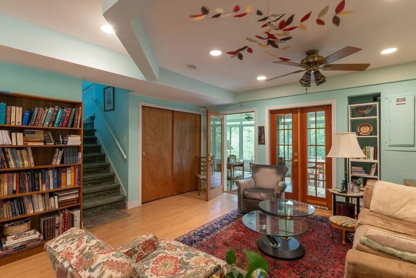
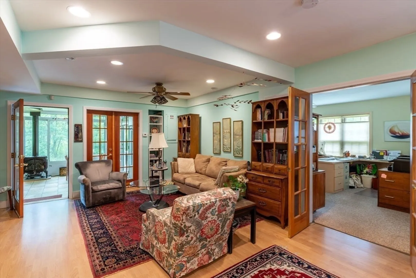
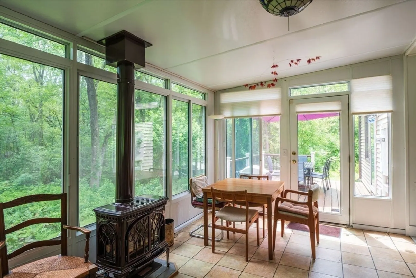
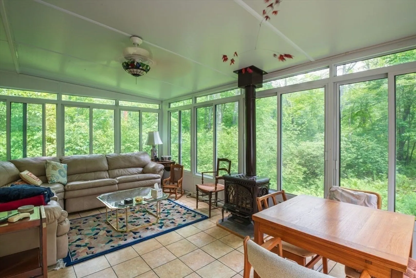
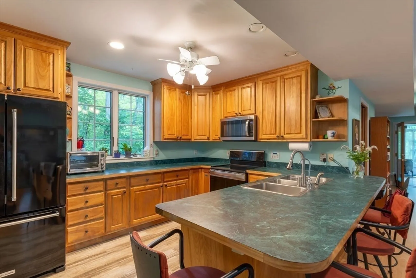
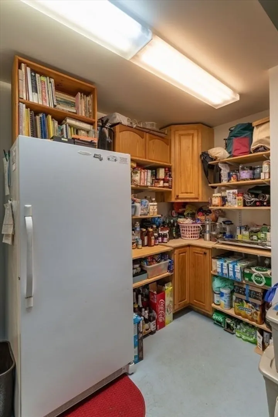
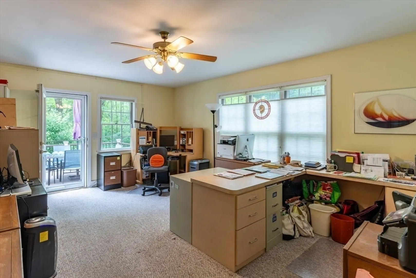
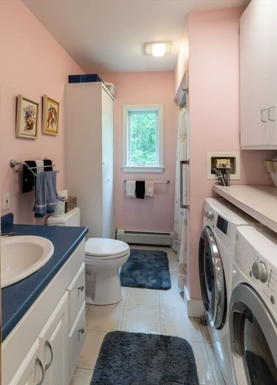
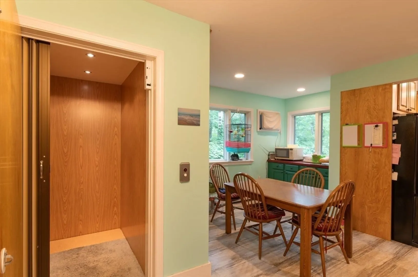
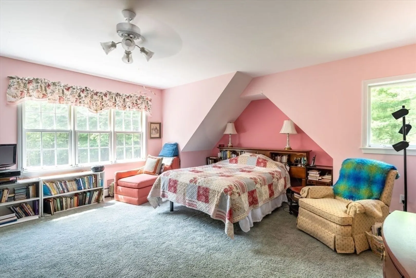
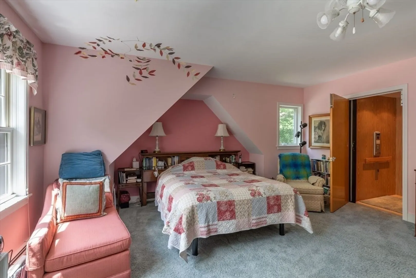
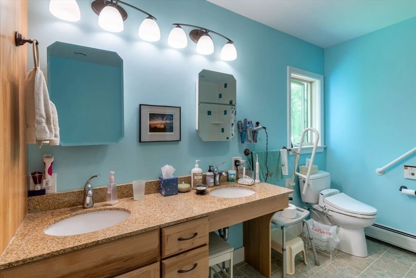
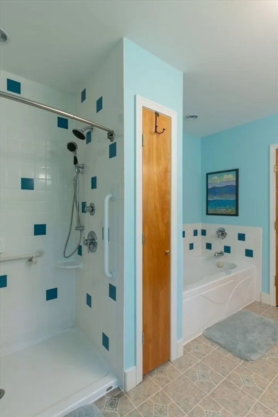
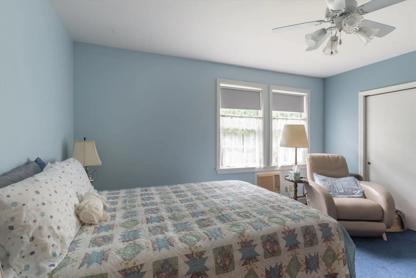
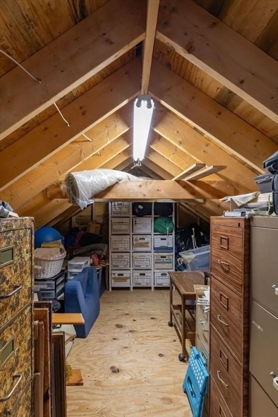
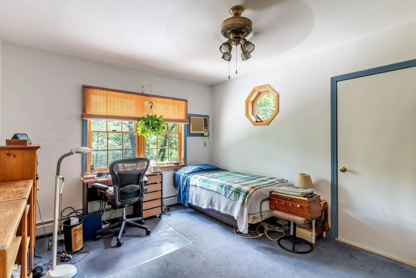
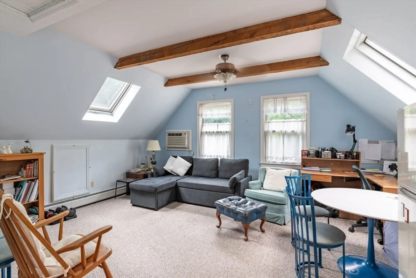
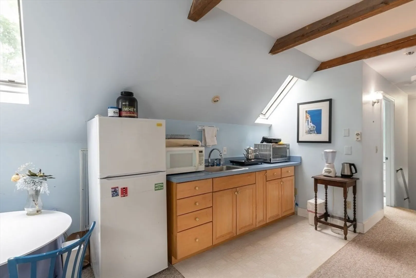
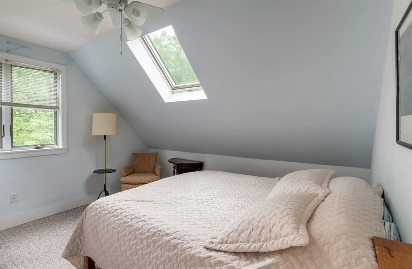
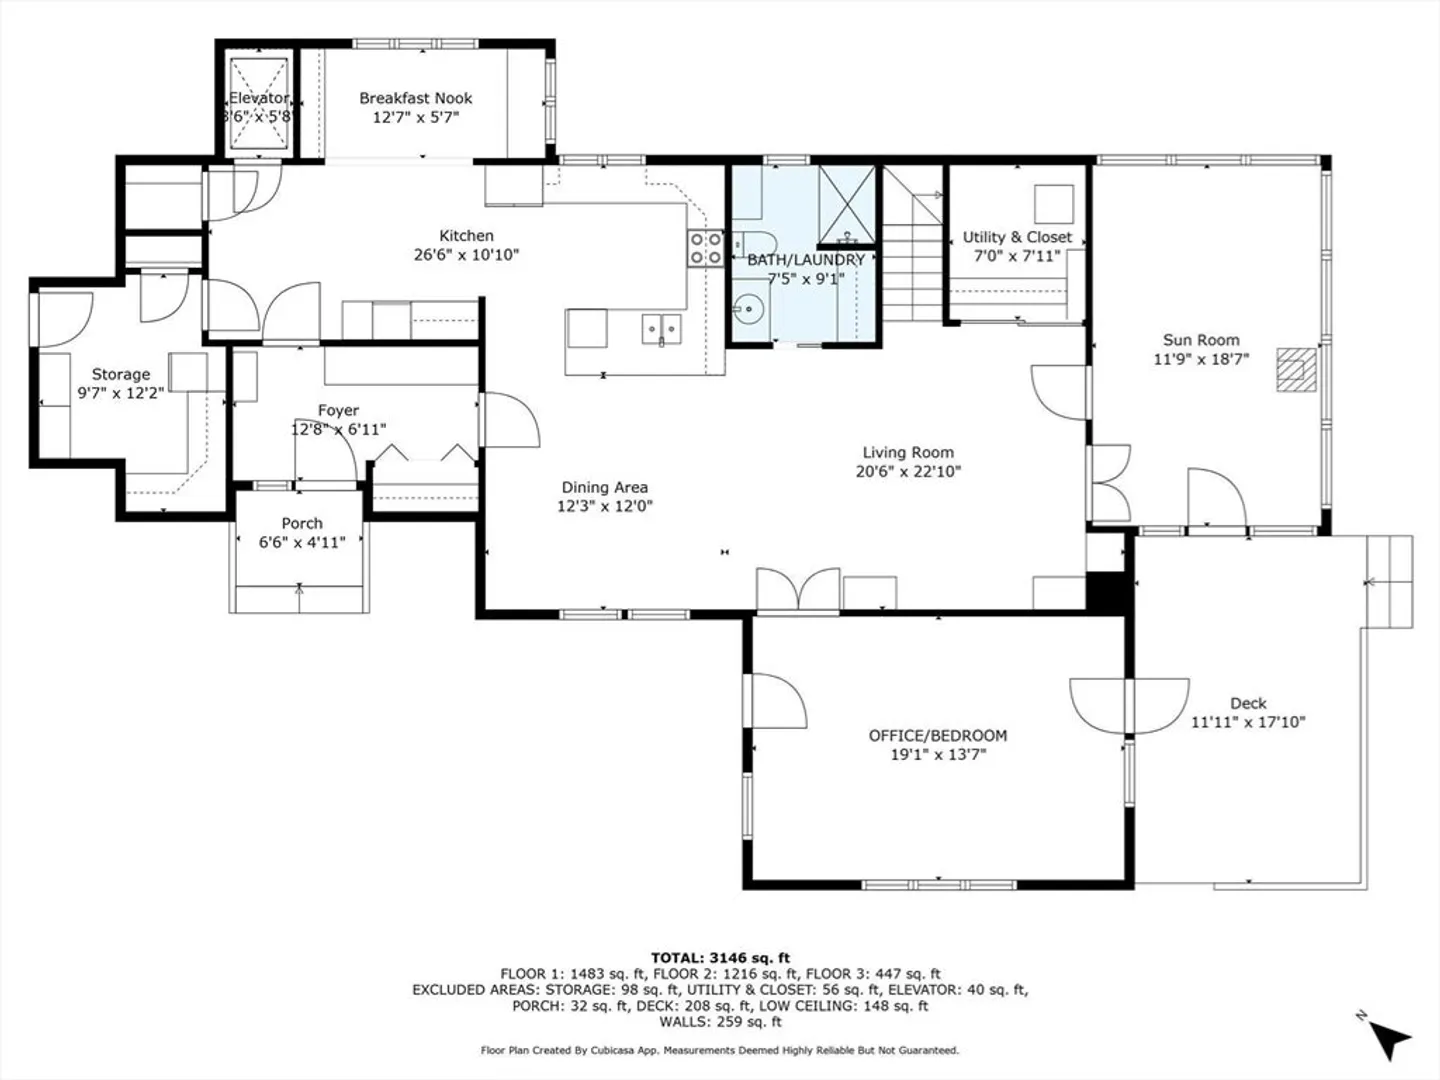
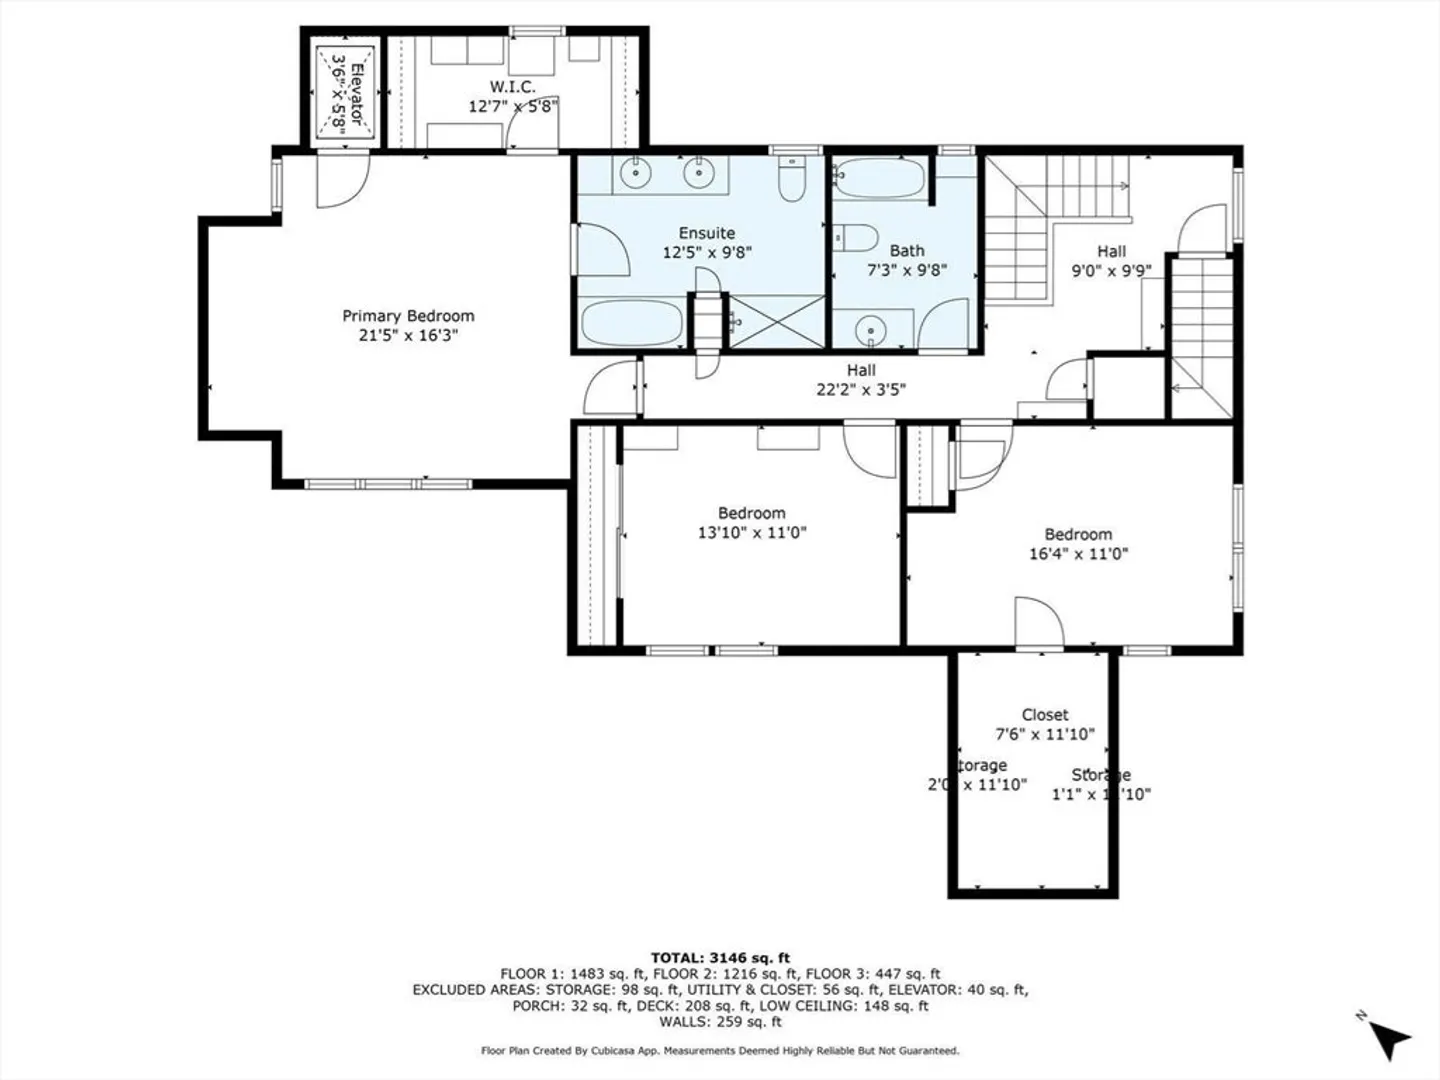
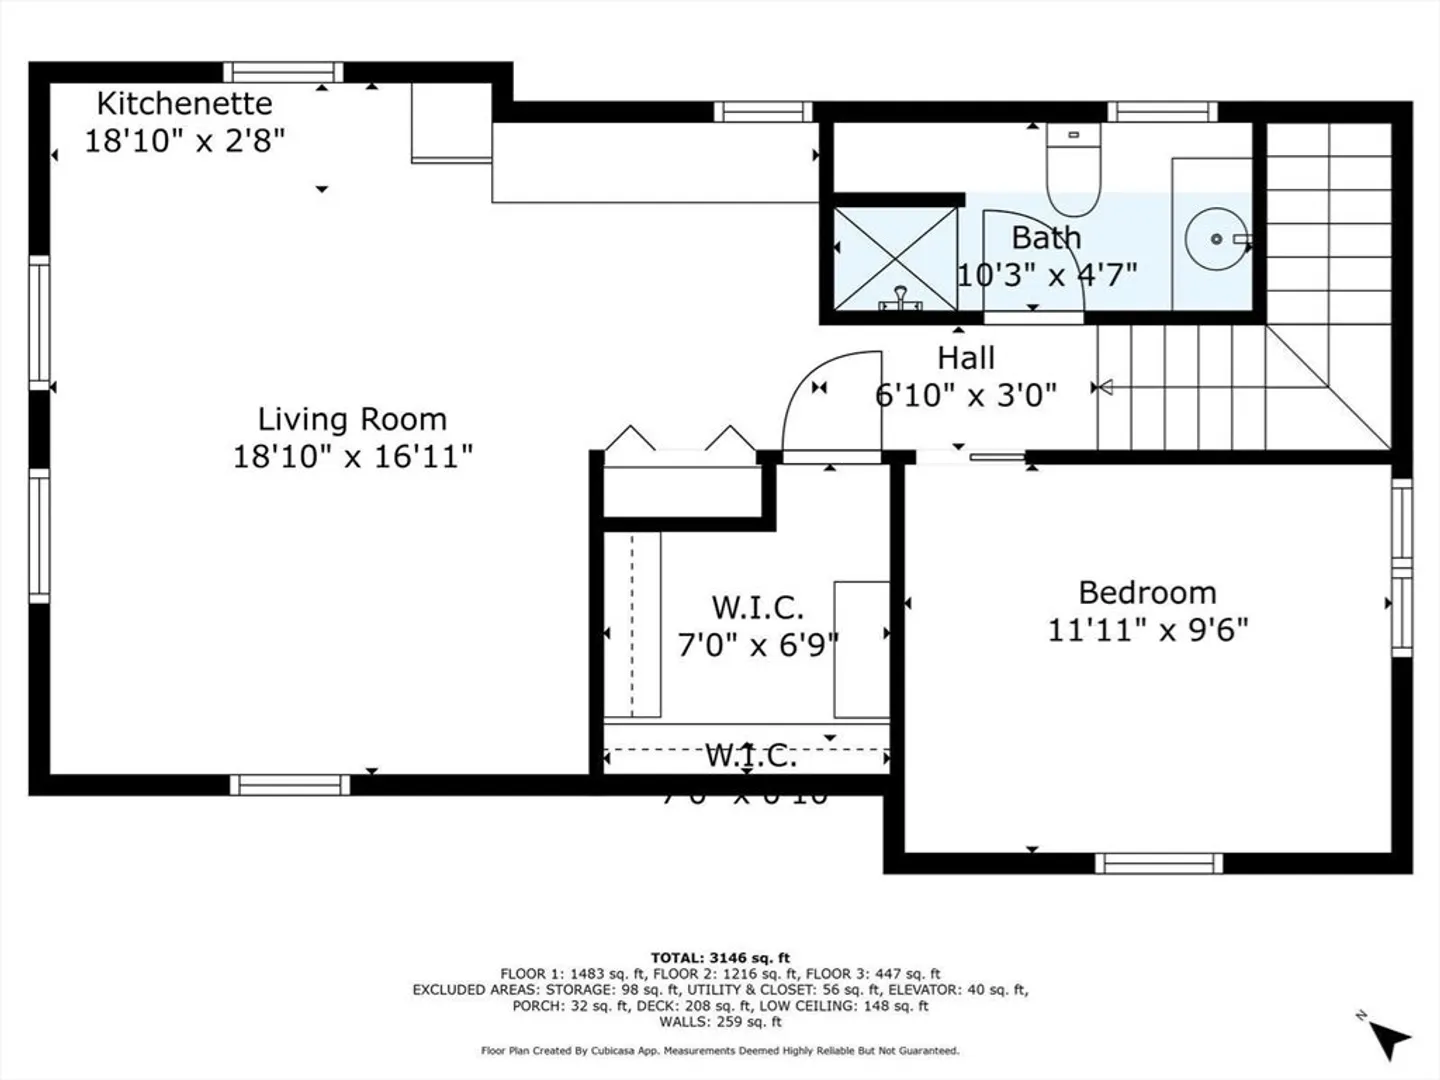
Rare opportunity to live in Central Amherst, walk to town and schools and be surrounded by protected land on a dead-end street. A one-of-a-kind home with flexible floor plan. The 1st floor has an open concept living/dining/kitchen for family gatherings. Full eat-in dinette plus a peninsula for quick meals. The office has a separate entrance and could easily be a bedroom or family room, which connects to a 17x14 Trex deck. There is a 4-season sunroom w/lush views. Full bath w/ laundry, pantry, storage and generous mud room. Wide doorways to an elevator to the 2nd floor. Elevator goes to a large primary bedroom suite with a custom closet and ADA bathrm with walk-in shower, soaking tub & double vanity. There are two other bedrooms, another full bath, linen closet and separate attic storage. The 3rd floor has an open living/dining rm, galley kitchen, 4 skylights and full bath for in-laws or rental. New roof, new windows, Buderus boiler, On-demand hot water, and whole house generator.
-
Highlights
- Cooling: Window Unit(s), 3 or More
- Parking Spots: 3
- Property Type: Single Family Residence
- Total Rooms: 12
- Status: Closed
- Heating: Central, Baseboard, Propane
- Property Class: Residential
- Style: Contemporary
- Year Built: 1985
-
Additional Details
- Appliances: Water Heater, Range, Dishwasher, Disposal, Refrigerator, Washer, Dryer, ENERGY STAR Qualified Refrigerator
- Exclusions: Dining Room Chandelier, Freezer, Third Floor Fridge And Wash-Let.
- Flooring: Vinyl, Carpet, Laminate, Flooring - Vinyl, Flooring - Wall to Wall Carpet, Flooring - Stone/Ceramic Tile
- Interior Features: Ceiling Fan(s), Dining Area, Pantry, Cabinets - Upgraded, Recessed Lighting, Bathroom - With Shower Stall, Closet - Double, Kitchen, Office, Bathroom, Sun Room, Mud Room, Living/Dining Rm Combo, Finish - Sheetrock, Internet Available - Broadband, Elevator
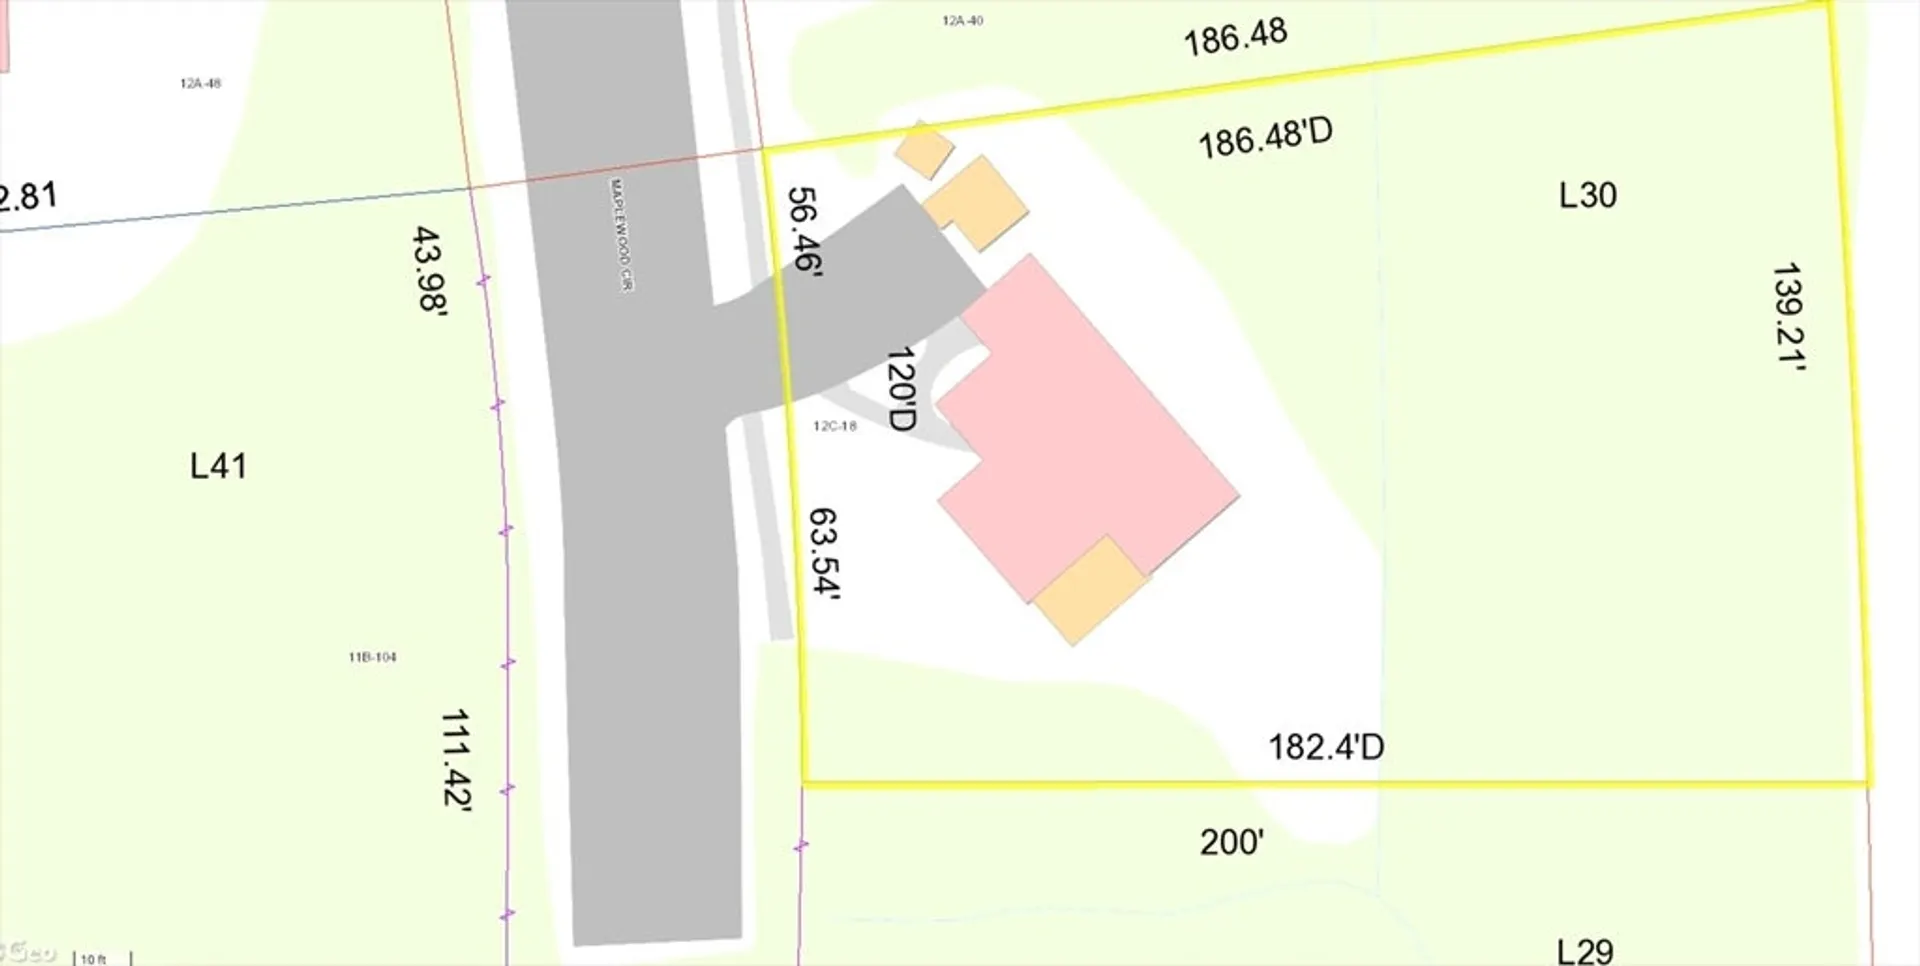
- Road Frontage Type: Public, Dead End
- SqFt Source: Public Record
- Year Built Source: Public Records
- Construction: Frame
- Exterior Features: Deck, Deck - Composite, Storage
- Foundation: Slab
- Lot Features: Corner Lot, Wooded
- Roof: Shingle
- Year Built Details: Actual
- Zoning: Rn
-
Amenities
- Community Features: Public Transportation, Shopping, Pool, Tennis Court(s), Park, Walk/Jog Trails, Laundromat, Conservation Area, House of Worship, Public School, University
- Security Features: Security System
- Parking Features: Paved Drive, Off Street, Driveway
-
Utilities
- Electric: Generator, Circuit Breakers, 200+ Amp Service, Generator Connection
- Water Source: Public
- Sewer: Public Sewer
-
Fees / Taxes
- Assessed Value: $733,800
- Taxes: $13,172
- Tax Year: 2025
Similar Listings
Sold
38 Photos
Sold
38 Photos
Sold
42 Photos
Sold
36 Photos
Content © 2026 MLS Property Information Network, Inc. The information in this listing was gathered from third party resources including the seller and public records.
Listing information provided courtesy of Joanie Schwartz Real Estate.
MLS Property Information Network, Inc. and its subscribers disclaim any and all representations or warranties as to the accuracy of this information.
