
Sold!
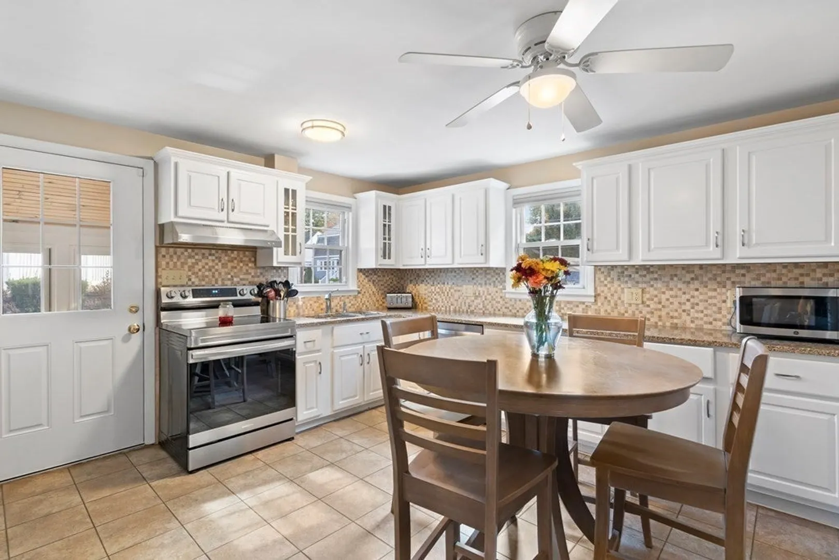
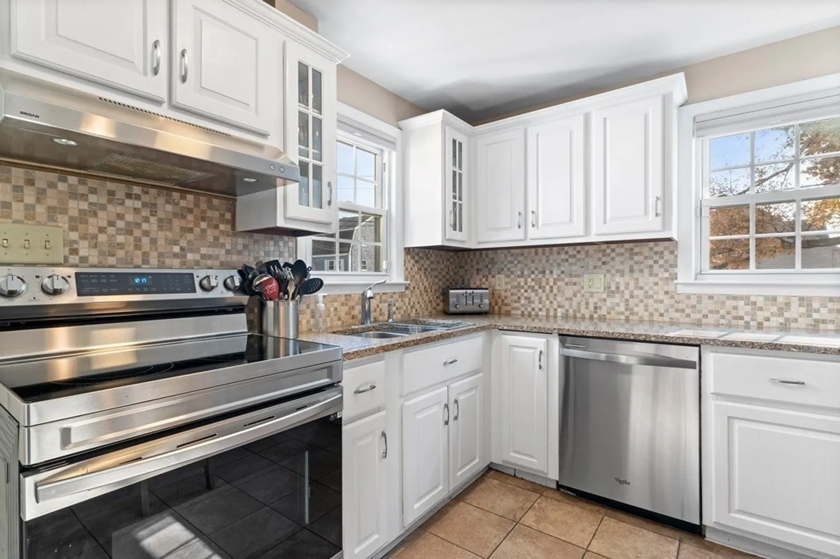
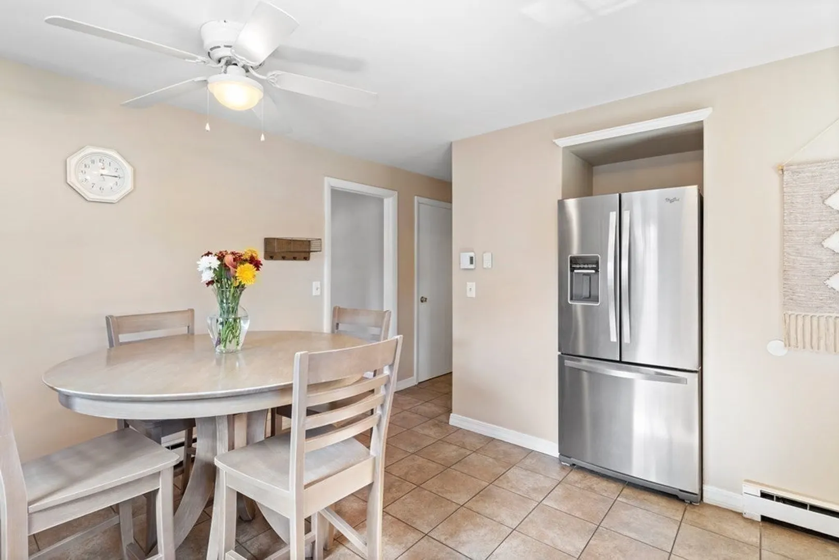
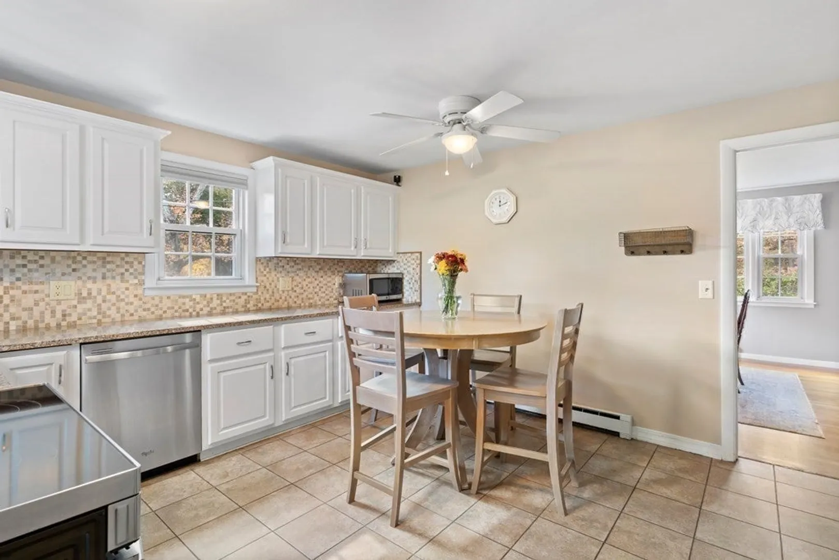
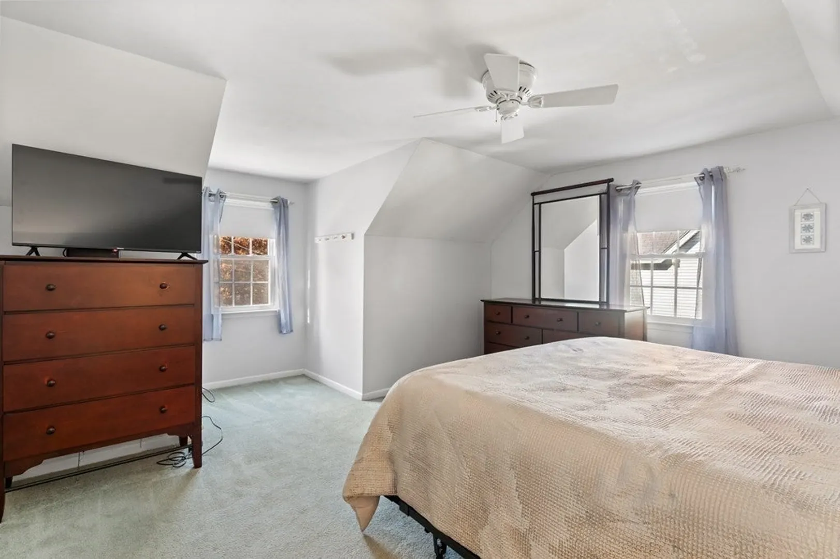
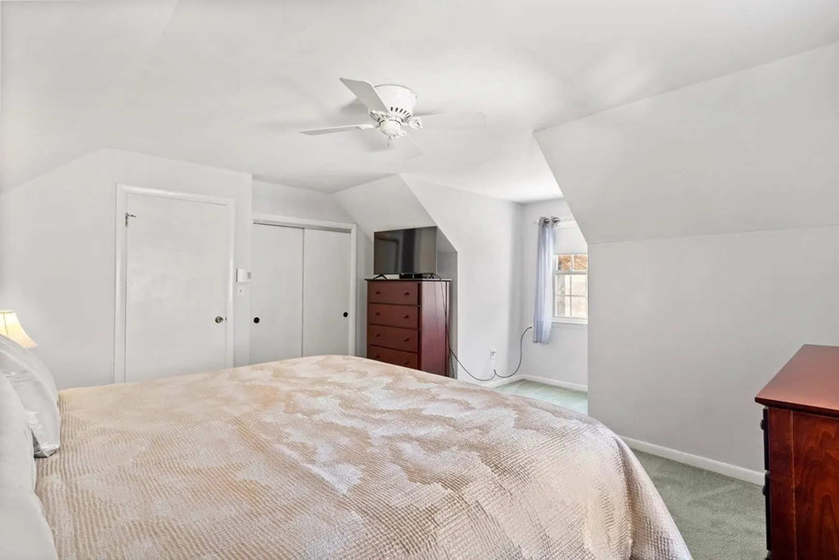
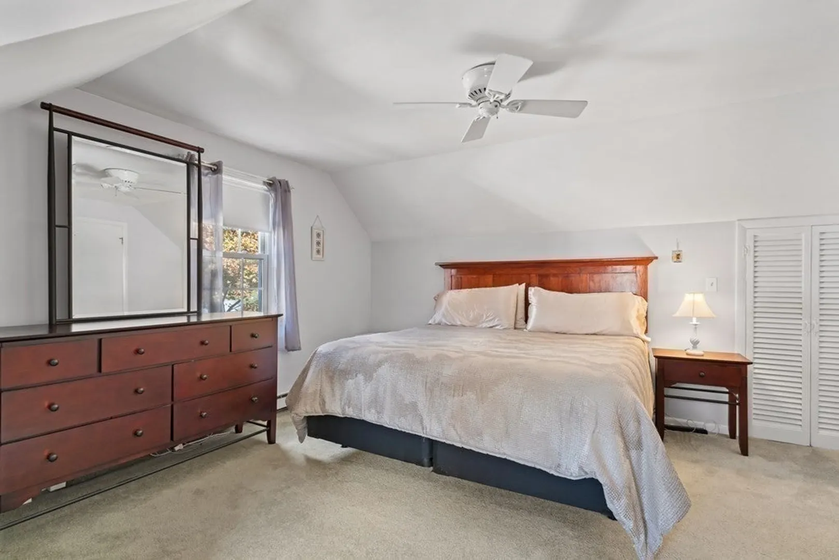
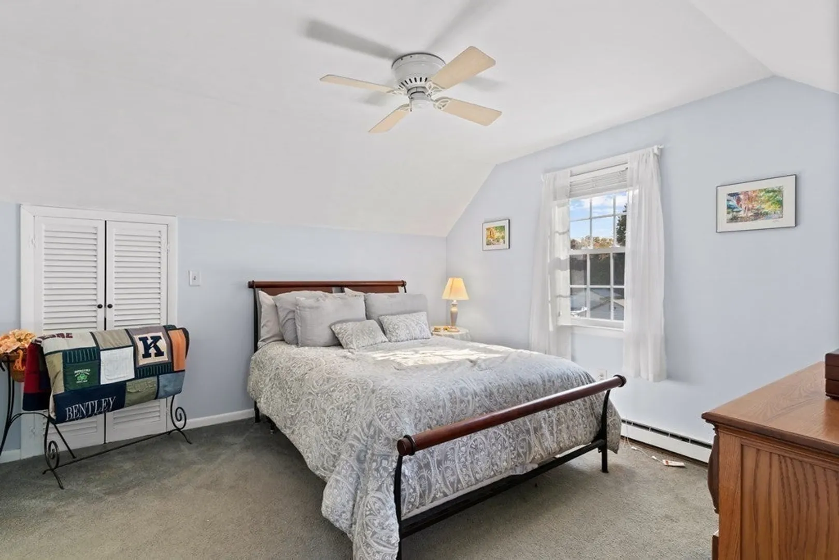
$577,500
3
Beds
2
Baths
1,738
Living Area
-
Property Description
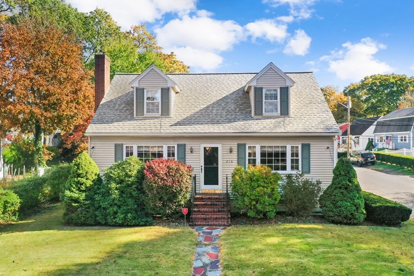
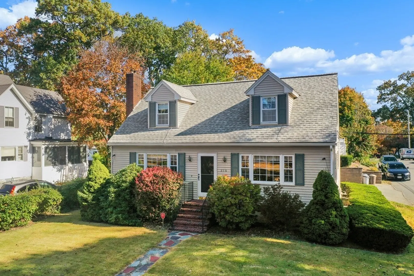
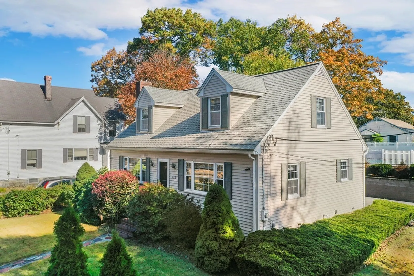
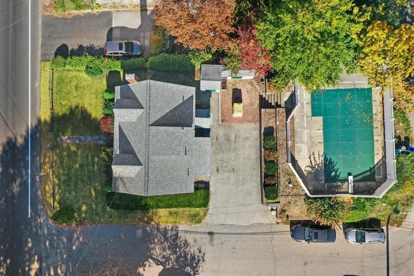
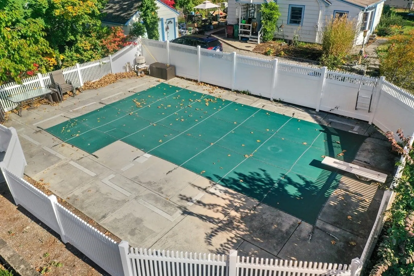
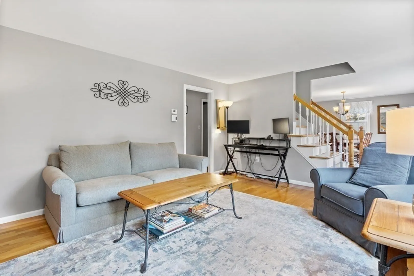
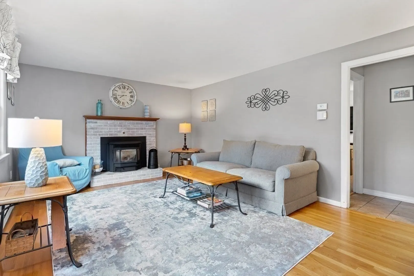
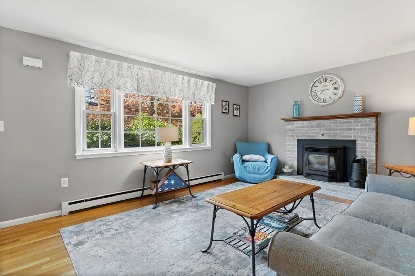
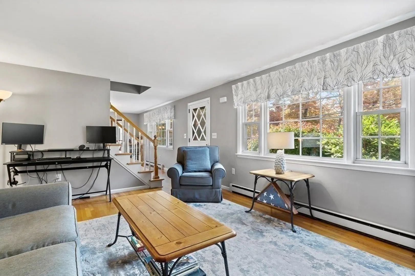
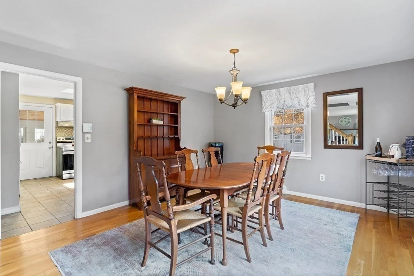
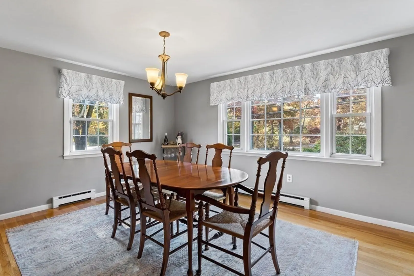
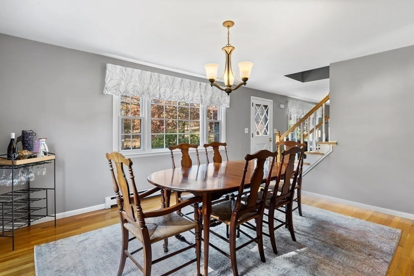
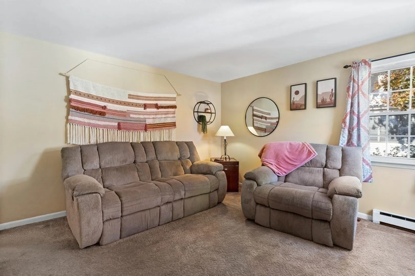
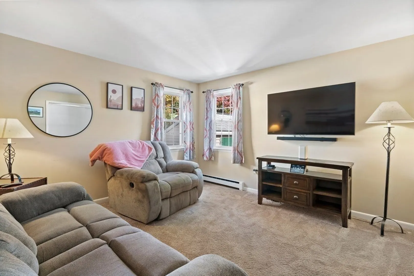
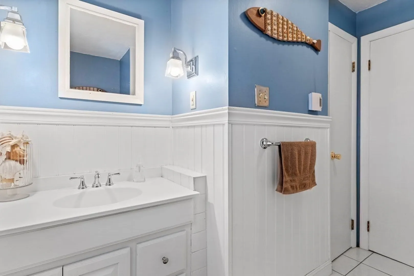
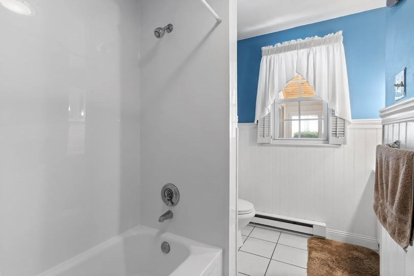
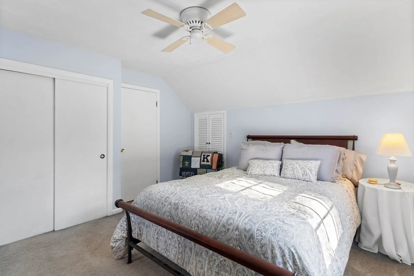
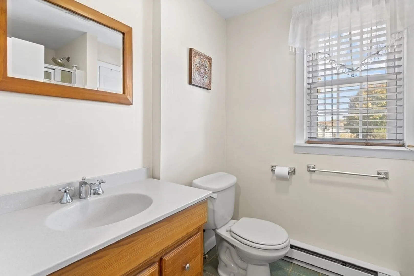
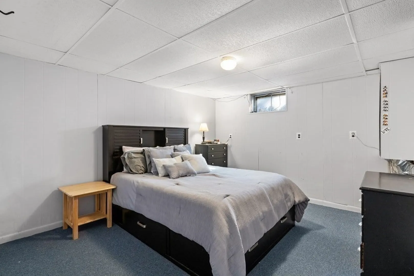
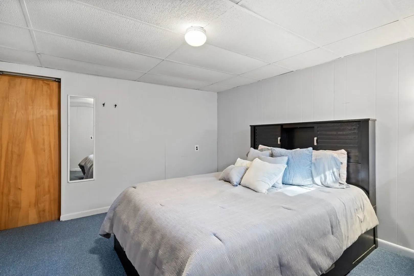
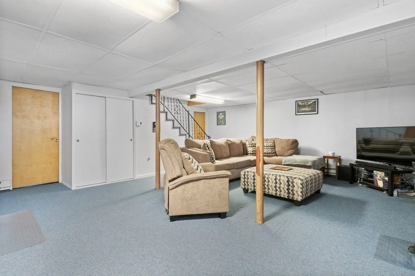
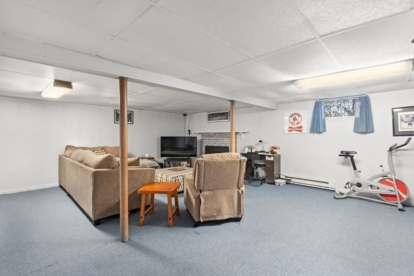
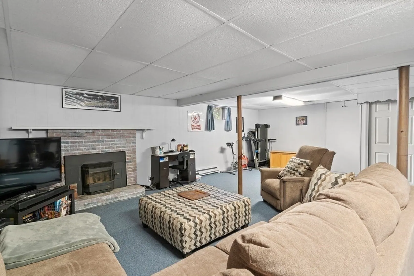
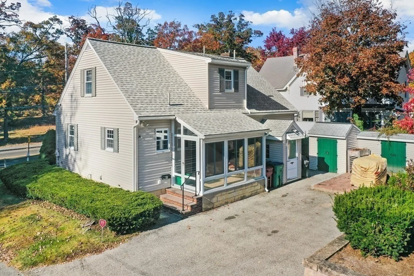
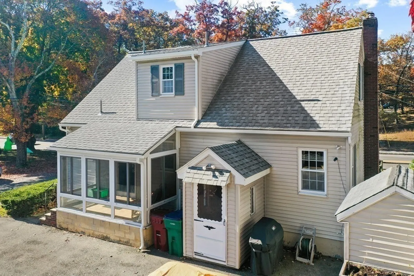
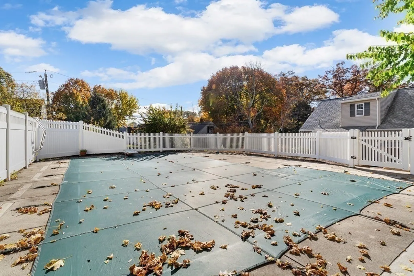
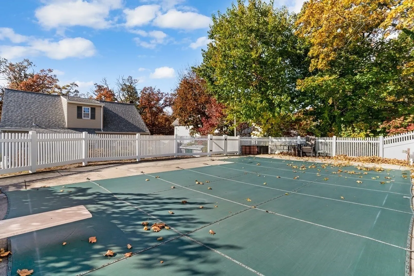
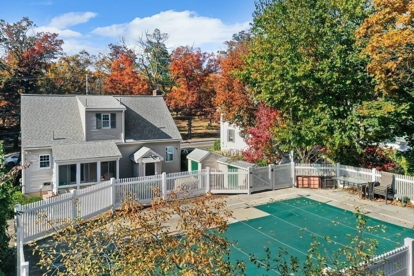
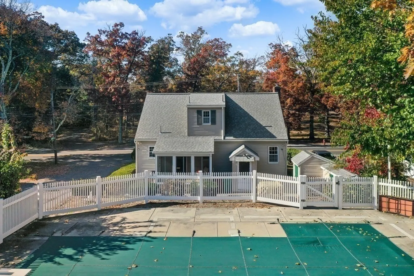
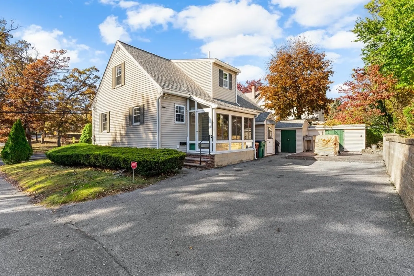
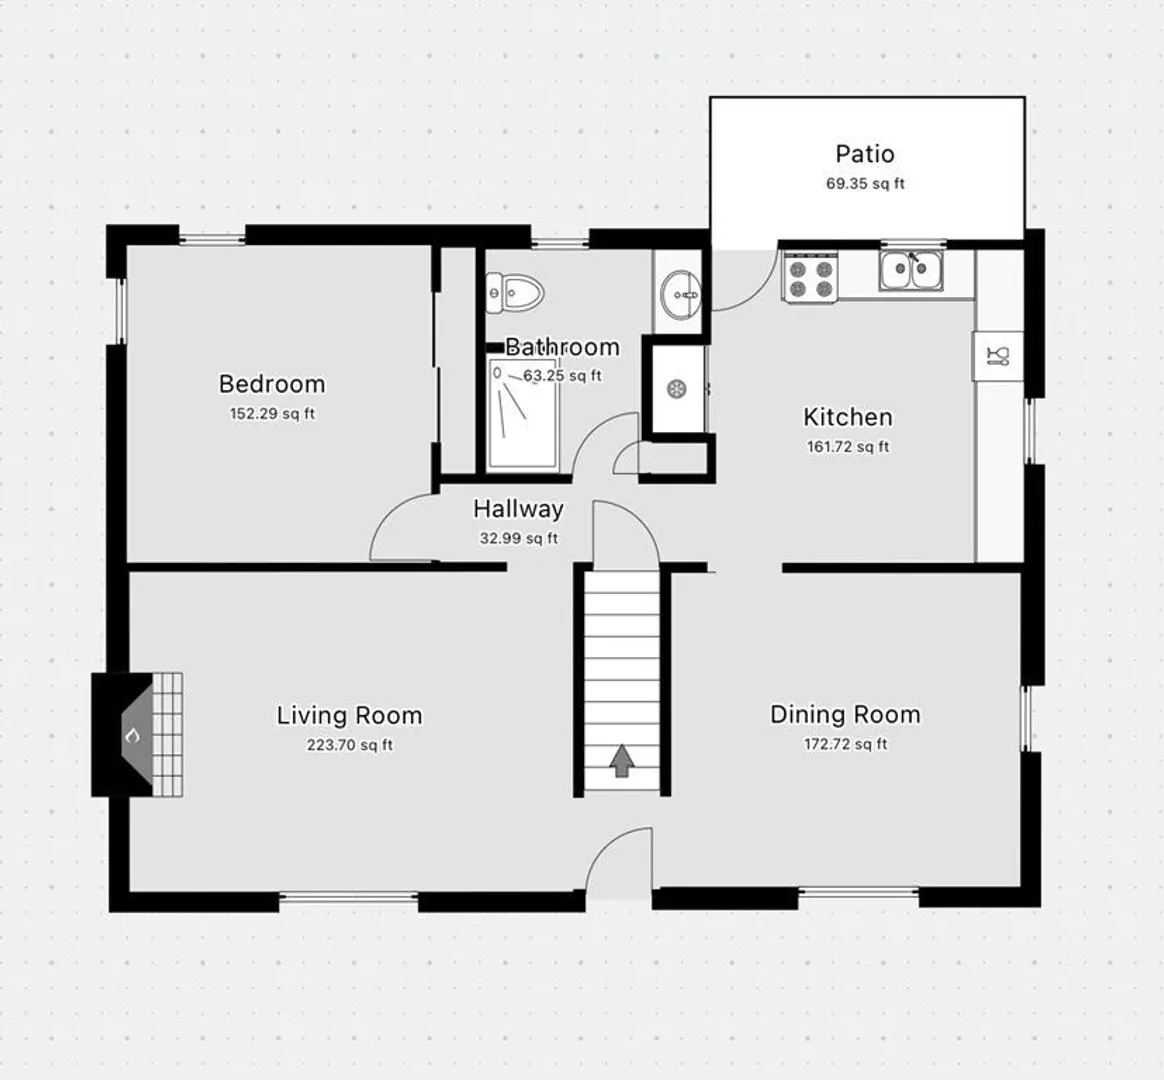
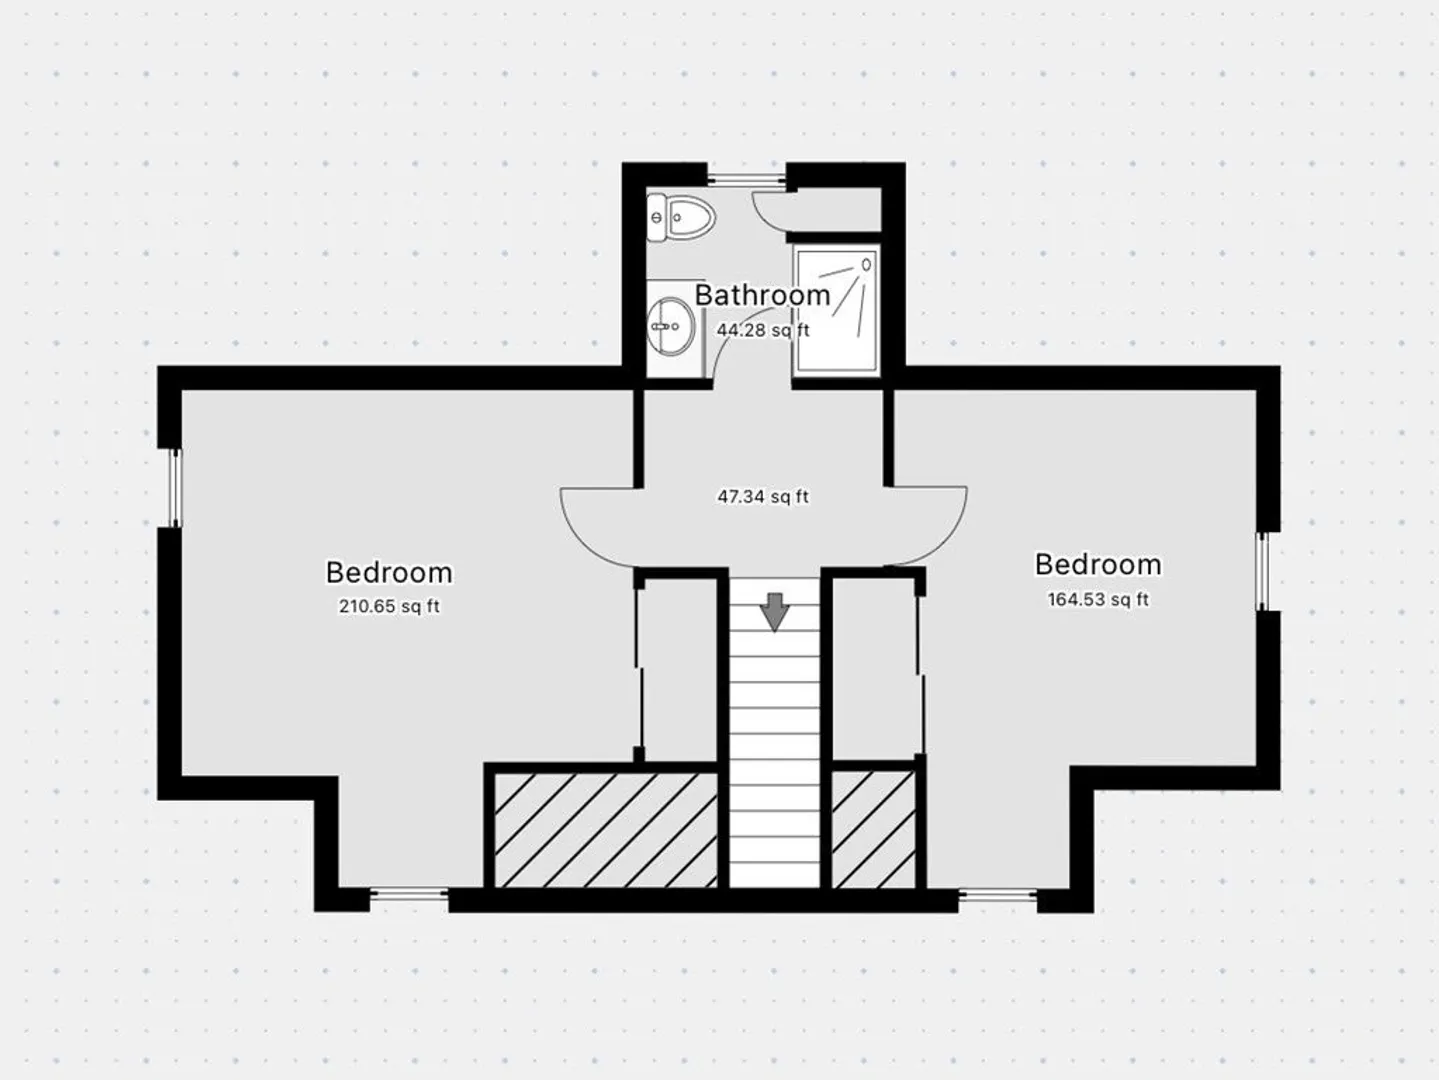
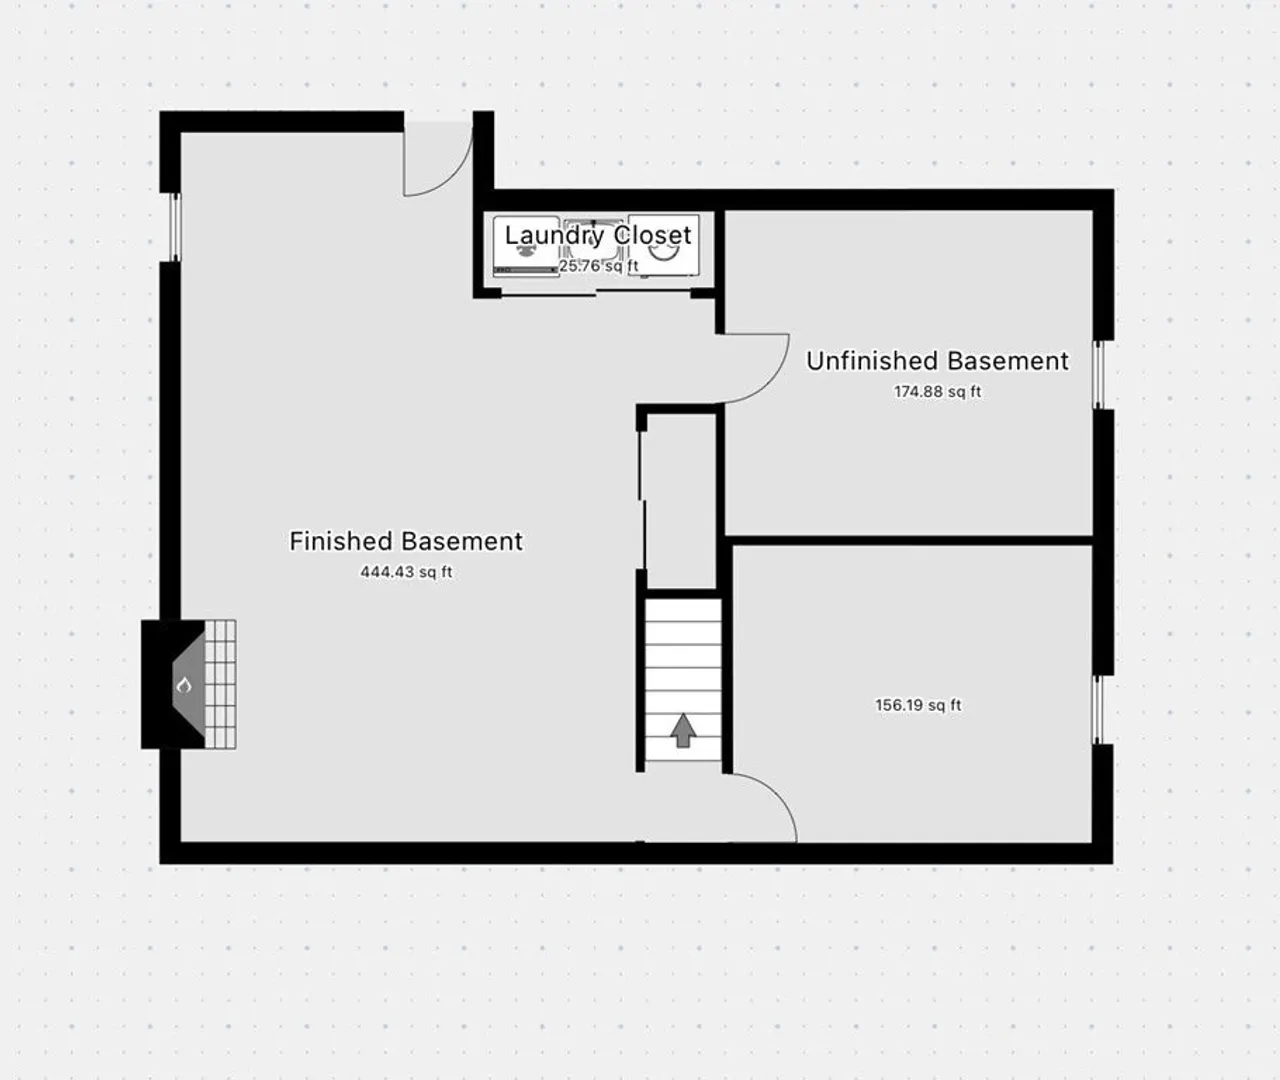
Welcome to your ideal home in the sought-after Belvidere neighborhood. This 3-bed, 2-bath property offers a spacious living area on a 0.16-acre lot. With an optional 4th bedroom in the large finished basement, there's flexibility to suit all of your needs. Situated just minutes from major highways, your daily commute couldn't be more convenient. Shedd Park, a short walk away, provides endless opportunities for outdoor activities. In your own backyard, enjoy a well-maintained in ground pool, perfect for relaxation and entertainment. Key updates include a new roof in 2019 and new gutters in 2022. A serviced French drain ensures a dry and worry-free basement, offering peace of mind in the New England weather. This property perfectly encapsulates the charm and convenience of Belvidere. It's a unique opportunity to create lasting memories and make it your own!
-
Highlights
- Heating: Electric Baseboard, Electric
- Property Class: Residential
- Style: Cape
- Year Built: 1960
- Parking Spots: 2
- Property Type: Single Family Residence
- Total Rooms: 8
- Status: Closed
-
Additional Details
- Appliances: Range, Dishwasher, Refrigerator, Washer, Dryer, Utility Connections for Electric Range, Utility Connections for Electric Dryer
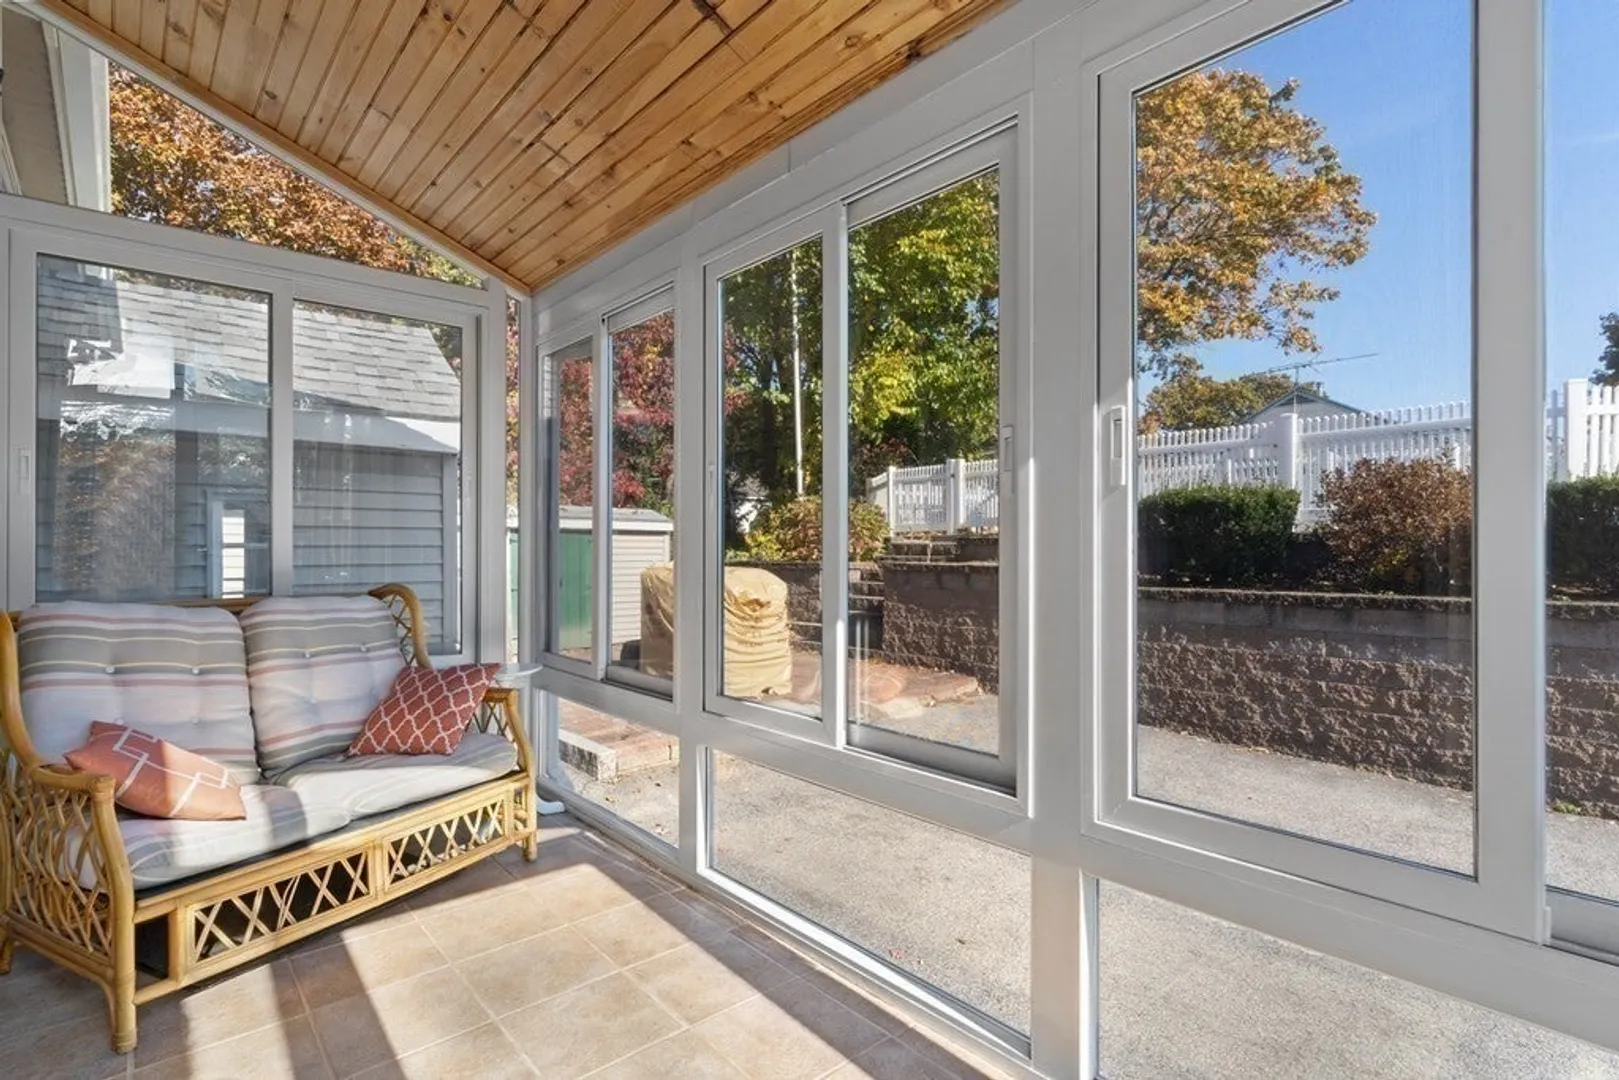
- Exterior Features: Porch - Enclosed
- Foundation: Concrete Perimeter
- Road Frontage Type: Public
- Year Built Details: Actual
- Zoning: Ssf
- Construction: Frame
- Fireplaces: 2
- Lot Features: Corner Lot
- Roof: Shingle
- Year Built Source: Public Records
-
Amenities
- Community Features: Public Transportation, Shopping, Tennis Court(s), Park, Walk/Jog Trails, Laundromat, Highway Access, Public School
- Parking Features: Off Street
-
Utilities
- Sewer: Public Sewer
- Water Source: Public
-
Fees / Taxes
- Assessed Value: $428,400
- Compensation Based On: Net Sale Price
- Tax Year: 2023
- Buyer Agent Compensation: 2.0%
- Facilitator Compensation: 0.0%
- Taxes: $5,321
Similar Listings
Sold
42 Photos
Sold
34 Photos
Sold
30 Photos
Sold
41 Photos
Content © 2026 MLS Property Information Network, Inc. The information in this listing was gathered from third party resources including the seller and public records.
Listing information provided courtesy of Lamacchia Realty, Inc..
MLS Property Information Network, Inc. and its subscribers disclaim any and all representations or warranties as to the accuracy of this information.
