
Sold!
$650,000
2
Beds
2
Baths
2,661
Living Area
-
Property Description
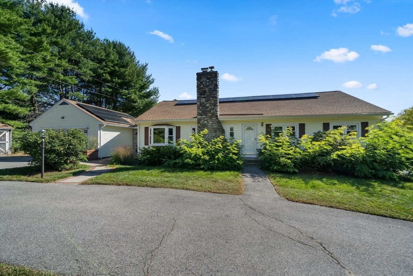
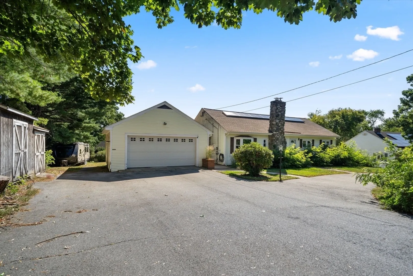
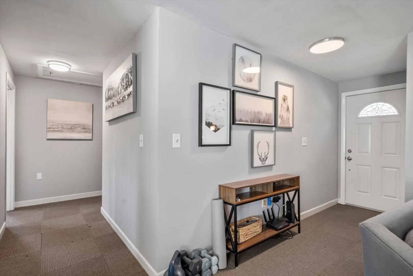
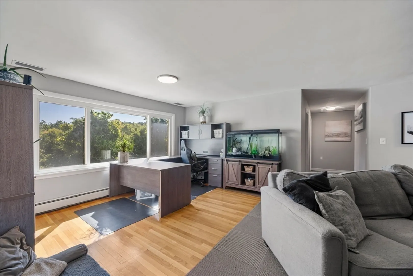
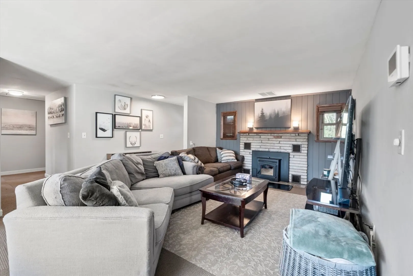
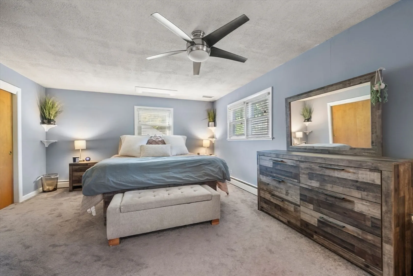
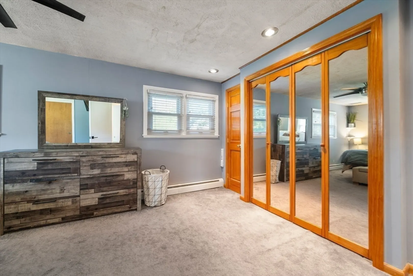
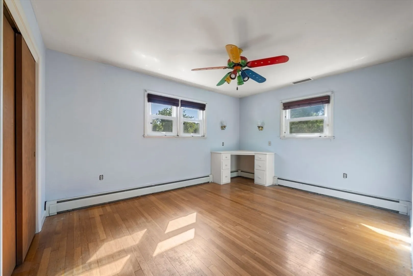
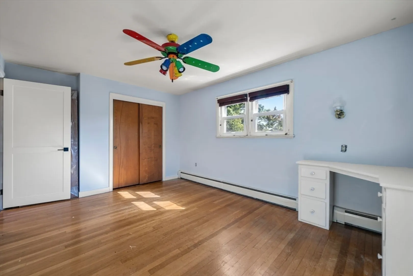
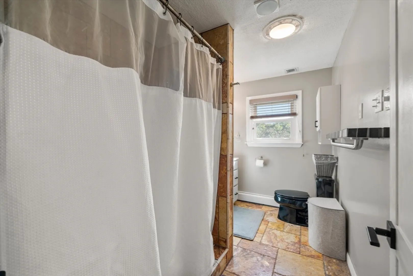
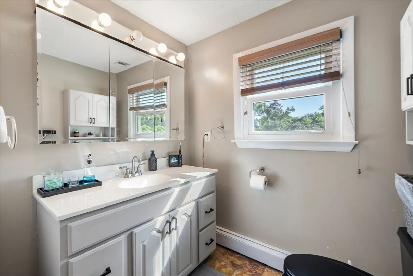
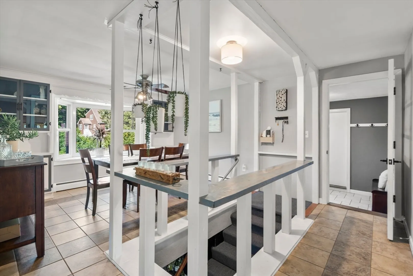
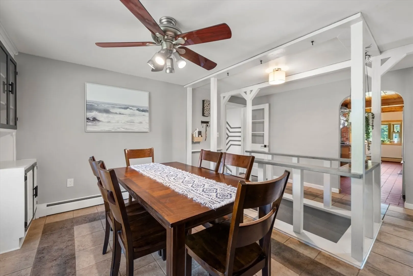
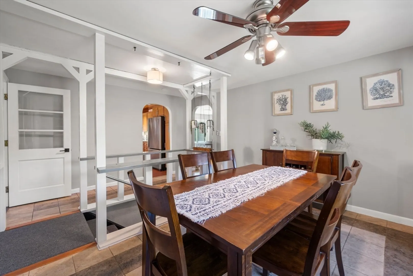
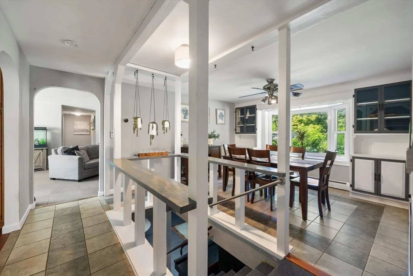
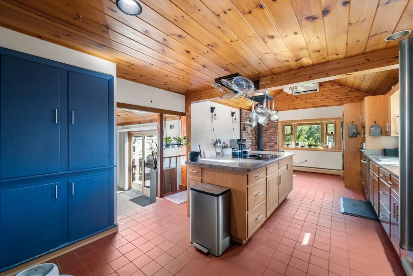
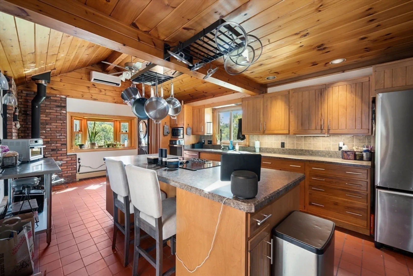
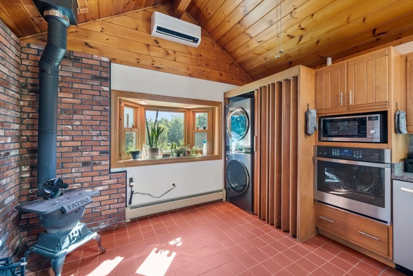
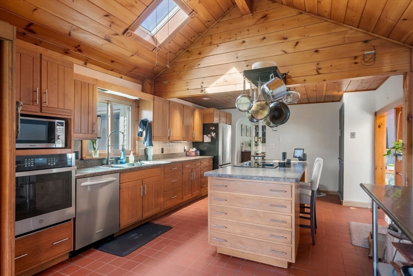
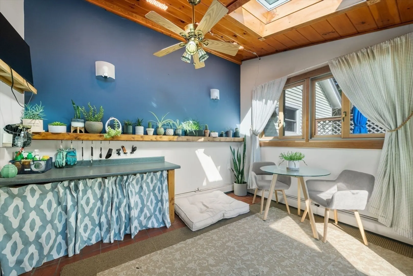
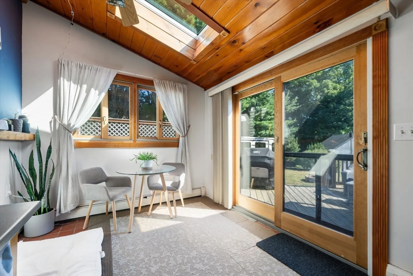
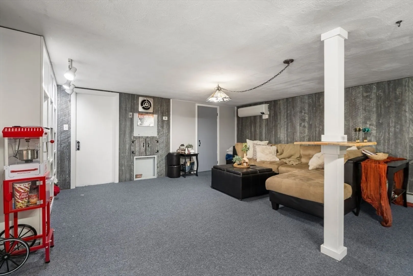
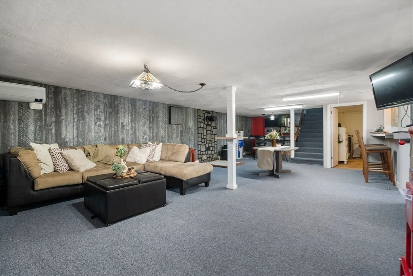
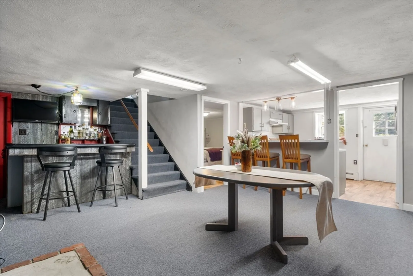
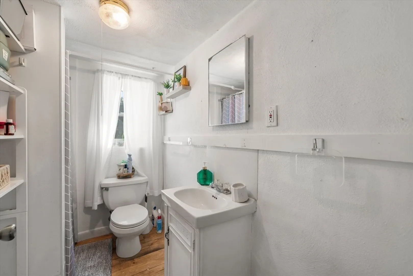
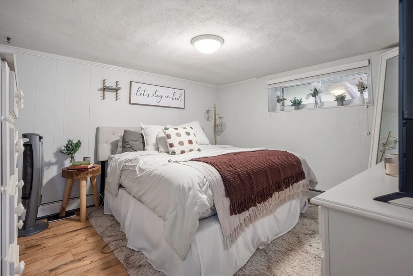
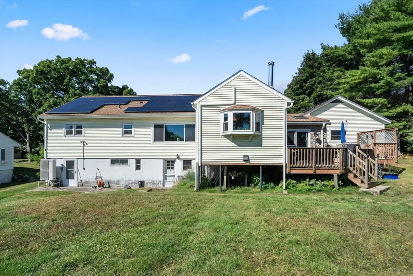
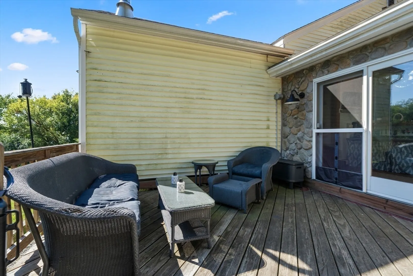
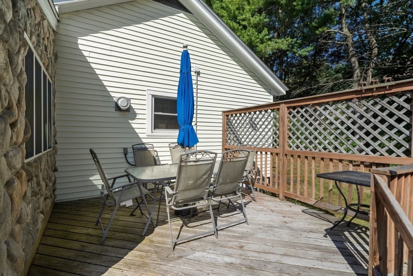
Discover this incredible chance to own a beautifully maintained home, situated on a generously sized lot with a serene wooded backdrop in a prime location! This expansive ranch-style residence includes many sought-after features. The upgraded kitchen is equipped with high-end appliances, a spacious center island, and a vaulted wood ceiling, complete with a cozy wood stove that opens to a vaulted sunroom or home office with sliders leading to a large rear deck. The private backyard and inviting layout make this home perfect for hosting gatherings with family and friends. Enjoy the 25x15 living room featuring a desirable pellet stove, as well as hardwood and tile flooring throughout the house, first-floor laundry, a finished walk-out lower-level recreation room with an extra bathroom, and a two-car attached garage. Don’t let this opportunity pass you by!
-
Highlights
- Cooling: Ductless
- Parking Spots: 5
- Property Type: Single Family Residence
- Total Rooms: 8
- Status: Closed
- Heating: Natural Gas, Ductless
- Property Class: Residential
- Style: Ranch
- Year Built: 1956
-
Additional Details
- Appliances: Gas Water Heater, Oven, Dishwasher, Microwave, Range, Refrigerator, Washer, Dryer
- Construction: Frame
- Fireplaces: 1
- Foundation: Block
- Roof: Shingle
- Year Built Source: Public Records
- Basement: Full
- Exterior Features: Deck, Deck - Wood, Rain Gutters
- Flooring: Wood, Tile, Carpet
- Road Frontage Type: Public
- Year Built Details: Actual
- Zoning: Rb
-
Amenities
- Community Features: Public Transportation, Shopping, Park, Walk/Jog Trails, Bike Path, Highway Access, Public School
- Parking Features: Attached, Garage Door Opener, Paved Drive, Off Street
- Covered Parking Spaces: 2
-
Utilities
- Electric: Circuit Breakers
- Water Source: Public
- Sewer: Public Sewer
-
Fees / Taxes
- Assessed Value: $575,600
- Taxes: $7,840
- Tax Year: 2024
Similar Listings
Sold
1 Photo
Sold
42 Photos
Sold
42 Photos
Sold
42 Photos
Content © 2026 MLS Property Information Network, Inc. The information in this listing was gathered from third party resources including the seller and public records.
Listing information provided courtesy of Berkshire Hathaway HomeServices Verani Realty Methuen.
MLS Property Information Network, Inc. and its subscribers disclaim any and all representations or warranties as to the accuracy of this information.
