
Sold!
$340,900
3
Beds
2
Baths
1,269
Living Area
-
Property Description
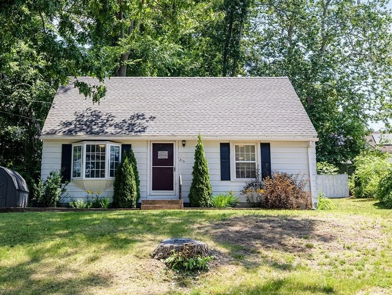
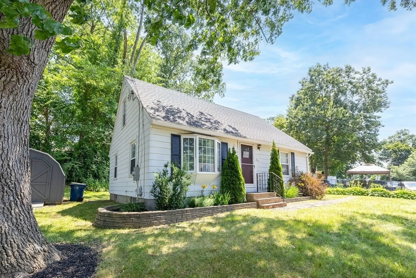
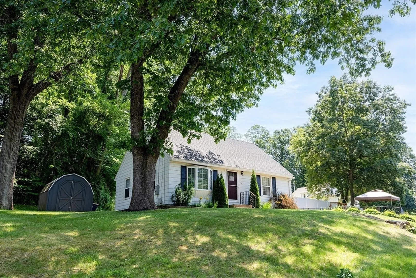
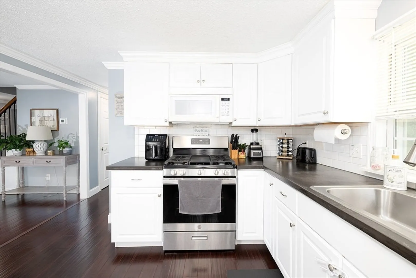
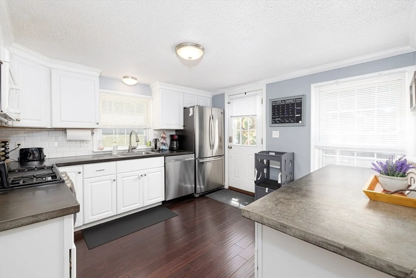
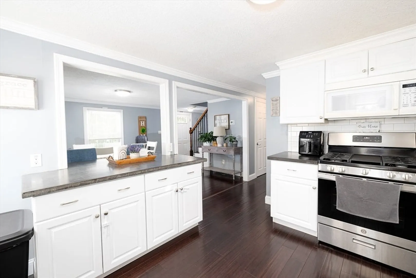
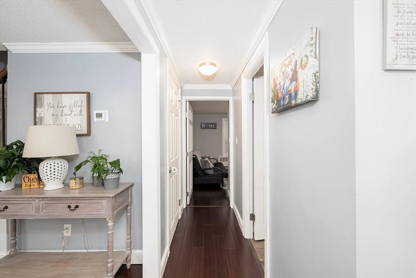
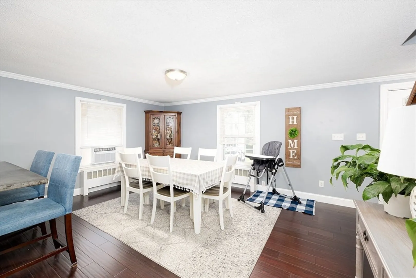
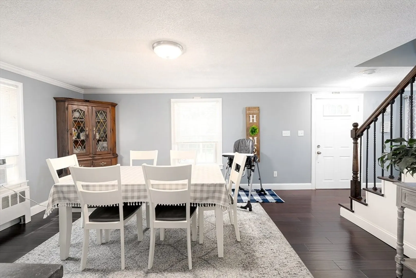
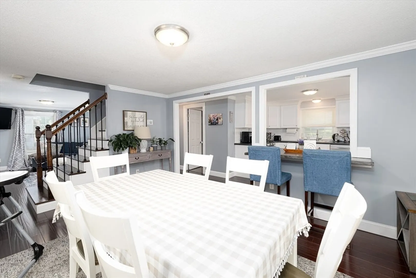
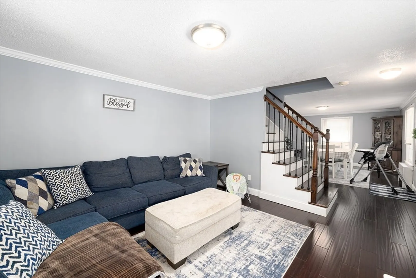
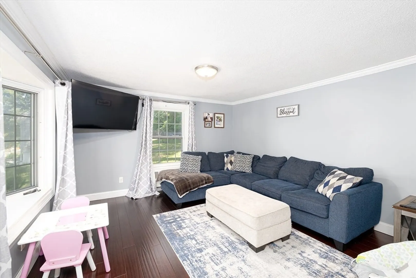
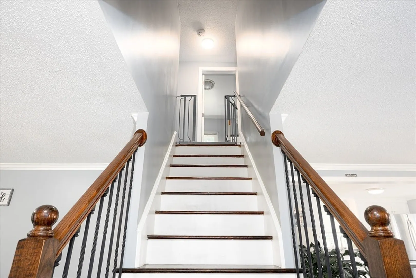
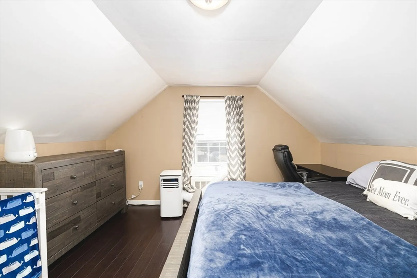
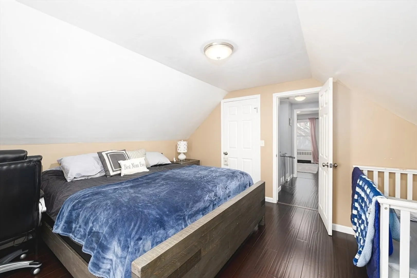
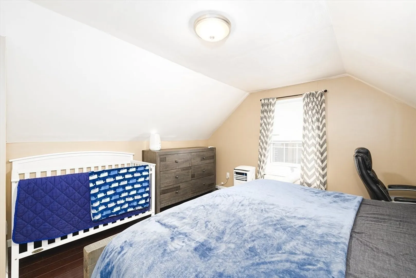
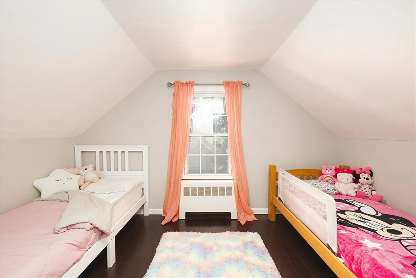
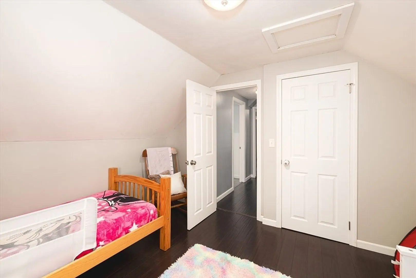
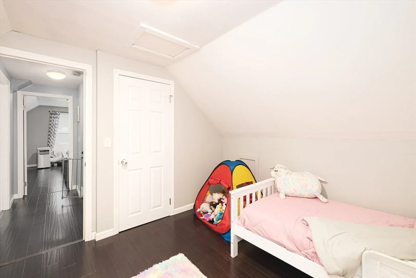
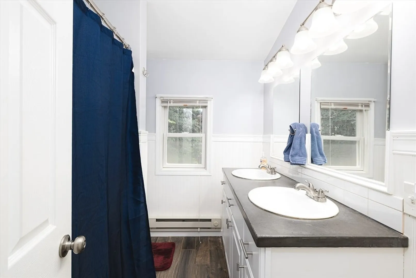
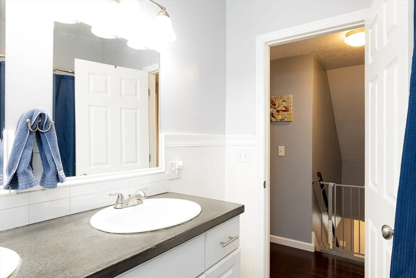
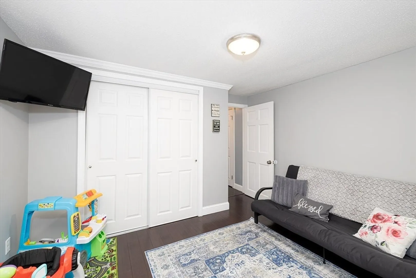
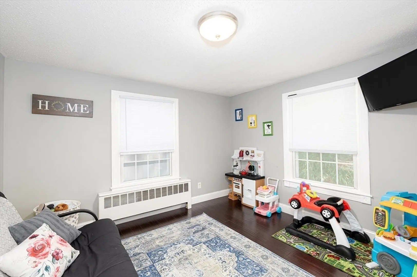
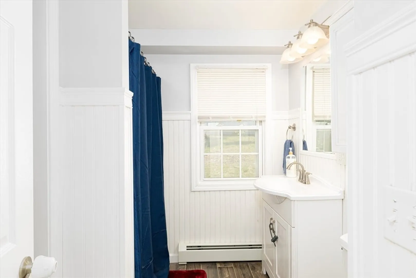
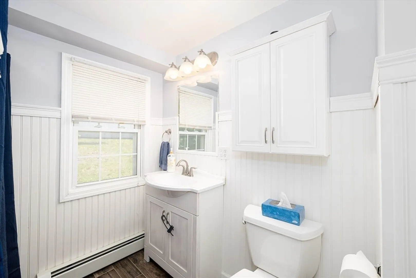
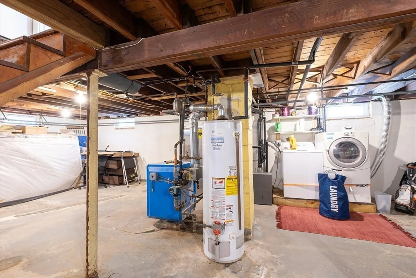
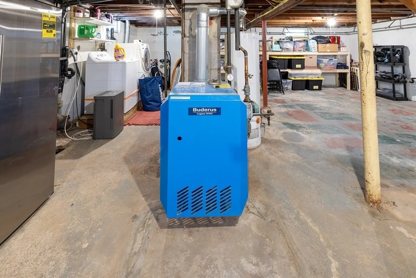
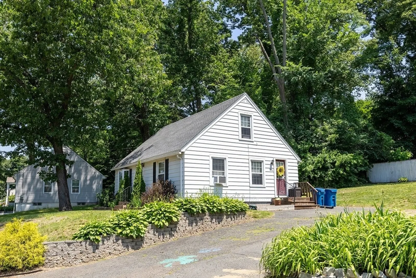
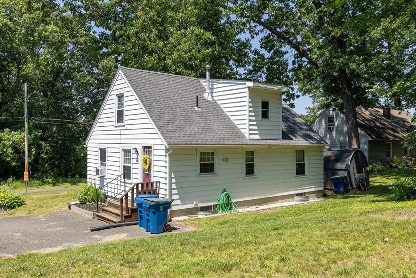
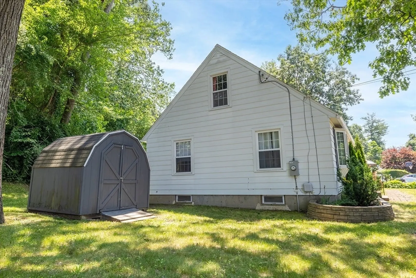
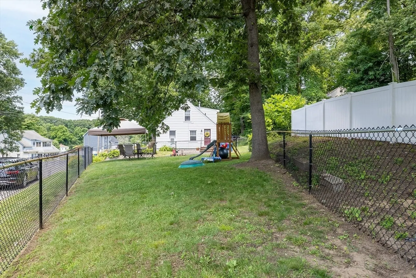
Offer accepted Open house cancelled! Welcome to this pristine updated Cape home in the Tatham area. Home offers many updates in the last 7 years (APO) including windows, insulation, roof, Buderus heating system & fencing to mention a few. Enjoy cooking your family meals in your remodeled kitchen with beautiful classic white cabinets, concrete counter tops, sparkling white subway tile backsplash, breakfast bar & stainless-steel appliances. Kitchen opens up to formal dining rm & living rm perfect for entertaining w Bamboo wood plank flooring throughout. 1st floor also offers one spacious bedroom & an updated full bath for your guests. 2nd floor offers 2 spacious bedrooms w bamboo flooring & updated full bath w double vanity. The side yard has new fenced in play area for the kiddos or fur babies & a spacious backyard space is perfect for outdoor BBQ's or gardening. Home is located in a lovely neighborhood & close to schools, parks, shopping & highway access points.
-
Highlights
- Cooling: Window Unit(s)
- Parking Spots: 4
- Property Type: Single Family Residence
- Total Rooms: 6
- Status: Closed
- Heating: Natural Gas
- Property Class: Residential
- Style: Cape
- Year Built: 1955
-
Additional Details
- Appliances: Water Heater, Range, Dishwasher, Refrigerator, Washer, Dryer
- Construction: Frame
- Flooring: Wood, Laminate
- Road Frontage Type: Public
- Year Built Details: Actual
- Zoning: R
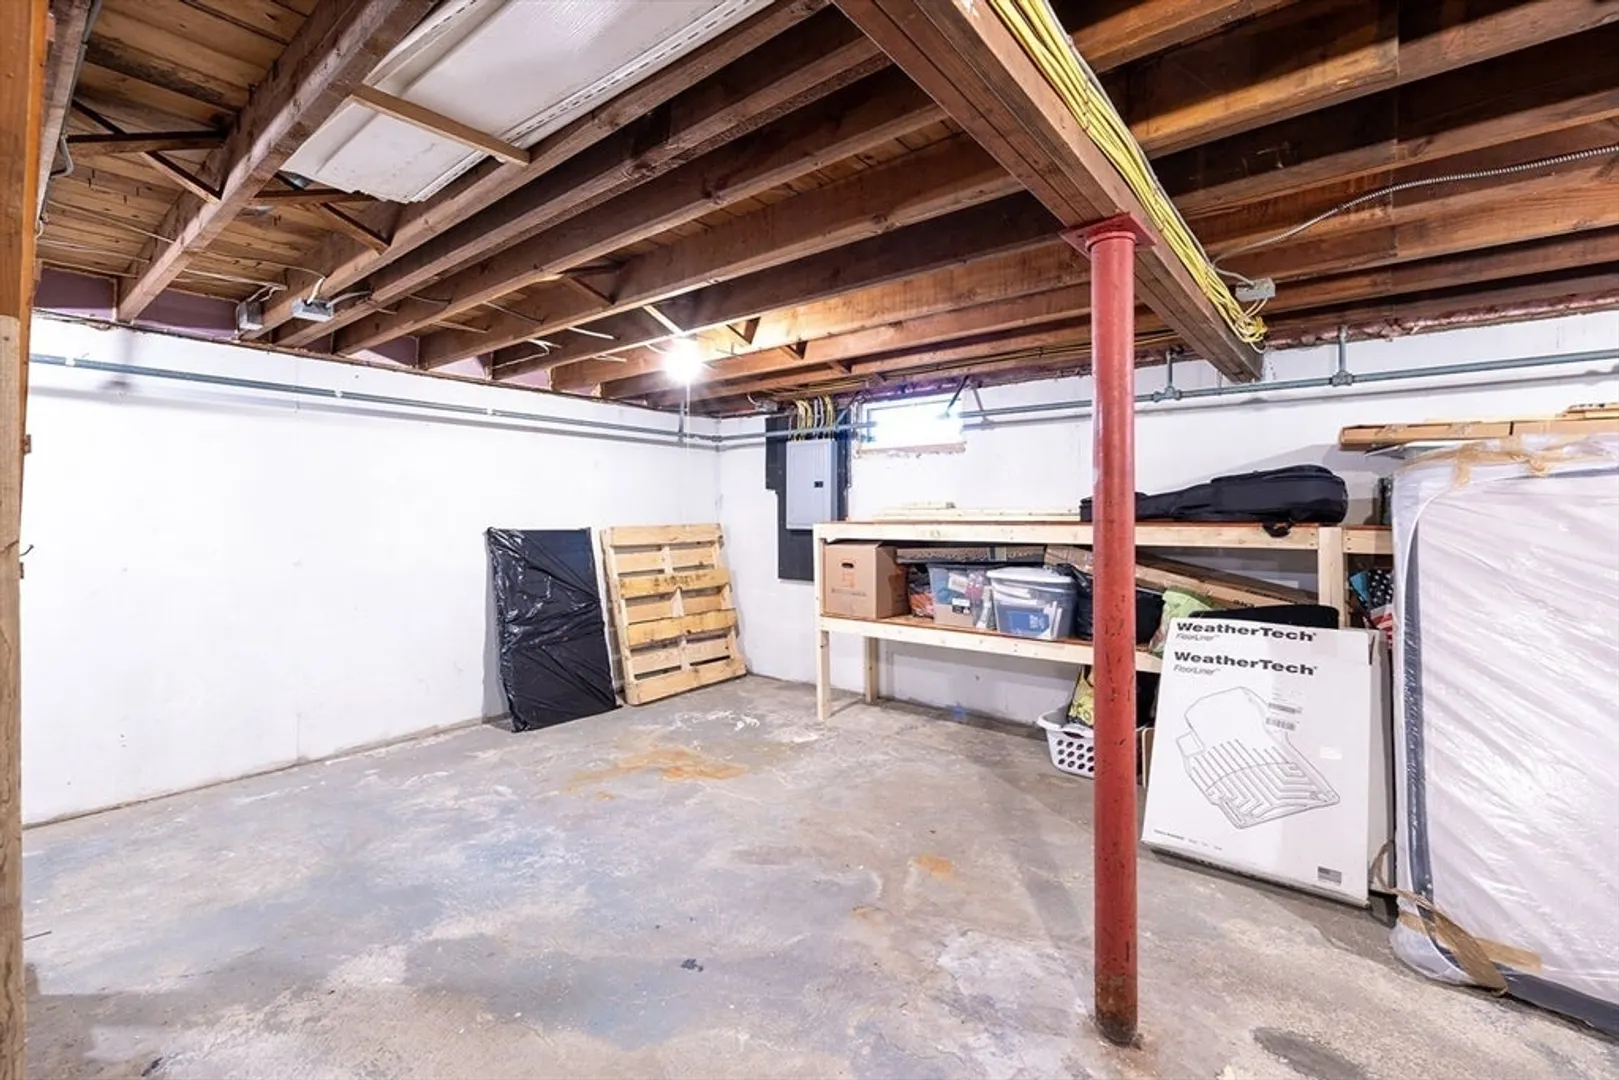
- Basement: Full, Interior Entry
- Exterior Features: Fenced Yard
- Foundation: Concrete Perimeter
- Roof: Shingle
- Year Built Source: Public Records
-
Amenities
- Community Features: Public Transportation, Shopping, Park, Golf, Medical Facility, Highway Access, House of Worship, Private School, Public School
- Parking Features: Paved Drive, Off Street
-
Utilities
- Electric: Circuit Breakers
- Water Source: Public
- Sewer: Public Sewer
-
Fees / Taxes
- Assessed Value: $268,700
- Compensation Based On: Net Sale Price
- Taxes: $3,979
- Buyer Agent Compensation: 2%
- Tax Year: 2024
Similar Listings

Sold
36 Photos
Sold
42 Photos
Sold
40 Photos
Sold
42 Photos
Content © 2026 MLS Property Information Network, Inc. The information in this listing was gathered from third party resources including the seller and public records.
Listing information provided courtesy of Century 21 AllPoints Realty.
MLS Property Information Network, Inc. and its subscribers disclaim any and all representations or warranties as to the accuracy of this information.
